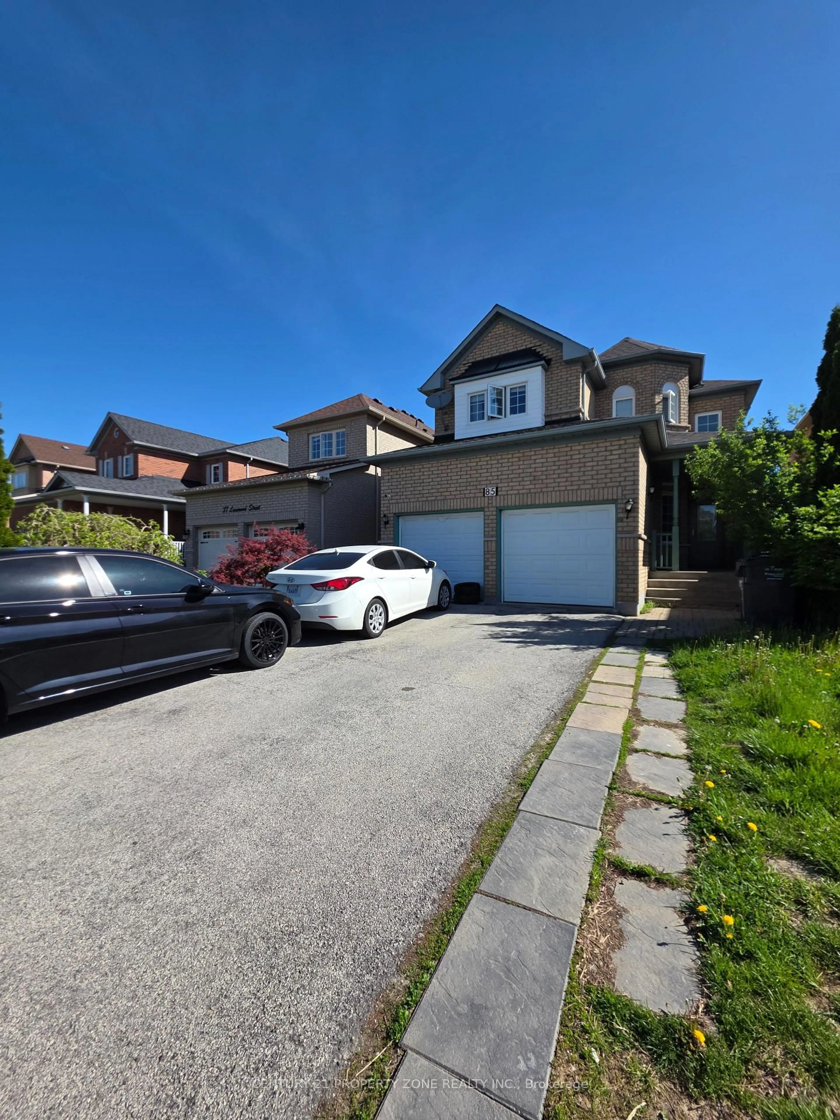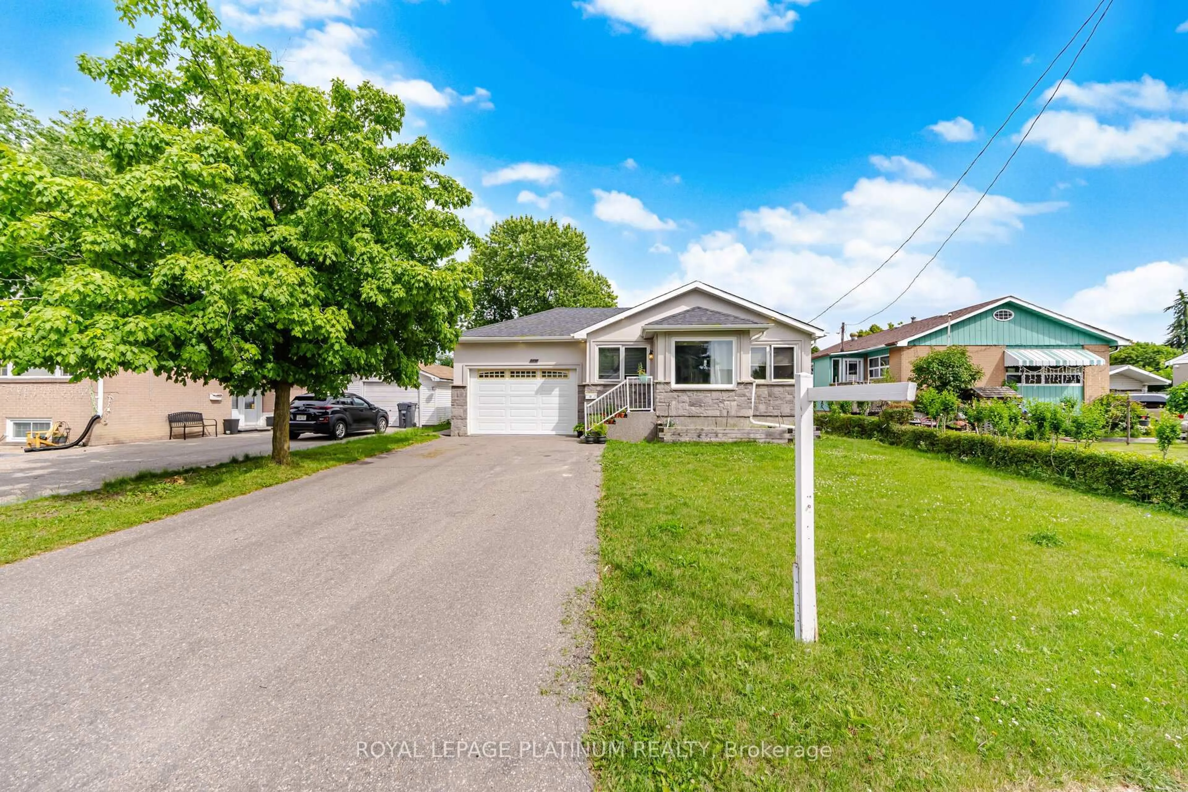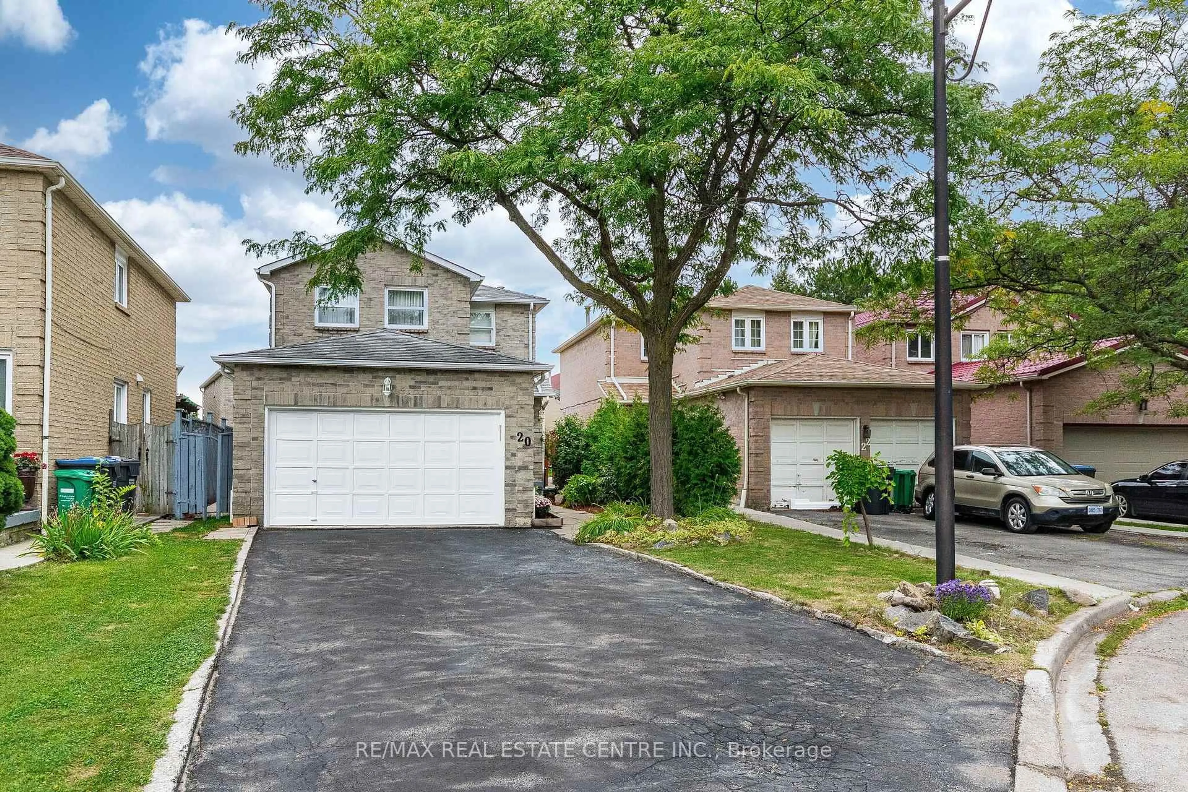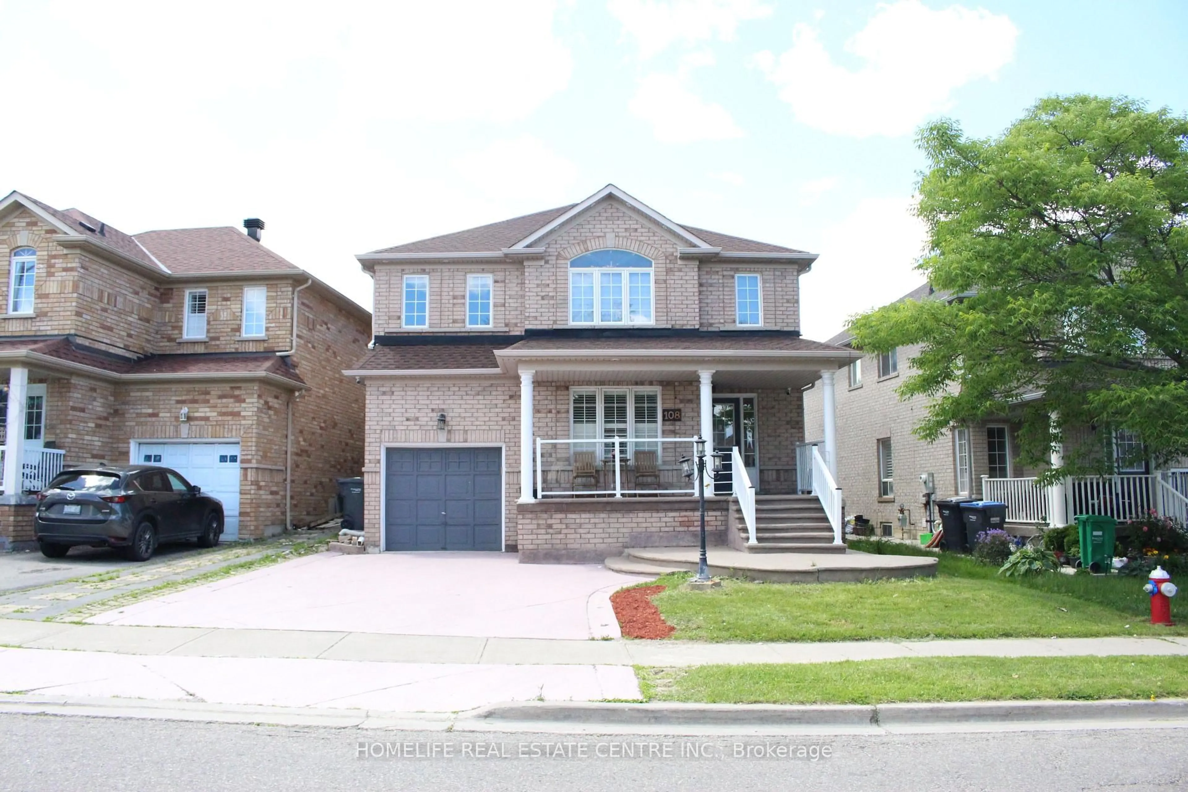
7 Grape Tr, Brampton, Ontario L7A 2V7
Contact us about this property
Highlights
Estimated valueThis is the price Wahi expects this property to sell for.
The calculation is powered by our Instant Home Value Estimate, which uses current market and property price trends to estimate your home’s value with a 90% accuracy rate.Not available
Price/Sqft$622/sqft
Monthly cost
Open Calculator
Description
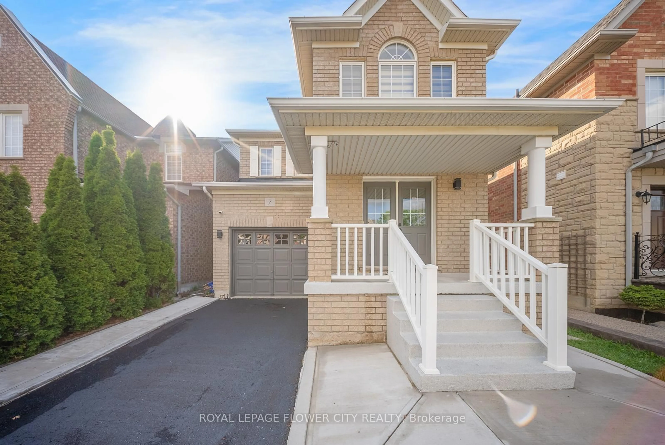
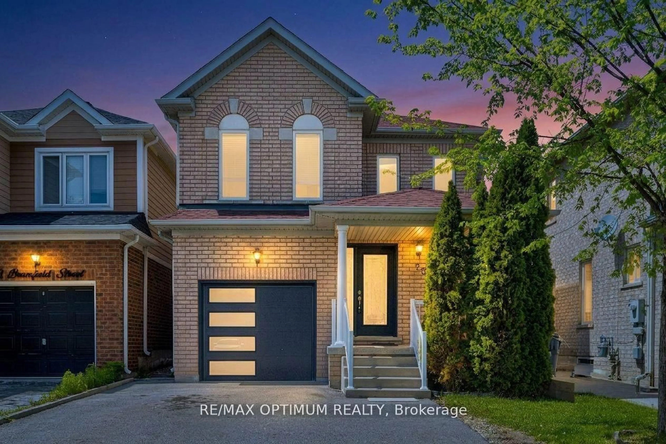
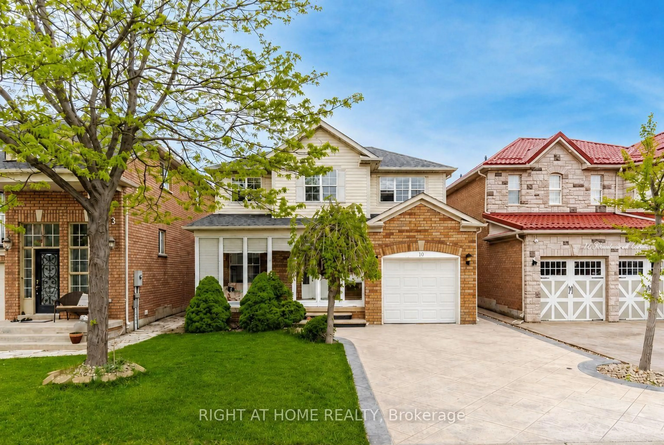
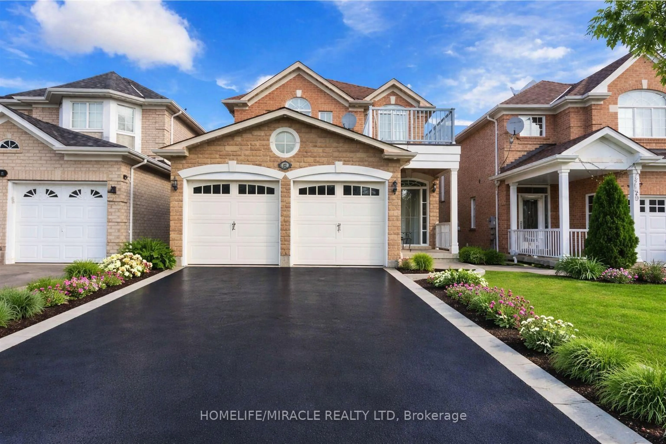
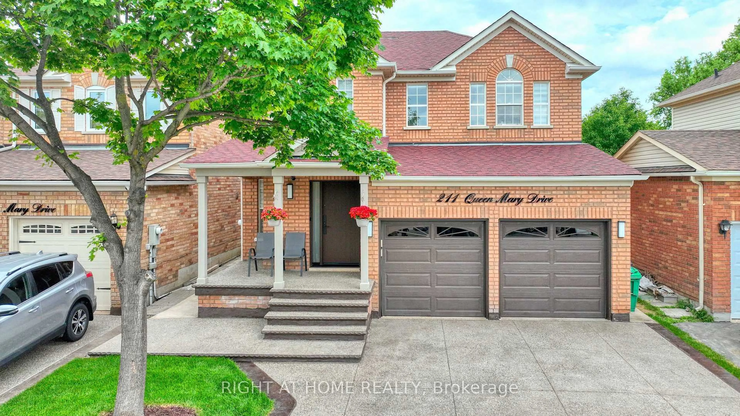
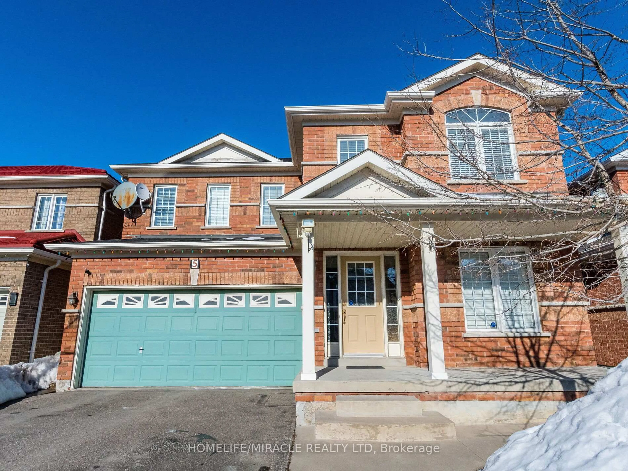
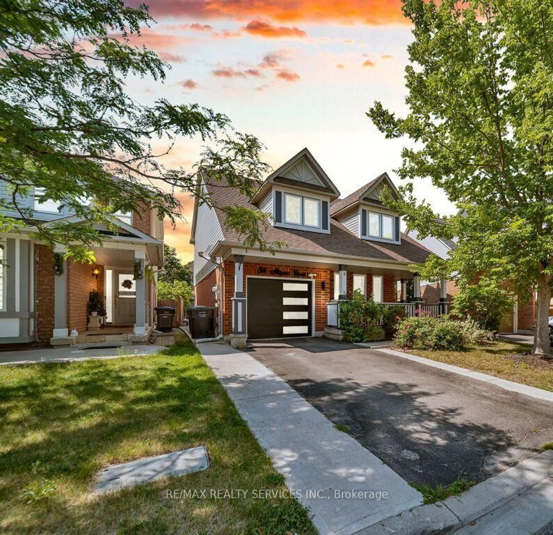
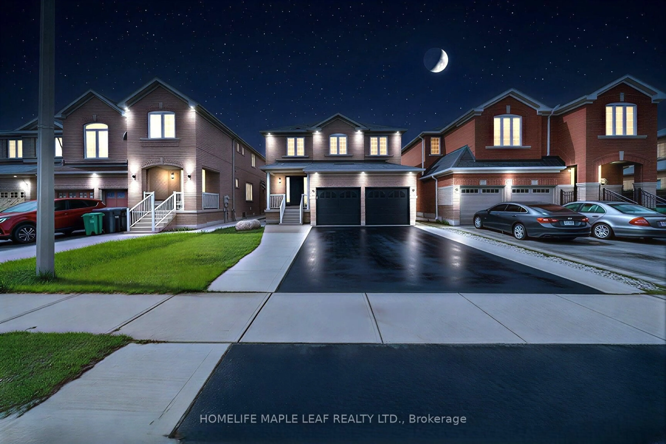
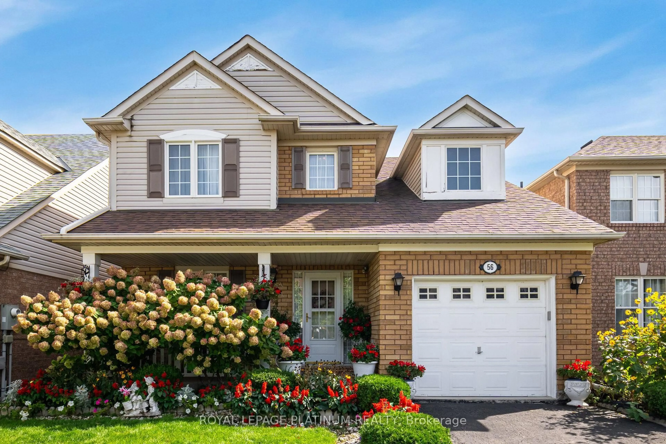
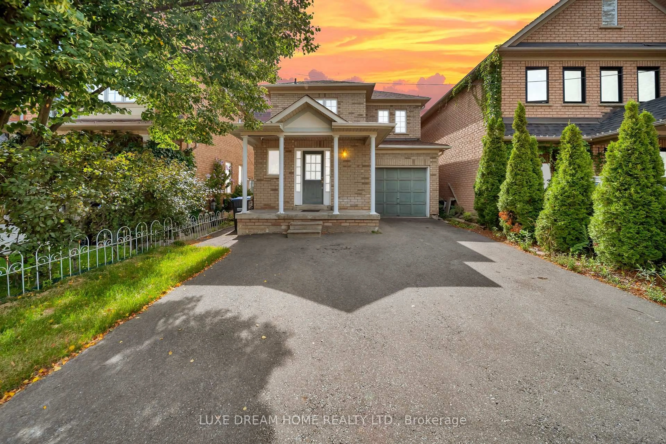
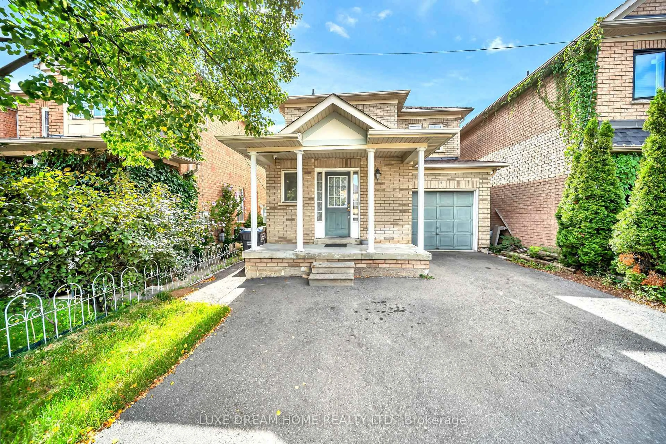
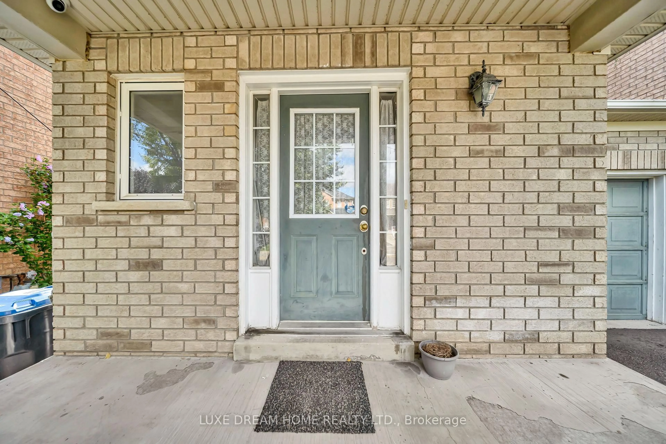
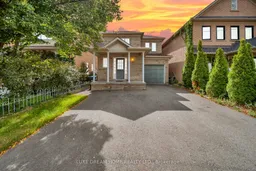
Beautifully landscaped all-brick detached home in a highly desirable location, conveniently close to all amenities, shopping, schools, public transit, and places of worship. This well-maintained home offers a spacious and functional layout, perfect for comfortable family living. The fabulous kitchen features a stylish backsplash, ample cabinetry, a large breakfast area, and convenient access to the garage. The bright and inviting living room is complemented by elegant parquet flooring, adding warmth and character to the main living space. The basement (not Legal)offers excellent potential and includes a one-bedroom layout with large windows, a four-piece washroom, a second kitchen, and a separate side entrance. With its flexible layout and independent entrance, the basement provides great potential for extended family living or rental income. This wonderful home combines a convenient location, spacious living areas, practical features, and excellent income potential, making it an attractive opportunity for both homeowners and investors.
Property Details
Interior
Features
Main Floor
Great Rm
4.58 x 3.89Parquet Floor / O/Looks Dining / Window
Dining
3.68 x 3.05Ceramic Floor / O/Looks Living / W/O To Yard
Kitchen
3.1 x 3.05Ceramic Floor / Pantry / Access To Garage
Exterior
Features
Parking
Garage spaces 1
Garage type Built-In
Other parking spaces 2
Total parking spaces 3
Property History
 45
45