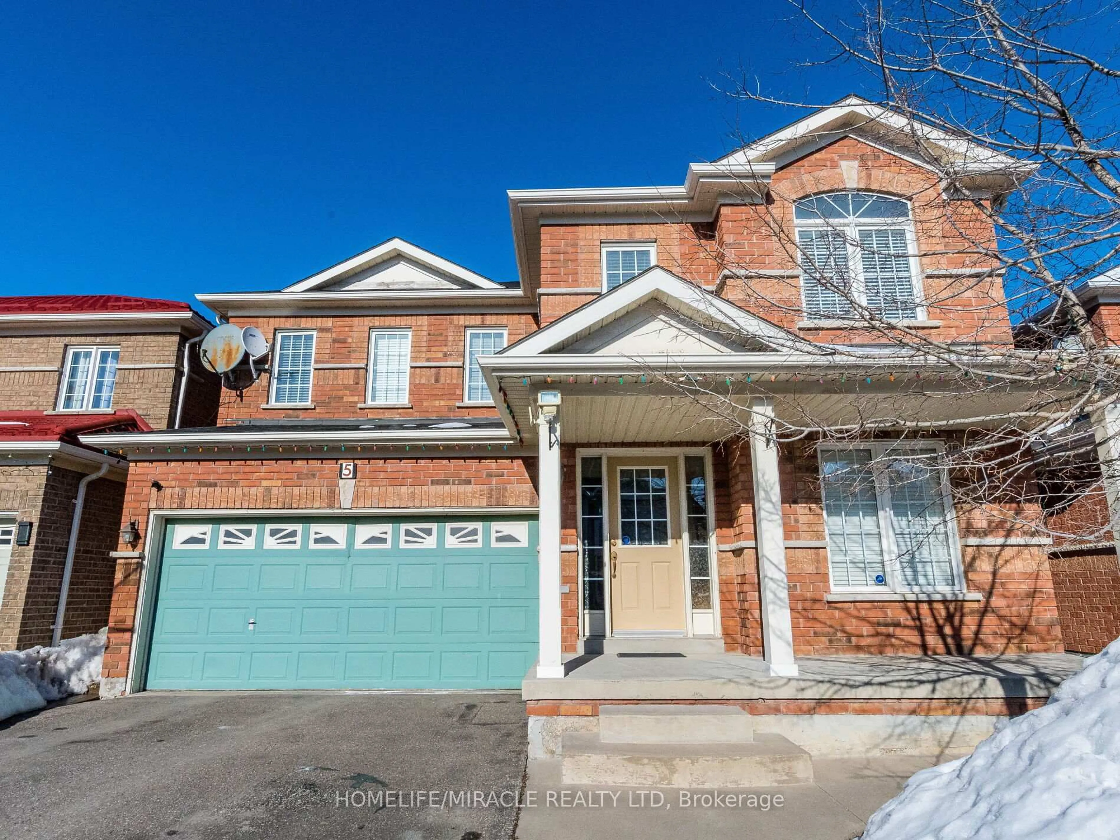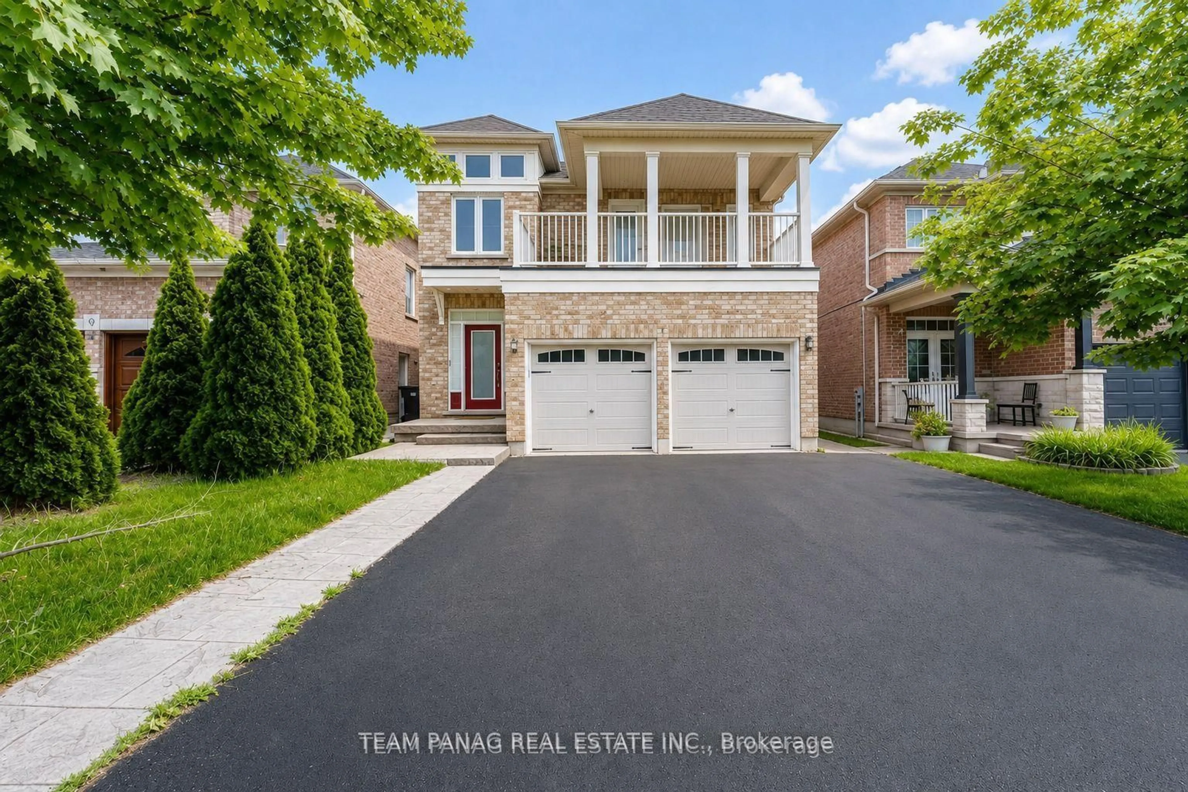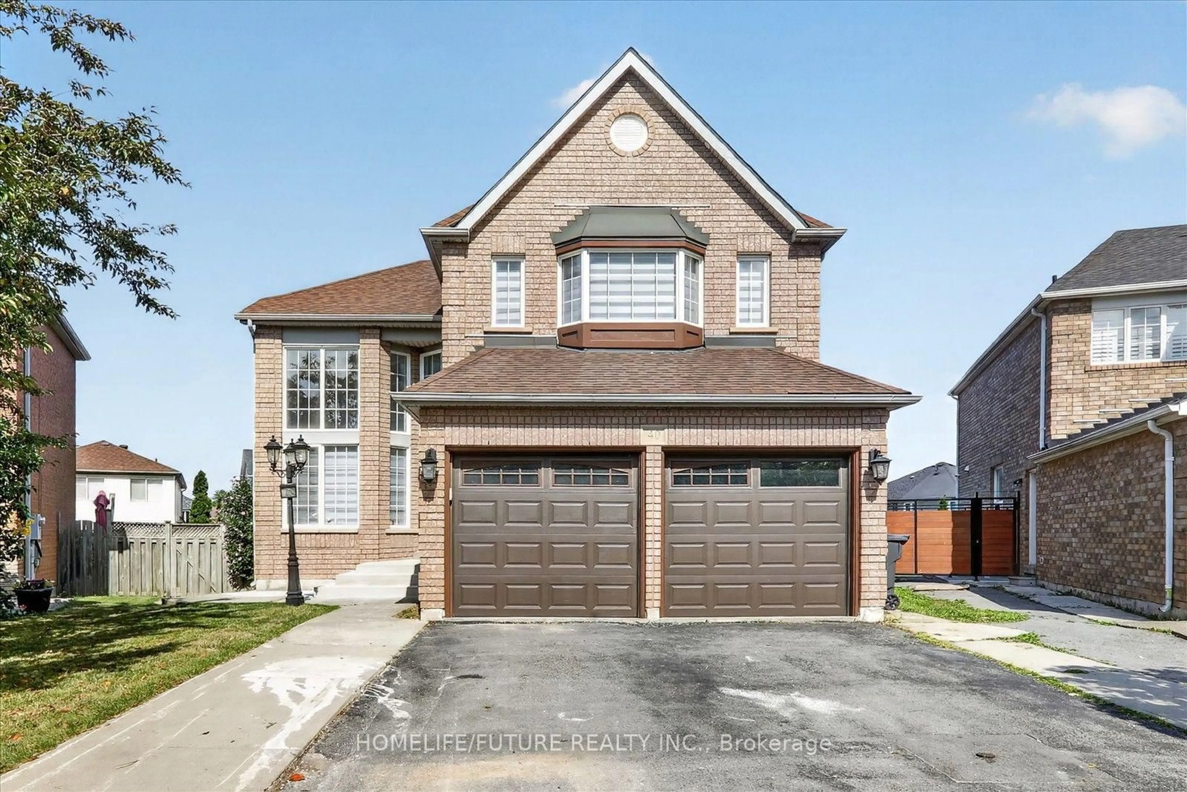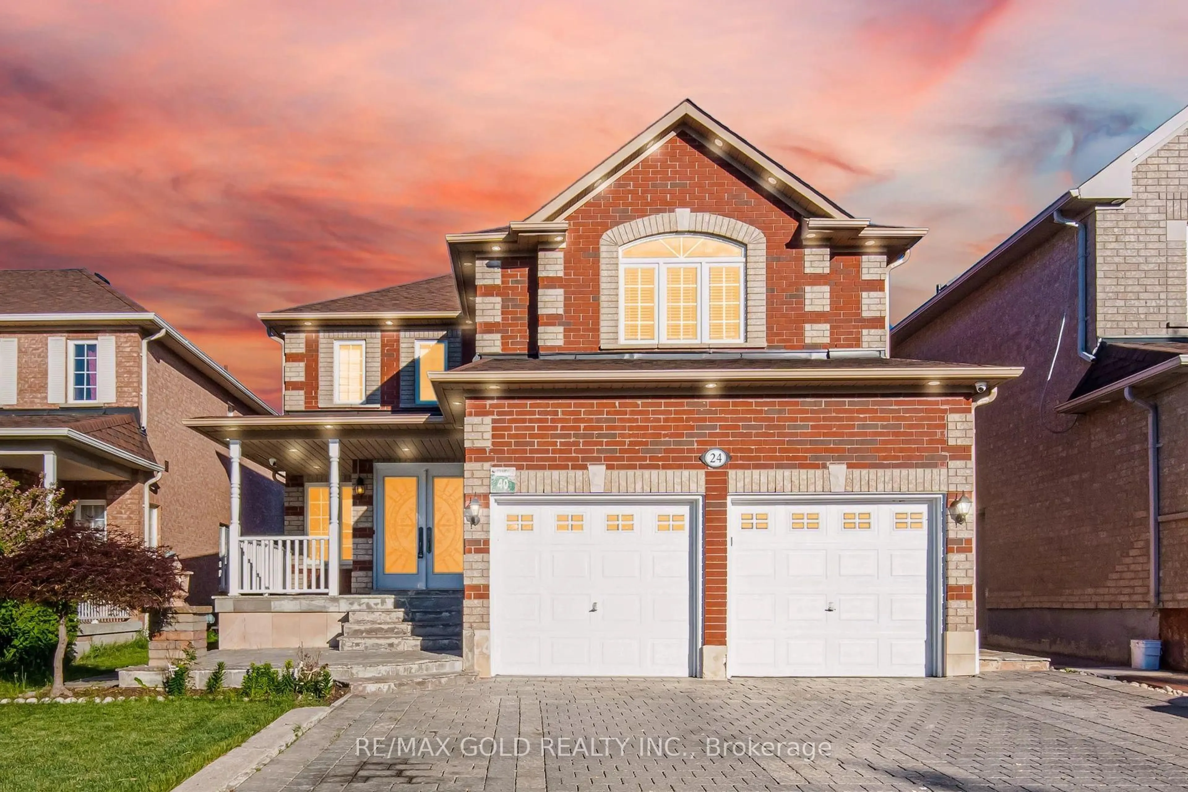
2 days on Market

54 Dwellers Rd, Brampton, Ontario L6X 5C1

Detached
4 + 3
5
~2000-2500 sqft
$1,199,999
Get pre-qualifiedPowered by nesto
Detached
4 + 3
5
~2000-2500 sqft

Contact us about this property

Call

Highlights

Property Estimate

Days on market2 days

Estimated valueNot available

Price/Sqft$539/sqft

Monthly cost

Open Calculator

Description

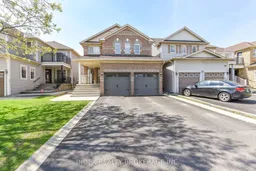
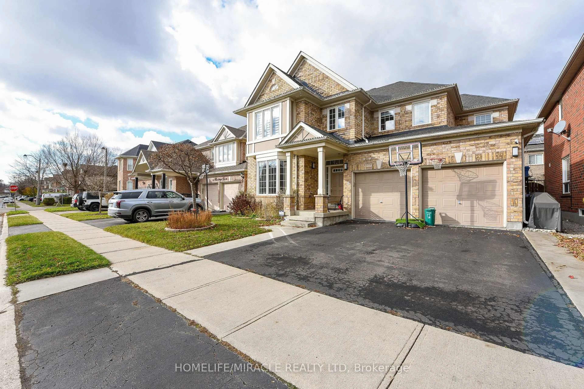
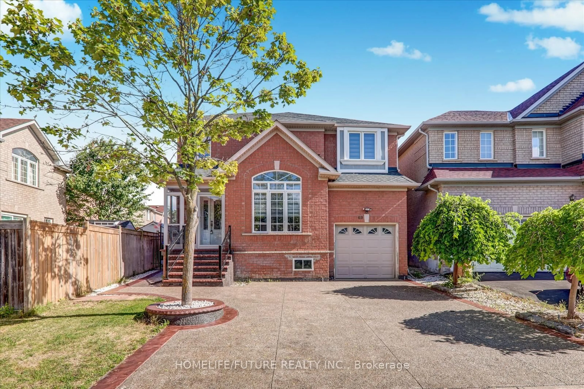
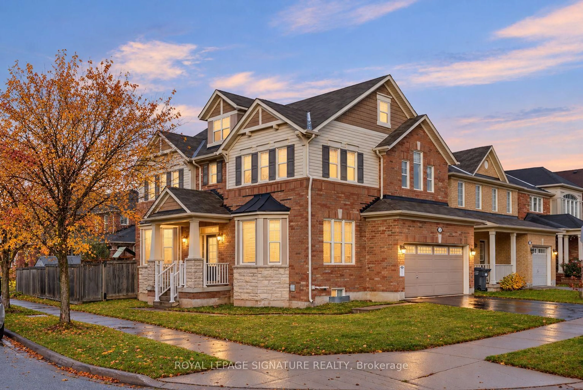
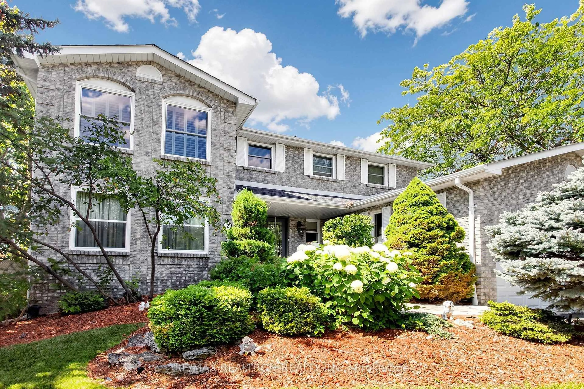
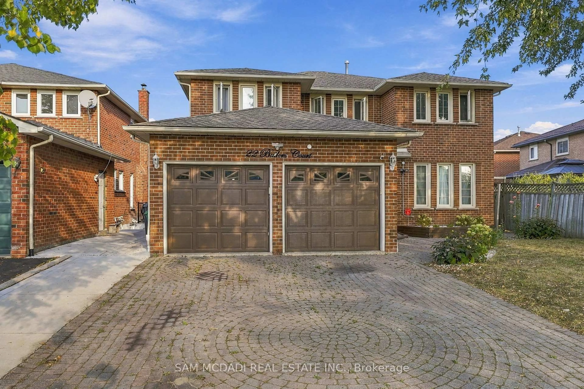
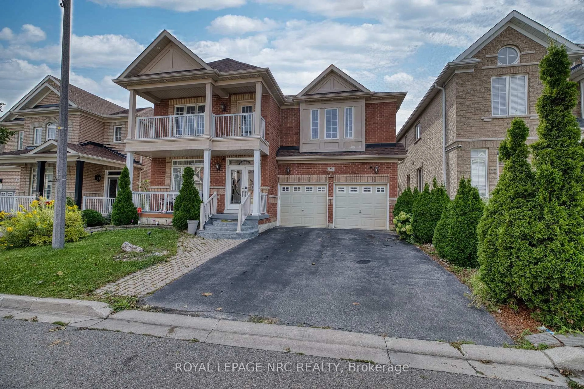
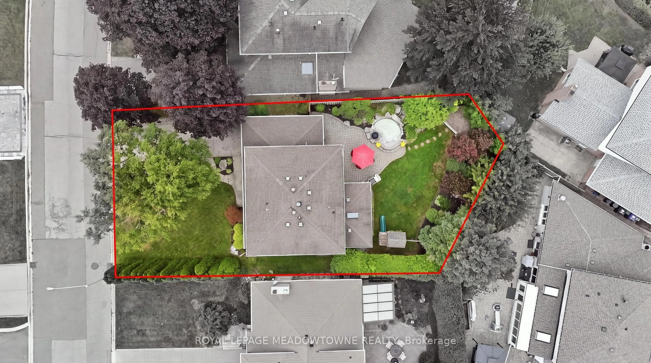
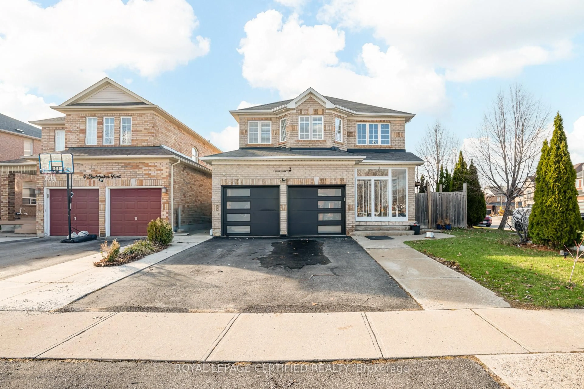
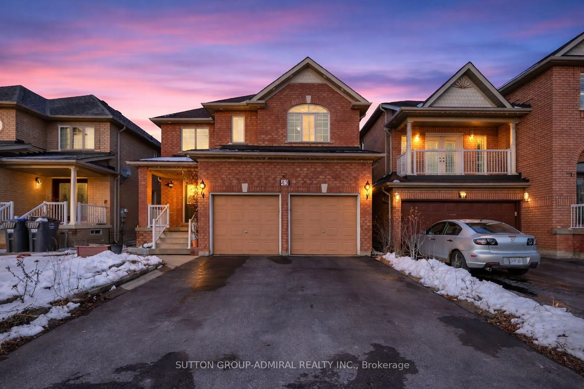
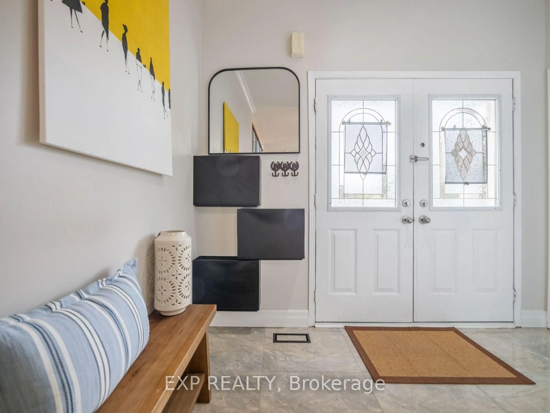
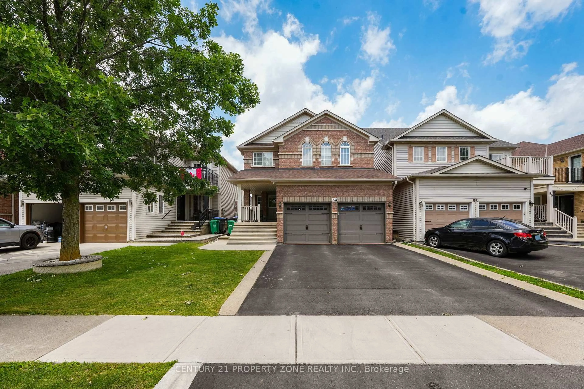
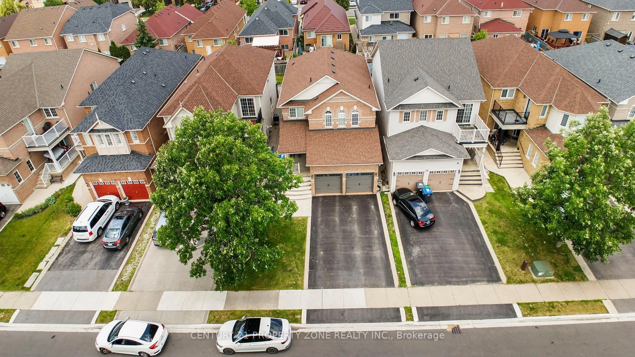
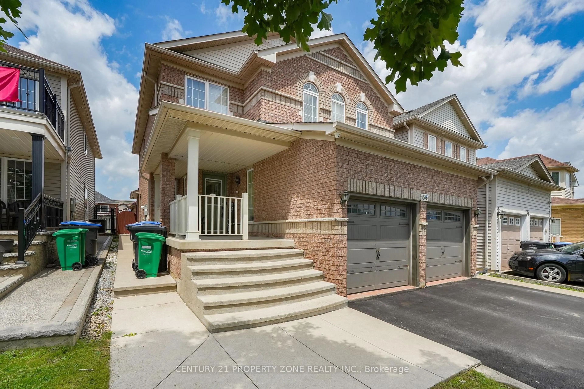
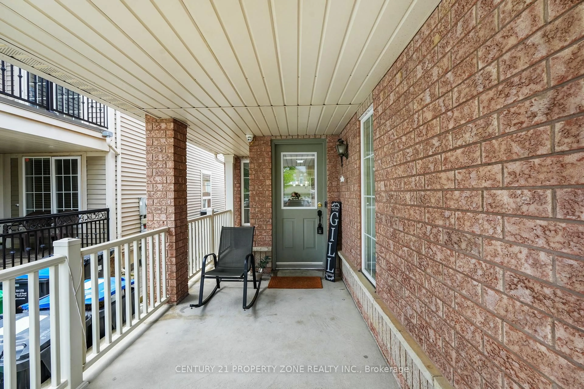
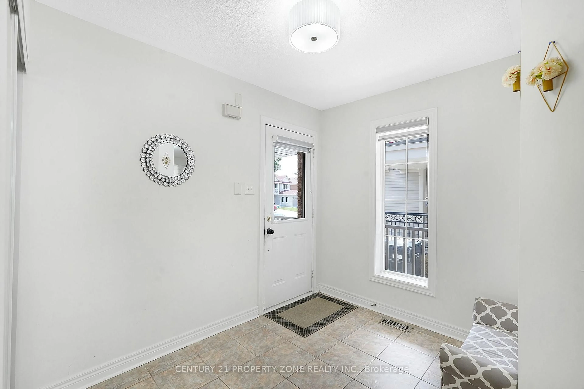
Welcome to this Stunning Freehold Detached Home Located in the Highly Desirable Fletcher's Creek Village Community of Brampton. Featuring 4 Spacious Bedrooms and 3 bathrooms on the upper levels, this beautifully maintained home offers a functional and family-friendly layout, perfect for growing families. The property also features two separate basement units- a 2-bedroom unit with a separate washroom and dedicated basement laundry, as well as a 1-bedroom unit with its own washroom- offering excellent rental income potential or ideal accommodations for extended family living. For added convenience, the home includes two separate laundry areas, with an additional upper-level laundry located on the main floor. the beautifully maintained backyard features extensive concrete work for low-maintenance outdoor living and includes additional outdoor storage space, perfect for luggage, seasonal items, tools, or extra household storage. Situated in a quite, family-friendly neighbourhood close to top-rated schools, parks, shopping plazas, public transit, major highways, gyms, dental clinics, grocery stores, restaurants, banks, and all essential amenities. Walking distance to schools and everyday conveniences. An exceptional opportunity for homeowners and investors alike!


Property Details

Style2-Storey
View-
Age of property-
SqFt~2000-2500 SqFt
Lot Size3,759 SqFt(110.05 x 34.16)
Parking Spaces6
MLS ®NumberW13169978
Community NameFletcher's Meadow
Data SourceTRREB
Listing byINDEX REALTY BROKERAGE INC.

Features

Heating: Forced Air
Cooling: Central Air
Fireplace
Basement: Apartment

Main Floor

Living

10.99 x 13.98

hardwood floor / Combined W/Dining / Window

Dining

10.99 x 10.99

Combined W/Living / hardwood floor

Family

10.99 x 16.5

Gas Fireplace / Window / hardwood floor

Kitchen

9.99 x 10.99

Ceramic Floor / Eat-In Kitchen


Features

Lot size: 3,759 SqFt

Parking

Garage spaces 2

Garage type Built-In

Other parking spaces 4

Total parking spaces 6


Property History
May 25, 2026
ListedActive
$1,199,999
2 days on market
history photo preview50
Listing by trreb®
Property listed by INDEX REALTY BROKERAGE INC., Brokerage
Agent Banner Image
Interested in this property?Get in touch to get the inside scoop.

Market Data - Fletcher's Meadow

Geo Zone Map ThumbnailFletcher's Meadow

Balanced Market

View Market Data

Detached house - for the past 30 days

Buyer's market Seller's market

Avg. Days on Market

Past 30 days

24 days

Compared to

2025

19 days

2024

13 days

2023

9 days

New Listings

Past 30 days

73 listings

Compared to

2025

95 listings

2024

72 listings

2023

63 listings

Units sold

Past 30 days

24 units

Compared to

2025

20 units

2024

26 units

2023

54 units

Median Sold Price

Past 30 days

$917,500

Compared to

2025

$1,075,000

2024

$1,129,611

2023

$1,232,500


Population and Demographics

Overview

Total population 59308
Average household income $132,402

Age (%)

0 to 19
27%
20 to 34
24%
35 to 49
22%
50 to 64
18%
65 and plus
9%

Household composition (%)

Single family
82%
Single person
8%
Multi person
5%
Multi family
5%

Mother tongue (%)

English
50%
Punjabi (Panjabi)
22%
Urdu
4%
Hindi
4%
Gujarati
3%
Tamil
3%
Tagalog (Pilipino, Filipino)
2%
Portuguese
2%
Others
2%

House tenancy (%)

Owners
89%
Renters
11%

What’s nearby?Essentials within 5 km

Local Logic

Transportation Scores

Estimated Budget