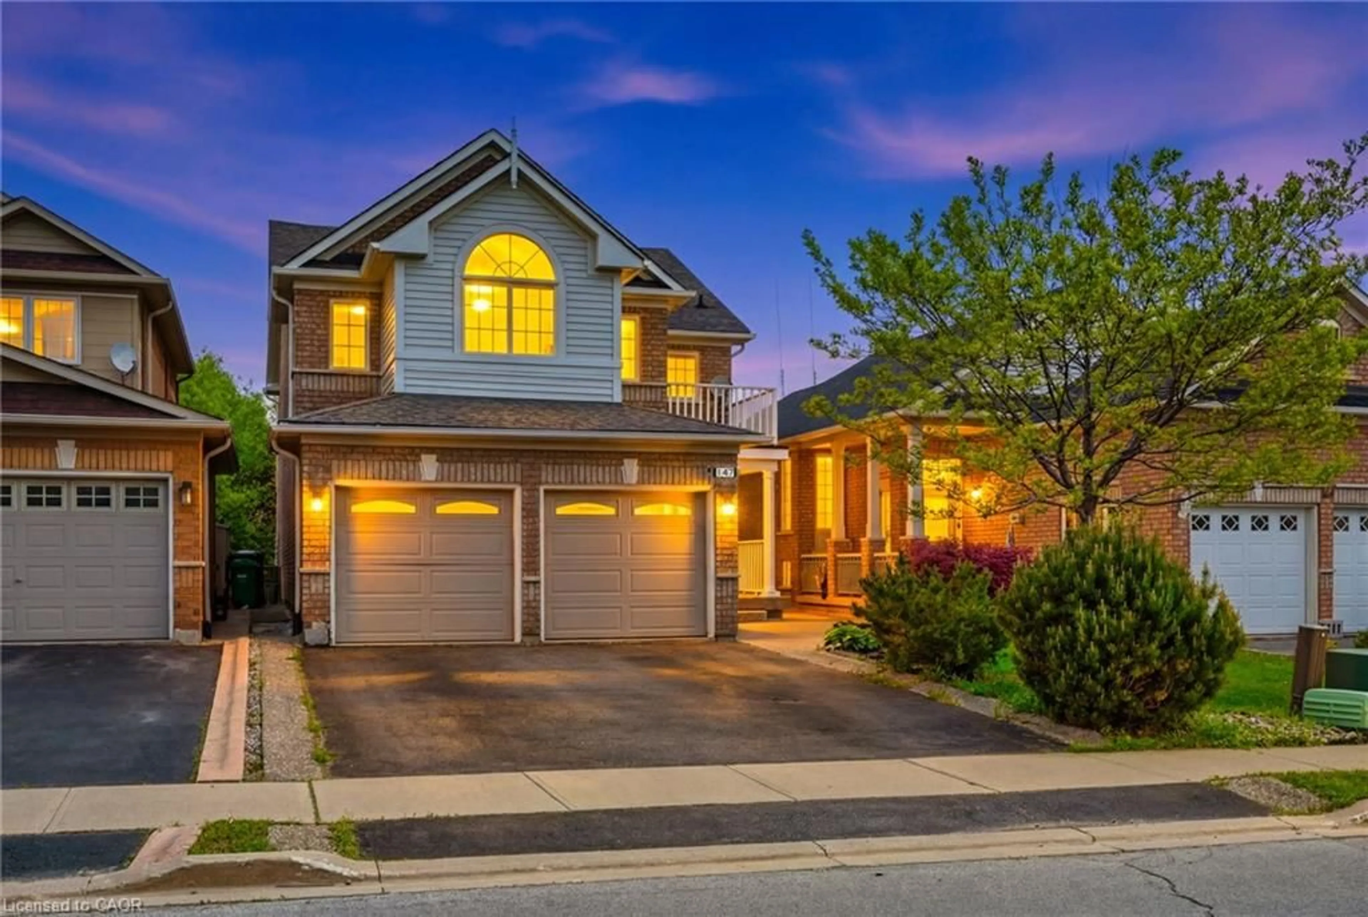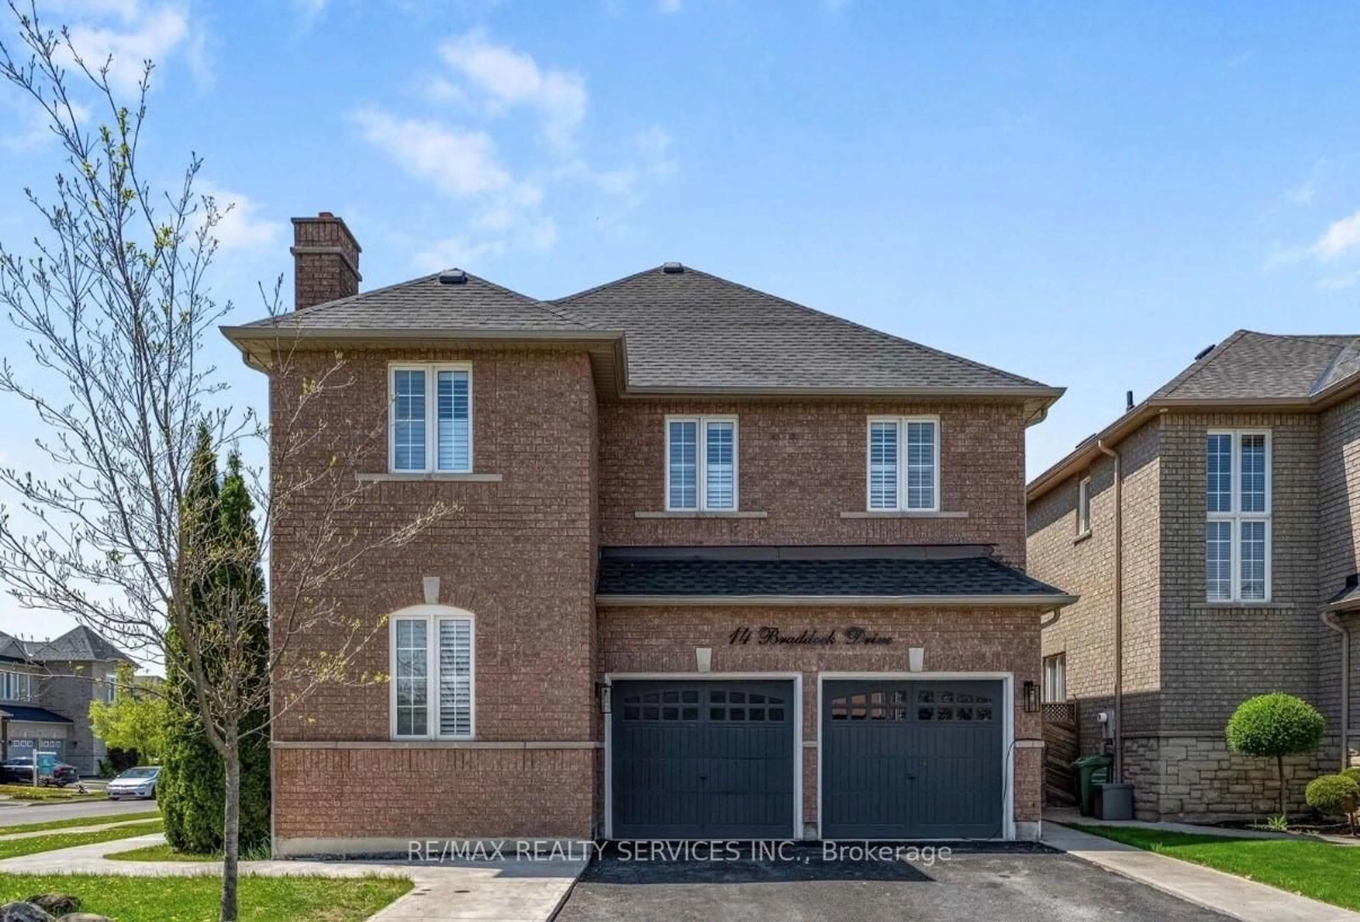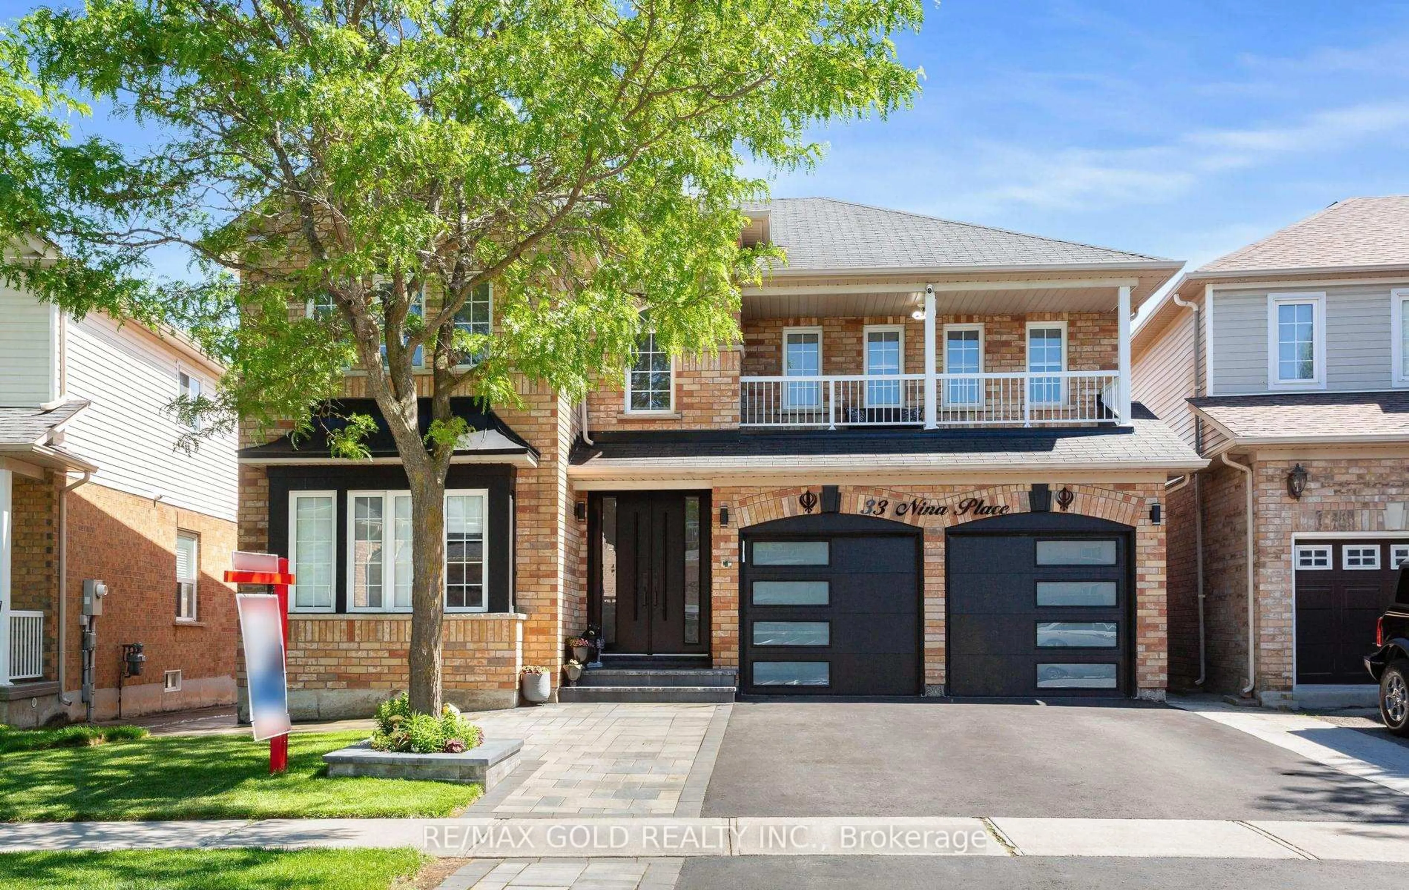
33 Woodvalley Dr, Brampton, Ontario L7A 1Z4
Contact us about this property
Highlights
Estimated valueThis is the price Wahi expects this property to sell for.
The calculation is powered by our Instant Home Value Estimate, which uses current market and property price trends to estimate your home’s value with a 90% accuracy rate.Not available
Price/Sqft$580/sqft
Monthly cost
Open Calculator
Description
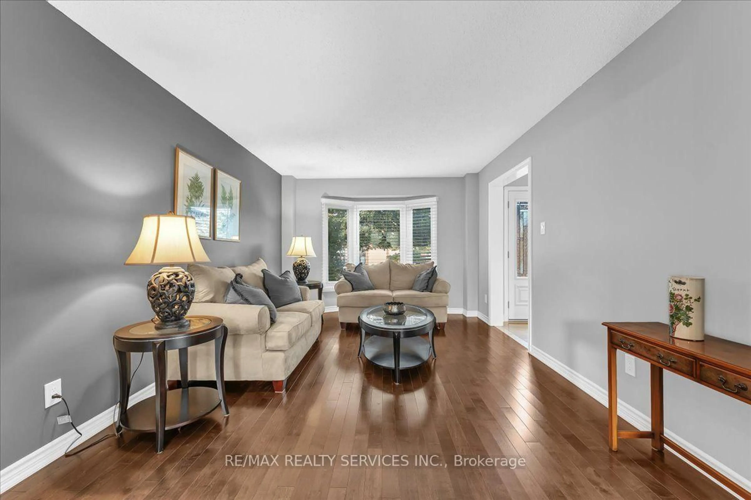
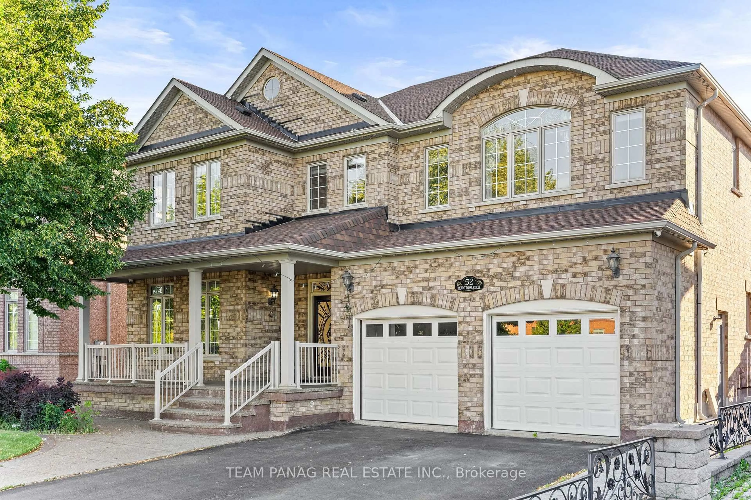
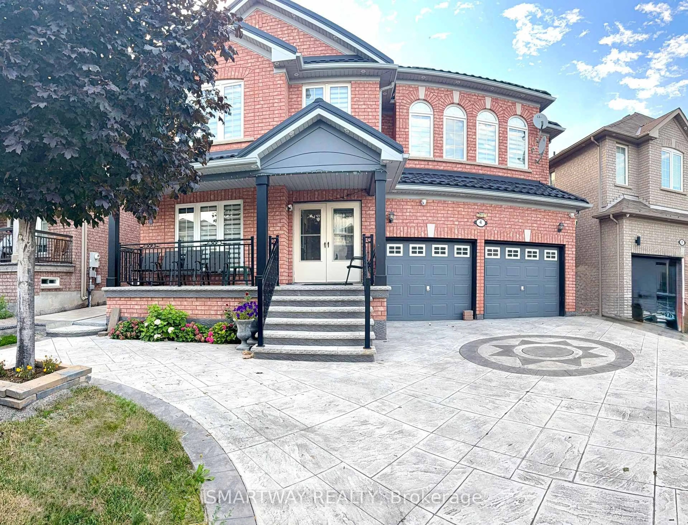
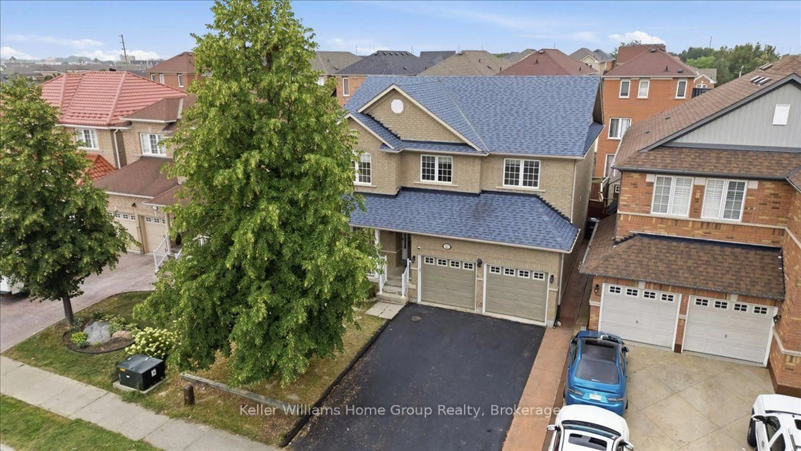
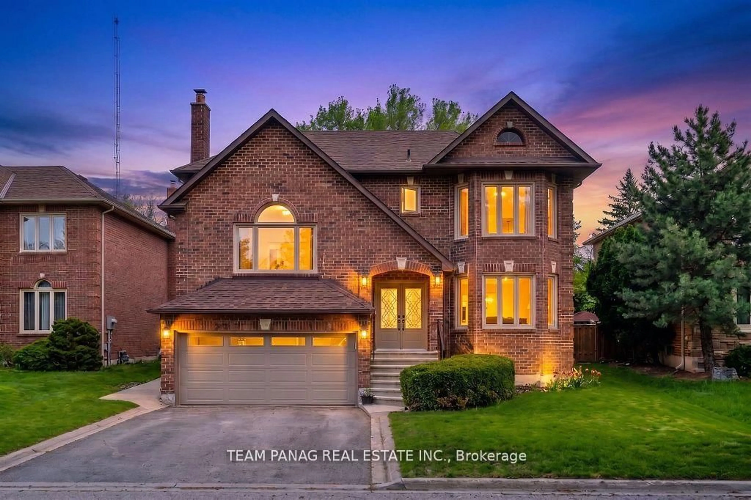
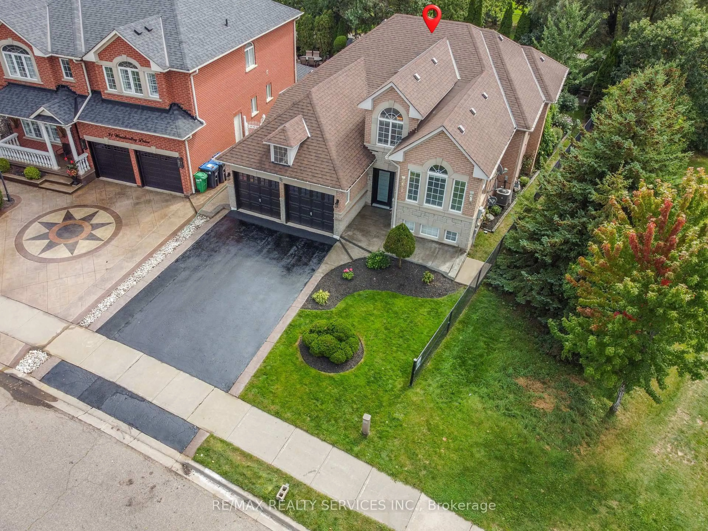
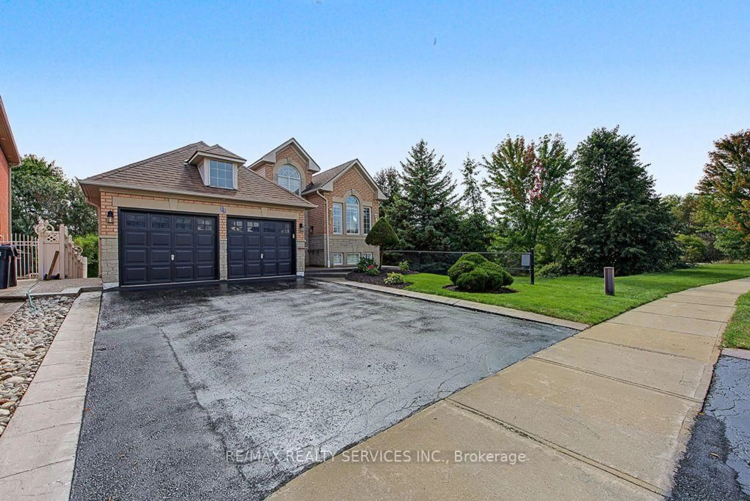
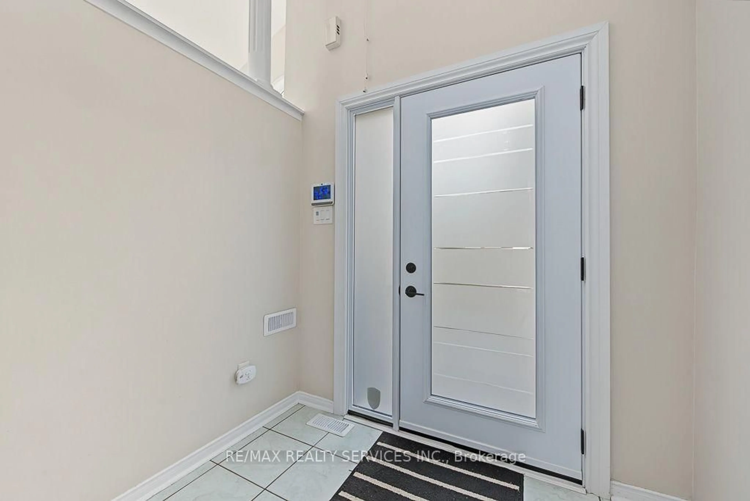
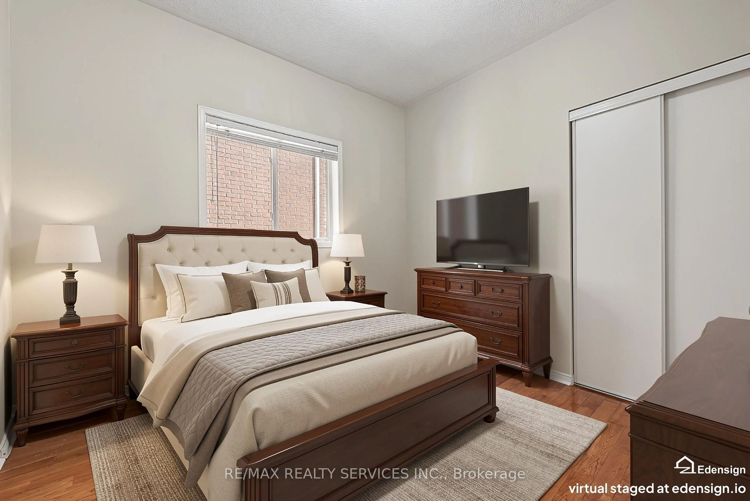
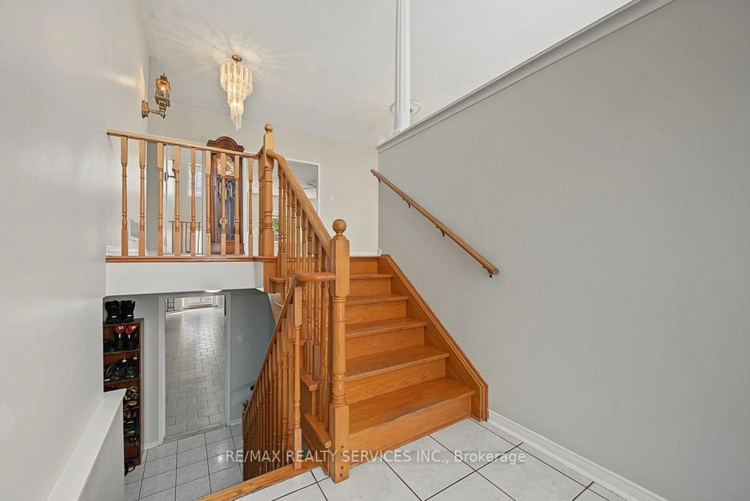
Absolutely Stunning, European Inspired ,True pride of ownership! This meticulously maintained, 4,280 sq. ft Rosehaven -built home sits on a premium lot in highly sought-after Fletchers Creek Meadows, offering ultimate privacy back to ravine . The grand entry opens to a bright, spacious main floor featuring 10ft ceilings, a massive 26ft family room with a gas fireplace, a huge eat-in kitchen with a walk-out to a gorgeous deck, 3 bedrooms, and 2.5 bathrooms. The fully finished walk-out basement boasts two separate entrances (via the garage and walk-out), 2 bedrooms, a recently updated bathroom, a full eat-in kitchen, and a massive recreational area with a second gas fireplace. Impeccably updated with a new roof (2022), furnace & AC (2023), new washer/dryer, plus recently updated front and patio doors. This home is the perfect blend of comfort, functionality, and nature!(perfect for extra income or extended family) (some photos are subject to virtual staging)"garden irrigation system.
Property Details
Interior
Features
Main Floor
Primary
4.06 x 4.57hardwood floor / W/I Closet / 3 Pc Ensuite
2nd Br
3.05 x 3.05hardwood floor / Closet
3rd Br
3.05 x 3.05hardwood floor / Closet
Kitchen
10.21 x 3.96Ceramic Floor / W/O To Deck / Breakfast Area
Exterior
Features
Parking
Garage spaces 2
Garage type Attached
Other parking spaces 2
Total parking spaces 4
Property History
 49
49