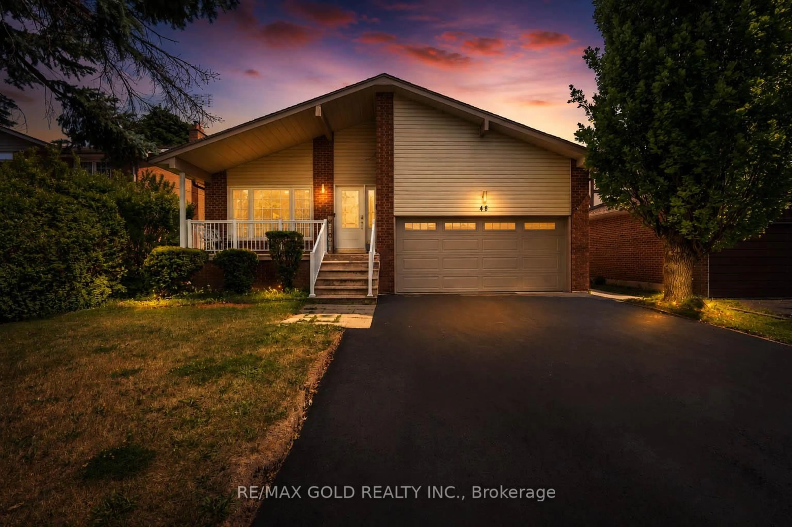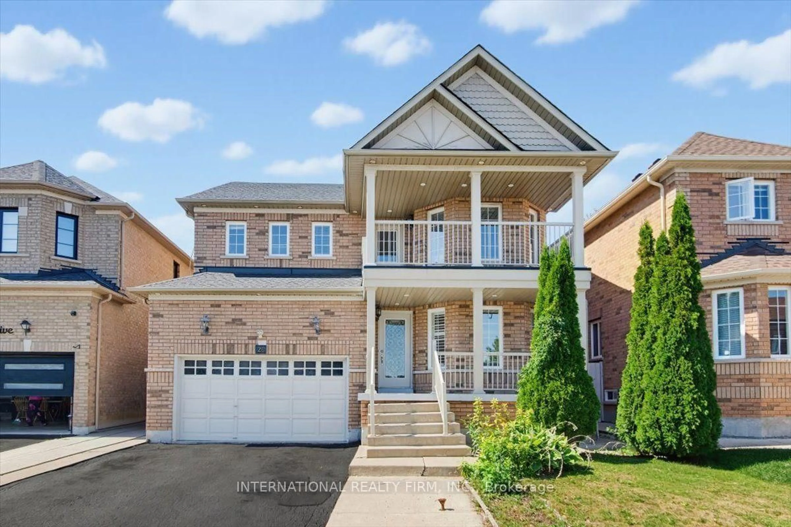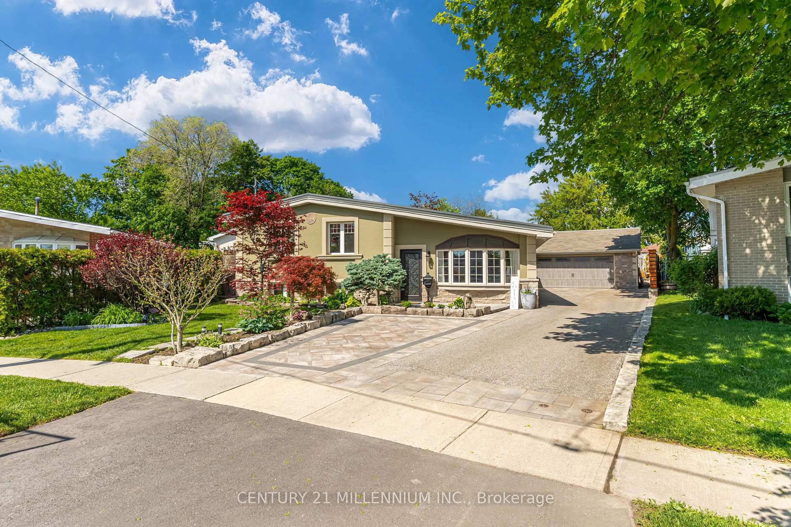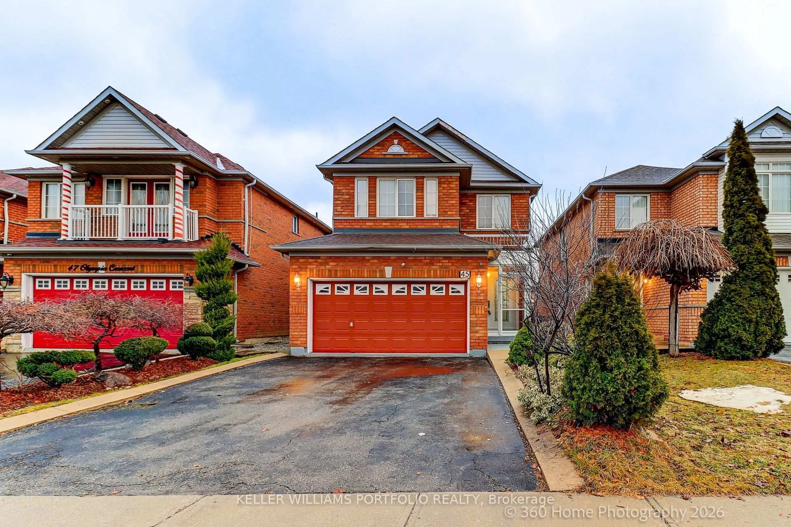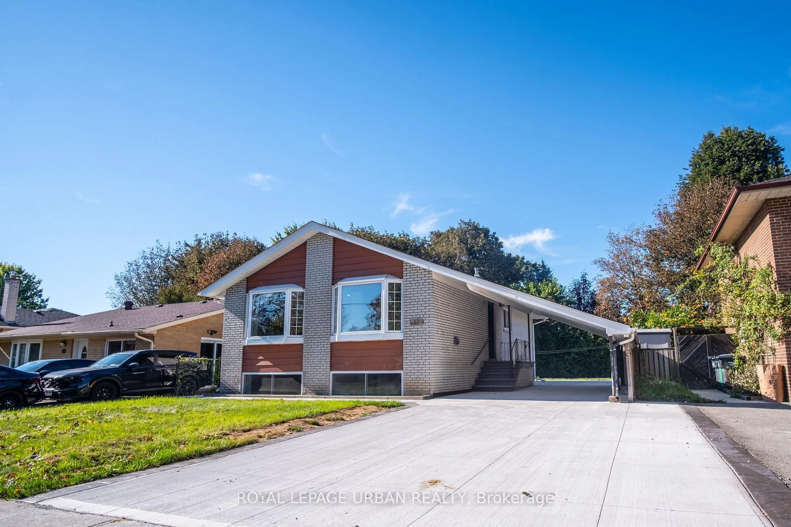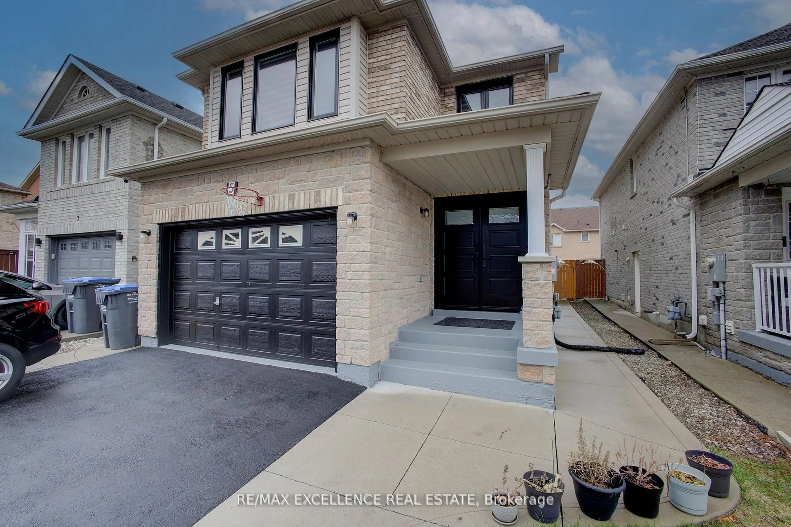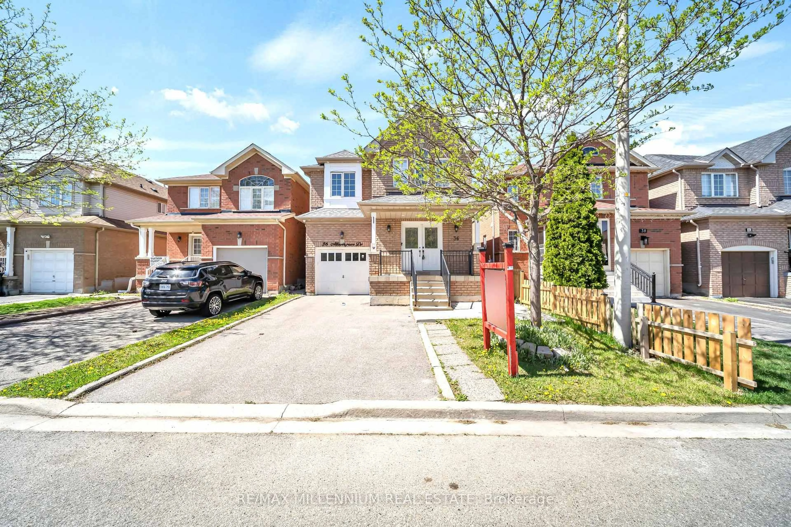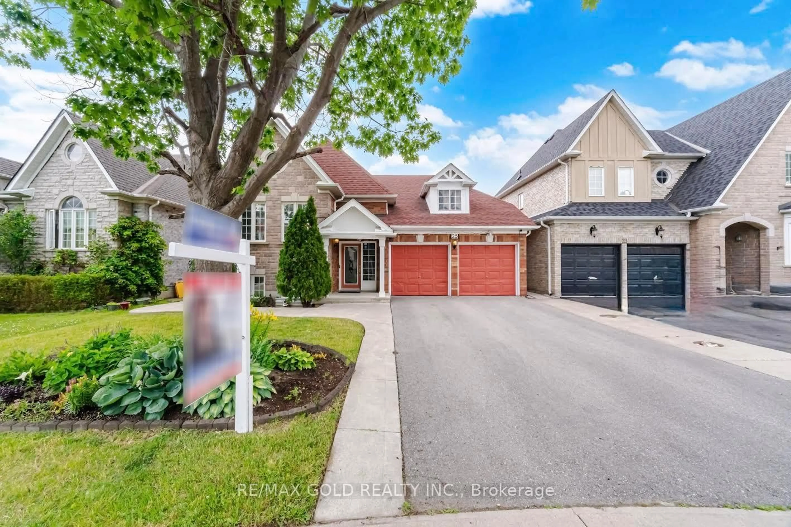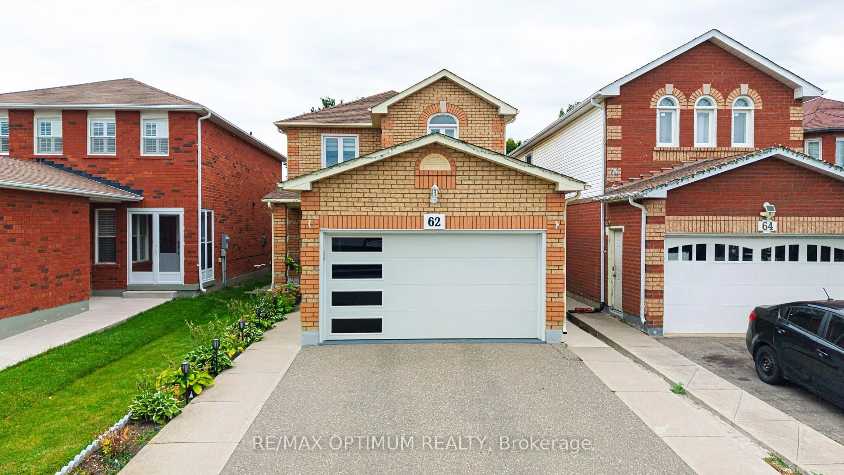
62 Meadowlark Dr, Brampton, Ontario L6Y 4V6
Contact us about this property
Highlights
Estimated valueThis is the price Wahi expects this property to sell for.
The calculation is powered by our Instant Home Value Estimate, which uses current market and property price trends to estimate your home’s value with a 90% accuracy rate.Not available
Price/Sqft$583/sqft
Monthly cost
Open Calculator
Description
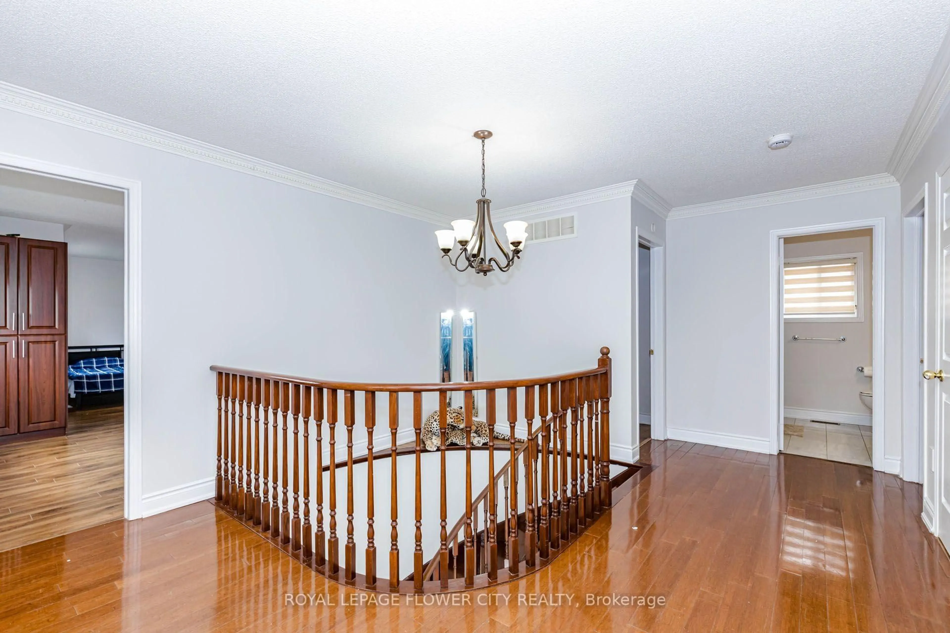
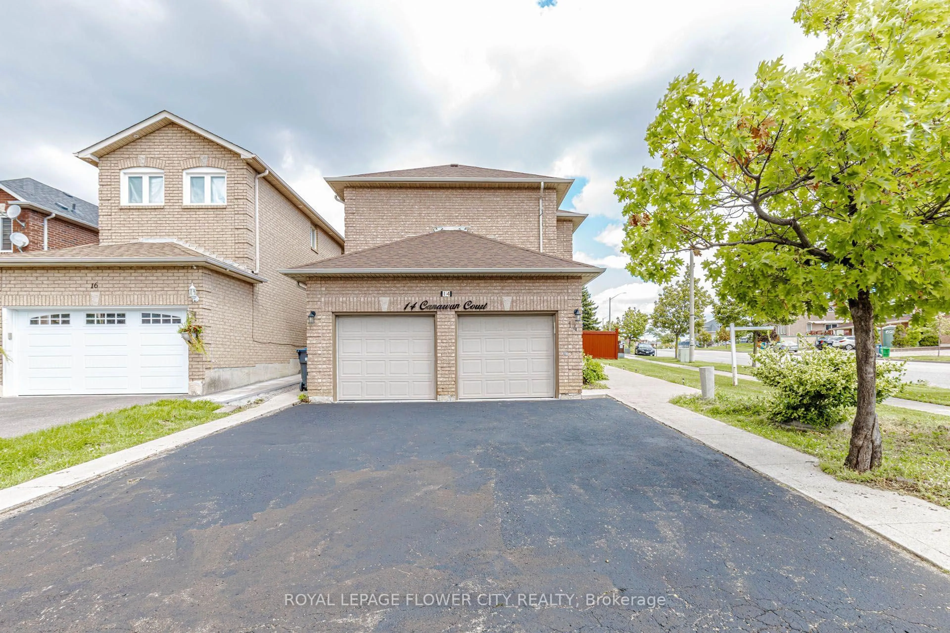
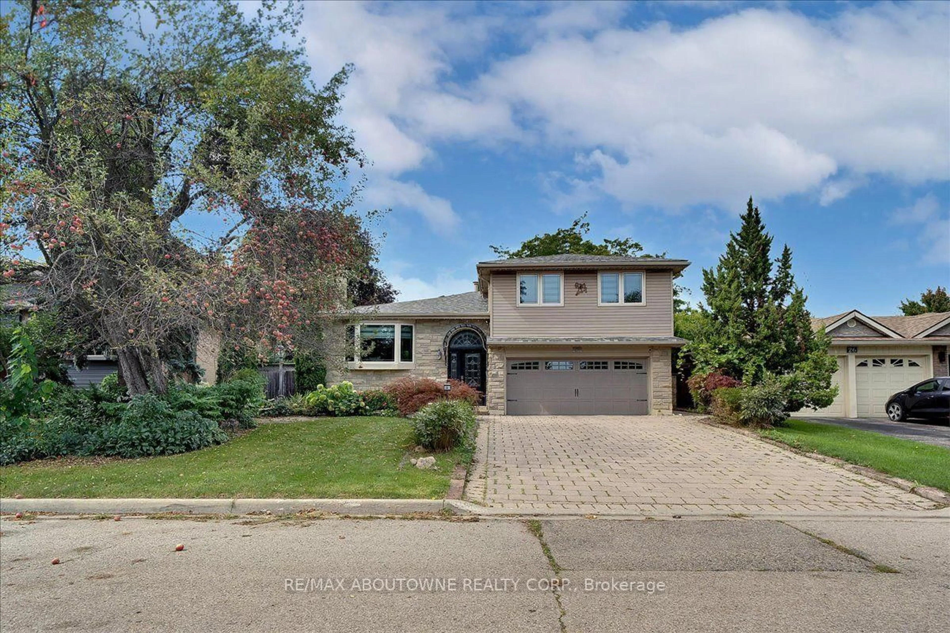
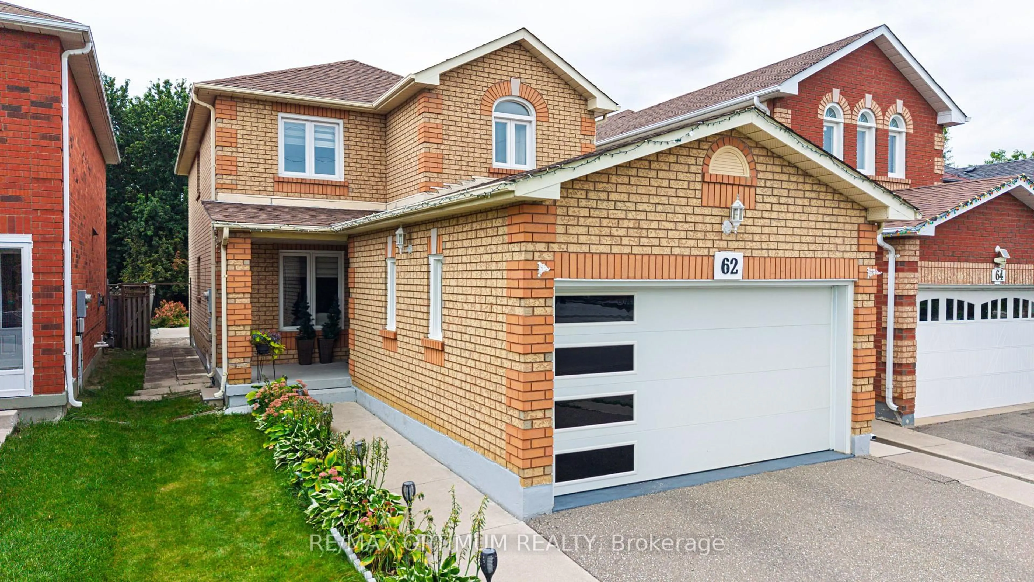
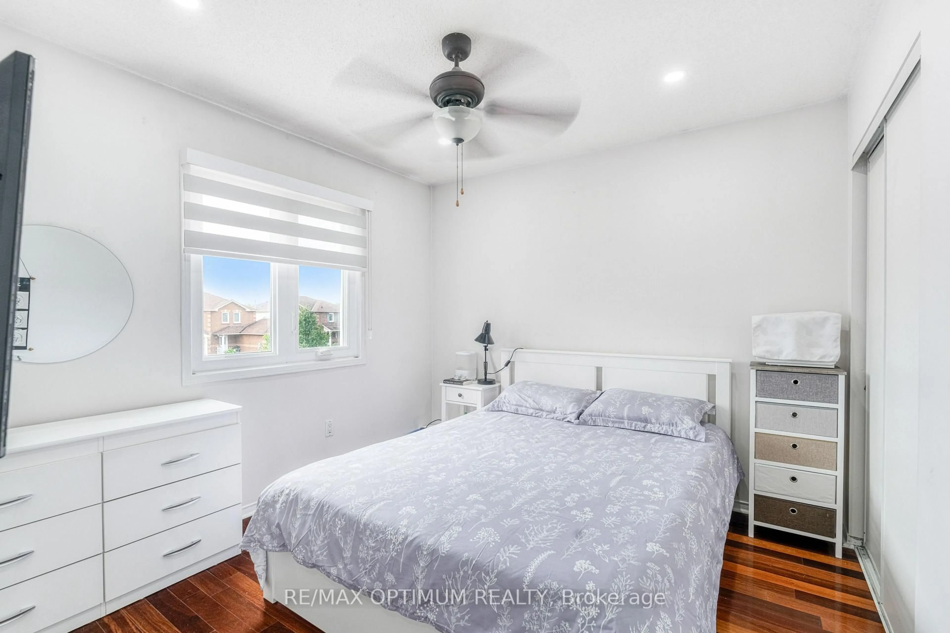
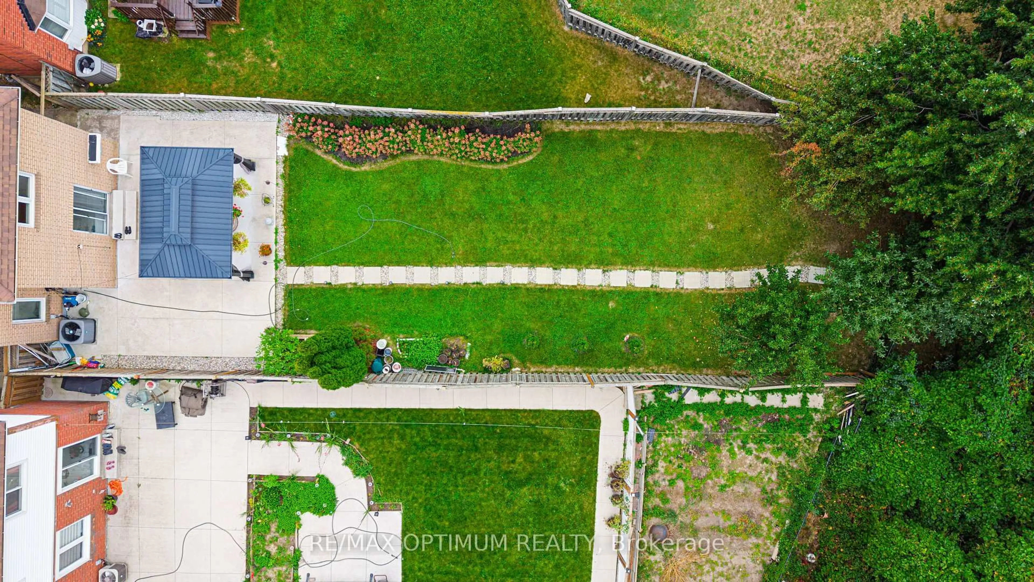
Welcome to this beautifully upgraded detached home featuring a spacious and functional layout with separate living and family rooms. The upgraded modern kitchen offers a Centre island, porcelain tile flooring, stainless steel appliances, and custom cabinetry with a convenient spice rack. The second floor features three good-sized bedrooms, including a primary bedroom with his-and-her closets. No carpet throughout the main and upper floors. Pot lights on both levels and a skylight provide an abundance of natural light throughout the day. Enjoy the upgraded modern garage door and an extra-deep 173-ft backyard, ideal for relaxing and entertaining with family and friends. The finished two-bedroom basement features a washroom and separate entrance. Conveniently located close to places of worship, parks, public transit, retail plazas, walking distance to Sheridan college. A fantastic opportunity to own a move-in-ready home in a desirable location. Don't miss this one!
Property Details
Interior
Features
Main Floor
Living
7.04 x 3.14hardwood floor / Combined W/Dining / Pot Lights
Dining
7.04 x 3.14hardwood floor / Combined W/Living / Pot Lights
Kitchen
3.5 x 5.05Porcelain Floor / Centre Island / Backsplash
Family
3.5 x 3.43Porcelain Floor / W/O To Yard / Pot Lights
Exterior
Features
Parking
Garage spaces 1.5
Garage type Attached
Other parking spaces 3
Total parking spaces 4
Property History
 40
40