30 Casper Cres, Brampton, Ontario L6W 4N2
Contact us about this property
Highlights
Estimated valueThis is the price Wahi expects this property to sell for.
The calculation is powered by our Instant Home Value Estimate, which uses current market and property price trends to estimate your home’s value with a 90% accuracy rate.Not available
Price/Sqft$531/sqft
Monthly cost
Open Calculator
Description
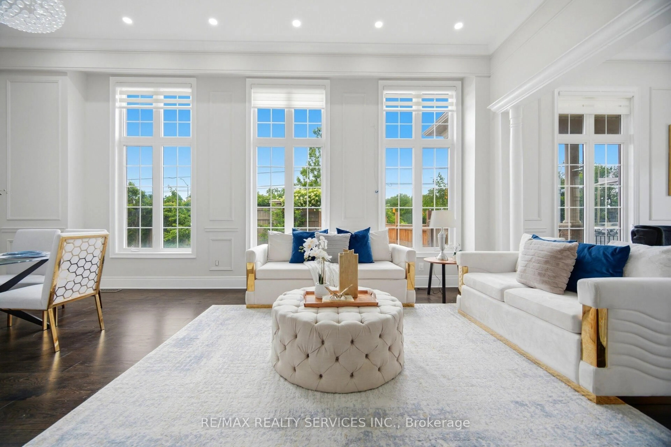
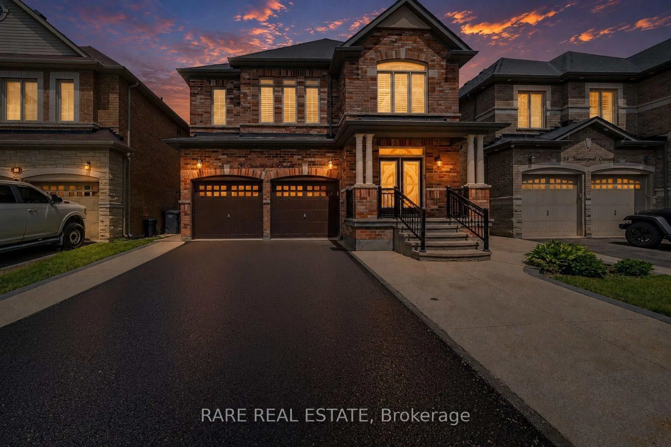
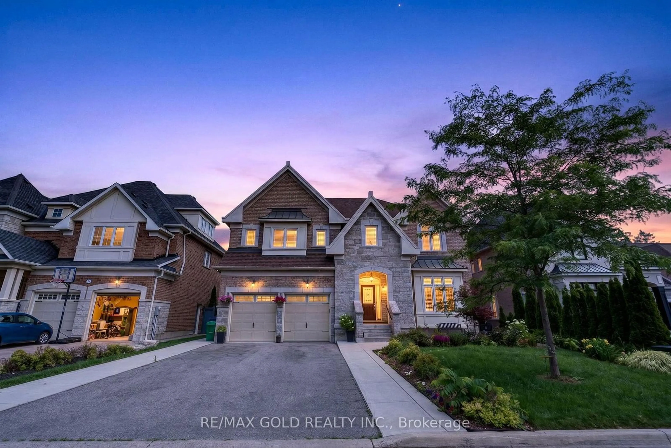
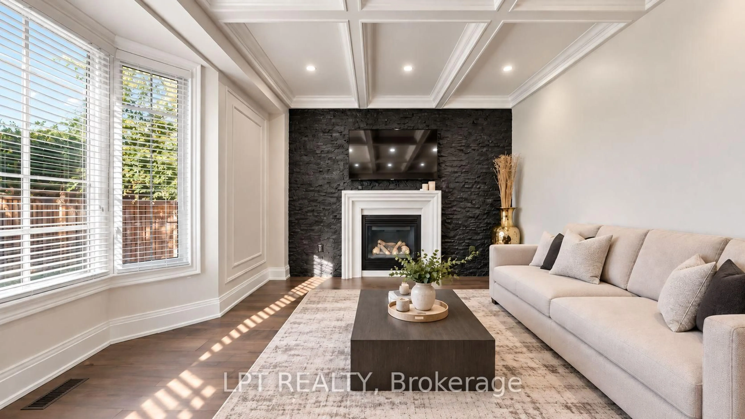
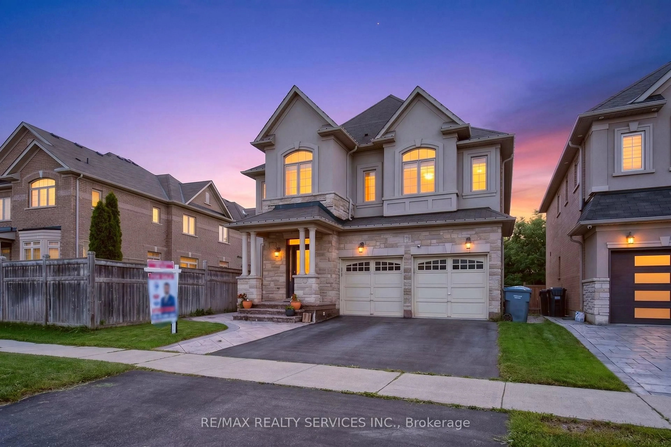
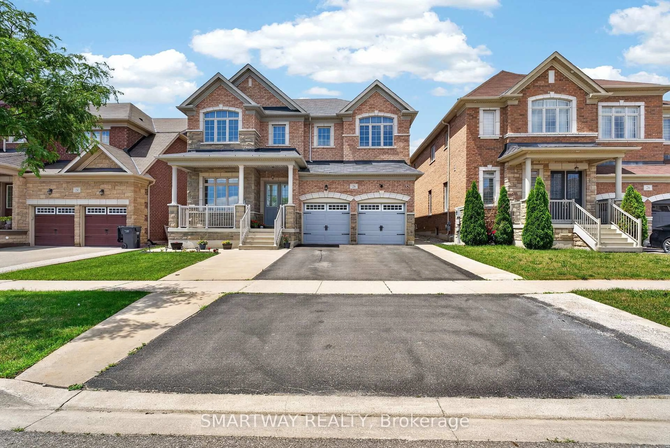
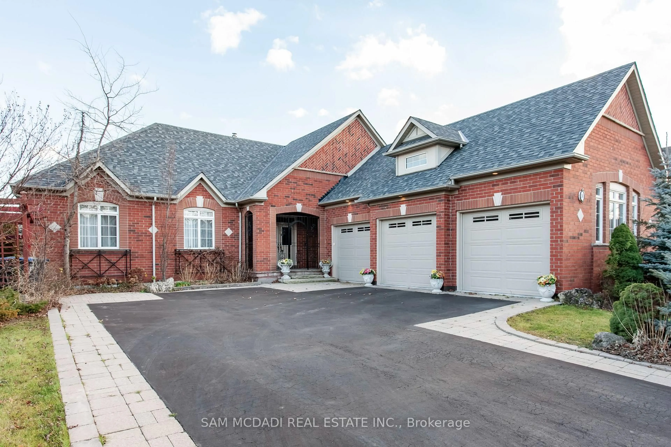
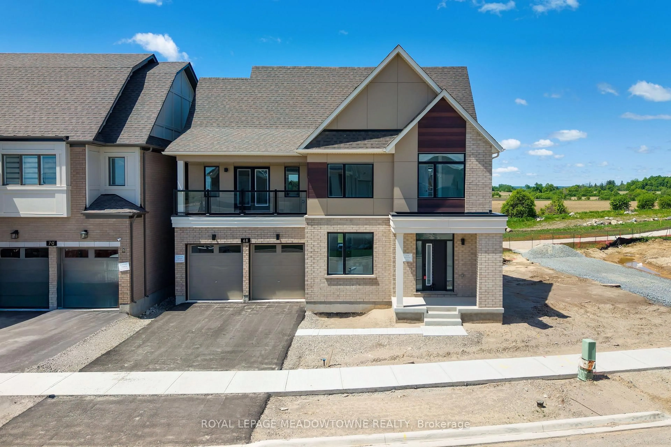
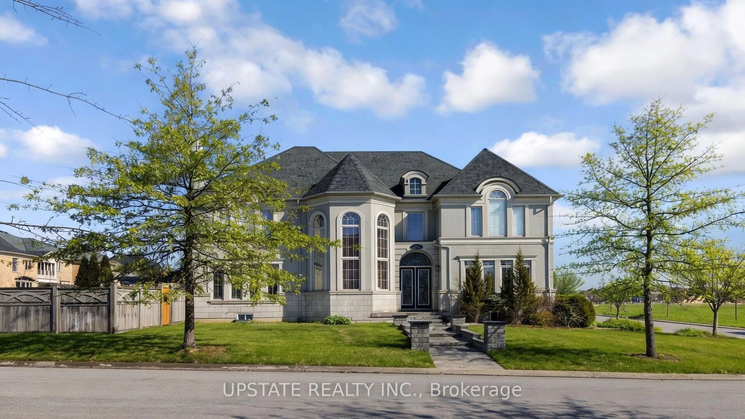
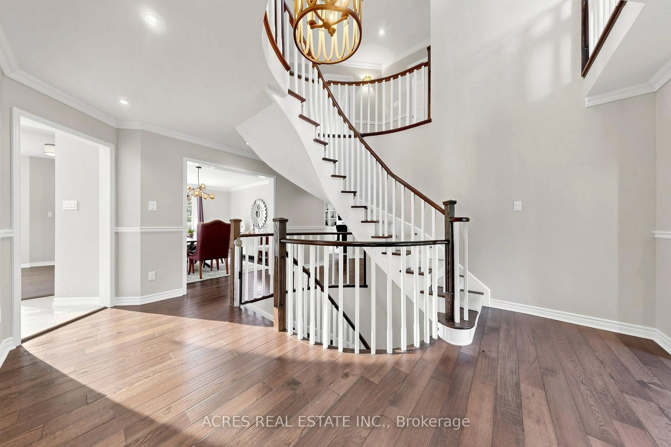
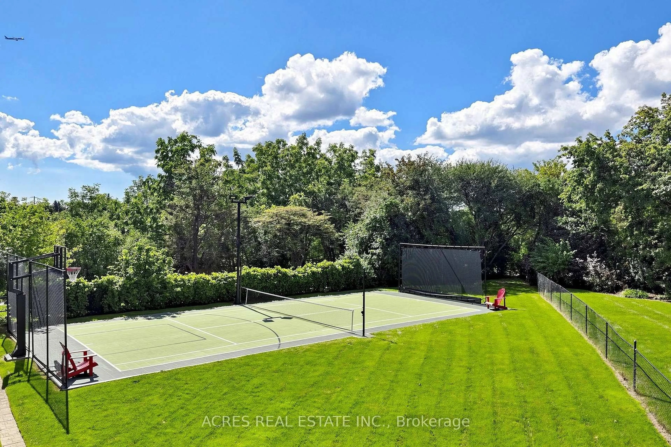
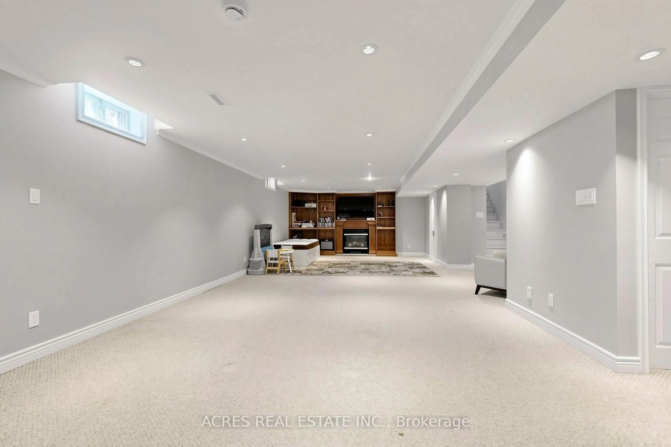
Welcome to 30 Casper Crescent, a stunning luxury estate situated on a rare ravine lot backing directly onto the Brampton Golf Club. Nestled on an expansive 0.3-acre lot along the Brampton-Mississauga border, this home offers an unmatched outdoor sanctuary featuring a private tennis/basketball court, a large entertainment deck, and an automated lawn irrigation system to keep the grounds immaculate. Inside, the home boasts 5+2 spacious bedrooms and 6 fully updated bathrooms adorned with premium modern finishes throughout. Parking is effortless with a huge driveway accommodating 8 vehicles, plus a 2-car garage for 10 total spots. A fully finished basement complete with a separate entrance and dedicated laundry offers exceptional multi-generational living or income potential. Unbeatable location-walk to the golf course, top-rated schools, parks, Costco, Walmart, and premier shopping options. A rare compound-style property offering the ultimate blend of luxury, privacy, and convenience. Exceptional homes in prime locations like this don't last long.
Property Details
Interior
Features
Main Floor
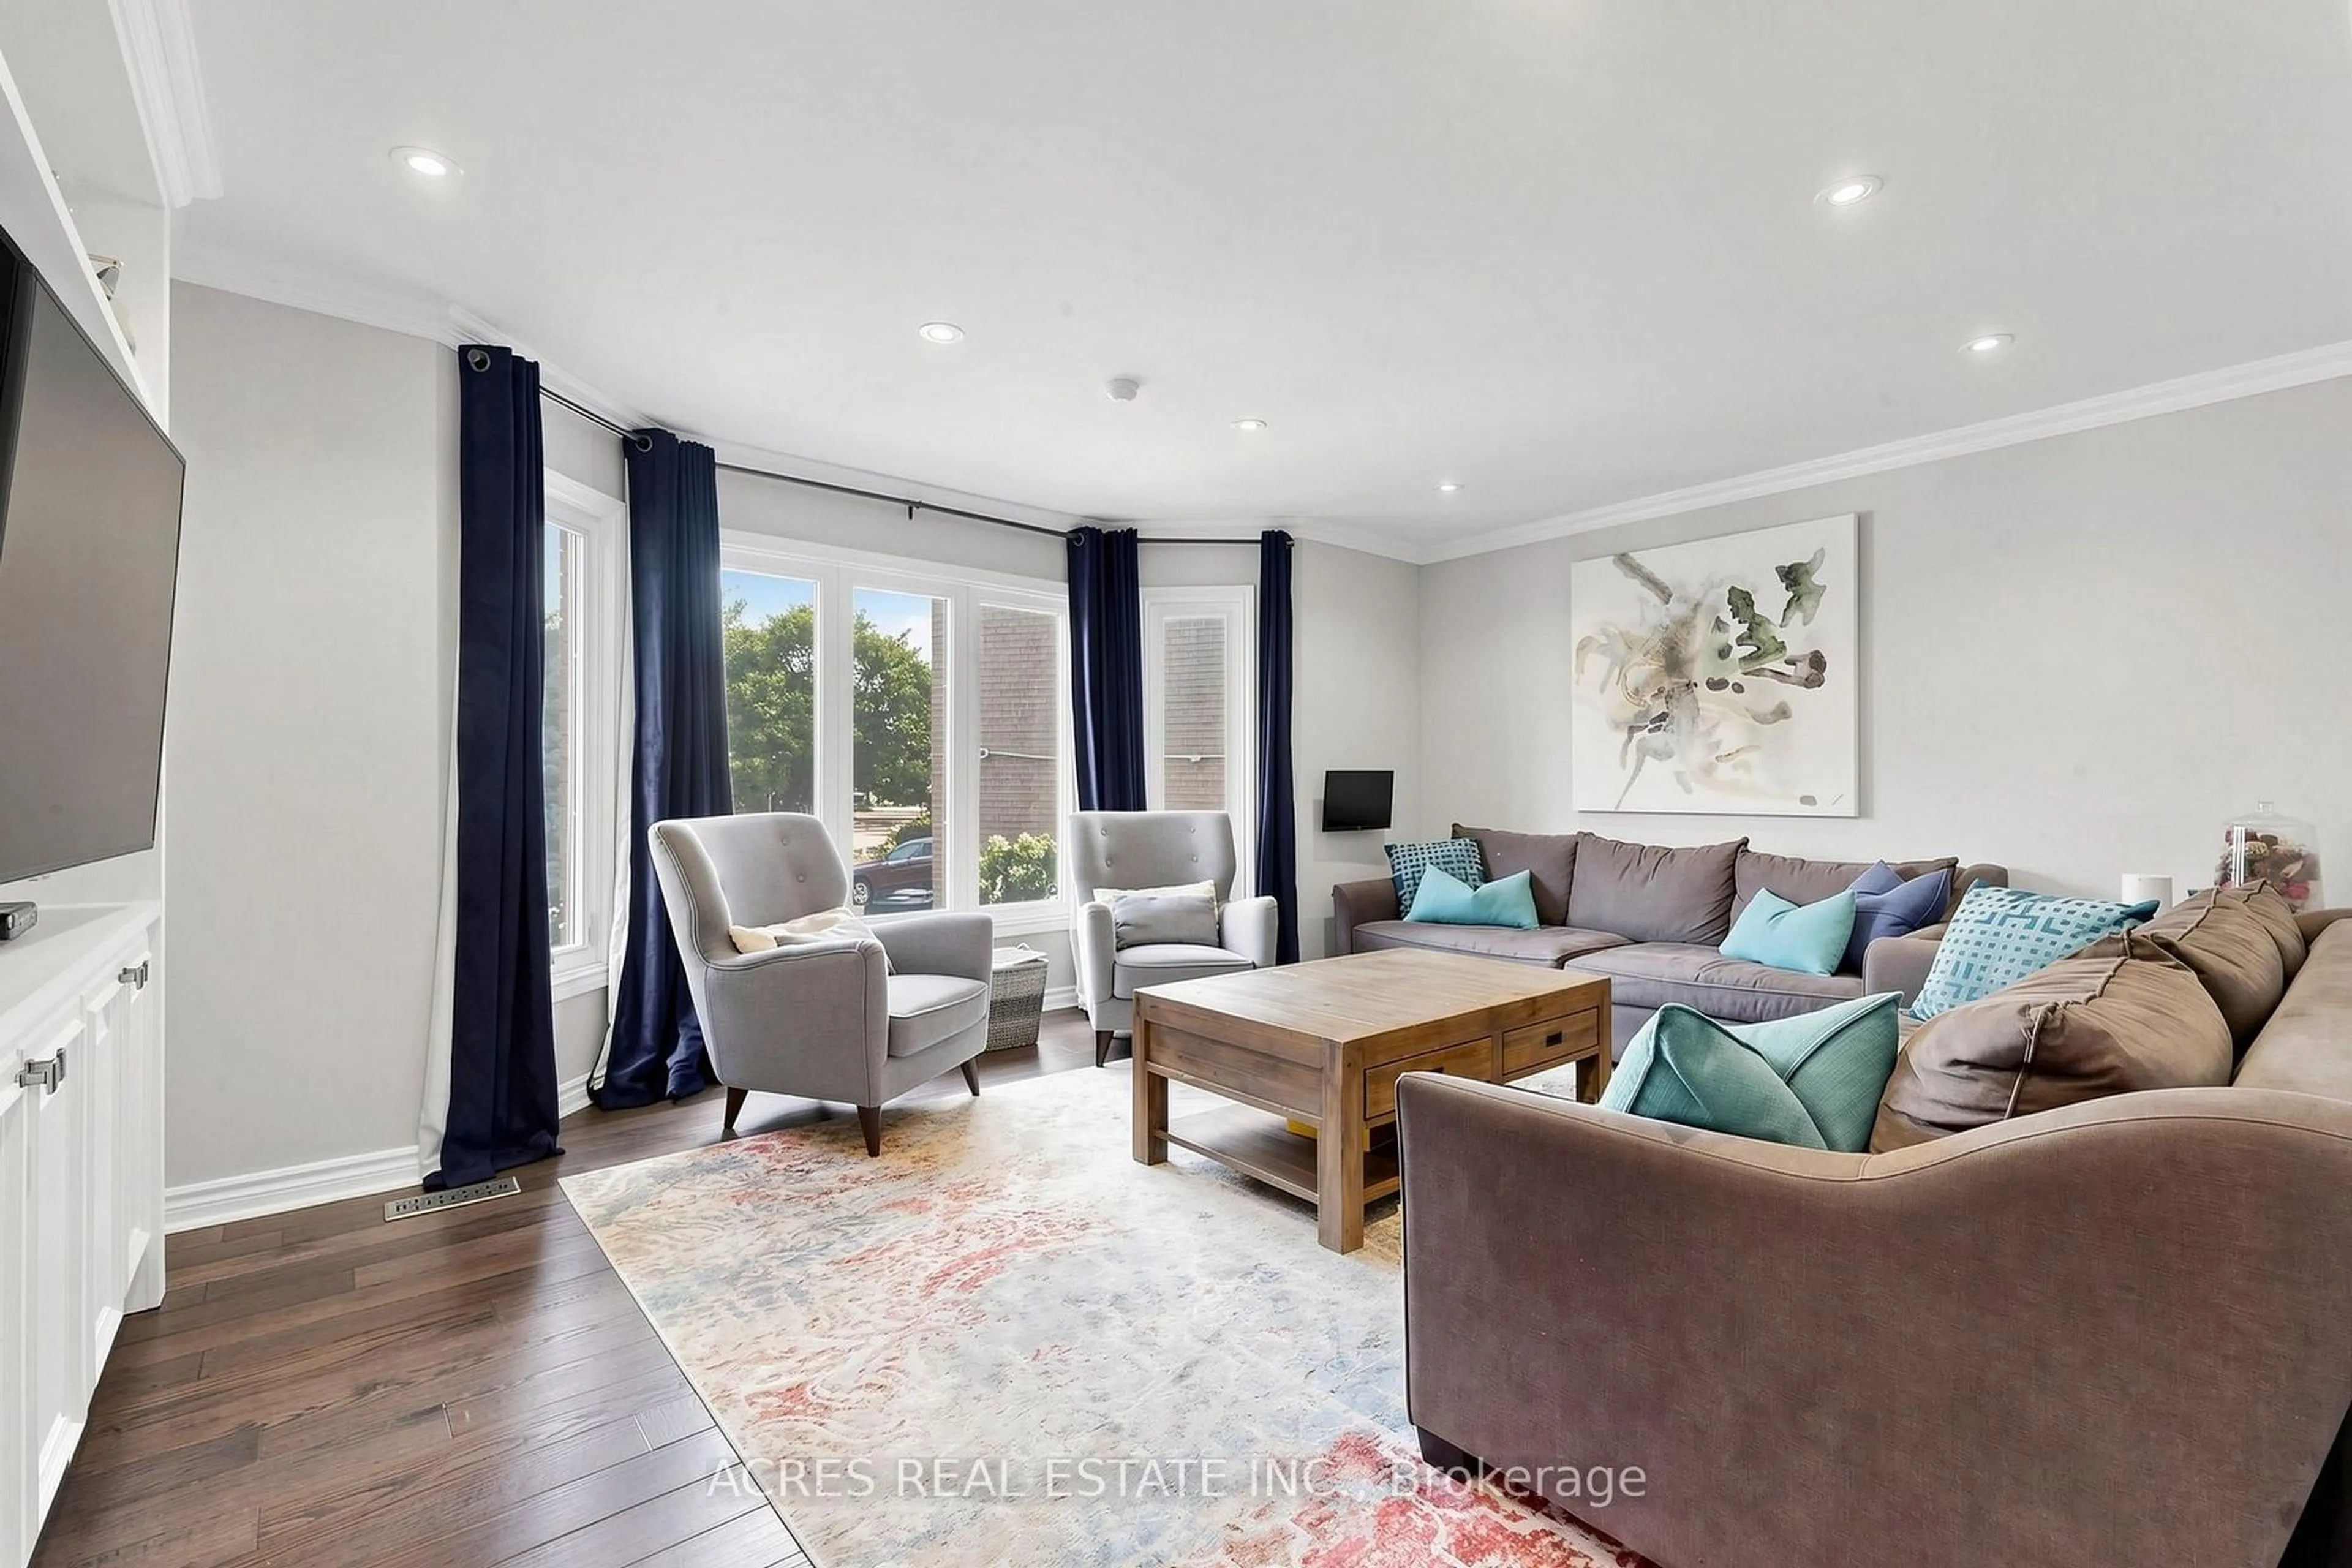
Living
5.67 x 4.47hardwood floor / B/I Bookcase
Den
4.36 x 3.68Hardwood Floor
Kitchen
7.7 x 4.63Tile Floor / B/I Dishwasher / Walk-Out
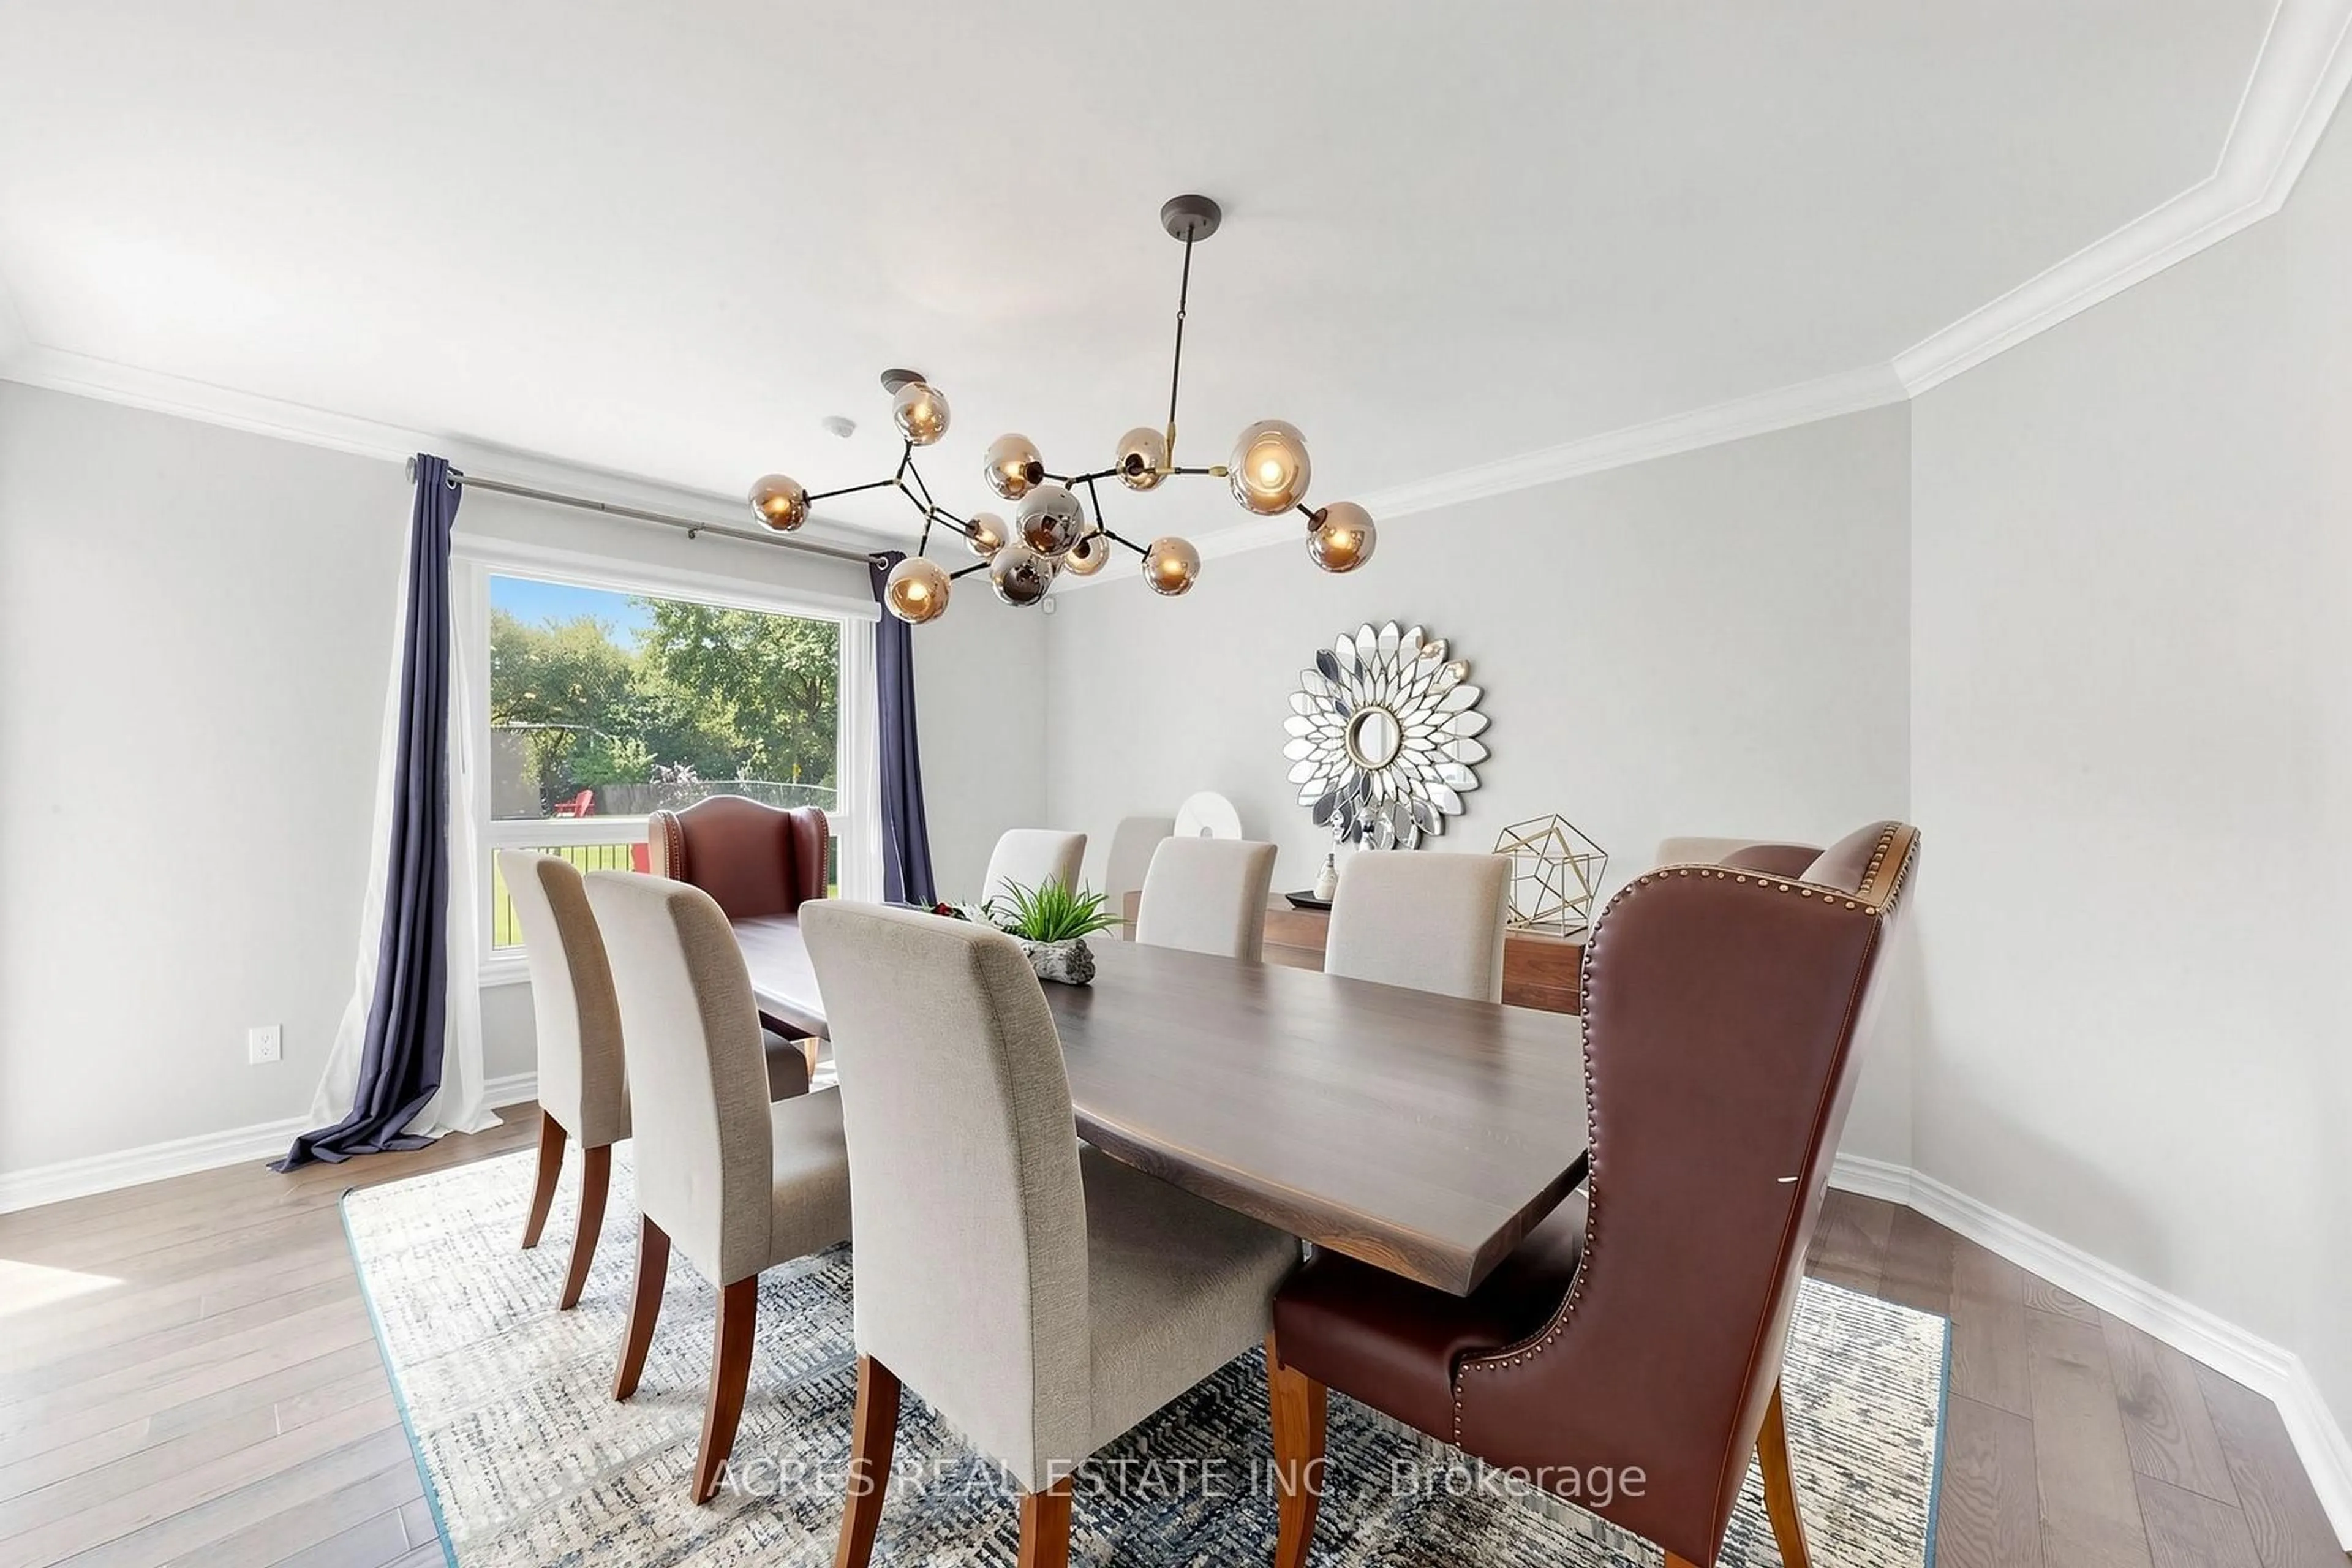
Dining
4.69 x 3.85hardwood floor / O/Looks Backyard
Exterior
Features
Parking
Garage spaces 2
Garage type Attached
Other parking spaces 8
Total parking spaces 10
Property History
 46
46