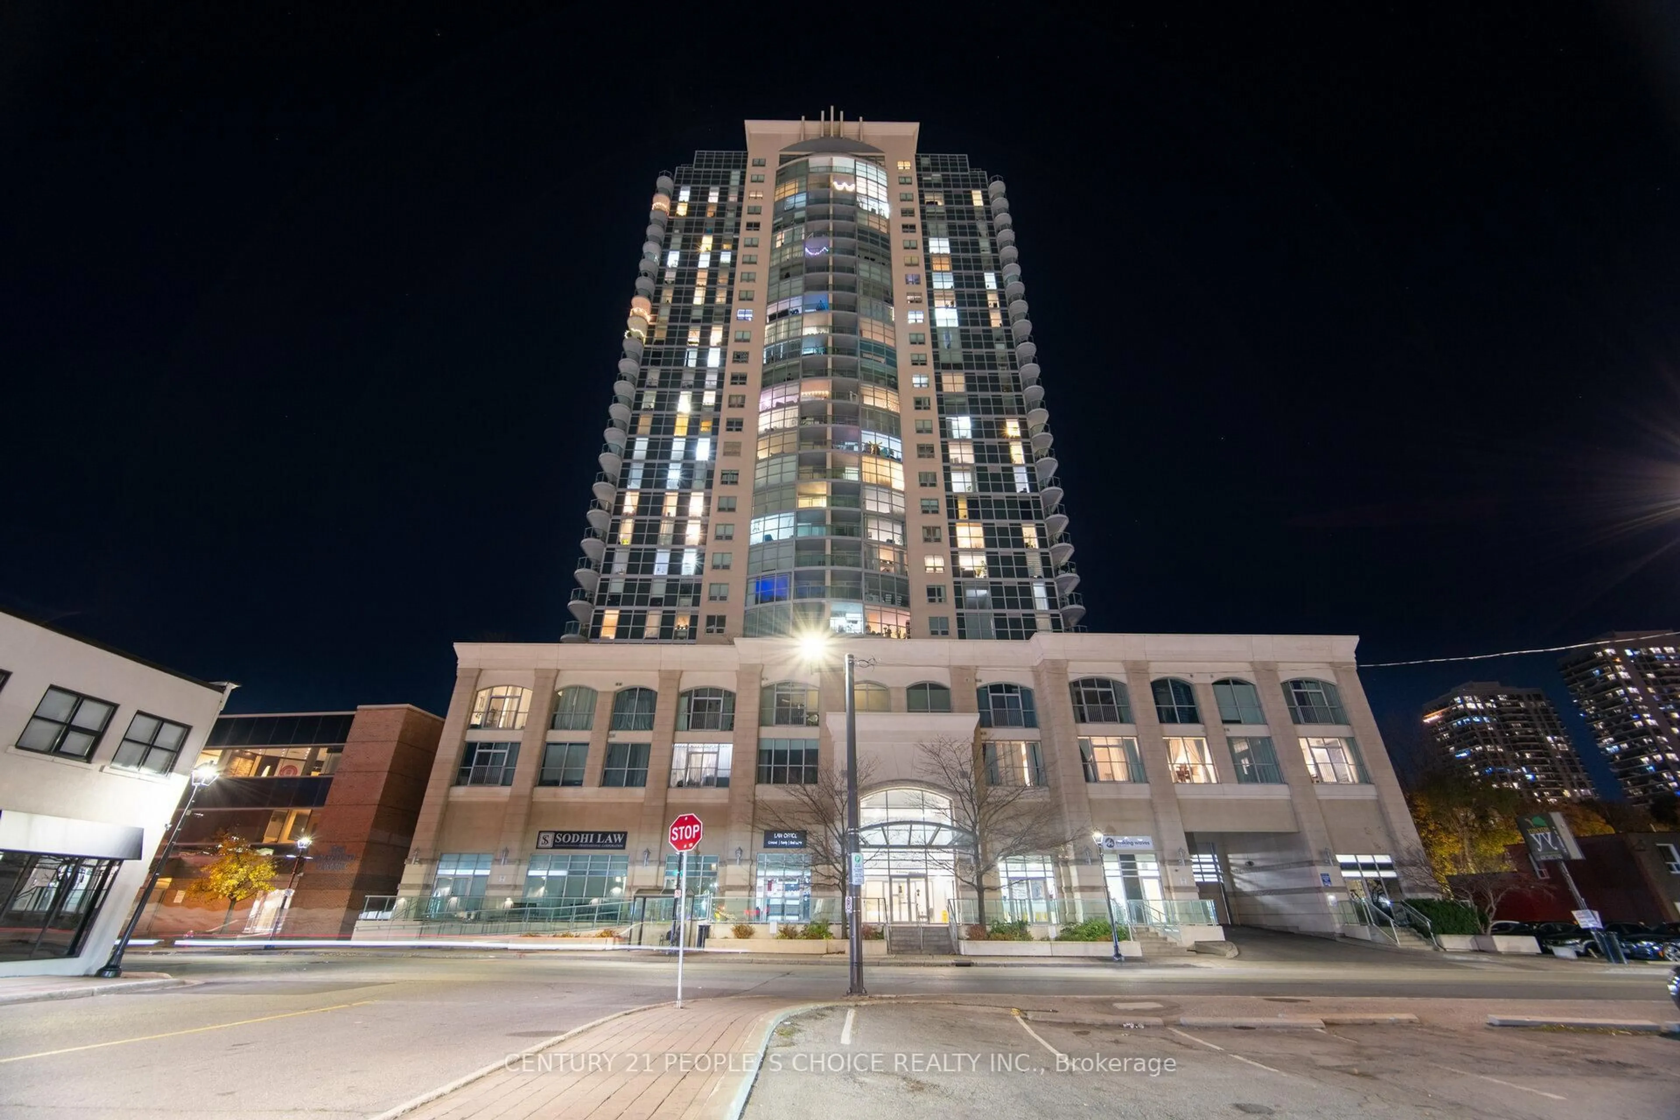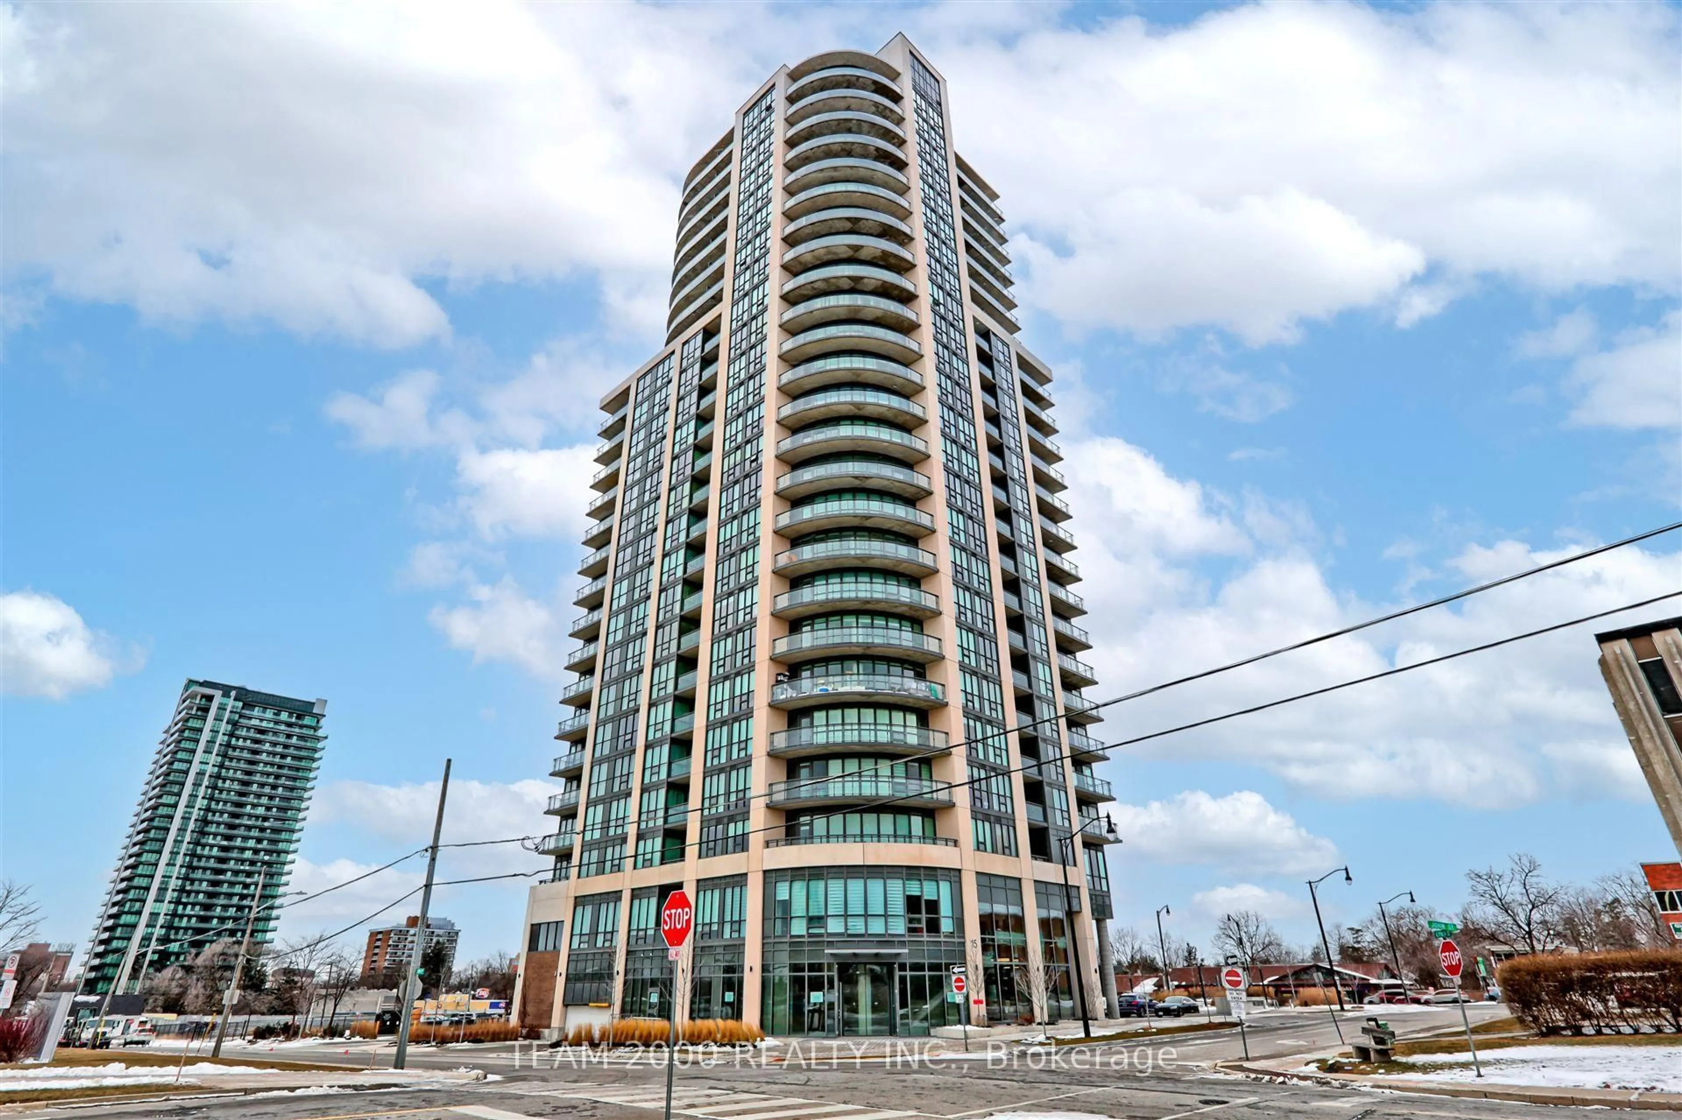
20 Cherrytree Dr #909, Brampton, Ontario L6Y 3V1
Contact us about this property
Highlights
Estimated valueThis is the price Wahi expects this property to sell for.
The calculation is powered by our Instant Home Value Estimate, which uses current market and property price trends to estimate your home’s value with a 90% accuracy rate.Not available
Price/Sqft$281/sqft
Monthly cost
Open Calculator
Description
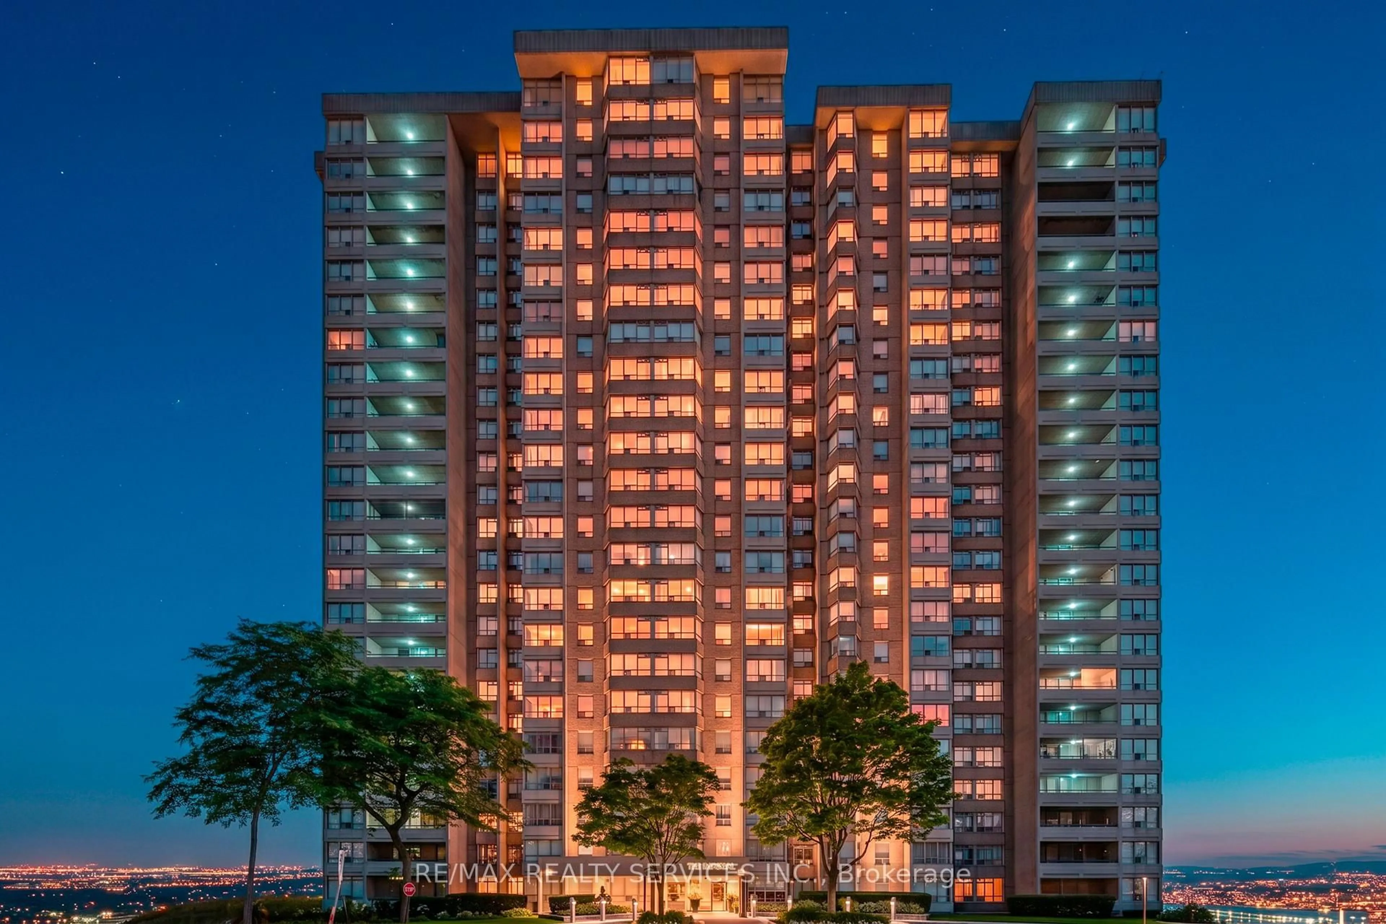
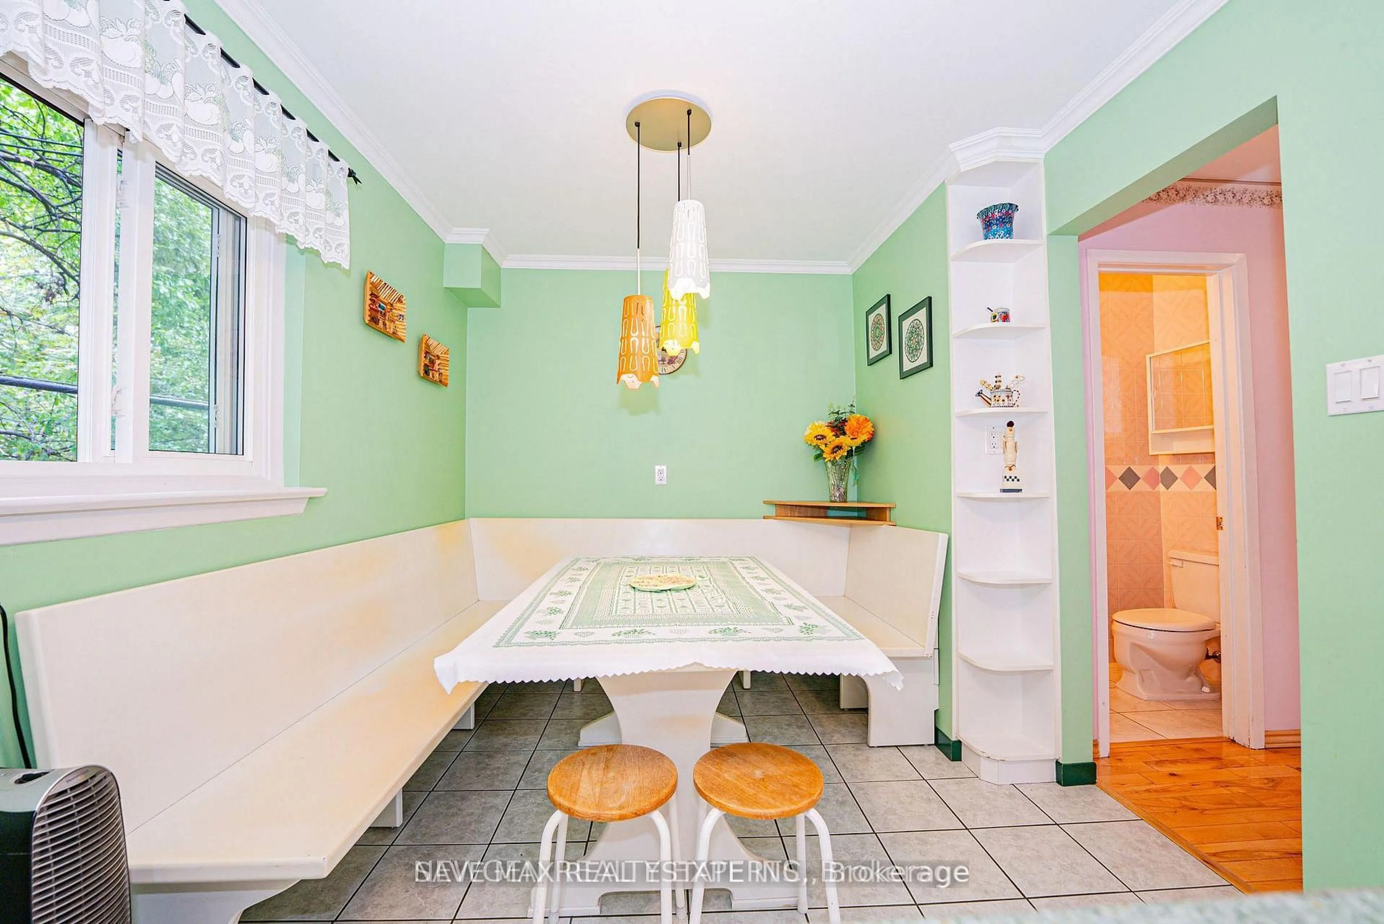
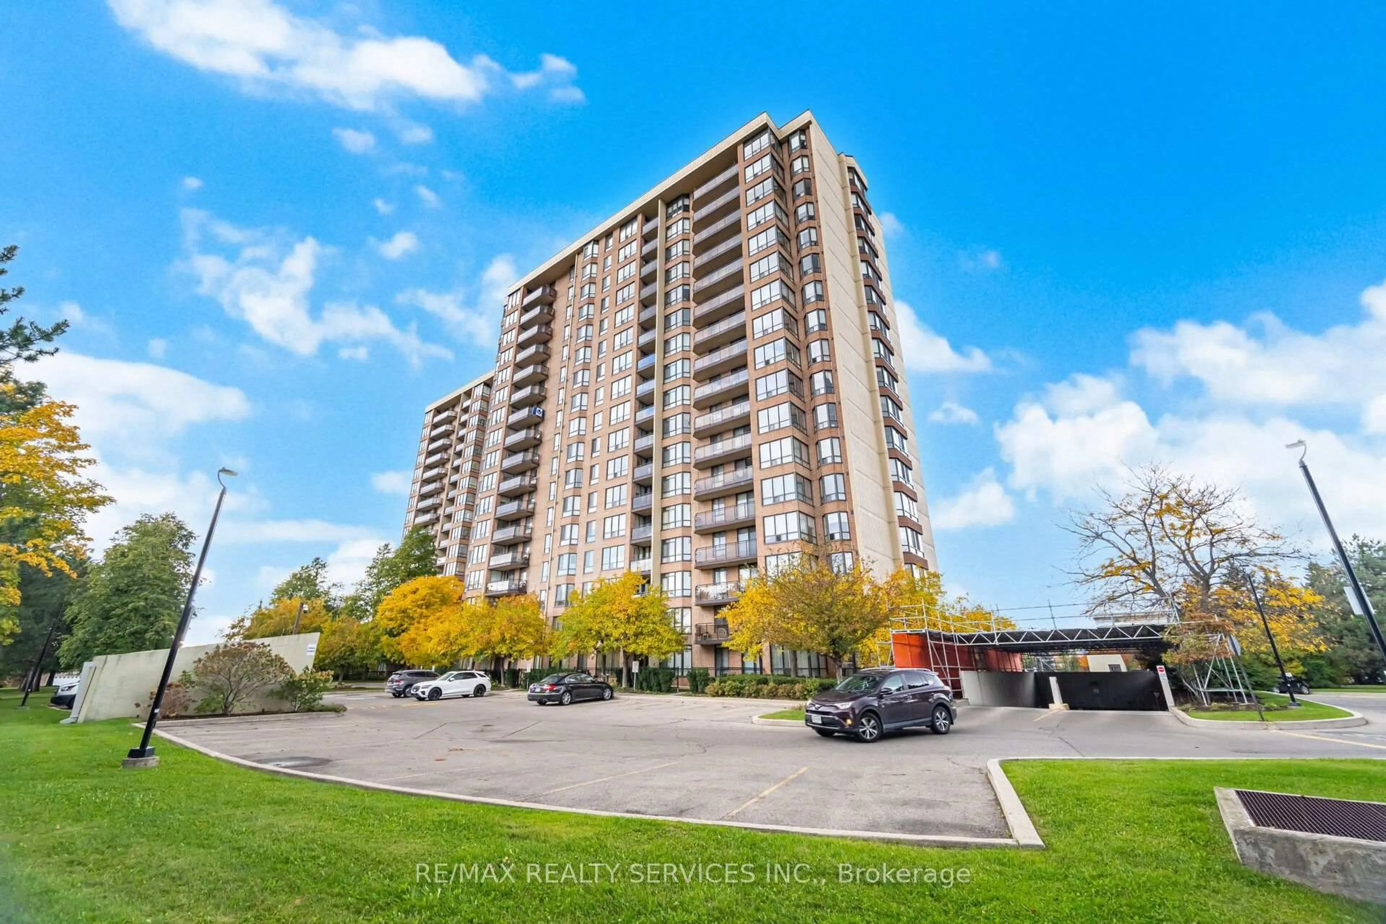
!!! RARE OPPORTUNITY TO OWN A SPACIOUS 3-BEDROOM CONDO AT AN INCREDIBLE PRICE!!! Welcome To The Prestigious Crown West Condominiums In Brampton's Highly Desirable Fletcher's Creek South Community! This Generously Sized 9th-Floor Suite Offers Approximately 1,400-1,599 Sq. Ft. Of Living Space, Featuring 3 Spacious Bedrooms, 2 Full Bathrooms, A Functional Layout With Generous Living And Dining Areas, And A Private Open Balcony With North-East Exposure! Perfect For Families Looking For The Space And Comfort Of A Home With The Convenience Of Condo Living. Additional Features Include Ensuite Laundry, 1 Underground Parking Space And A Storage Locker. Enjoy Resort-Style Amenities Including Outdoor Swimming Pool, Fitness Centre, Sauna, Tennis Court, Squash Court, Party Room And Visitor Parking. Unbeatable Location At Hurontario & Ray Lawson, Just Minutes From Shopping, Schools, Parks, Public Transit And Highways 407 & 410. AN EXCELLENT OPPORTUNITY FOR FIRST-TIME BUYERS, GROWING FAMILIES OR DOWNSIZERS SEEKING SPACE, VALUE AND CONVENIENCE! Don't Miss Out!
Property Details
Interior
Features
Main Floor
Living
0.0 x 0.0Laminate / Open Concept / O/Looks Dining
Dining
0.0 x 0.0Laminate / Open Concept / O/Looks Living
Den
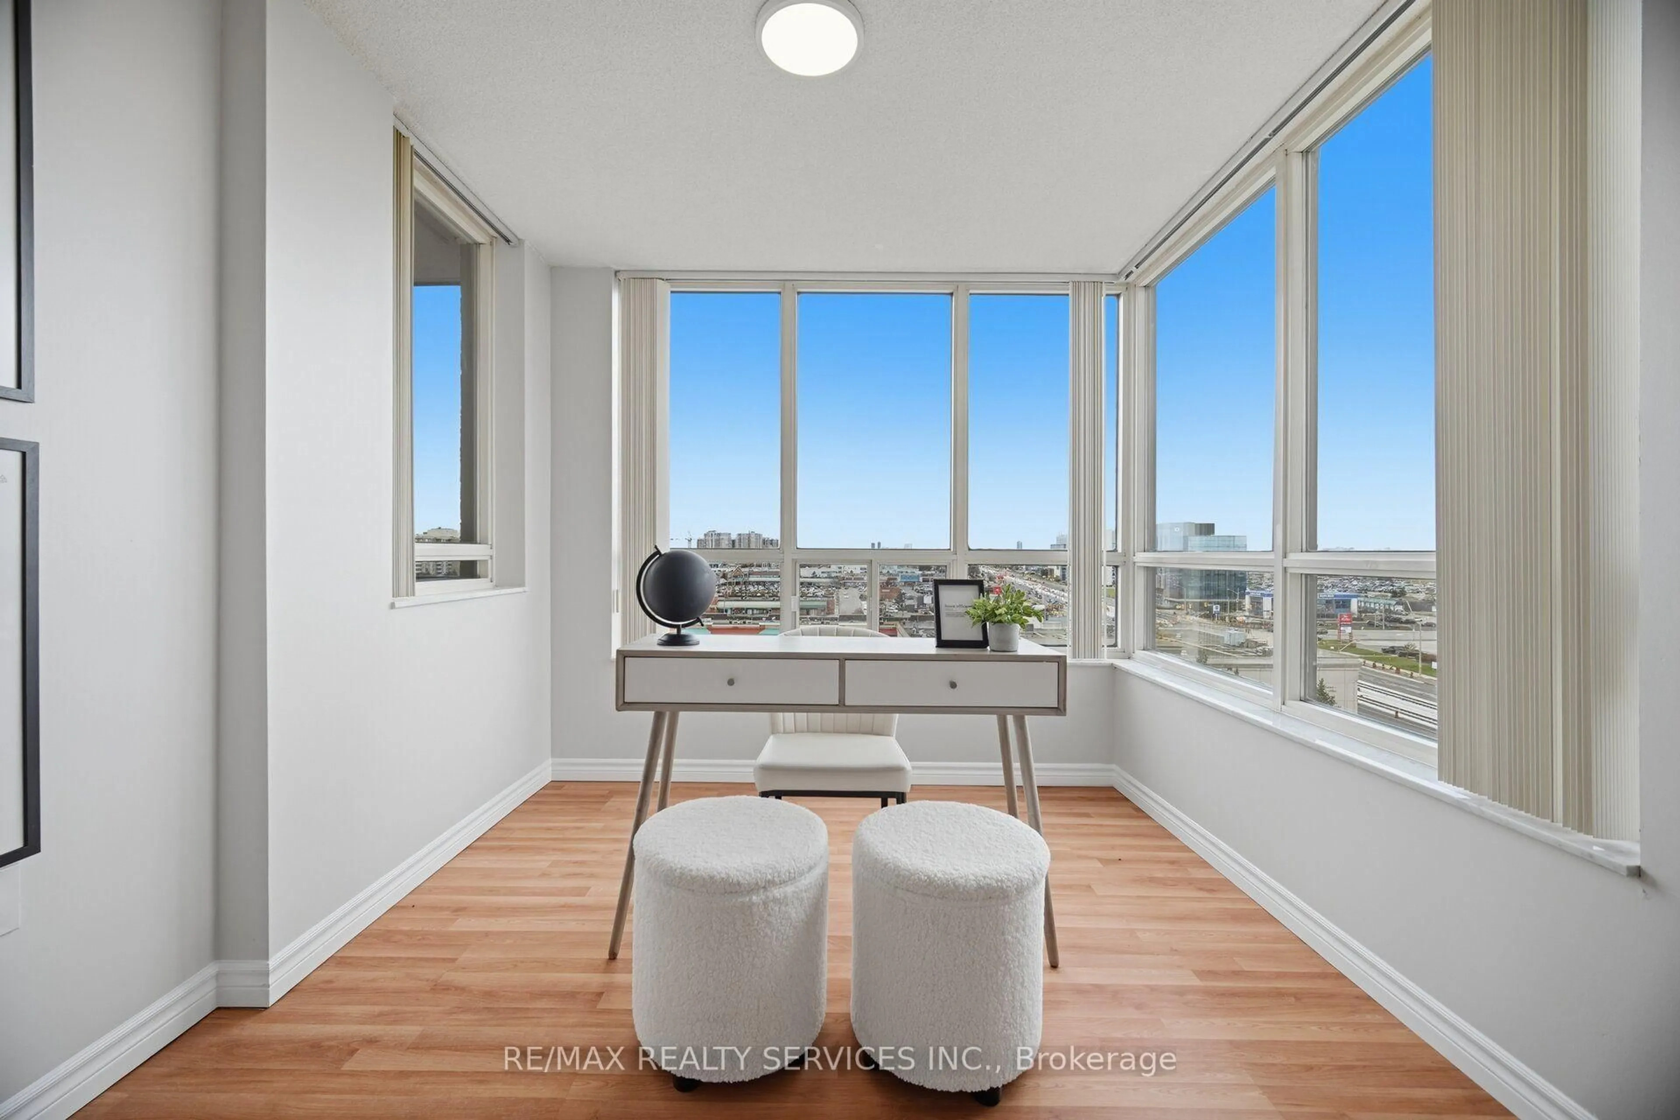
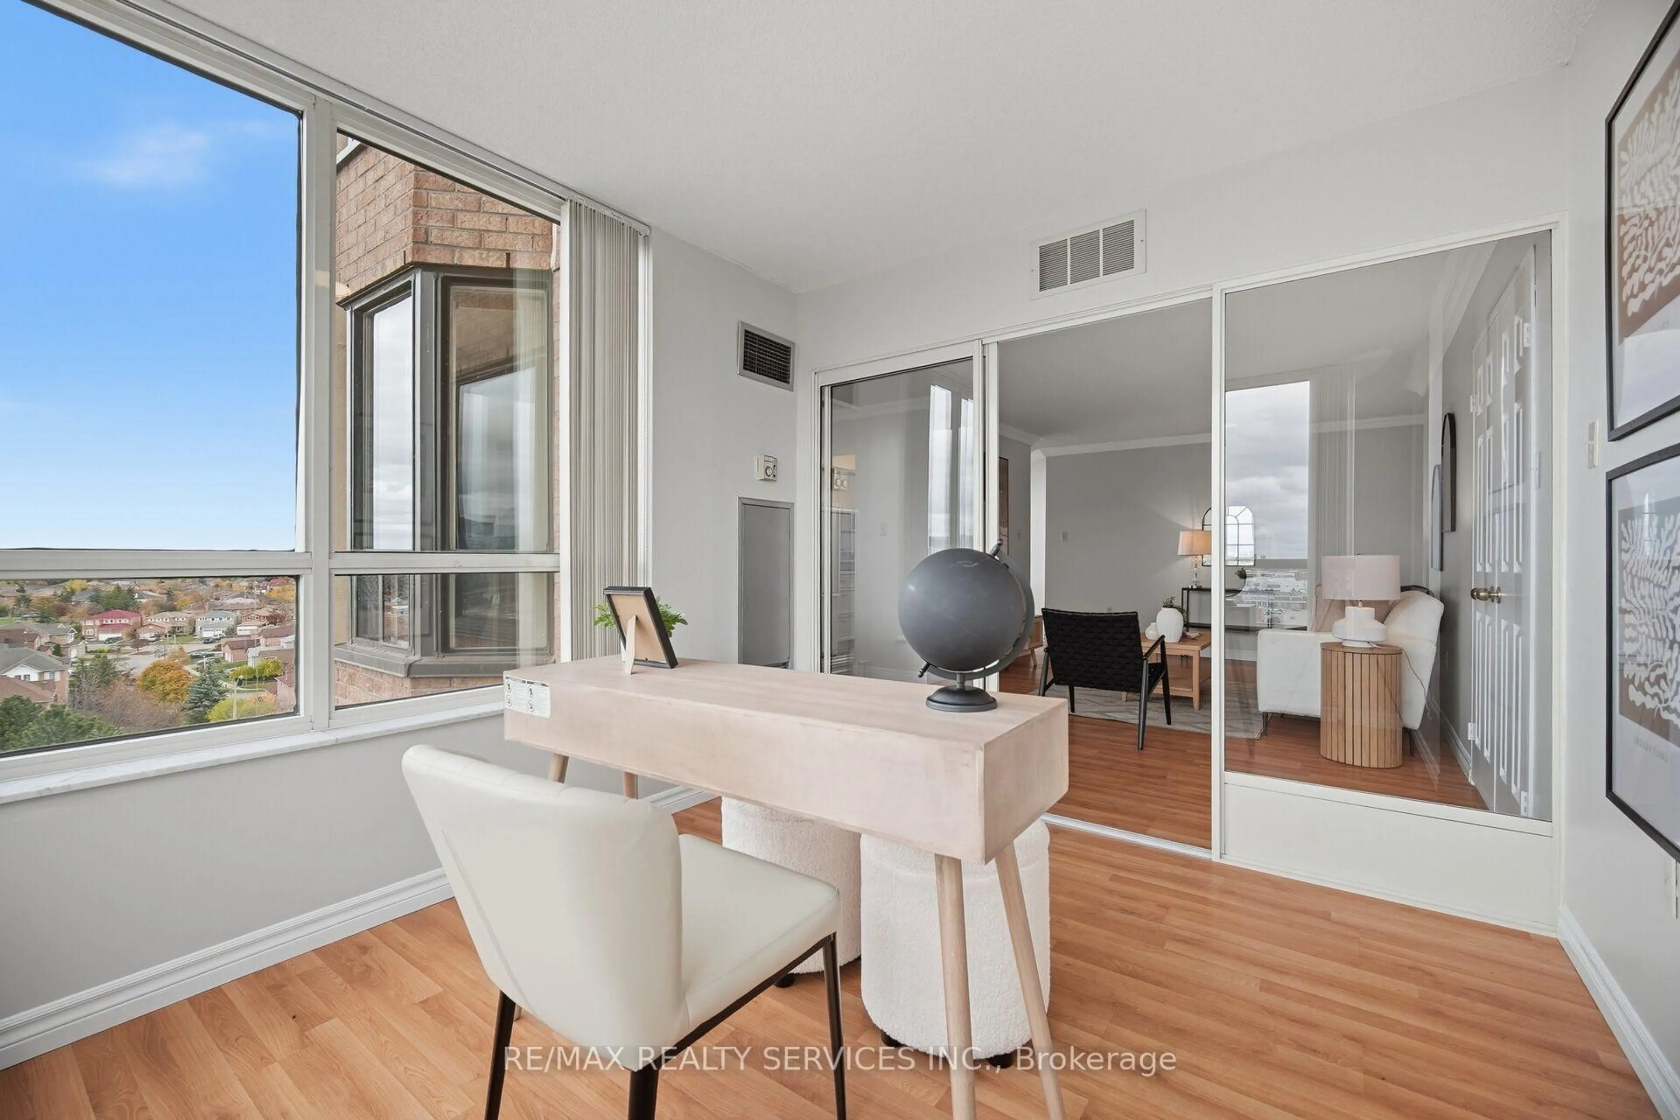
0.0 x 0.0Laminate / O/Looks Park / Open Concept
Kitchen
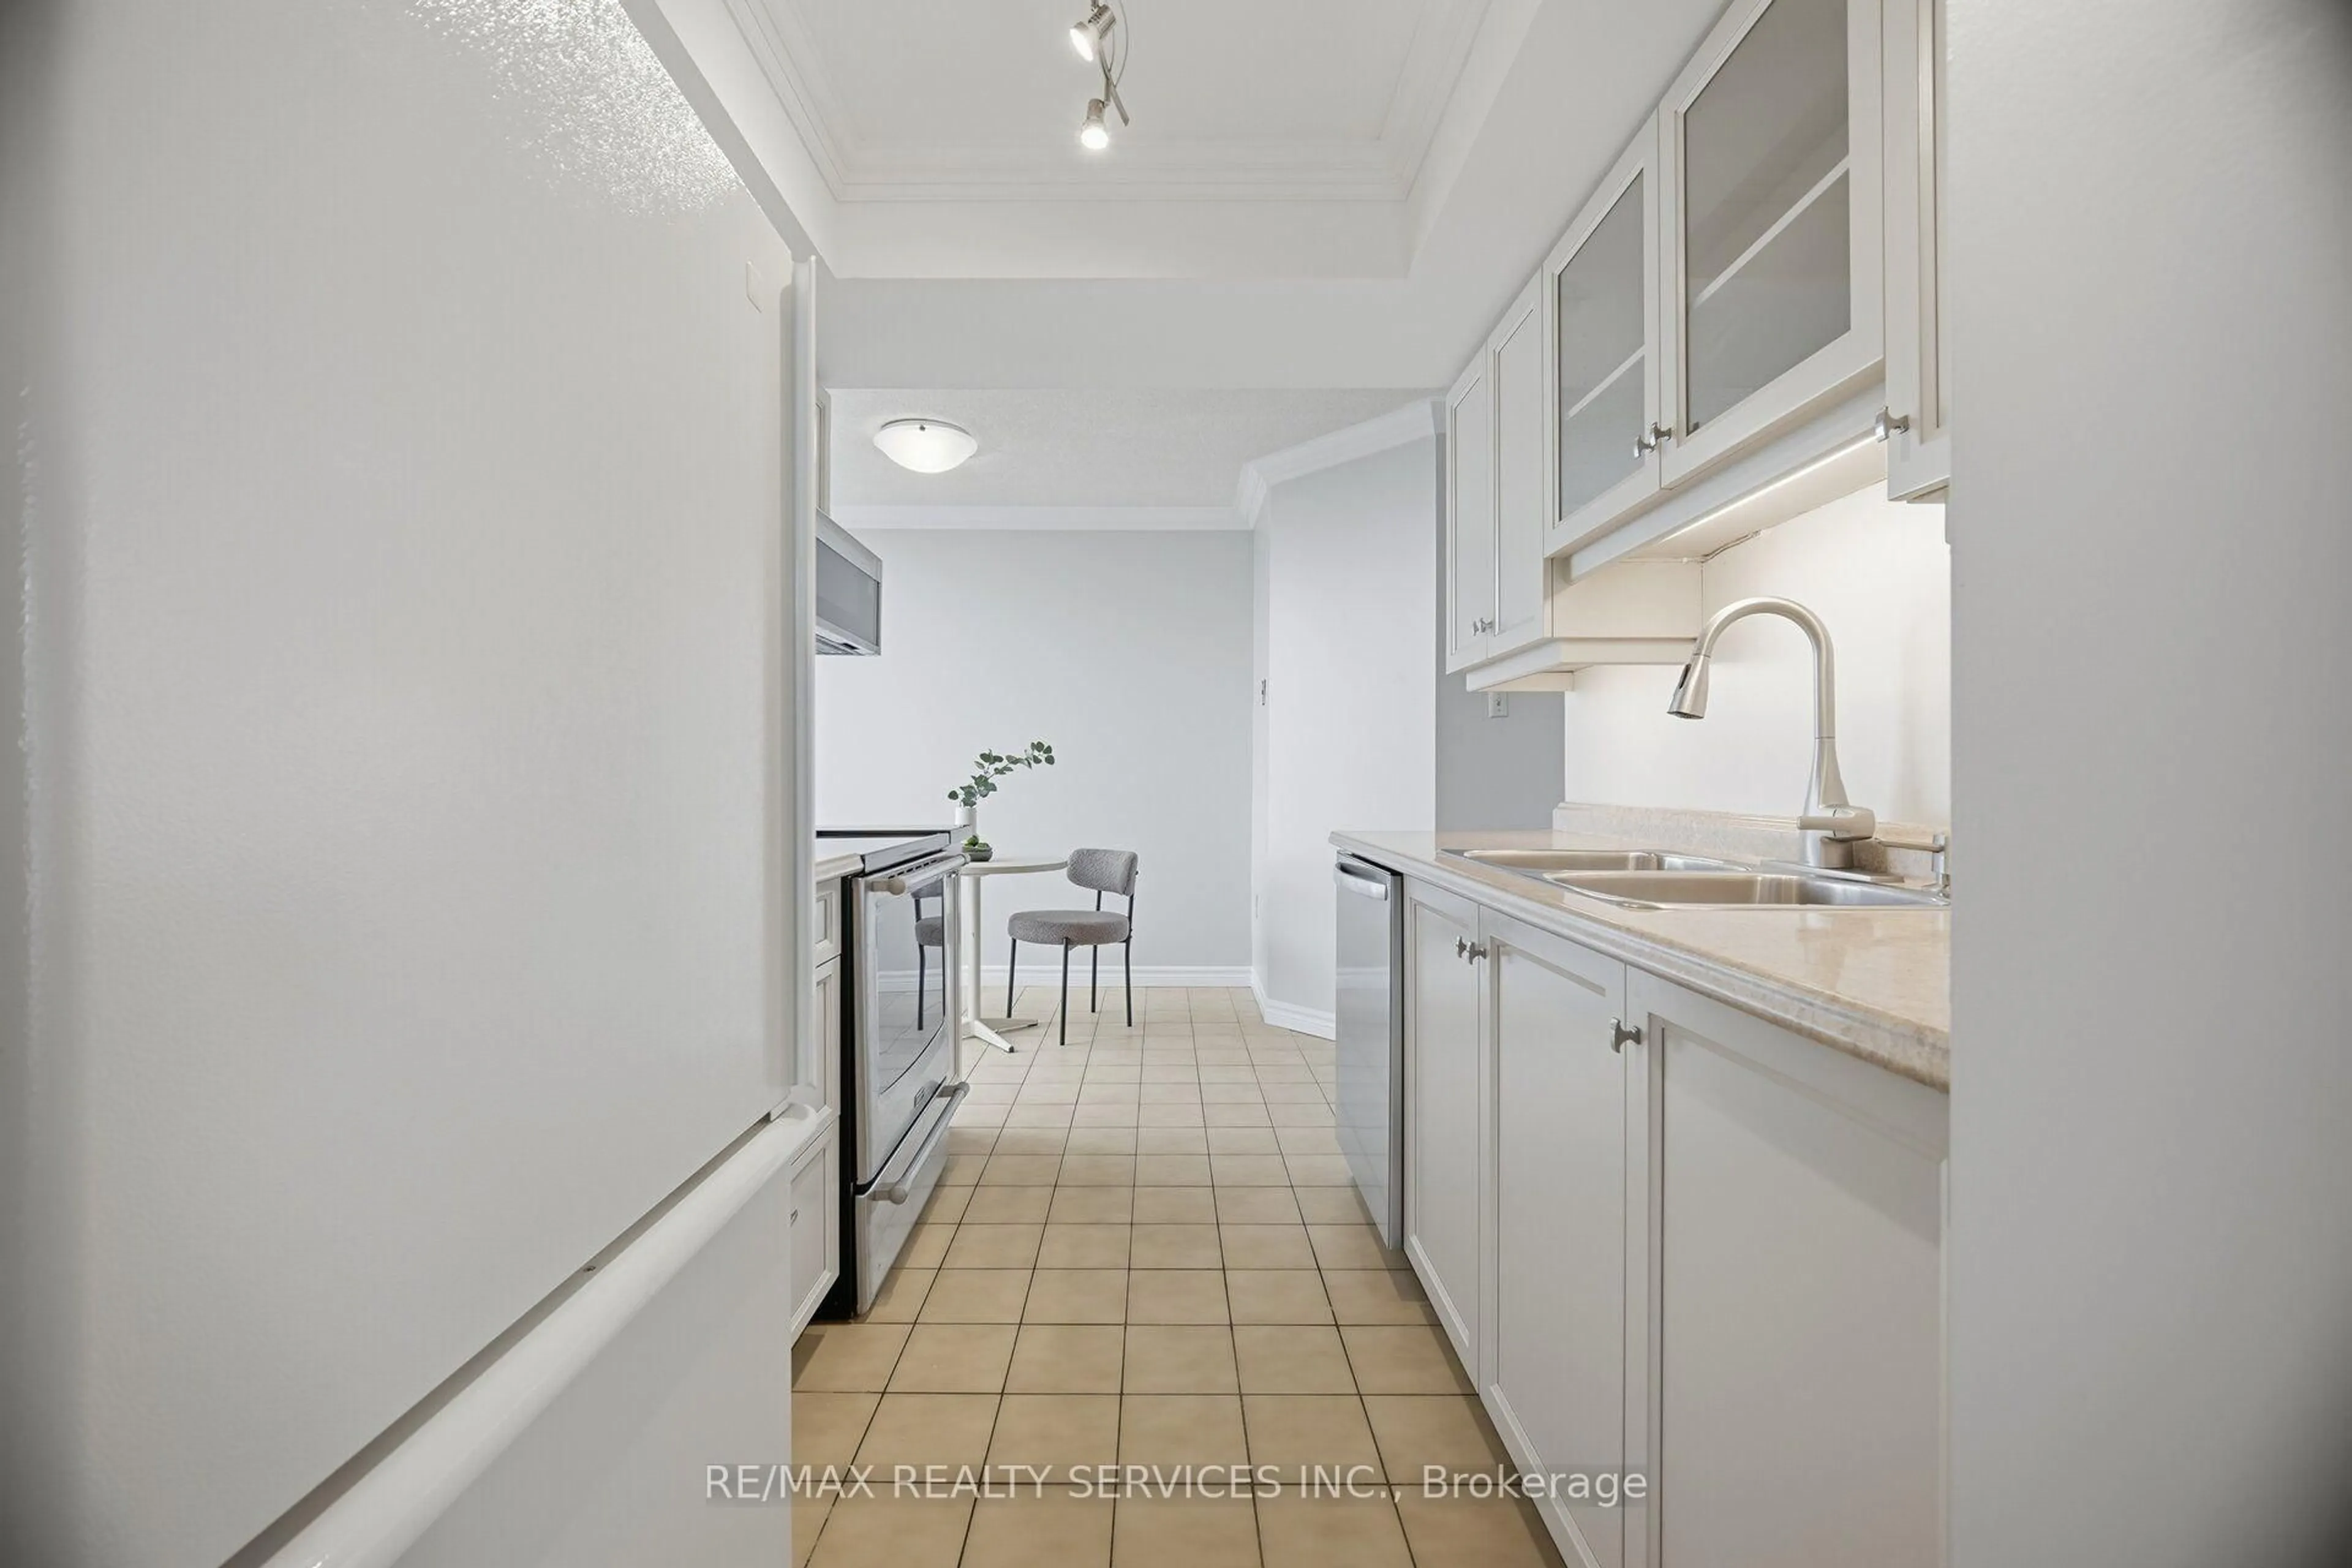
0.0 x 0.0Ceramic Floor / Family Size Kitchen / O/Looks Dining
Exterior
Features
Parking
Garage spaces 1
Garage type Underground
Other parking spaces 0
Total parking spaces 1
Condo Details
Inclusions
Property History
 50