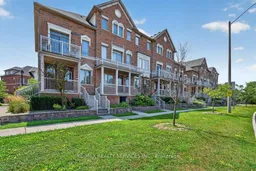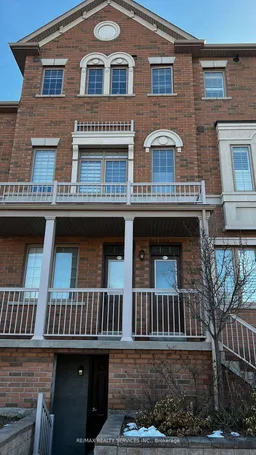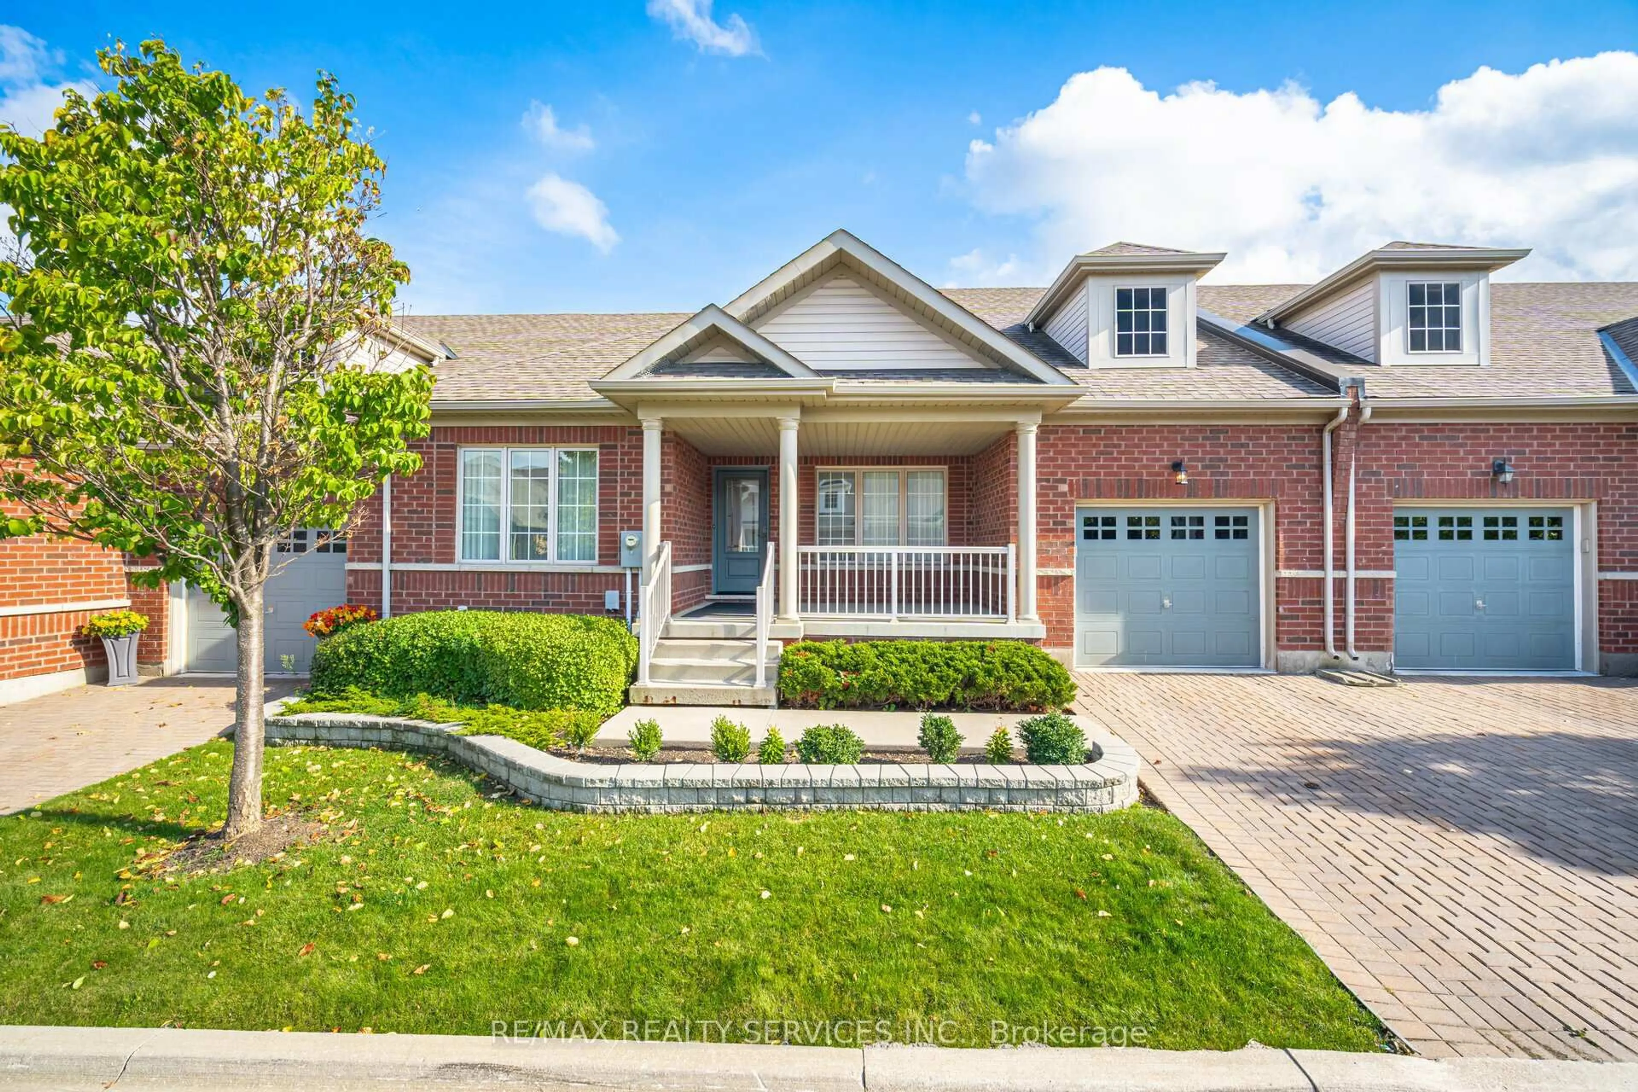
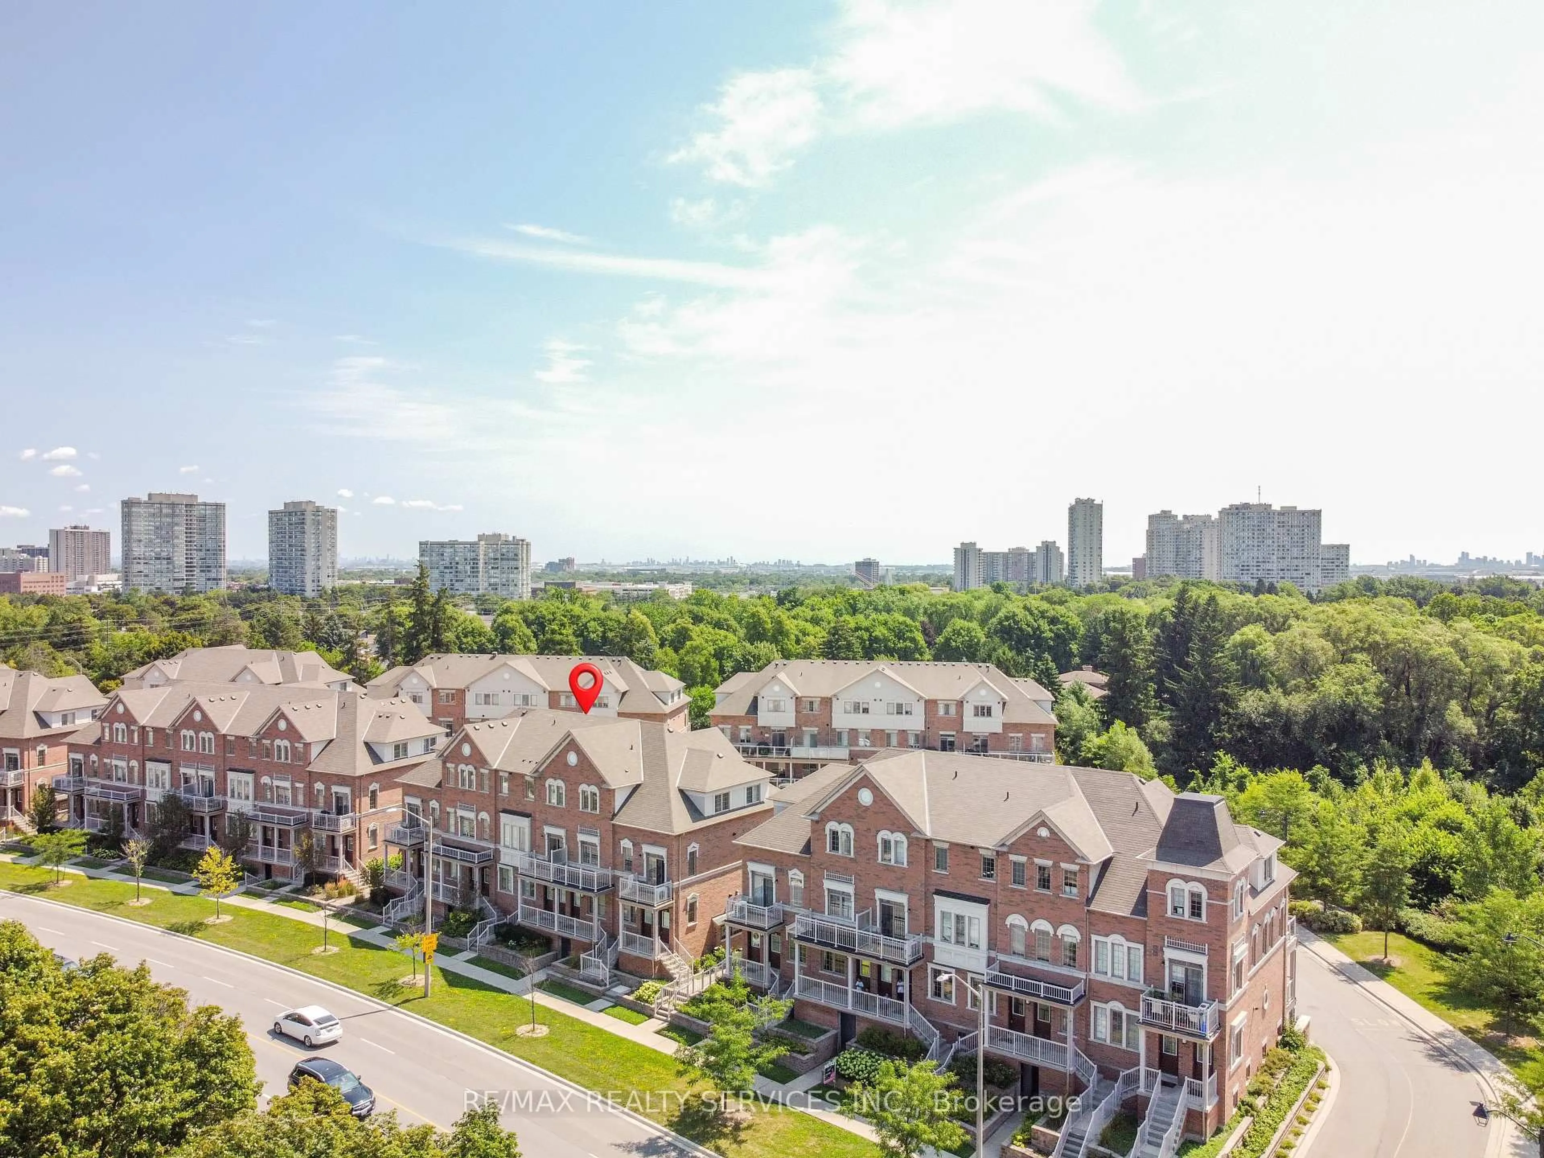
180 Howden Blvd #15, Brampton, Ontario L6S 0E6
Contact us about this property
Highlights
Estimated valueThis is the price Wahi expects this property to sell for.
The calculation is powered by our Instant Home Value Estimate, which uses current market and property price trends to estimate your home’s value with a 90% accuracy rate.Not available
Price/Sqft$464/sqft
Monthly cost
Open Calculator
Description
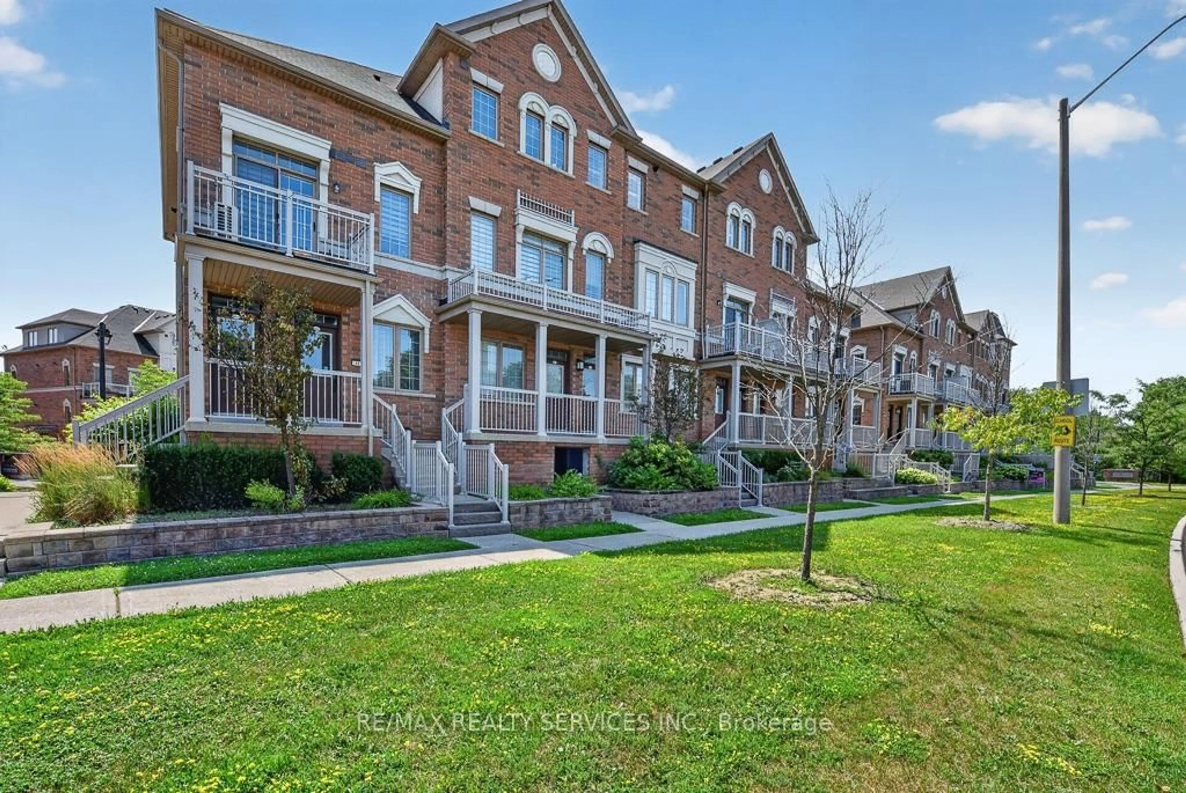
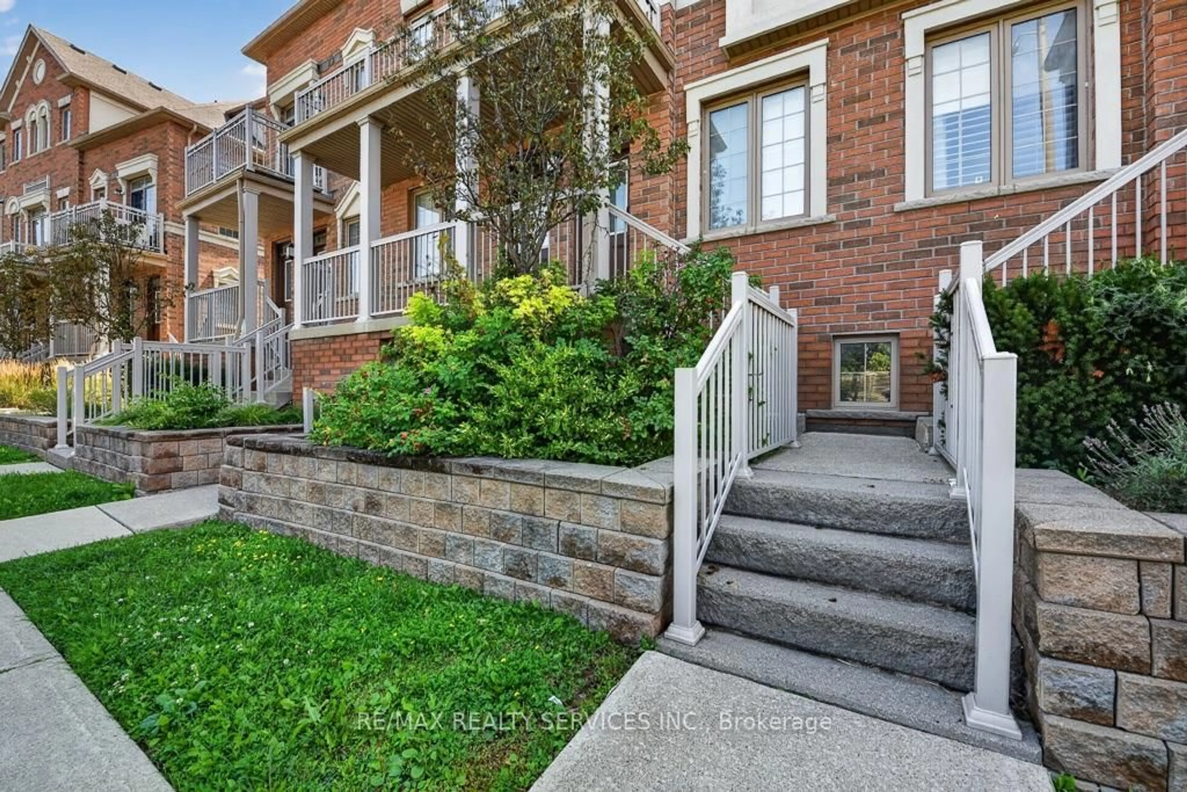
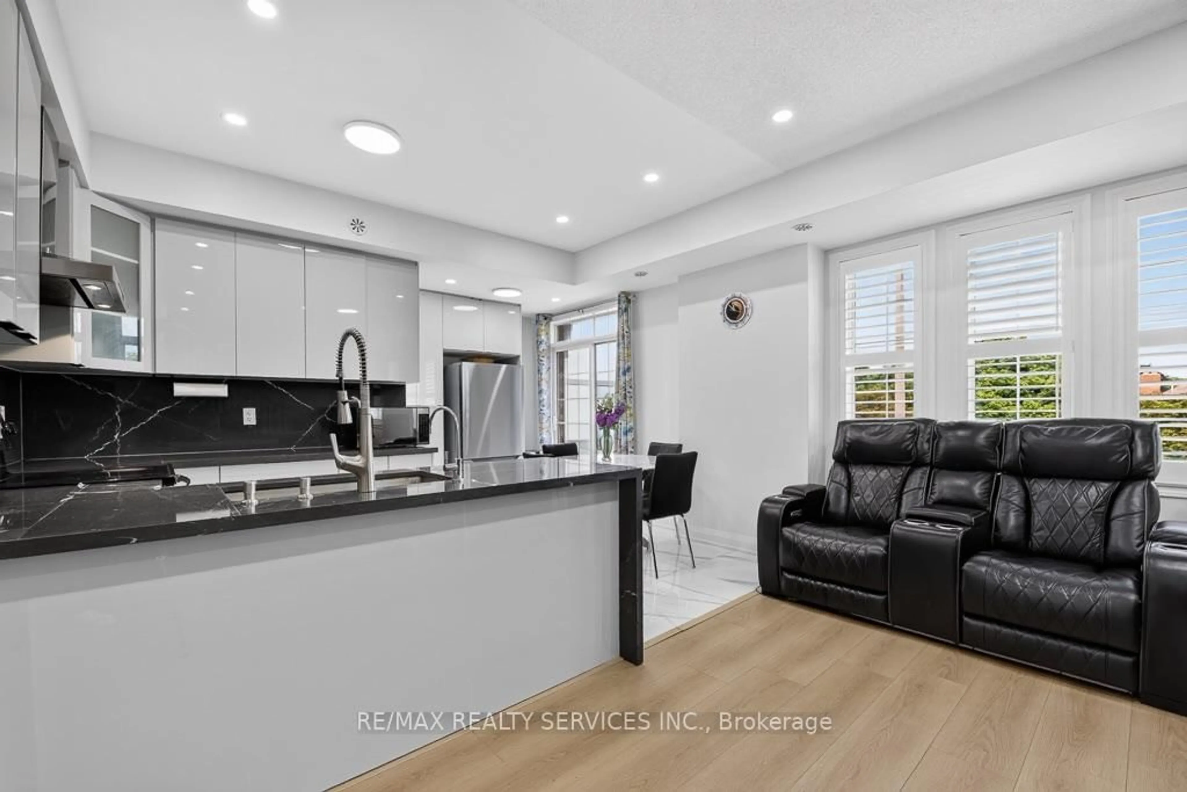
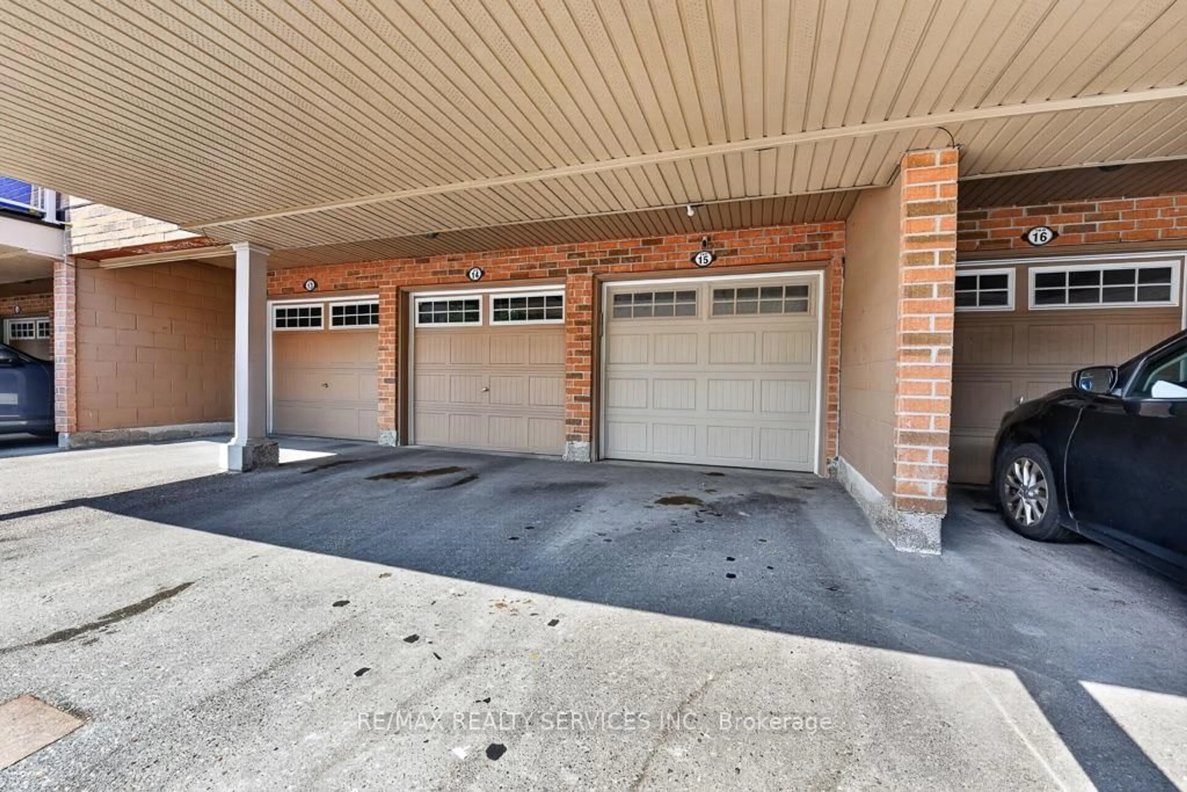
Welcome to this beautifully renovated stacked condo townhouse, upgraded extensively from top to bottom! Perfect for First Time Home Buyers. Featuring modern finishes and a thoughtfully designed layout, this move-in-ready home offers comfort, style and functionality in the heart of Brampton. The main floor features a spacious open-concept living and dining area, a modern kitchen with contemporary cabinetry, quartz countertops and matching quartz backsplash, a convenient pantry, breakfast area, and a powder room. The breakfast area provides a walkout to a private balcony-perfect for morning coffee or outdoor relaxation. Elegant engineered hardwood flooring, pot lights, porcelain 2' x 4' tiles and an oak staircase add a refined touch throughout. 9'-0 high ceiling on both main and upper floor. California shutters thru out. The upper level offers a spacious primary bedroom with a beautifully renovated 3-piece ensuite, two additional generously sized bedrooms, and the convenience of upper-floor laundry. All bathrooms have been extensively renovated with modern finishes. Enjoy the convenience of covered driveway parking plus one garage parking space, along with ample visitor parking throughout the complex. Family-friendly community with a children's playground. Ideally located with transit at your doorstep, close to Bramalea City Centre, Chinguacousy Park, schools, shopping, restaurants and everyday amenities. Easy 3-minute access to Hwy 410 provides excellent connectivity throughout Brampton and the GTA. A wonderful opportunity for first-time buyers, families or investors seeking a stylish, extensively upgraded home in a convenient location
Property Details
Interior
Features
Main Floor
Living
6.27 x 3.25hardwood floor / Open Concept / Combined W/Dining
Dining
6.27 x 3.25hardwood floor / Combined W/Living
Kitchen
4.44 x 3.75Quartz Counter / Stainless Steel Appl / Porcelain Floor
Breakfast
4.44 x 3.75Porcelain Floor / Combined W/Kitchen / W/O To Balcony
Exterior
Features
Parking
Garage spaces 1
Garage type Built-In
Other parking spaces 1
Total parking spaces 2
Condo Details
Inclusions
Property History
 47
47