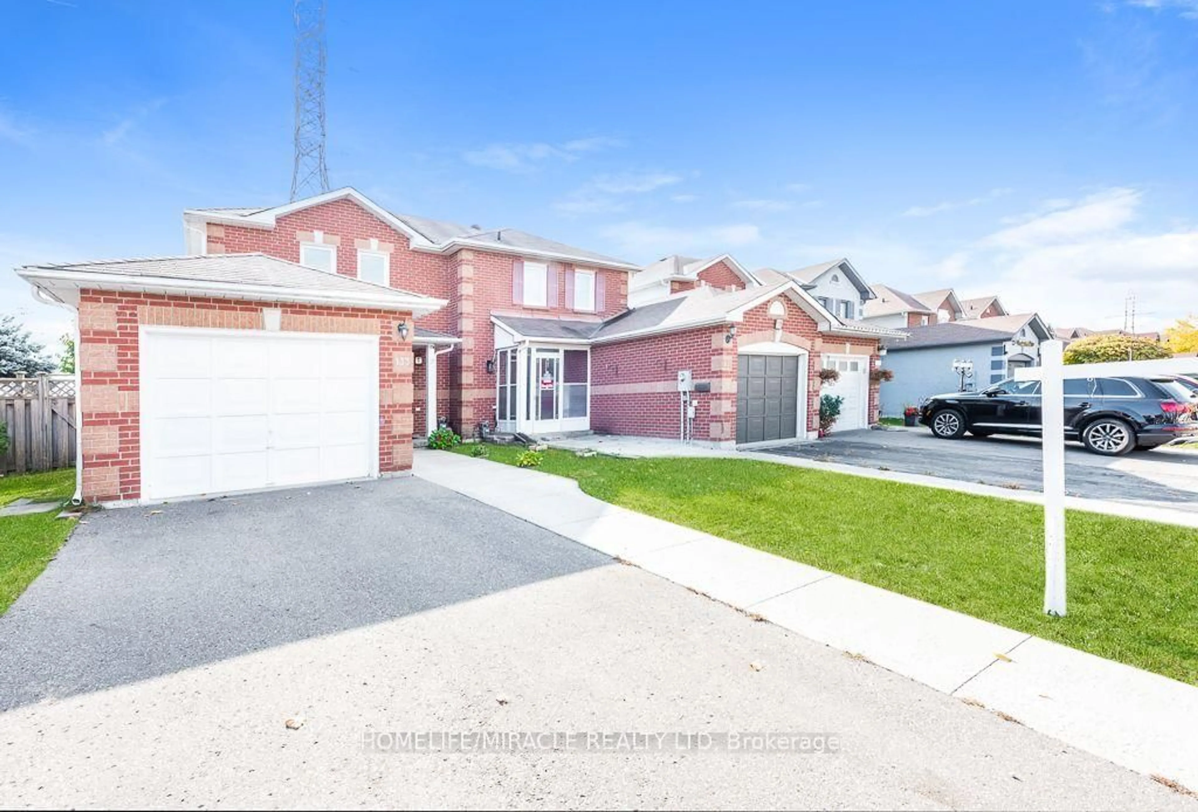
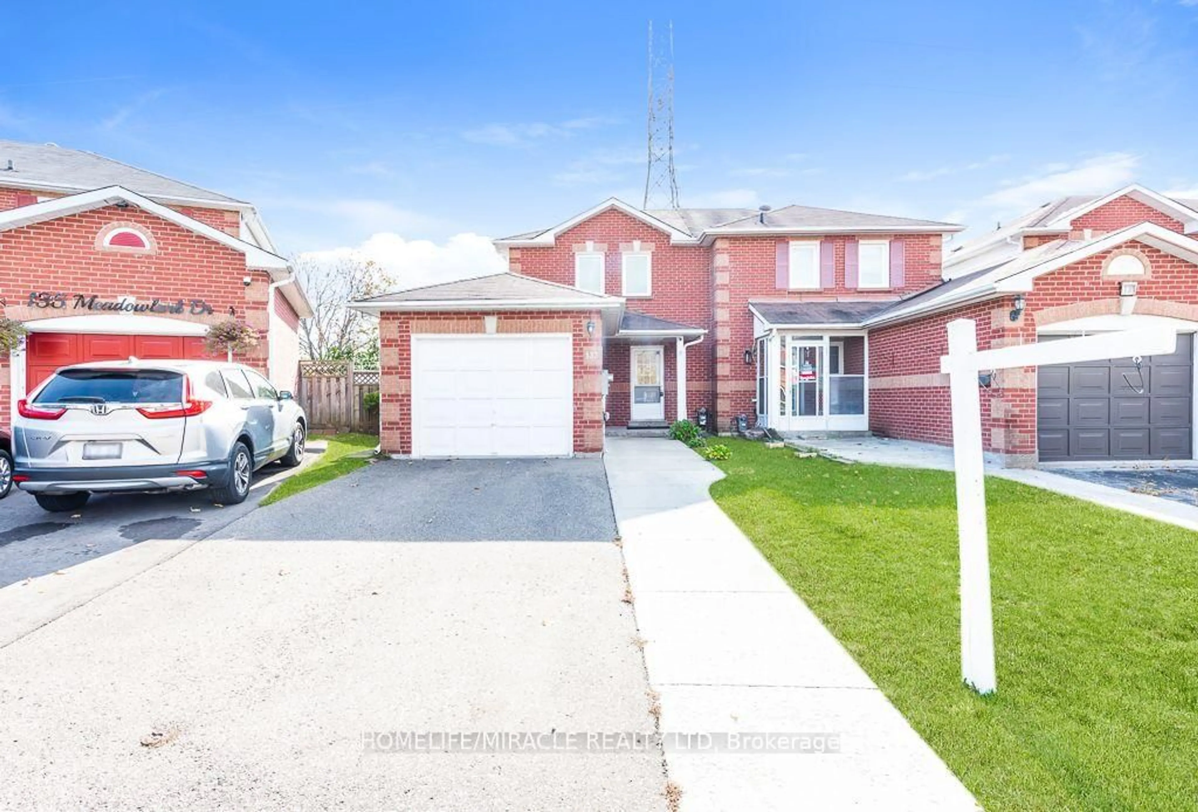
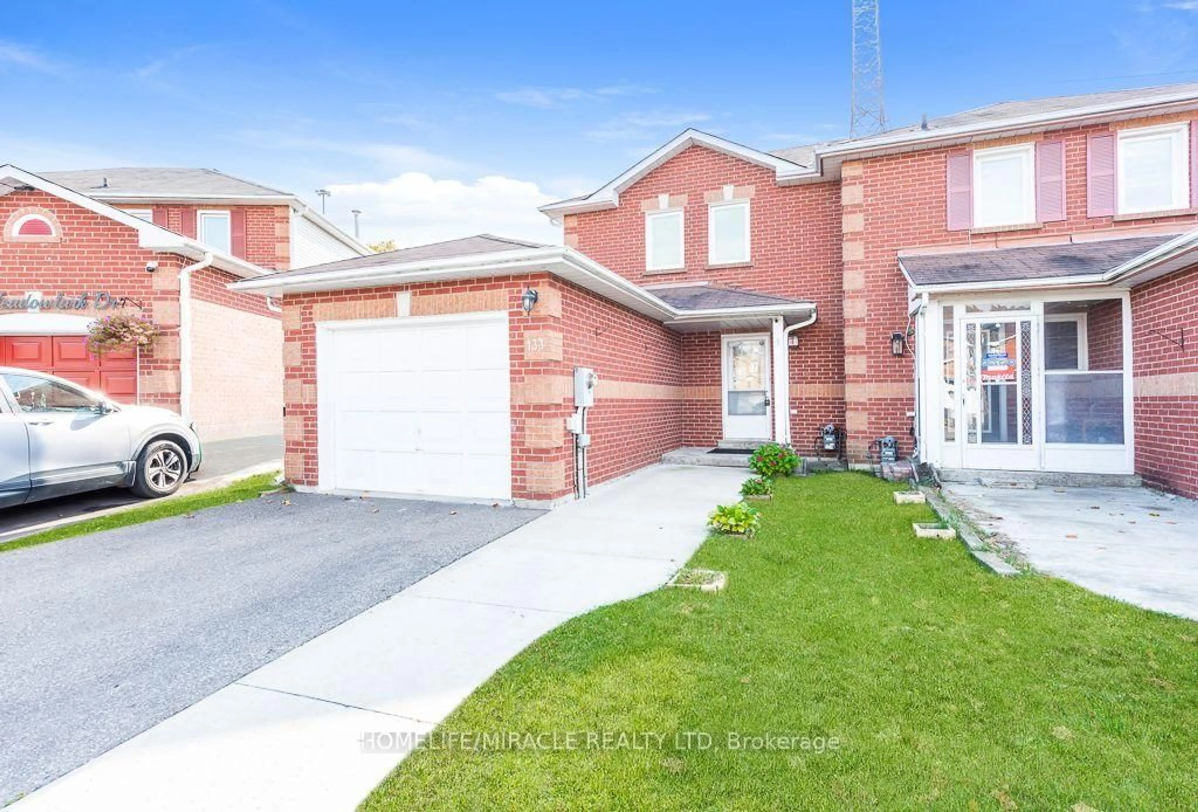
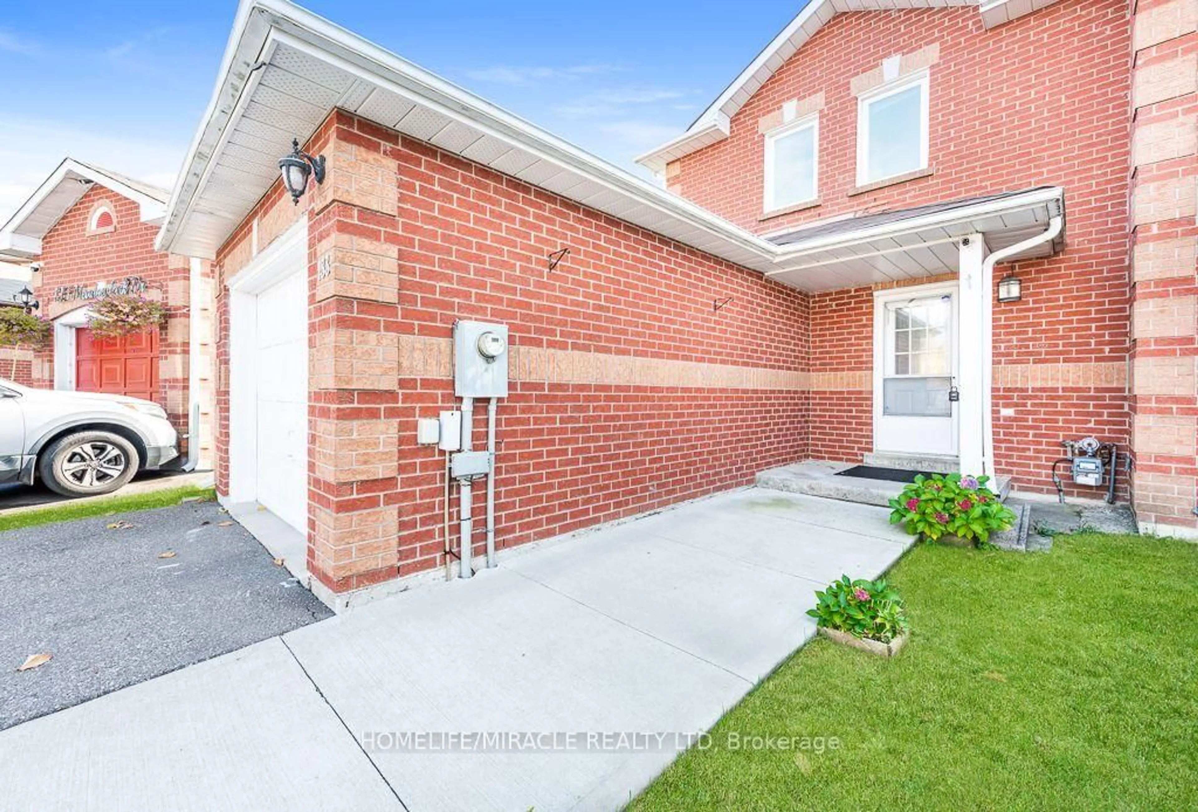
133 Meadowlark Dr, Brampton, Ontario L6Y 4V6
Contact us about this property
Highlights
Estimated valueThis is the price Wahi expects this property to sell for.
The calculation is powered by our Instant Home Value Estimate, which uses current market and property price trends to estimate your home’s value with a 90% accuracy rate.Not available
Price/Sqft$818/sqft
Monthly cost
Open Calculator
Description
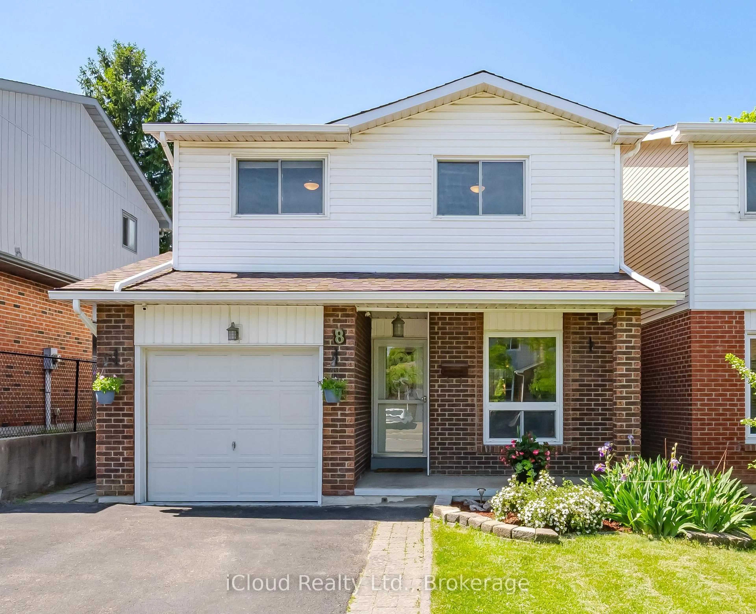
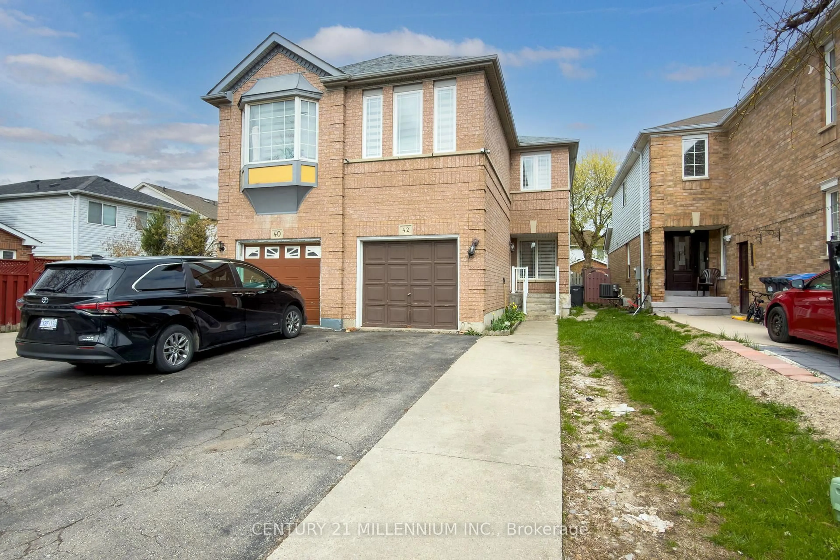
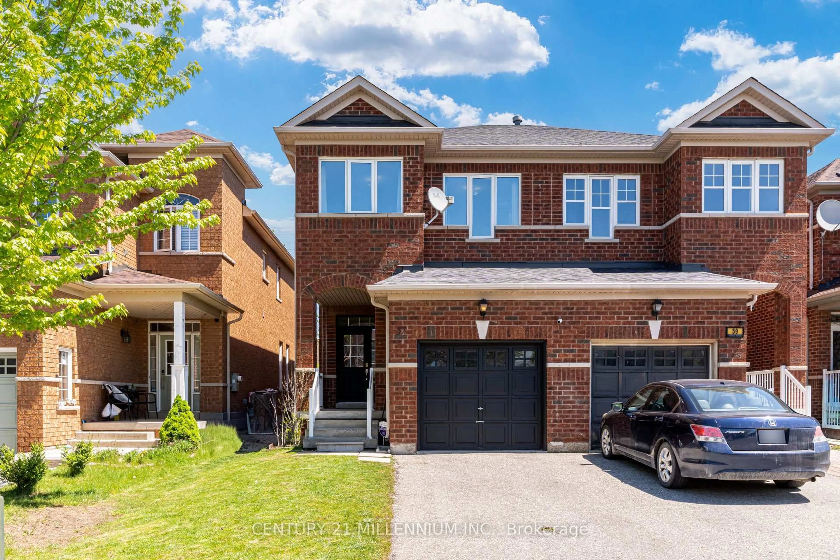
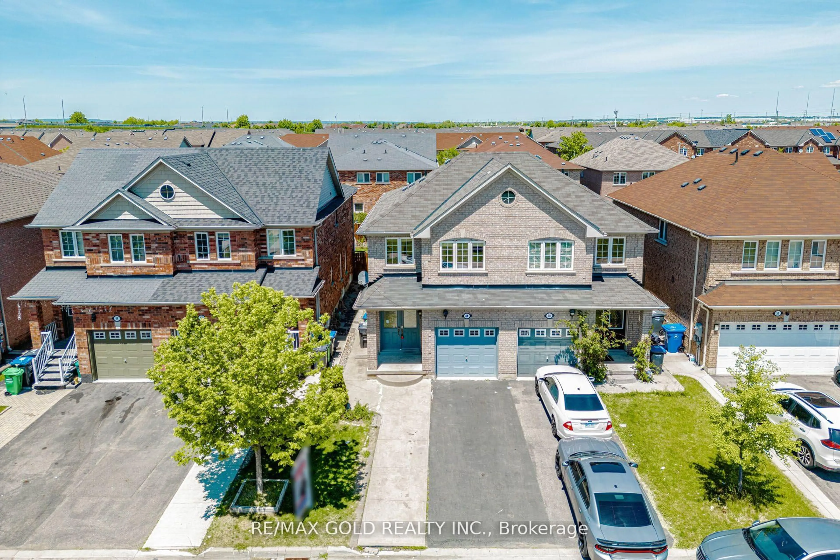
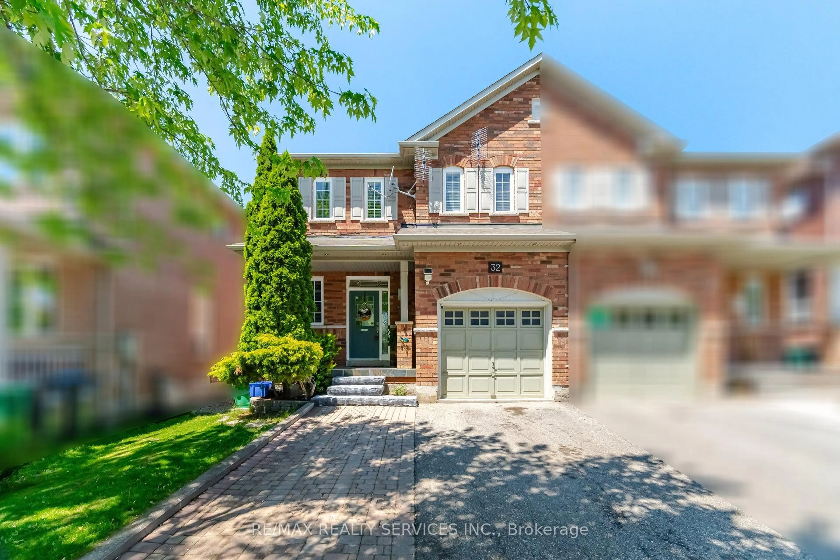
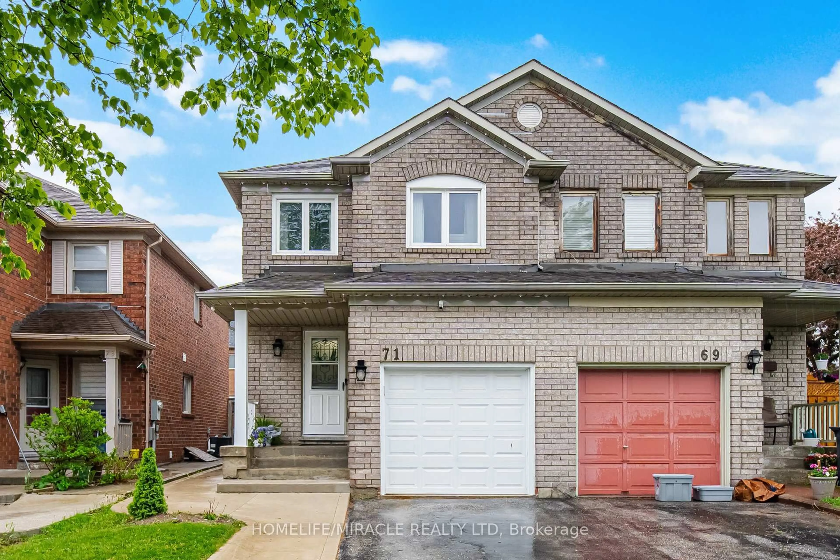
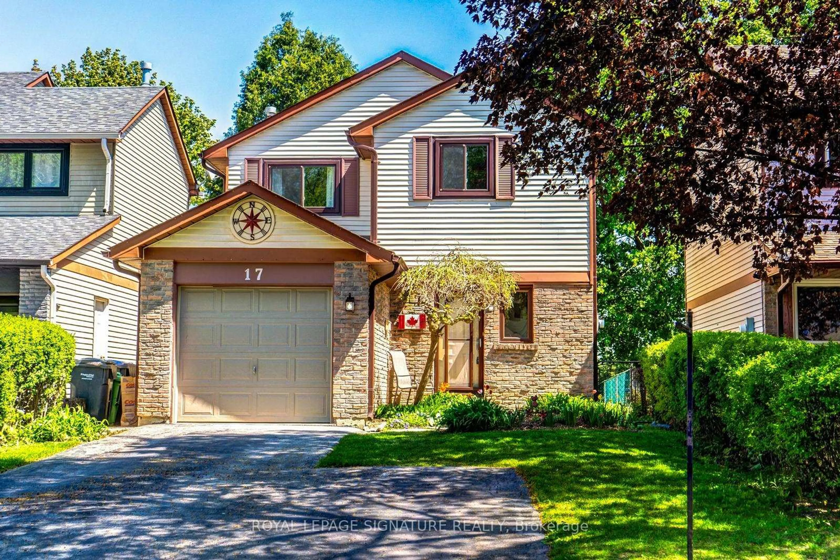
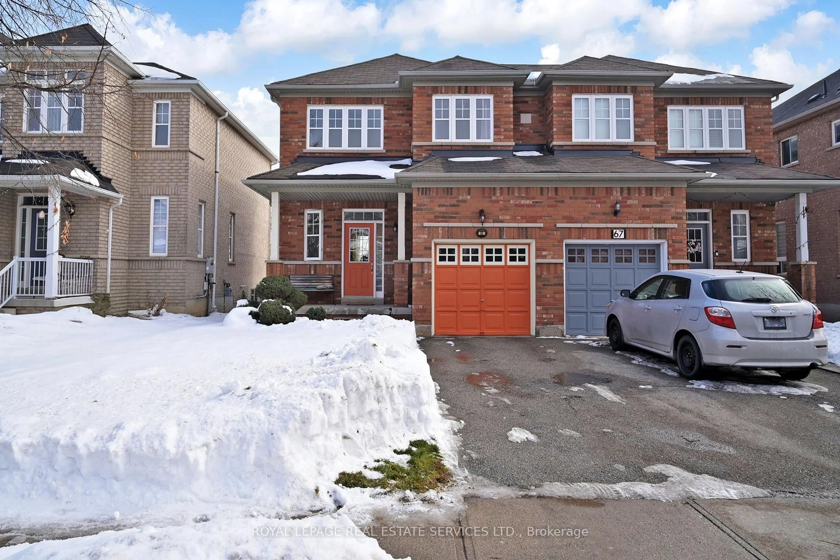
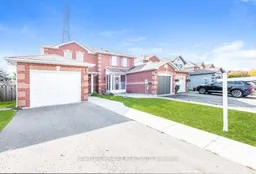
Beautifully Upgraded Link Home in a Prestigious Brampton Neighborhood!Welcome to this beautiful, well-maintained, and tastefully upgraded Link Home, offering the look and feel of a semi-detached property. Ideally situated in a prestigious Brampton neighborhood, this exceptional home is conveniently located close to schools, colleges, grocery stores, and other essential amenities, making it an excellent choice for families and first-time homebuyers.Featuring 3 spacious bedrooms and a fully upgraded second-floor bathroom with a modern standing shower, this home combines comfort, style, and functionality. Enjoy a completely carpet-free interior, complemented by smooth ceilings In Living area and basement , elegant LED pot lights that create a bright, contemporary, and welcoming atmosphere throughout.The newly upgraded kitchen is sure to impress, featuring modern cabinetry, updated flooring, and stainless steel appliances-perfect for everyday living and entertaining. The living room offers a walkout to the fully fenced backyard, providing an ideal space for outdoor relaxation, family gatherings, and summer enjoyment. With no homes directly behind the property, you can enjoy added privacy and a more open outdoor setting.The finished basement offers valuable additional living space, complete with a convenient powder room, making it ideal for a recreation room, family entertainment area, home office, or personal retreat. An extended driveway provides additional parking convenience for multiple vehicles.An excellent opportunity for first-time homebuyers, growing families, or anyone looking for a move-in-ready home with modern upgrades and functional living space. This charming property offers an appealing combination of location, comfort, privacy, and value in the heart of Brampton. Don't miss your opportunity to make this wonderful home your own!
Upcoming Open Houses
Property Details
Interior
Features
Main Floor
Living
3.2 x 5.52Laminate / Combined W/Family / Led Lighting
Dining
3.2 x 5.52Laminate / Combined W/Living / Led Lighting
Kitchen
2.93 x 4.52Tile Floor / Combined W/Dining / Quartz Counter
Breakfast
2.93 x 4.52Tile Floor / Combined W/Kitchen / Led Lighting
Exterior
Features
Parking
Garage spaces 1
Garage type Attached
Other parking spaces 3
Total parking spaces 4
Property History
 44