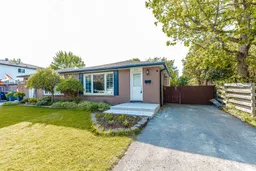
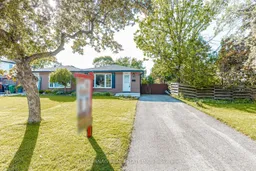
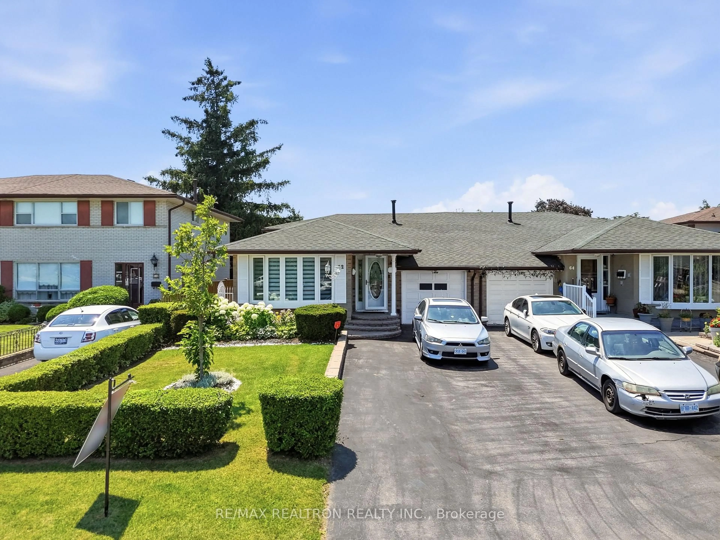
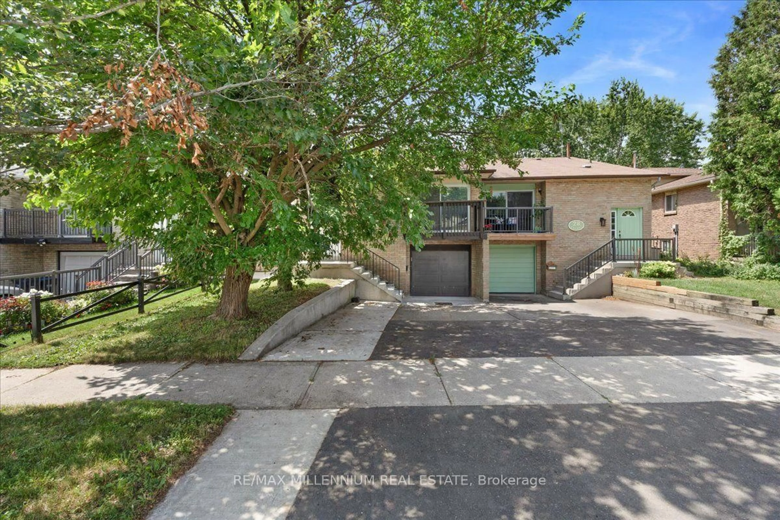
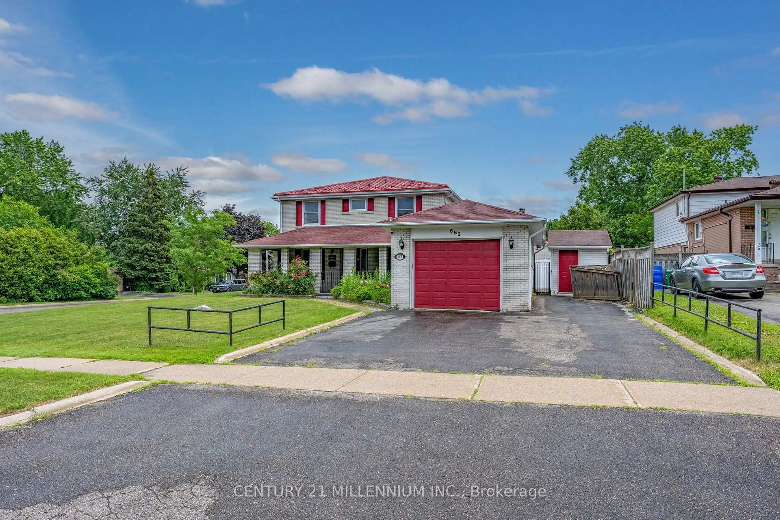
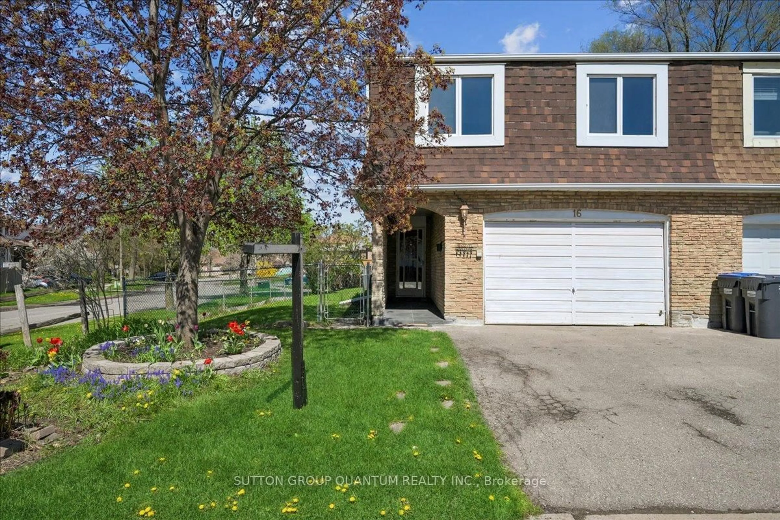
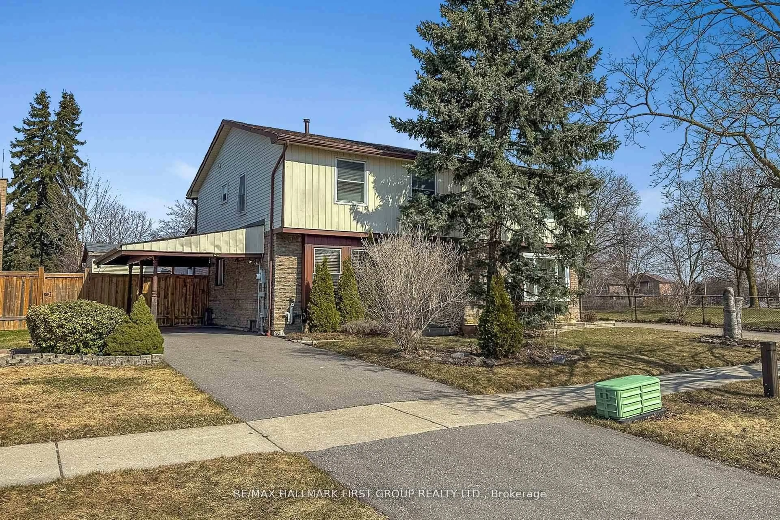
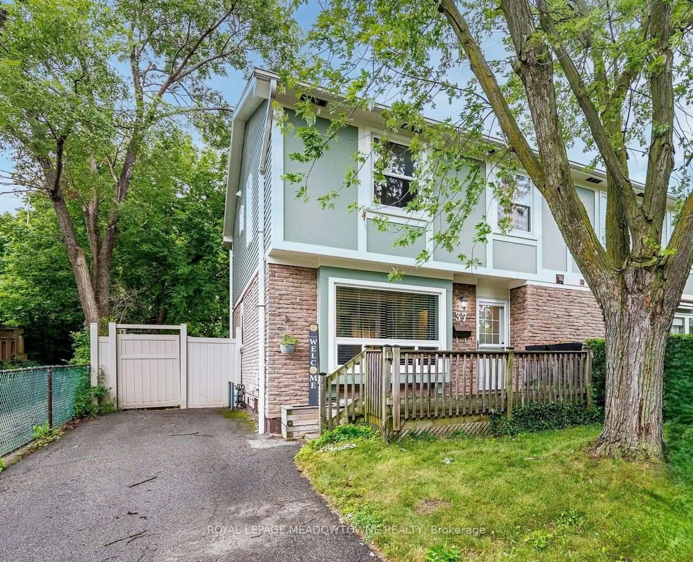
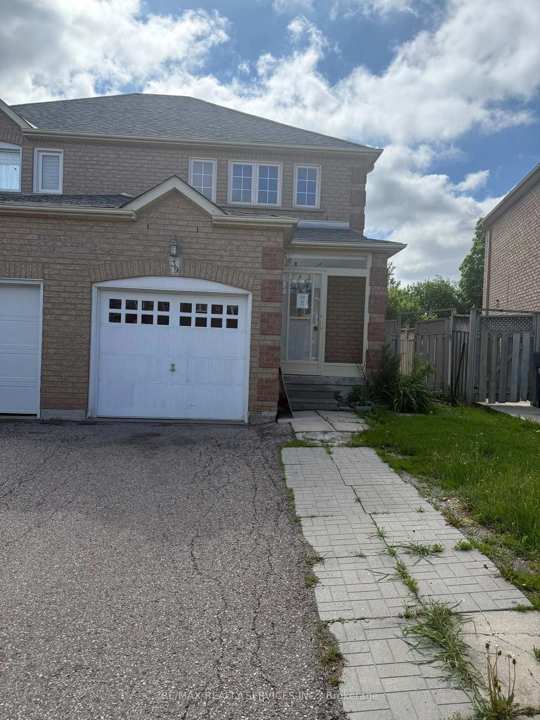
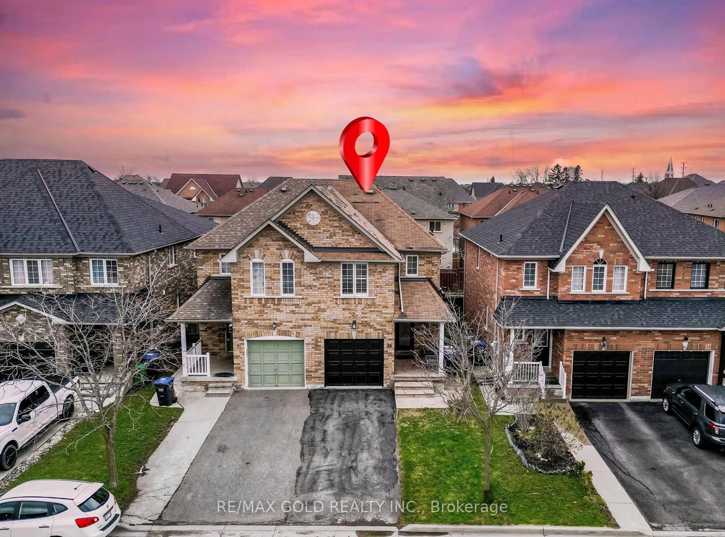
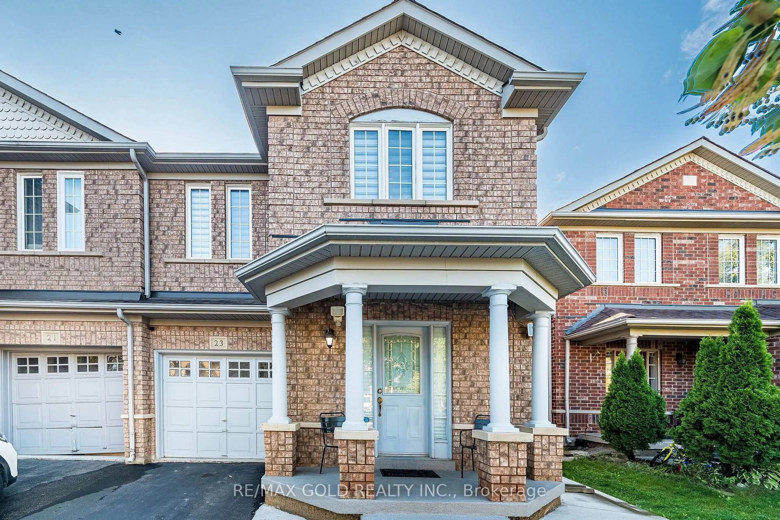
A pic from outside/outdoor area/front of a property/back of a property/a pic from drone, street for 141 Fallingdale Cres, Brampton Ontario L6T 3J5
22 hours on Market

141 Fallingdale Cres, Brampton, Ontario L6T 3J5

Semi-Detached
3
2
~700-1100 sqft
$729,000
Get pre-qualifiedPowered by nesto
Semi-Detached
3
2
~700-1100 sqft

Contact us about this property

Call

Highlights

Property Estimate

Days on market22 hours

Estimated valueNot available

Price/Sqft$852/sqft

Monthly cost

Open Calculator

Description

Welcome to this beautifully updated and move-in-ready 3-bedroom semi-detached home, perfectly situated in a highly sought-after family-friendly neighbourhood close to excellent schools, parks, shopping, transit, major highways, and all essential amenities. This bright and inviting home offers a spacious open-concept layout, ideal for modern family living and entertaining. The heart of the home is the updated kitchen featuring ample cabinetry and brand-new stainless steel appliances, including a new fridge and stove, providing both style and convenience. The sun-filled living and dining areas create a warm and welcoming atmosphere for everyday living and special gatherings. Upstairs, you'll find three generously sized bedrooms and a beautifully updated 4-piece bathroom, offering comfort and functionality for the entire family. Step outside to your private, fully fenced backyard oasis-perfect for summer BBQs, outdoor entertaining, gardening, or relaxing with family and friends. This home offers exceptional value with pride of ownership evident throughout. Perfect for first-time buyers, young families, downsizers, and investors. Featuring modern updates, new appliances, a family-friendly location, and true move-in-ready condition, this home checks all the boxes. Don't miss this incredible opportunity to own a well-maintained home in a desirable neighbourhood where comfort, convenience, and lifestyle come together.


Property Details

StyleBacksplit 3
View-
Age of property31-50
SqFt~700-1100 SqFt
Lot Size3,847 SqFt(110 x 34.98)
Parking Spaces3
MLS ®NumberW13218010
Community NameAvondale-Southgate
Data SourceTRREB
Listing byTEAM PANAG REAL ESTATE INC.

Features

Heating: Forced Air
Cooling: Central Air
Basement: Finished

Main Floor

Kitchen

3.39 x 3.34

Eat-In Kitchen / Updated / Breakfast Bar

Living

4.89 x 3.29

hardwood floor / Large Window

Dining

3.34 x 3.29

Hardwood Floor


Features

Lot size: 3,847 SqFt
Pool: Inground

Parking

Garage spaces -

Garage type -

Total parking spaces 3


Property History

May 30, 2026
ListedActive
$729,000
22 hours on market
history photo preview41
Listing by trreb®
Property listed by TEAM PANAG REAL ESTATE INC., Brokerage
Agent Banner Image
Interested in this property?Get in touch to get the inside scoop.
Market Data - Avondale-Southgate

Geo Zone Map ThumbnailAvondale-Southgate

Seller's Market

View Market Data

Semi-Detached house - for the past 30 days

Buyer's market Seller's market

Avg. Days on Market

Past 30 days

14 days

Compared to

2025

27 days

2024

6 days

2023

11 days

New Listings

Past 30 days

12 listings

Compared to

2025

14 listings

2024

14 listings

2023

12 listings

Units sold

Past 30 days

5 units

Compared to

2025

5 units

2024

10 units

2023

11 units

Median Sold Price

Past 30 days

$710,000

Compared to

2025

$815,000

2024

$845,250

2023

$910,000


Population and Demographics

Overview

Total population 25087
Average household income $106,167

Age (%)

0 to 19
22%
20 to 34
24%
35 to 49
20%
50 to 64
20%
65 and plus
14%

Household composition (%)

Single family
67%
Single person
24%
Multi person
8%
Multi family
2%

Mother tongue (%)

English
62%
Punjabi (Panjabi)
11%
Urdu
4%
Spanish
4%
Hindi
3%
Tagalog (Pilipino, Filipino)
3%
Gujarati
3%
Others
2%
Tamil
1%

House tenancy (%)

Owners
63%
Renters
37%

What’s nearby?Essentials within 5 km

Local Logic

Transportation Scores

Estimated Budget