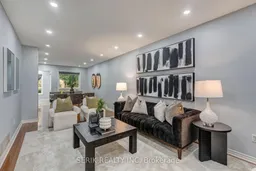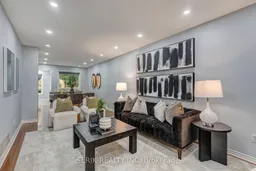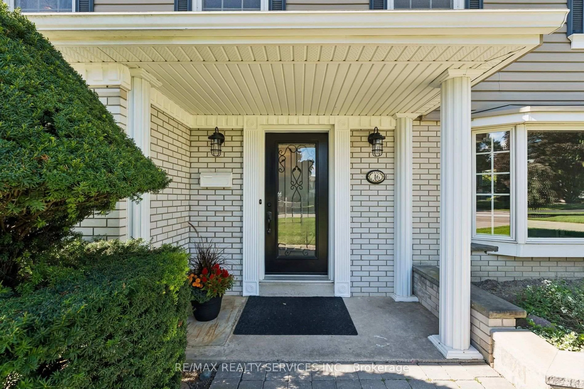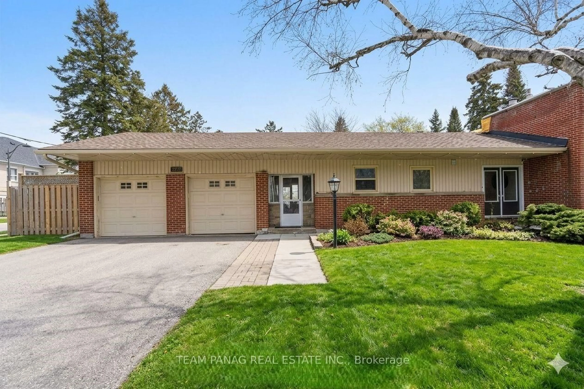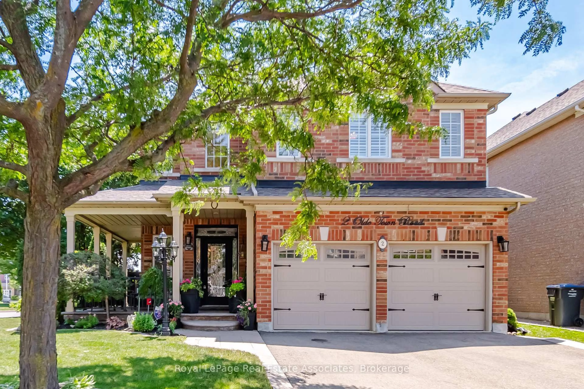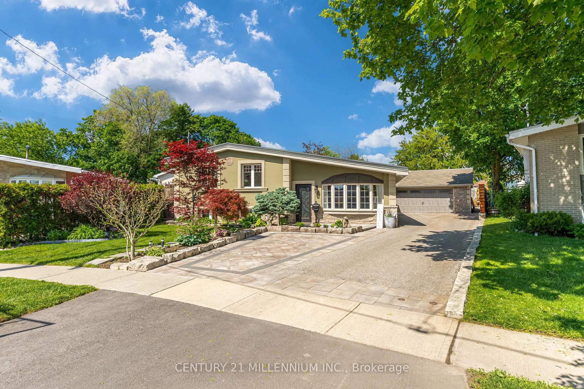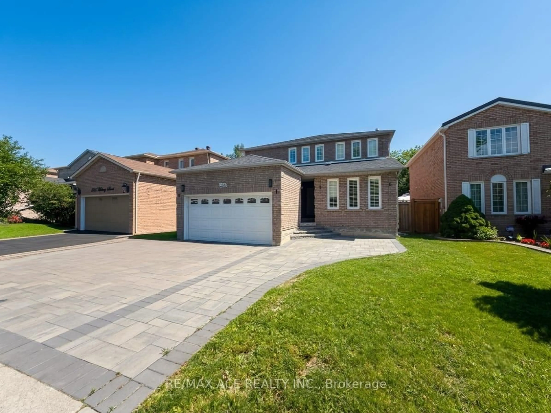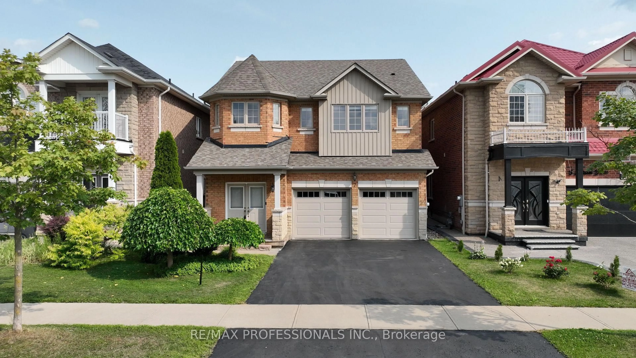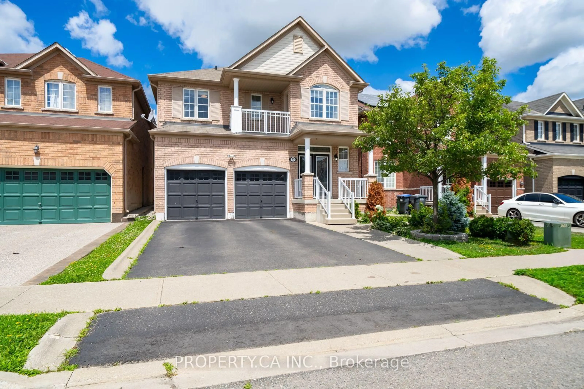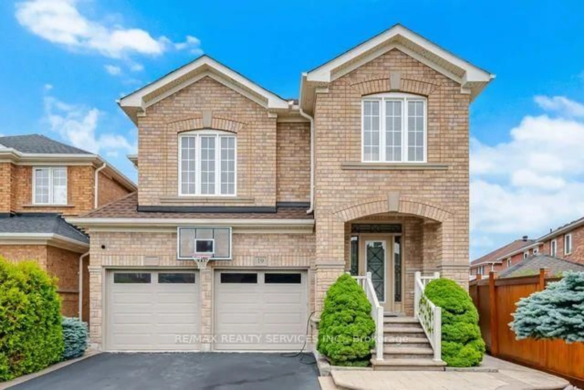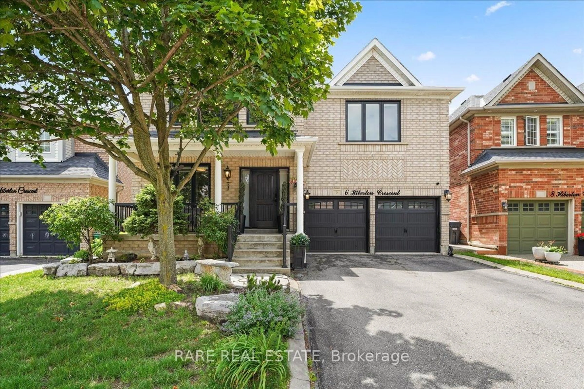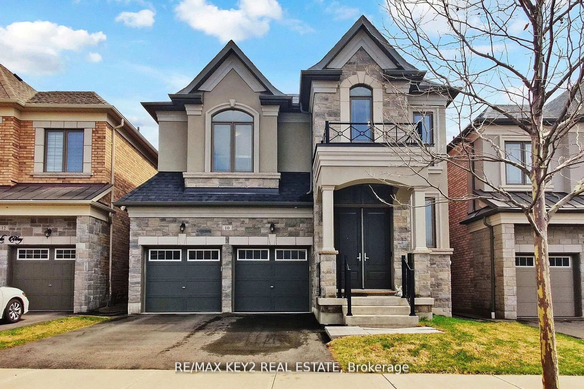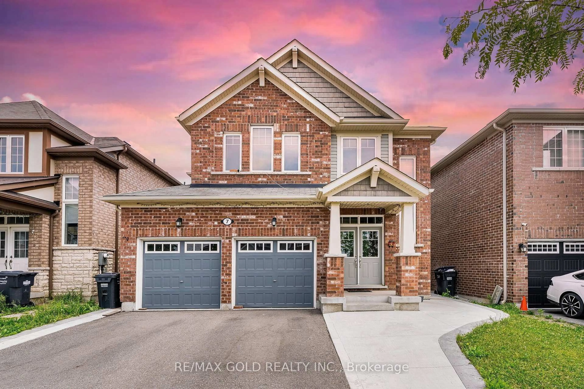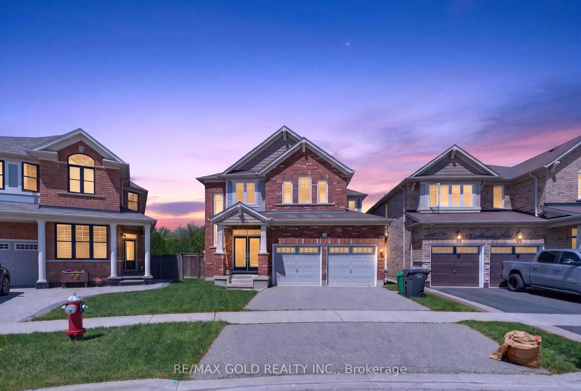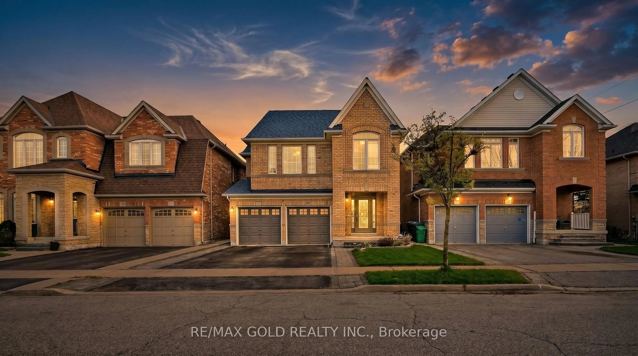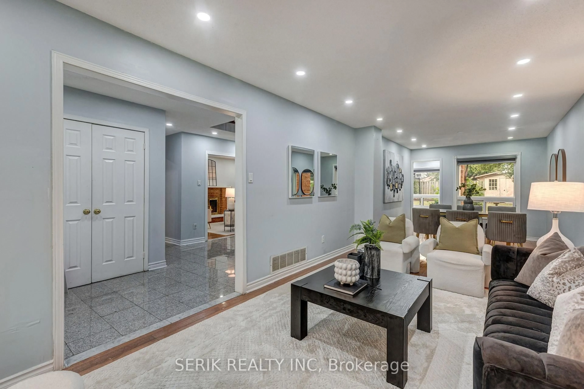
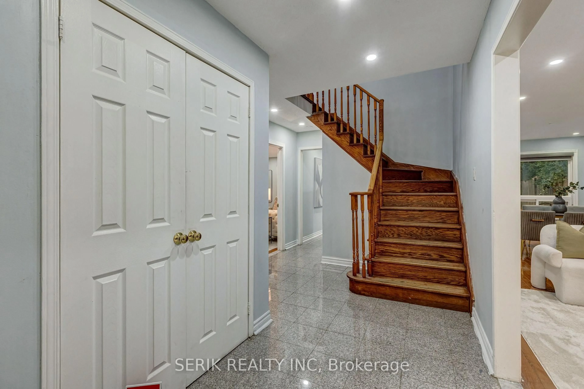
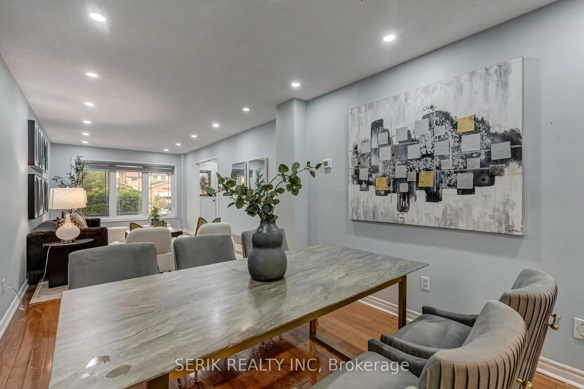
Living room with furniture, unknown for 110 Havelock Dr, Brampton Ontario L6W 4C6
10 hours on Market

110 Havelock Dr, Brampton, Ontario L6W 4C6

Detached
4 + 2
4
~2000-2500 sqft
$899,000
Get pre-qualifiedPowered by nesto
Detached
4 + 2
4
~2000-2500 sqft

Contact us about this property

Call

Highlights

Property Estimate

Days on market10 hours

Estimated valueNot available

Price/Sqft$404/sqft

Monthly cost

Open Calculator

Description

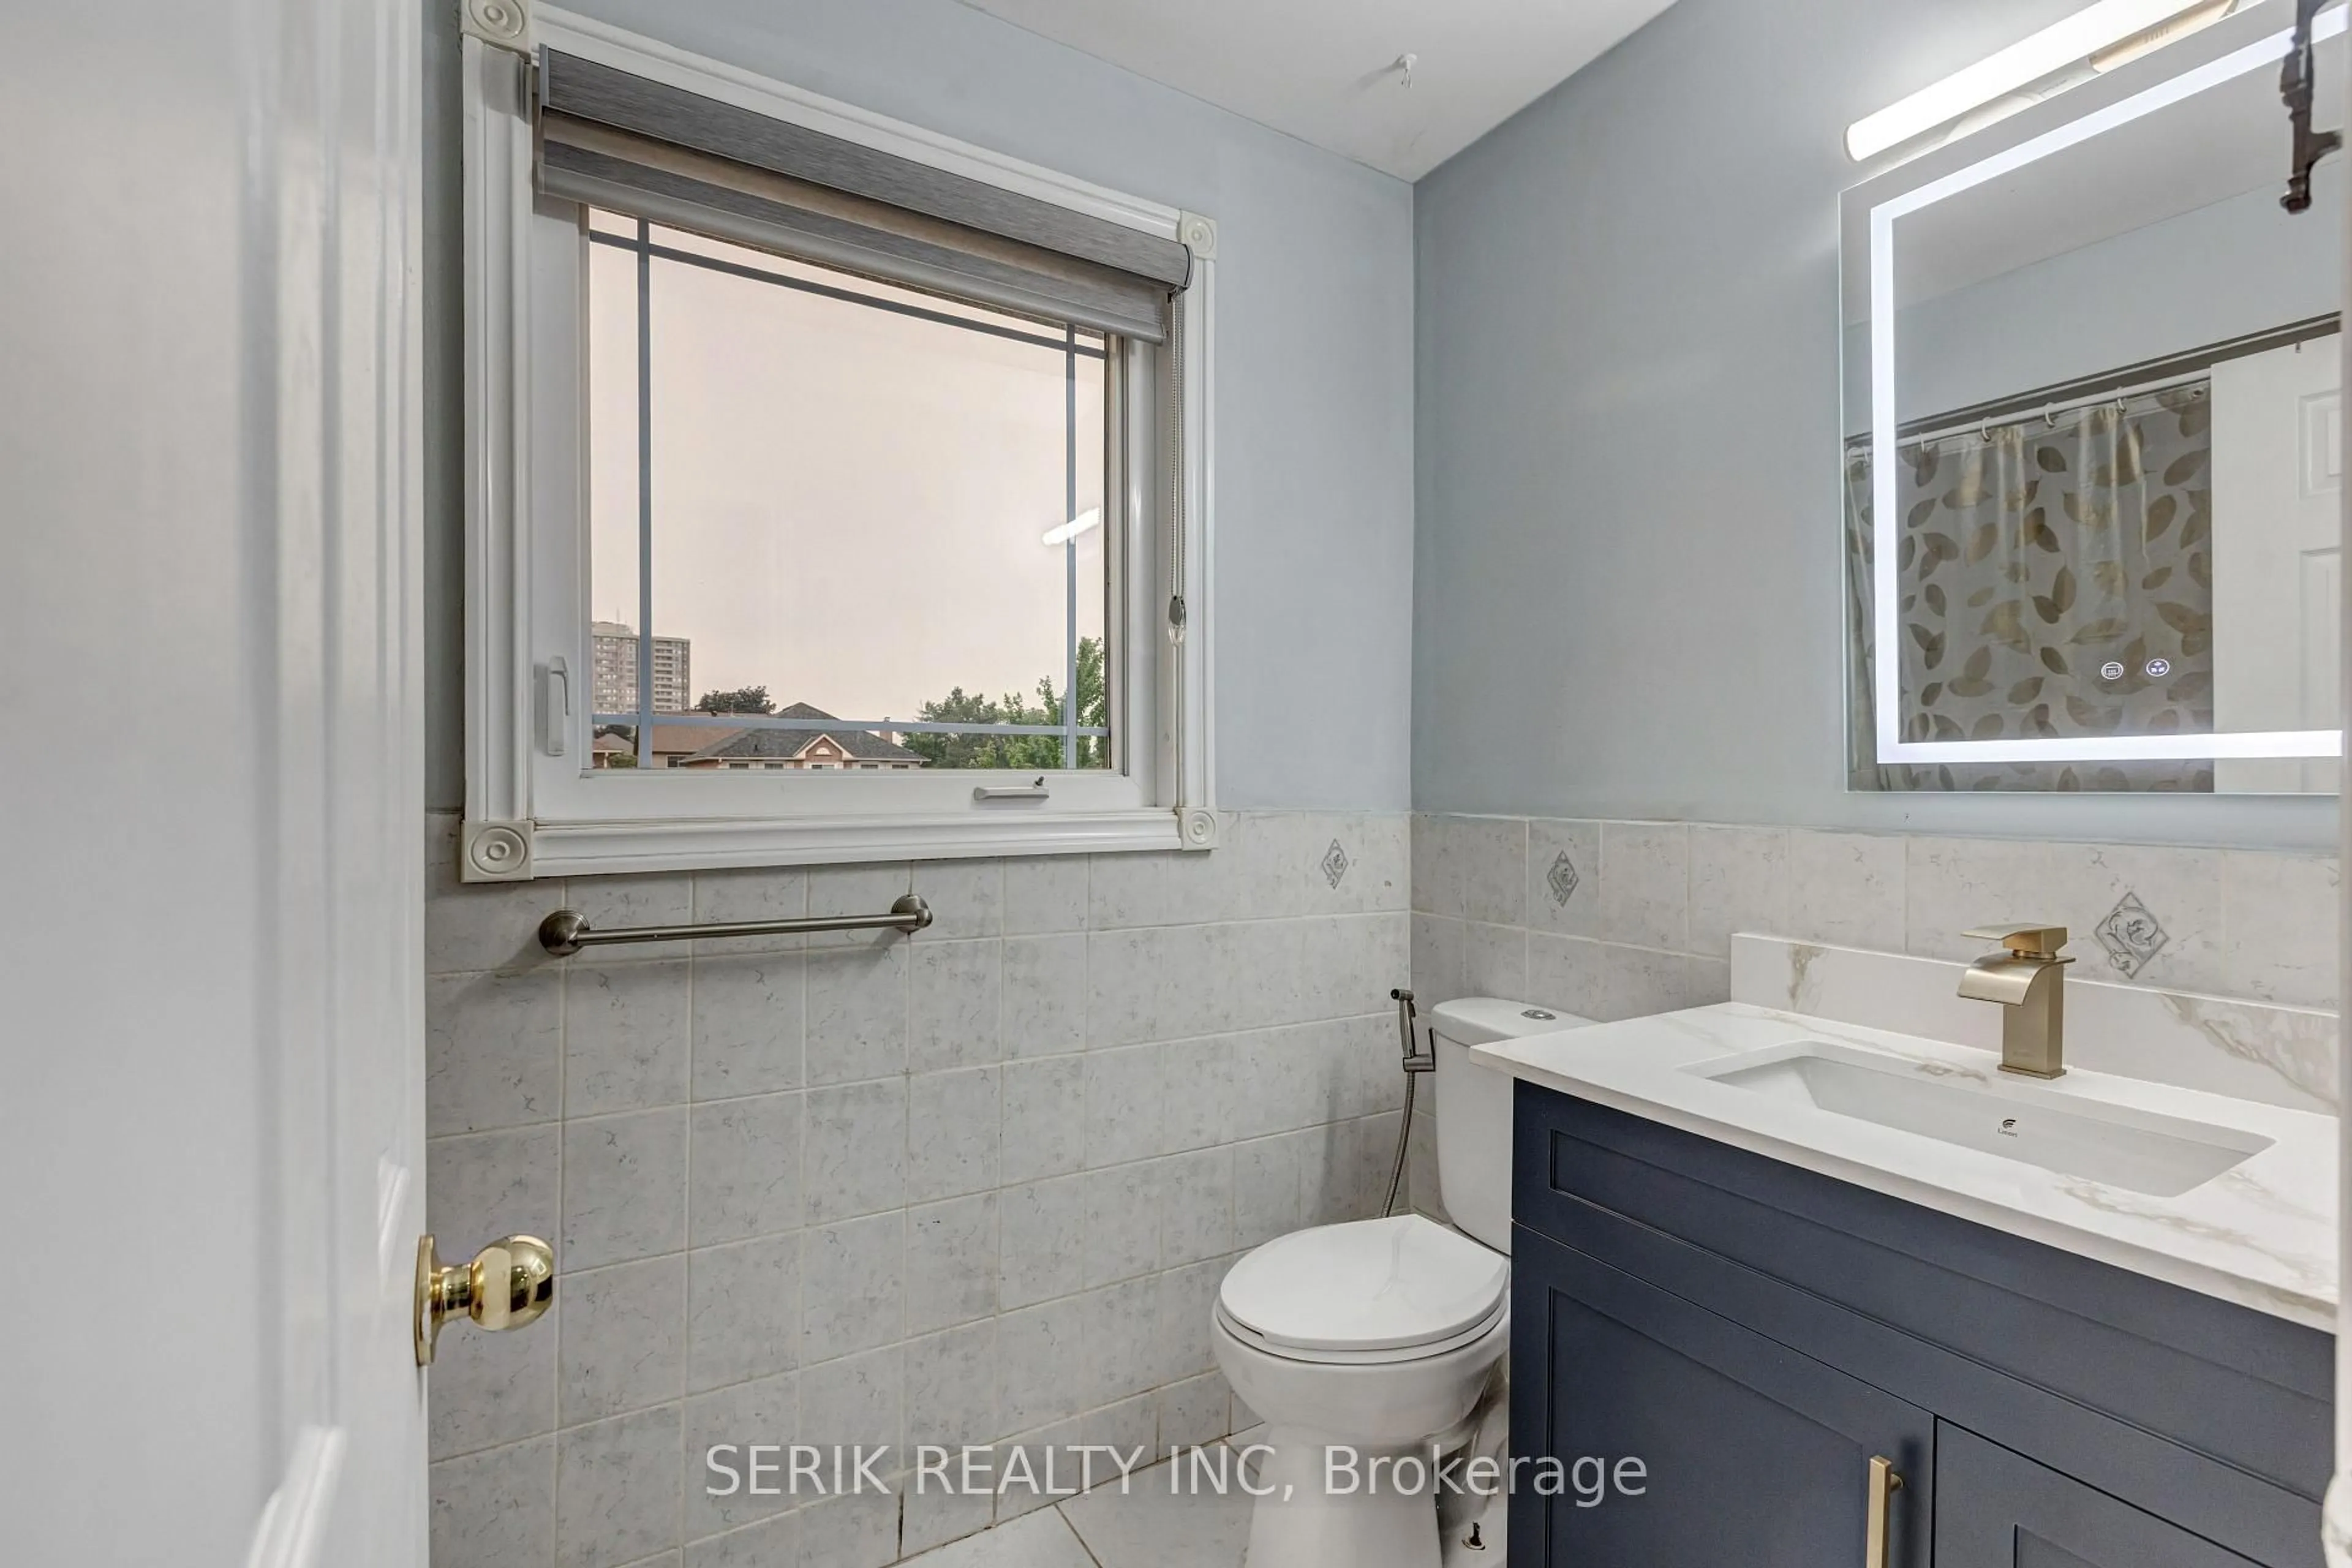
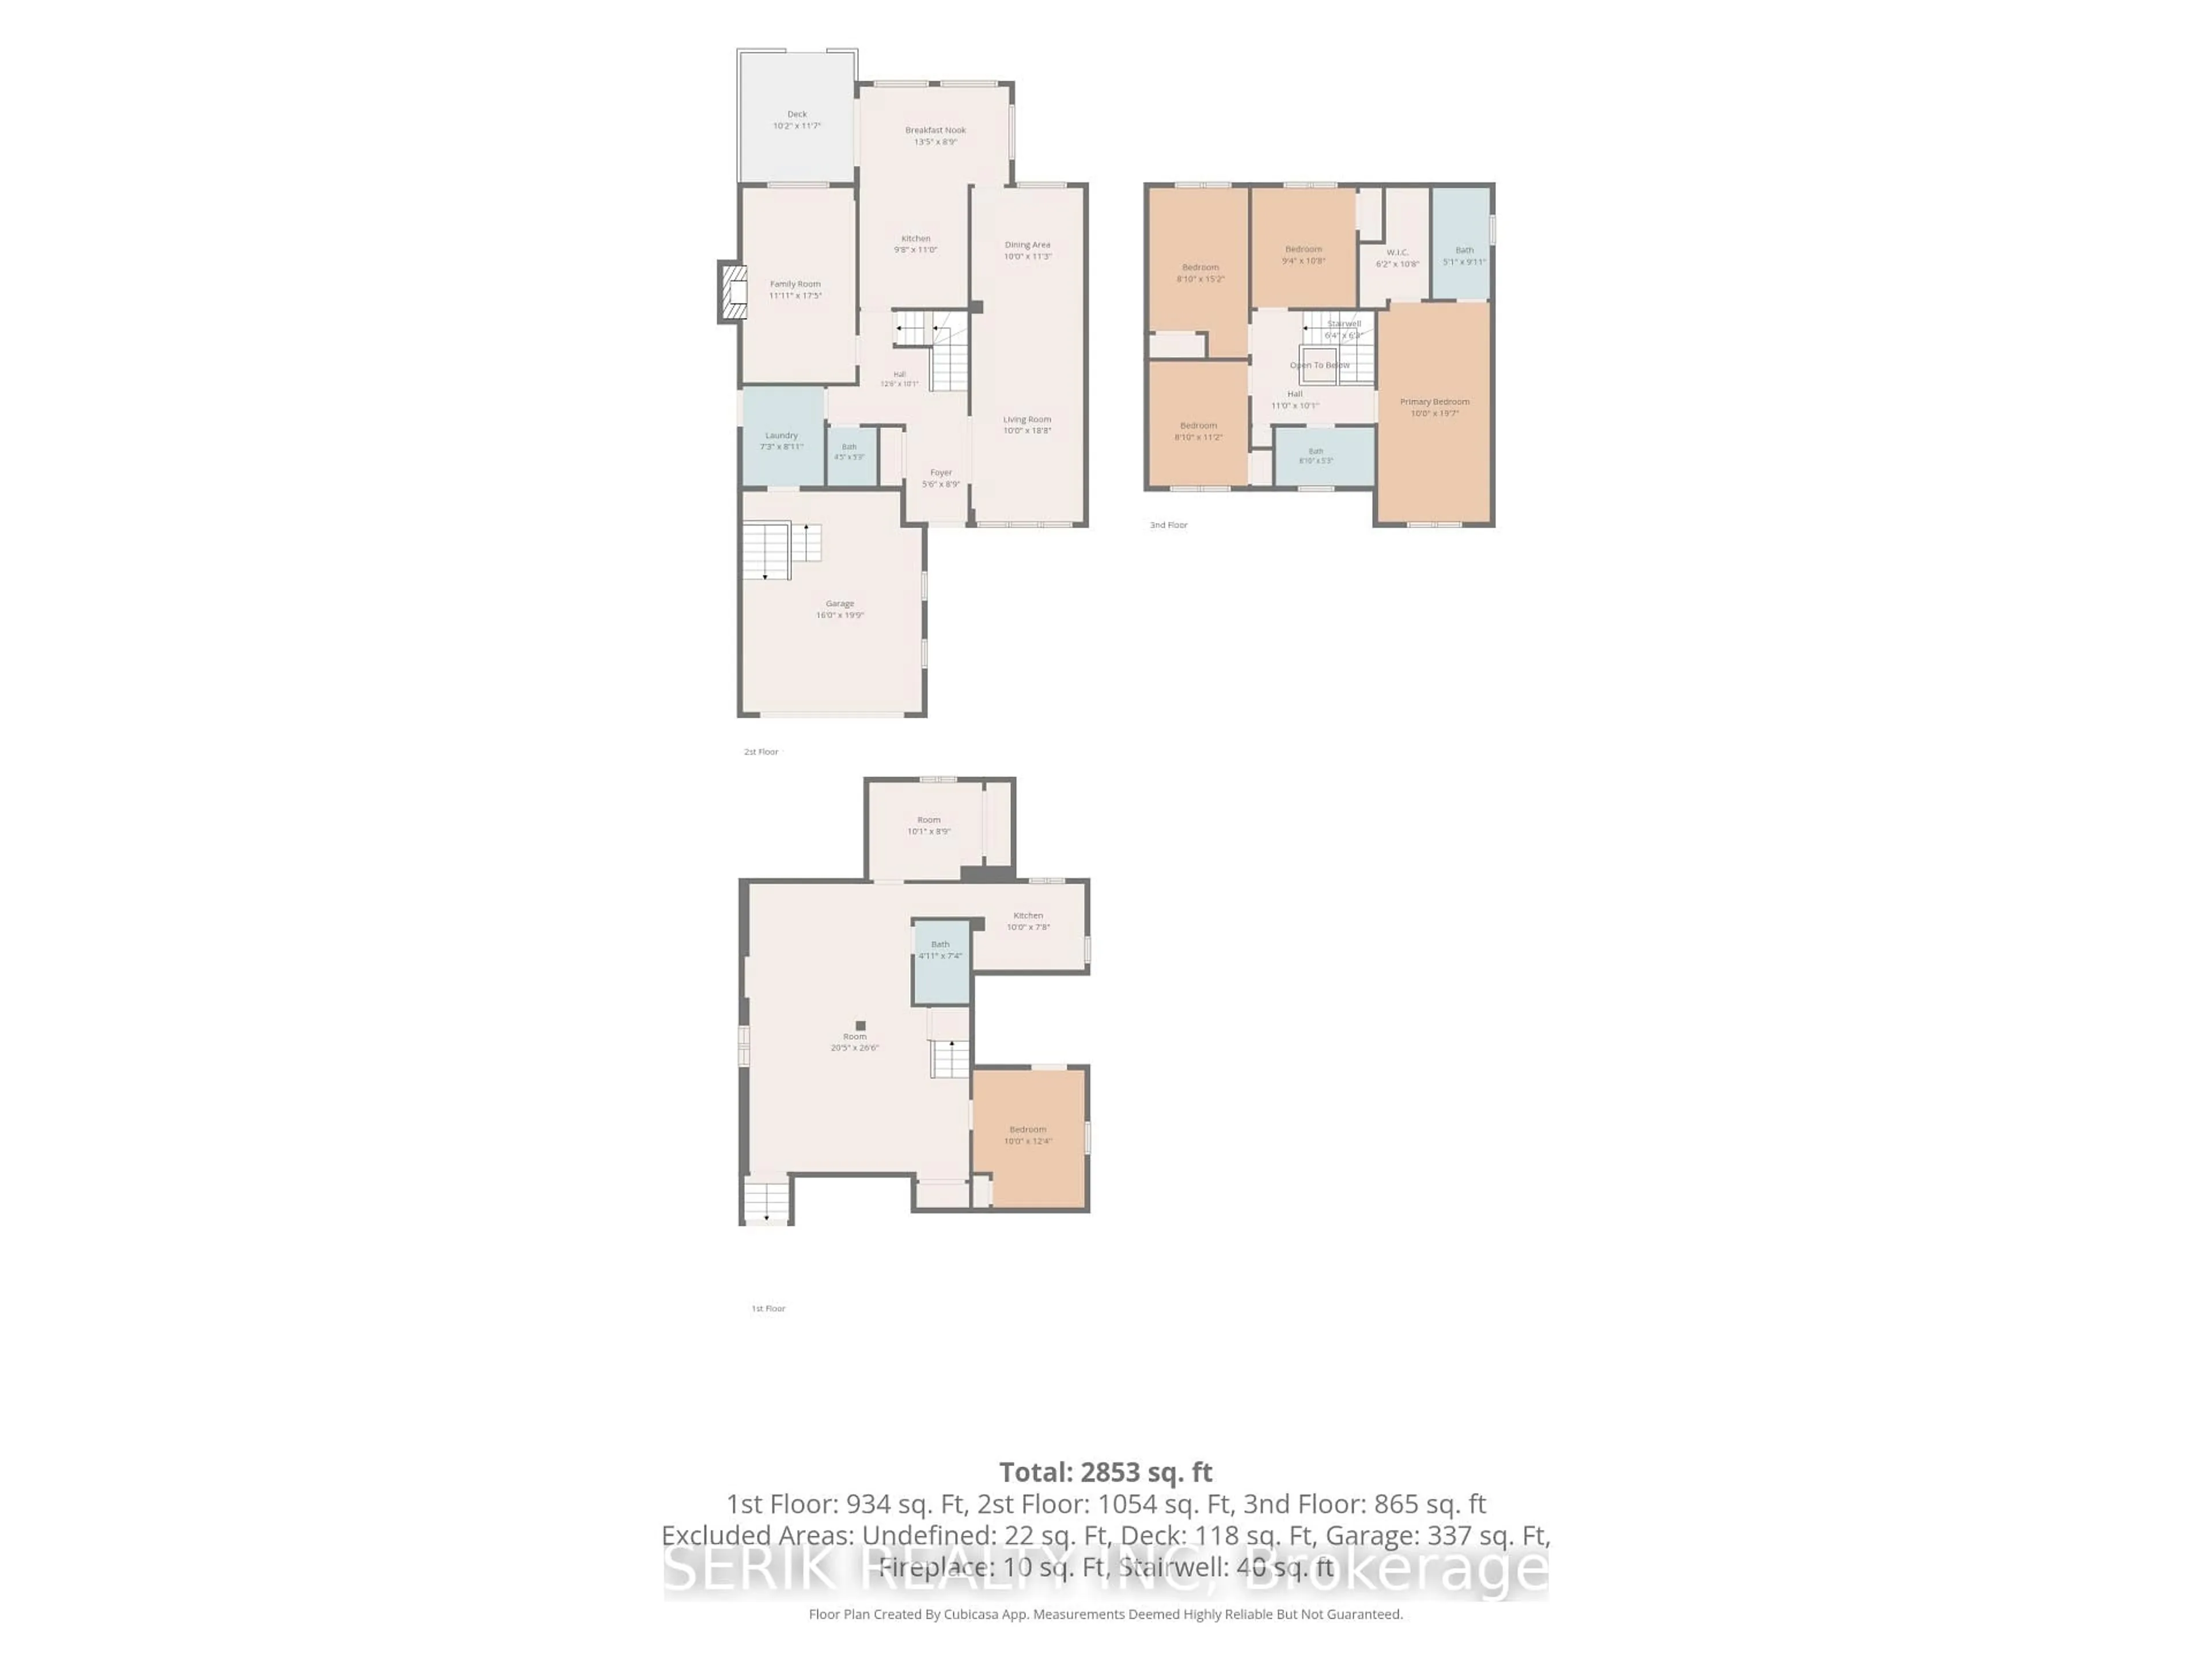
Welcome to this beautifully updated **2,035 sq. ft.** family home, ideally located on the **Brampton-Mississauga border**, offering the perfect blend of space, comfort, and convenience.This stunning home features **4 spacious bedrooms and 3 washrooms** on the upper levels, along with a **finished basement offering 2 additional bedrooms and 1 full washroom**perfect for extended family, guests, or additional living space.Recently upgraded and move-in ready, this home boasts a **freshly painted interior, a brand-new kitchen, and upgraded washrooms**, offering modern finishes and a fresh, stylish feel throughout.Conveniently located close to major highways, top-rated schools, parks, shopping, public transit, and all essential amenities, this home provides an ideal setting for families and commuters. **Property Highlights:*** 2,035 Sq. Ft.* 4 + 2 Bedrooms* 4 Washrooms* Freshly Painted Throughout* Brand New Kitchen* Upgraded Washrooms* Finished Basement with 2 Bedrooms & 1 Washroom* Prime Location on the Brampton-Mississauga Border* Family-Friendly Neighbourhood* Close to Highways, Schools, Parks & Shopping **Listed at $899,000**A rare opportunity to own a beautifully updated home in a highly desirable location. Don't miss your chance to make **110 Havelock Drive** your next home


Property Details

Style2-Storey
View-
Age of property-
SqFt~2000-2500 SqFt
Lot Size5,671 SqFt(139.27 x 40.72)
Parking Spaces6
MLS ®NumberW13580166
Community NameFletcher's Creek South
Data SourceTRREB
Listing bySERIK REALTY INC

Features

Heating: Forced Air
Cooling: Central Air
Fireplace
Basement: Apartment, Sep Entrance

Main Floor

Living

6.0 x 3.09

hardwood floor / Window / Combined W/Dining

Dining

3.12 x 3.09

hardwood floor / Window / Combined W/Living

Family

5.47 x 3.12

hardwood floor / Window / Fireplace

Breakfast

4.02 x 2.74

Granite Floor / W/O To Garden / Combined W/Kitchen


Features

Lot size: 5,671 SqFt

Parking

Garage spaces 2

Garage type Attached

Other parking spaces 4

Total parking spaces 6


Property History
Jul 18, 2026
ListedActive
$899,000
10 hours on market
history photo preview50
Listing by trreb®
Property listed by SERIK REALTY INC, Brokerage
Agent Banner Image
Interested in this property?Get in touch to get the inside scoop.

Market Data - Fletcher's Creek South

Geo Zone Map ThumbnailFletcher's Creek South

Balanced Market

View Market Data

Detached house - for the past 30 days

Buyer's market Seller's market

Avg. Days on Market

Past 30 days

23 days

Compared to

2025

12 days

2024

17 days

2023

6 days

New Listings

Past 30 days

13 listings

Compared to

2025

24 listings

2024

21 listings

2023

29 listings

Units sold

Past 30 days

10 units

Compared to

2025

3 units

2024

7 units

2023

6 units

Median Sold Price

Past 30 days

$943,500

Compared to

2025

$775,000

2024

$1,192,000

2023

$1,155,000


Population and Demographics

Overview

Total population 27494
Average household income $109,430

Age (%)

0 to 19
19%
20 to 34
30%
35 to 49
17%
50 to 64
16%
65 and plus
17%

Household composition (%)

Single family
64%
Single person
20%
Multi person
13%
Multi family
3%

Mother tongue (%)

Punjabi (Panjabi)
36%
English
36%
Hindi
3%
Gujarati
3%
Urdu
3%
Nepali
2%
Tagalog (Pilipino, Filipino)
1%
Portuguese
1%
Tamil
1%
Dutch
1%
Others
1%

House tenancy (%)

Owners
60%
Renters
40%

What’s nearby?Essentials within 5 km

Local Logic

Transportation Scores

Estimated Budget