Open: Sat, 1PM to 4PM
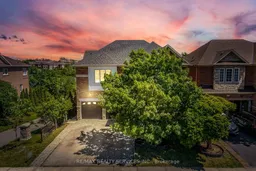
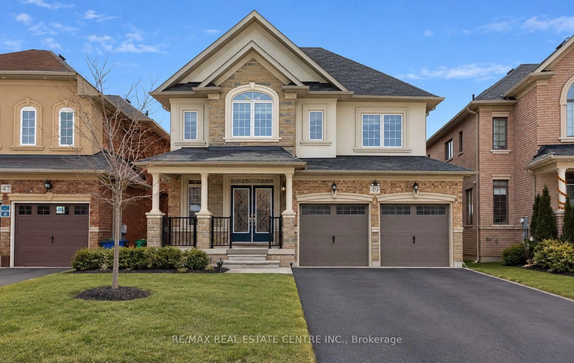
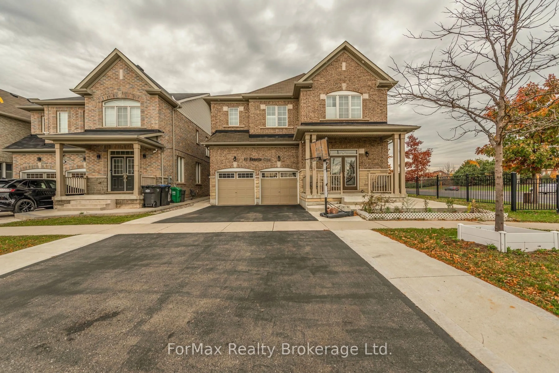
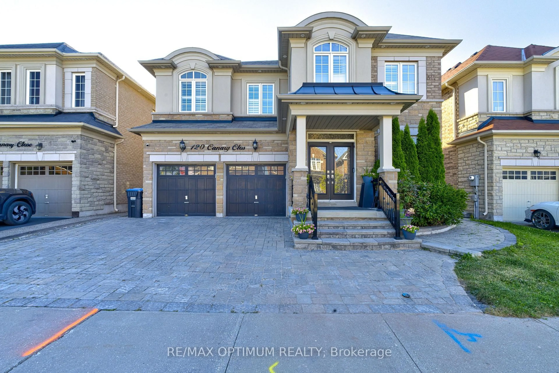
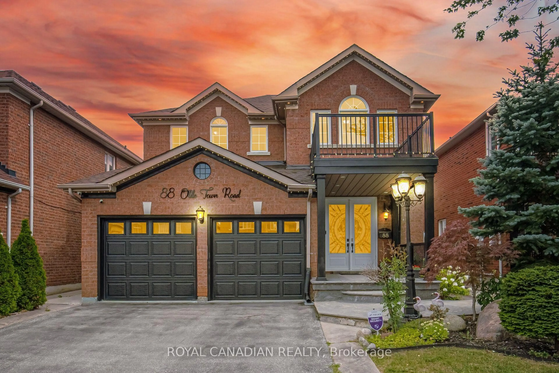
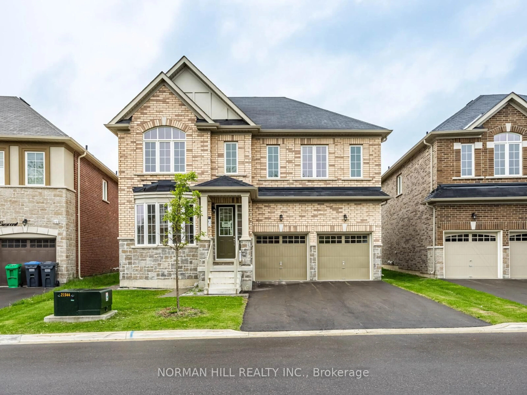
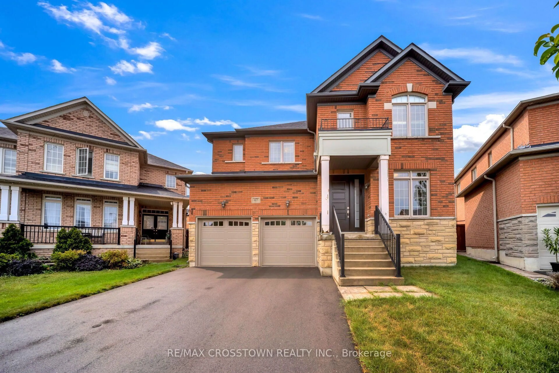
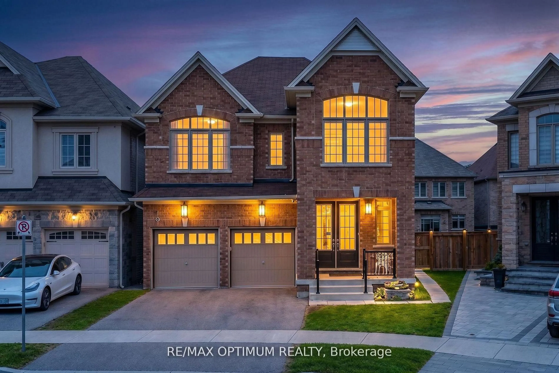
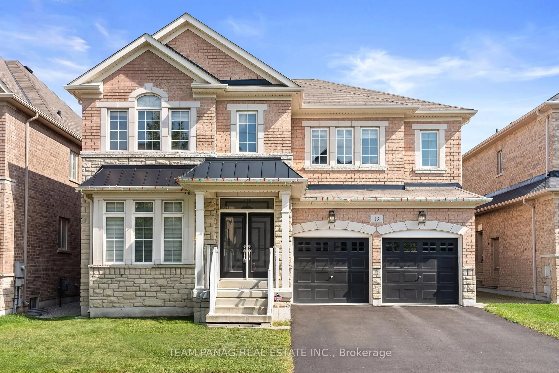
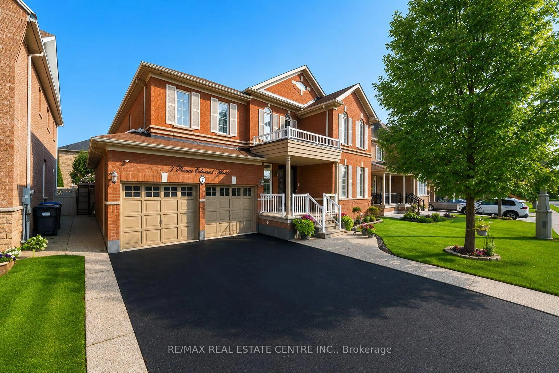
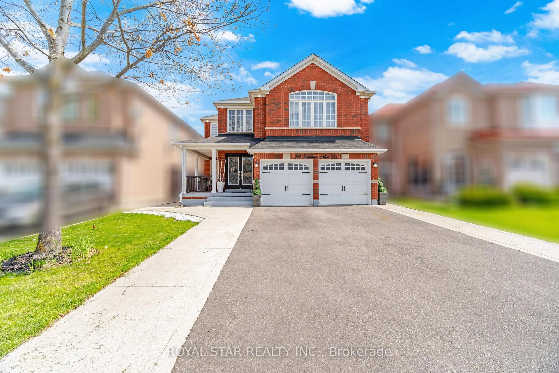
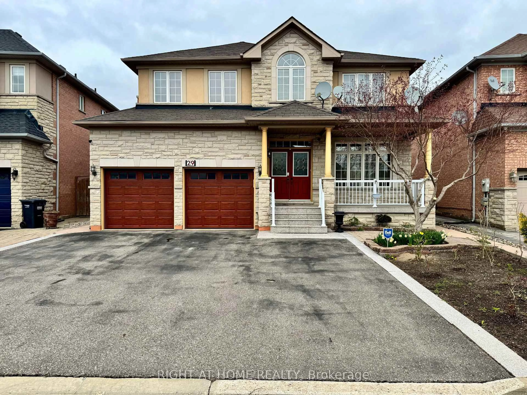
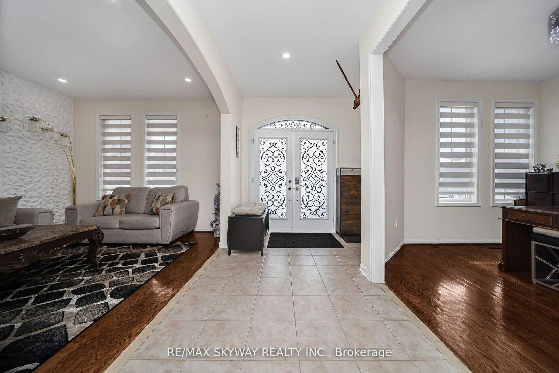
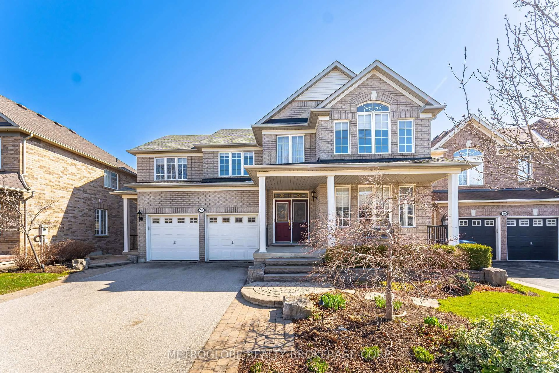
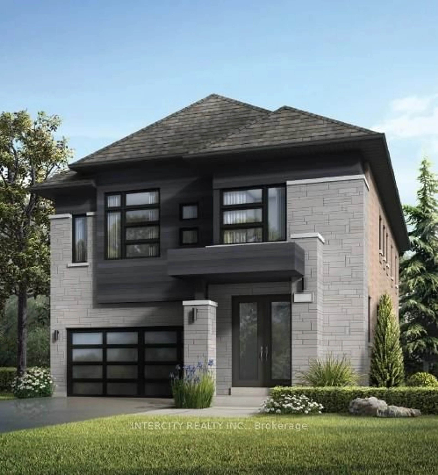
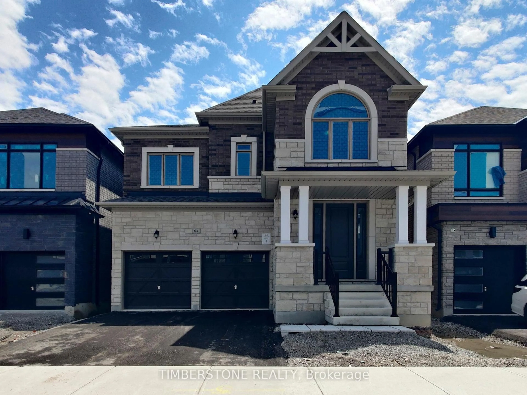
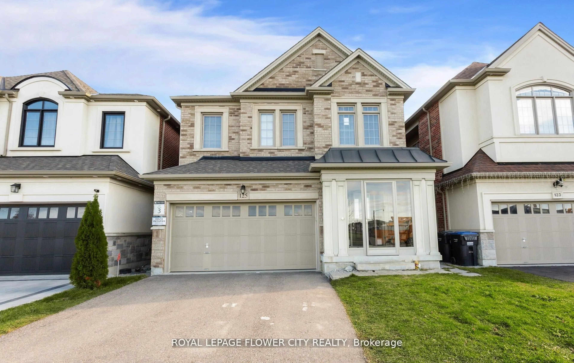
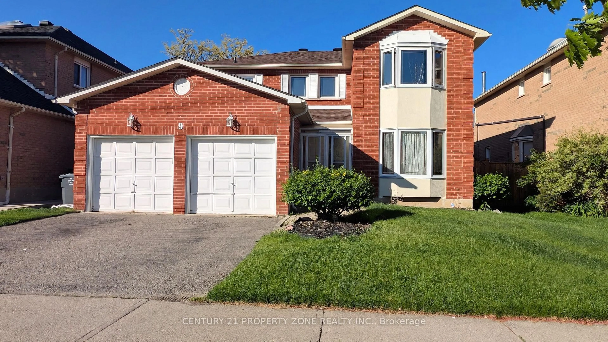
A pic from outside/outdoor area/front of a property/back of a property/a pic from drone, street for 35 Stoneylake Ave, Brampton Ontario L6V 4R1
1 day on Market

35 Stoneylake Ave, Brampton, Ontario L6V 4R1

Detached
4 + 1
6
~3000-3500 sqft
$1,299,900
Get pre-qualifiedPowered by nesto
Detached
4 + 1
6
~3000-3500 sqft

Contact us about this property

Call

Highlights

Property Estimate

Days on market1 day

Estimated valueNot available

Price/Sqft$402/sqft

Monthly cost

Open Calculator

Description

Welcome to the Beauty of Lakeland Village! (Aprx 3171 sq ft )This absolutely stunning 4-bedroom home offers a breathtaking view of the community's scenic 14-acre lake directly behind the property. One of the largest models in Lakeland Village, featuring a walk-out basement, two primary bedrooms, 3 full washrooms on 2nd floor. highly desirable main-floor office.Loaded with upgrades, this impressive home features granite kitchen countertops, stone backsplash, hardwood flooring throughout the main level, and a hardwood staircase. The spacious family room showcases an elegant fireplace and soaring heigh ceilings, creating a bright and luxurious living space.An incredible opportunity to own your dream home in one of Brampton's most desirable communities, within walking distance to the lake, parks, schools, walking trails, and Turnberry Golf Club.


Upcoming Open Houses

Aug 8Sat1:00 PM - 4:00 PM
Aug 9Sun1:00 PM - 4:00 PM

Property Details

Style2-Storey
View-
Age of property-
SqFt~3000-3500 SqFt
Lot Size4,084 SqFt(86.94 x 46.98)
Parking Spaces5
MLS ®NumberW13633642
Community NameMadoc
Data SourceTRREB
Listing byRE/MAX REALTY SERVICES INC.

Features

Heating: Forced Air
Cooling: Central Air
Fireplace
Basement: Finished, W/O

2nd Floor

Primary

6.28 x 3.96

hardwood floor / 4 Pc Ensuite / W/I Closet

2nd Br

3.66 x 3.59

hardwood floor / Semi Ensuite / Large Closet

3rd Br

3.96 x 3.65

hardwood floor / Semi Ensuite / Large Closet

4th Br

5.54 x 3.35

hardwood floor / 4 Pc Ensuite / Large Closet


Features

Lot size: 4,084 SqFt

Parking

Garage spaces 1

Garage type Built-In

Other parking spaces 4

Total parking spaces 5


Property History

Aug 4, 2026
ListedActive
$1,299,900
1 day on market
history photo preview50
Listing by trreb®
Property listed by RE/MAX REALTY SERVICES INC., Brokerage
Agent Banner Image
Interested in this property?Get in touch to get the inside scoop.
Market Data - Madoc

Geo Zone Map ThumbnailMadoc

Balanced Market

View Market Data

Detached house - for the past 30 days

Buyer's market Seller's market

Avg. Days on Market

Past 30 days

28 days

Compared to

2025

17 days

2024

20 days

2023

14 days

New Listings

Past 30 days

16 listings

Compared to

2025

22 listings

2024

20 listings

2023

28 listings

Units sold

Past 30 days

8 units

Compared to

2025

7 units

2024

5 units

2023

7 units

Median Sold Price

Past 30 days

$755,000

Compared to

2025

$830,000

2024

$822,000

2023

$900,000


Population and Demographics

Overview

Total population 20842
Average household income $115,472

Age (%)

0 to 19
23%
20 to 34
25%
35 to 49
21%
50 to 64
19%
65 and plus
12%

Household composition (%)

Single family
73%
Single person
17%
Multi person
8%
Multi family
3%

Mother tongue (%)

English
59%
Punjabi (Panjabi)
13%
Urdu
4%
Spanish
4%
Others
3%
Tagalog (Pilipino, Filipino)
3%
Hindi
3%
Gujarati
2%
Portuguese
2%

House tenancy (%)

Owners
74%
Renters
26%

What’s nearby?Essentials within 5 km

Local Logic

Transportation Scores

Estimated Budget