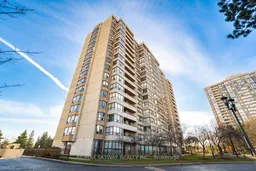
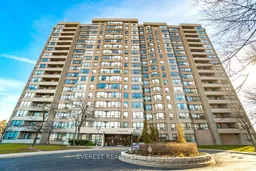
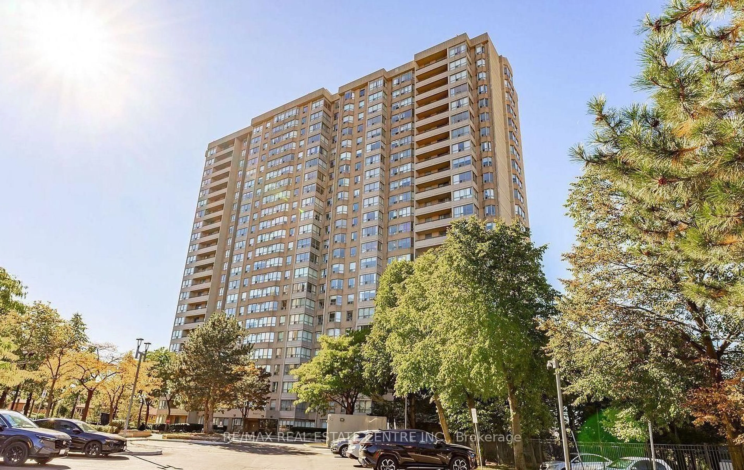
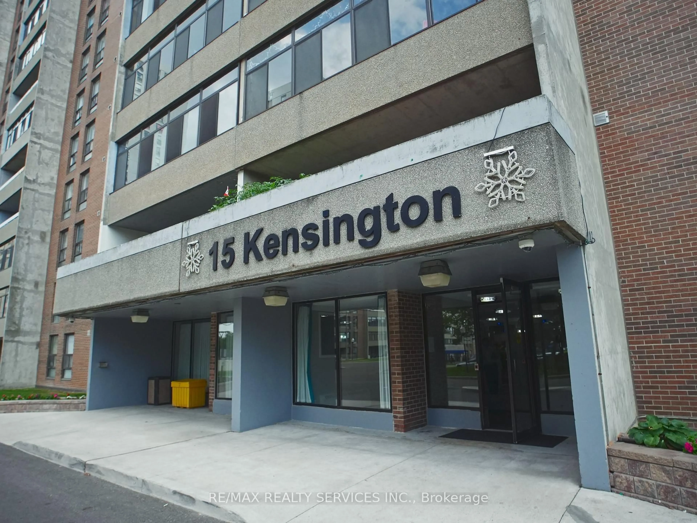
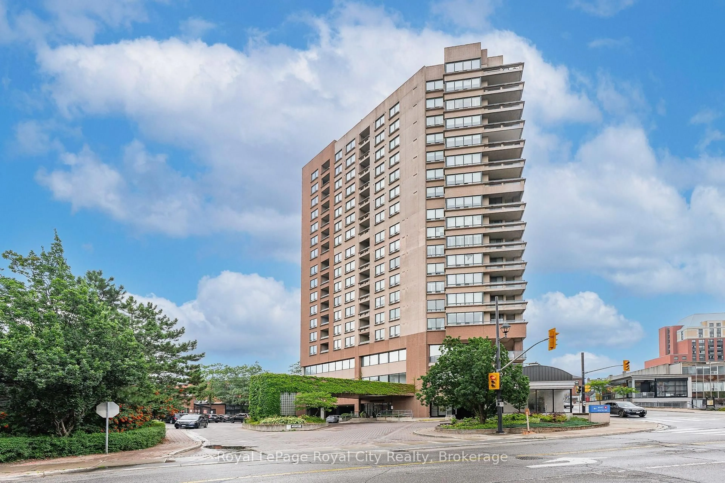
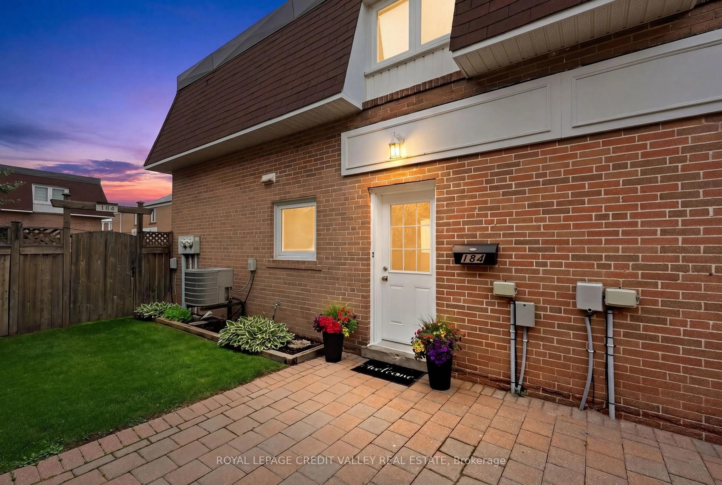
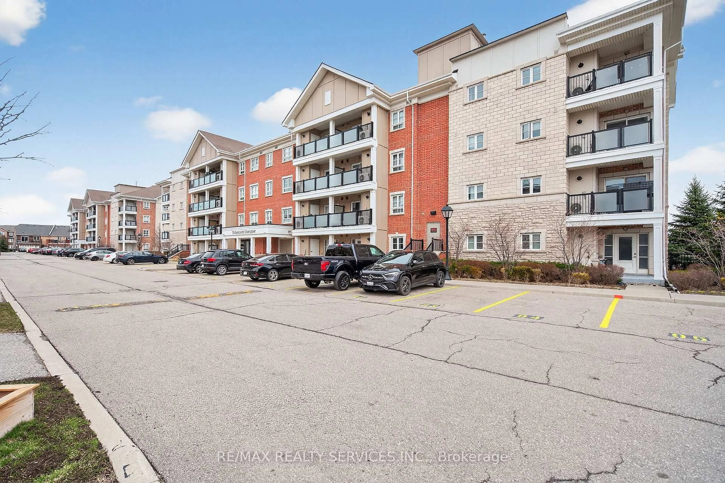
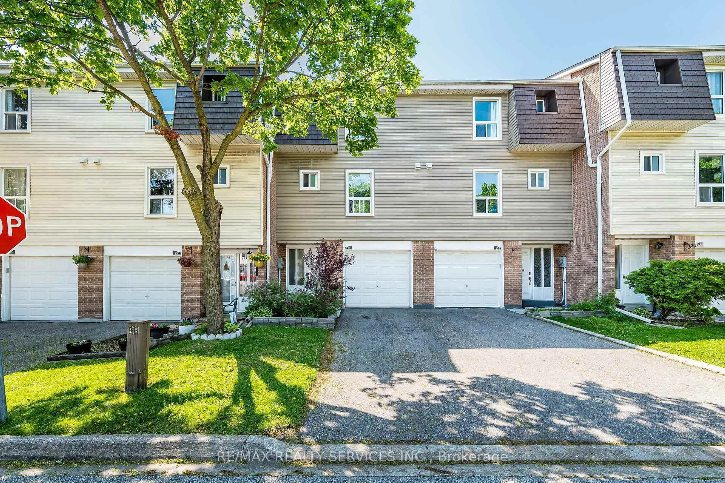
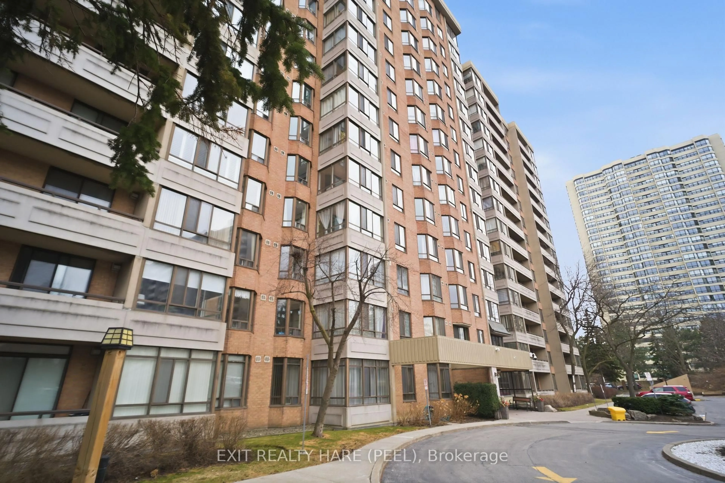
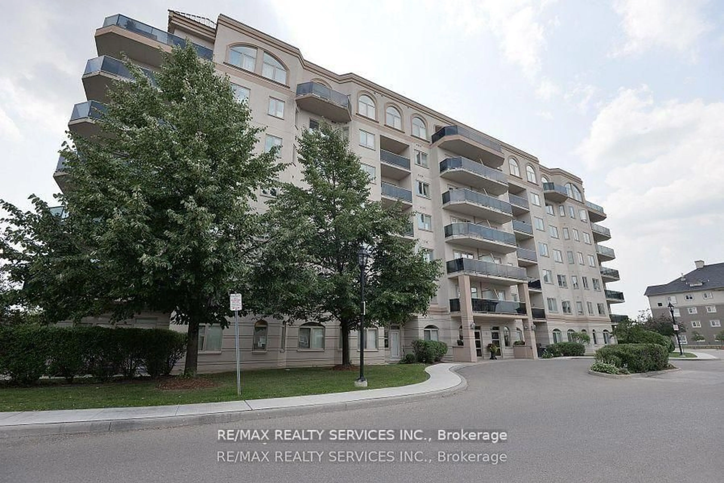
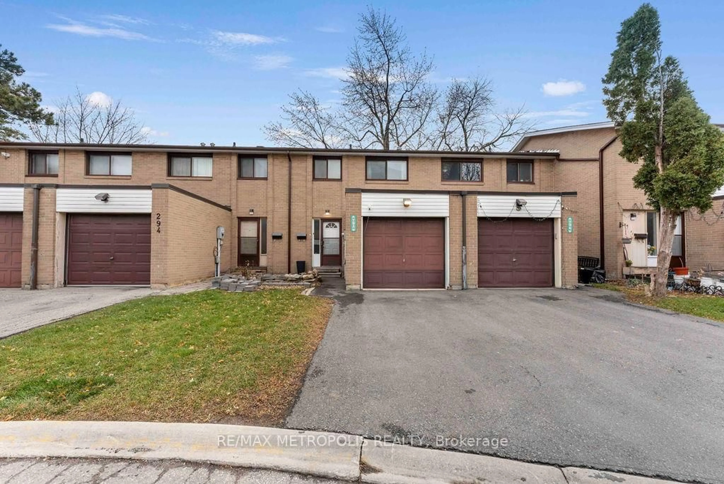
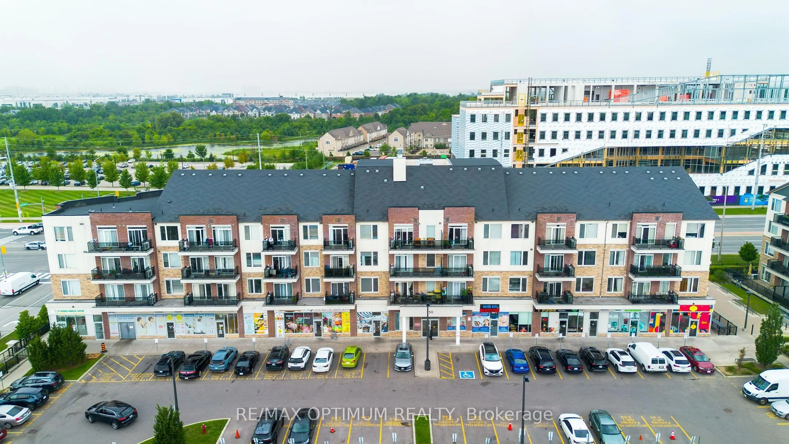
Unknown for 10 Malta Ave #905, Brampton Ontario L6Y 4G6

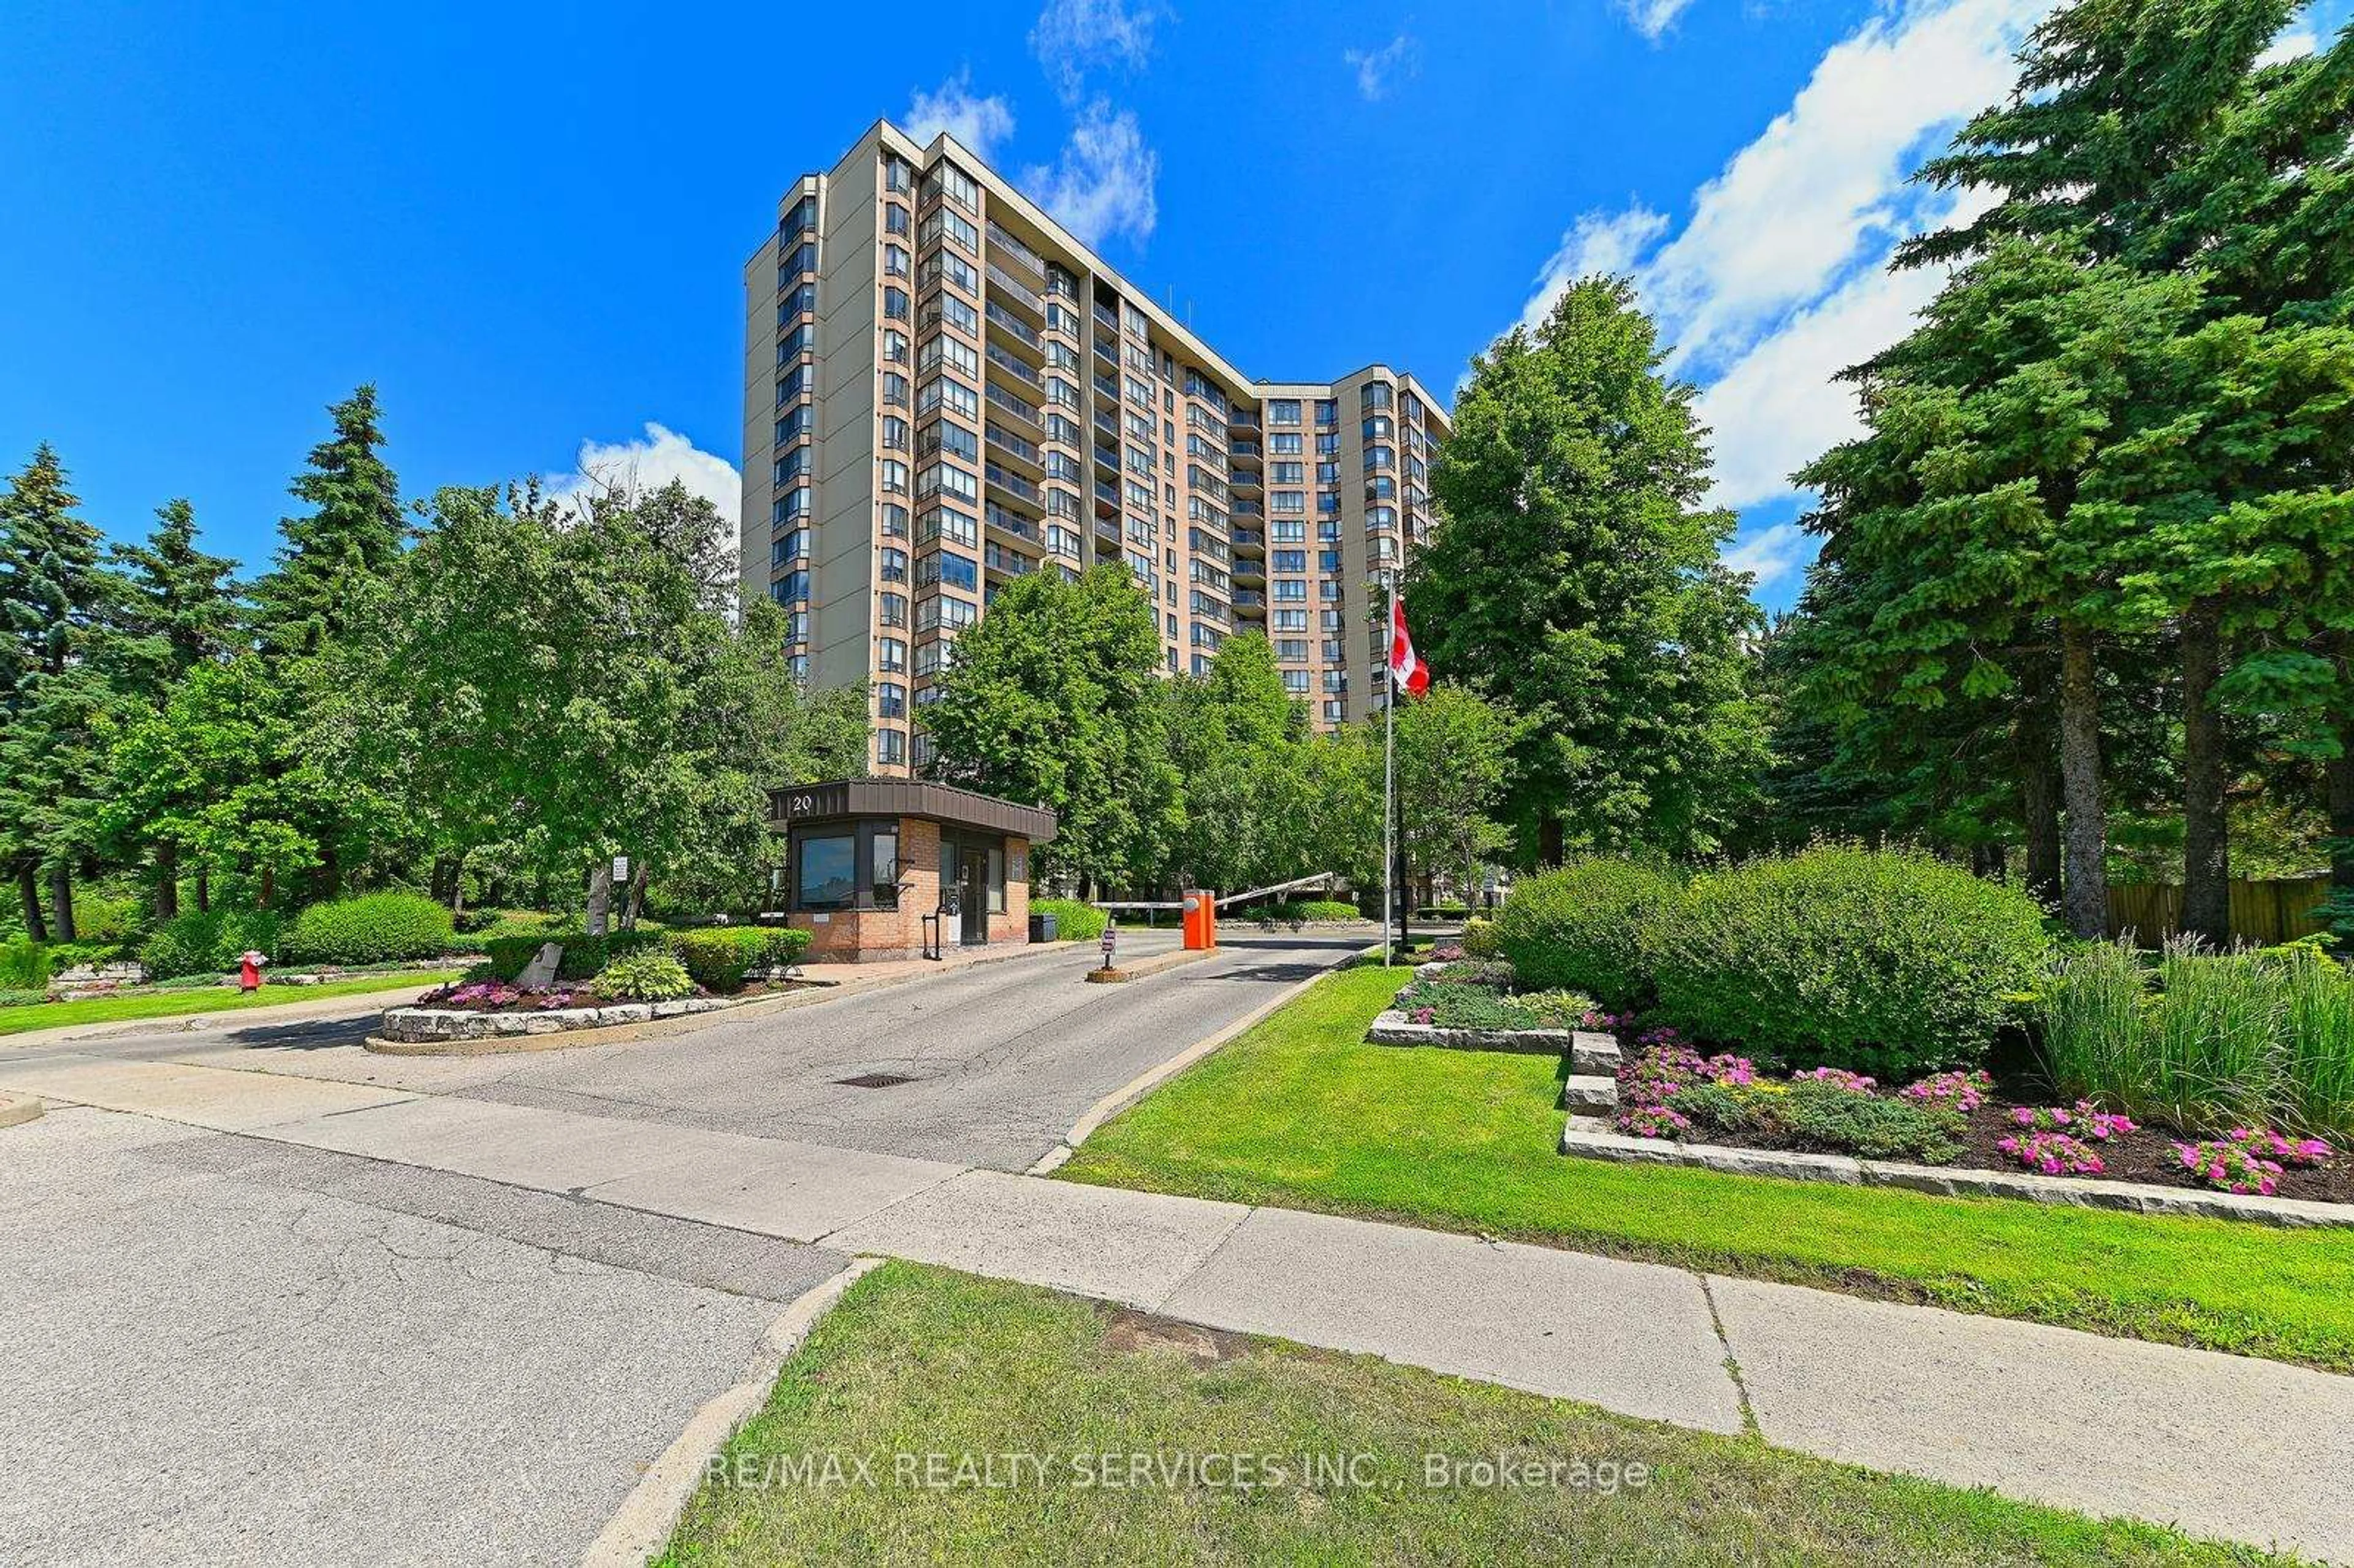
10 Malta Ave #905, Brampton, Ontario L6Y 4G6

In the same building:
-
Condo
2 + 1
2
~1200-1399 sqft
$399,999
Get pre-qualifiedPowered by nesto
Condo
2 + 1
2
~1200-1399 sqft

Contact us about this property

Call

Highlights

Property Estimate

Estimated valueNot available

Price/Sqft$309/sqft

Monthly cost

Open Calculator

Description

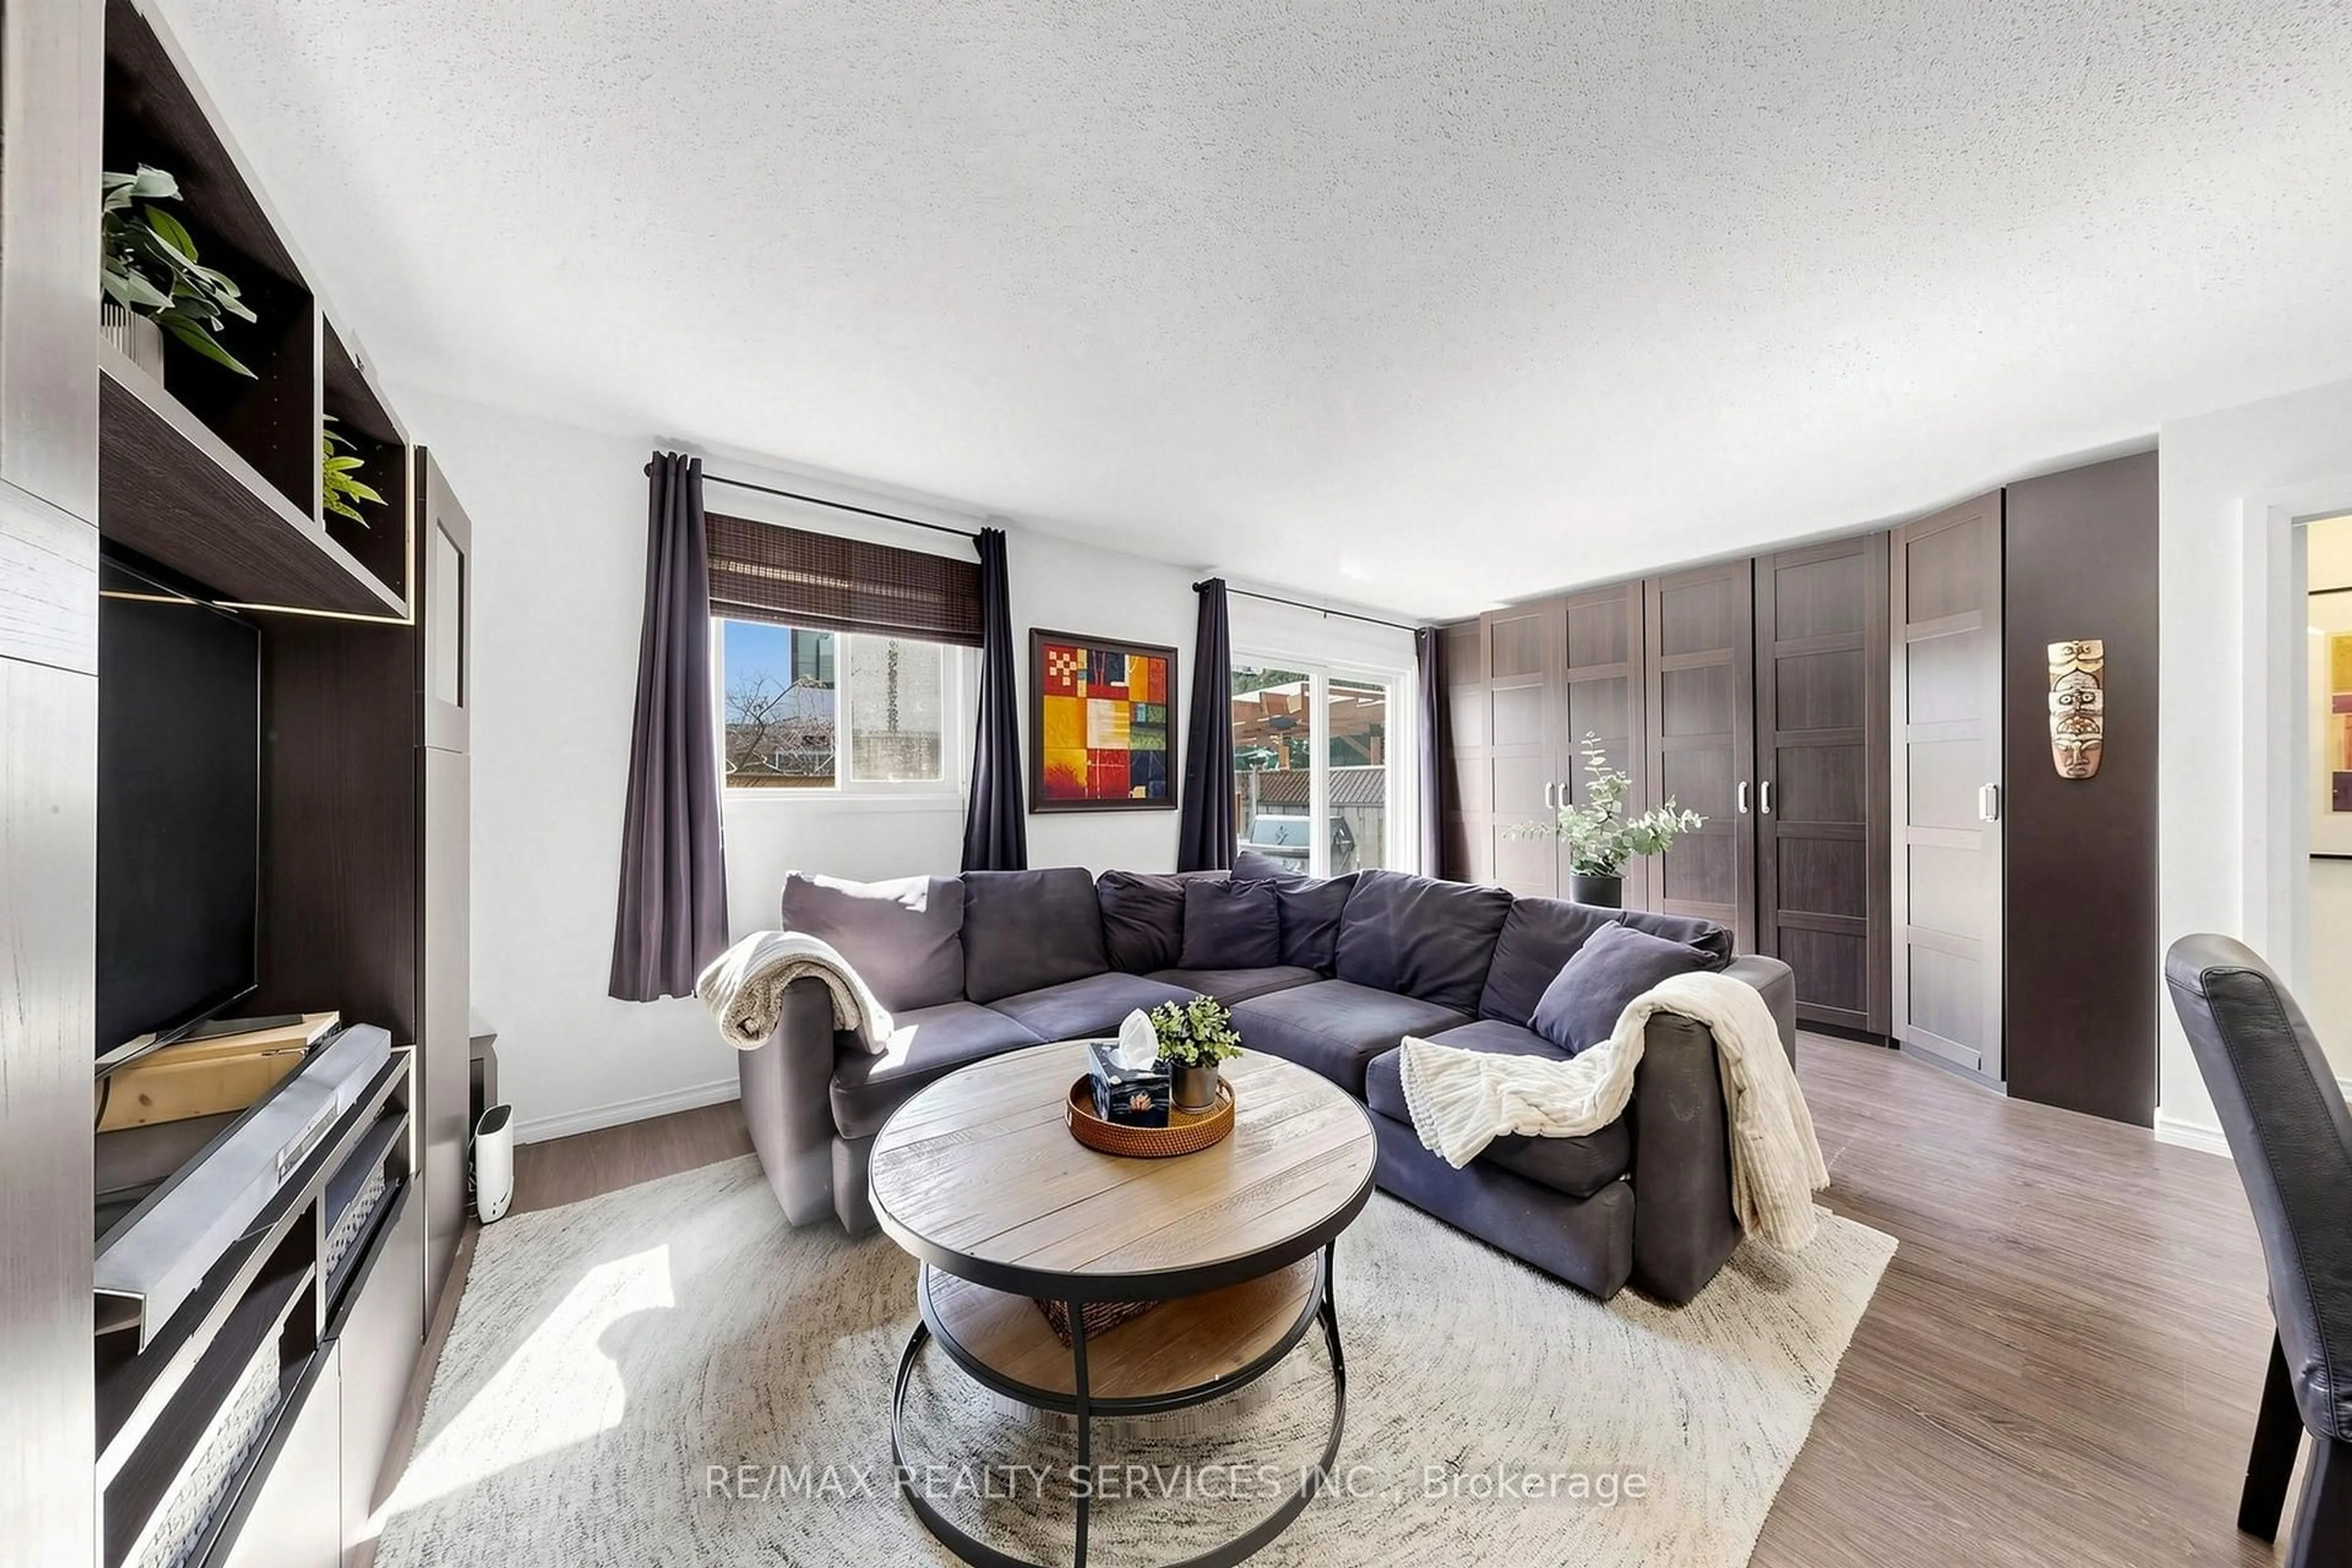
Welcome to this beautifully renovated and freshly painted 2-bedroom suite in an excellent, quiet, and well-maintained building. This spacious home features a bright solarium/den, 2 full bathrooms, a generous living room, separate dining area, and a comfortable eat-in kitchen. The unit offers upgraded kitchen and bathrooms, stylish laminate flooring throughout, and the convenience of ensuite laundry. The large solarium provides a versatile space that can be used as a home office, den, or relaxing sitting area. Residents can enjoy fantastic building amenities, including an indoor fitness facility, outdoor swimming pool, and more. Ideally located just minutes from Shoppers World, Sheridan College, Costco, Loblaws, and major highways including the 407, 410, 401, and 403, this home offers exceptional convenience for commuters, students, and families alike. With its spacious layout, modern upgrades, excellent amenities, and prime location, this suite is an ideal place to call home. Don't miss the opportunity to live in a comfortable and convenient community close to shopping, schools, recreation, and transportation.


Property Details

StyleApartment
View-
Age of property-
SqFt~1200-1399 SqFt
Lot Size-
Parking Spaces1
MLS ®NumberW13679612
Community NameFletcher's Creek South
Data SourceTRREB
Listing byRE/MAX SKYWAY REALTY INC.

Features

Heating: Forced Air
Cooling: Central Air

Main Floor

Living

5.9 x 3.3

Combined W/Dining / Laminate / Large Window

Dining

3.0 x 2.4

Laminate / Combined W/Living

Kitchen

4.9 x 2.3

Ceramic Floor / Breakfast Area / B/I Dishwasher

Primary

5.7 x 3.2

B/I Closet / 4 Pc Ensuite / Large Window


Parking

Garage spaces 1

Garage type Underground

Other parking spaces 0

Total parking spaces 1


9Story
Elevator
Amenities

Concierge, Exercise Room, Outdoor Pool, Party/Meeting Room, Sauna

Inclusions
Hydro
Water
Parking
Cable
Heat

Property listed by RE/MAX SKYWAY REALTY INC., Brokerage
Agent Banner Image
Interested in this property?Get in touch to get the inside scoop.
Market Data - Fletcher's Creek South

Geo Zone Map ThumbnailFletcher's Creek South

Strong Buyer's Market

View Market Data

Condo - for the past 30 days

Buyer's market Seller's market

Avg. Days on Market

Past 30 days

8 days

Compared to

2025

50 days

2024

36 days

2023

19 days

New Listings

Past 30 days

23 listings

Compared to

2025

21 listings

2024

12 listings

2023

14 listings

Units sold

Past 30 days

2 units

Compared to

2025

6 units

2024

2 units

2023

7 units

Median Sold Price

Past 30 days

$454,000

Compared to

2025

$511,000

2024

$732,500

2023

$575,000


Population and Demographics

Overview

Total population 27494
Average household income $109,430

Age (%)

0 to 19
19%
20 to 34
30%
35 to 49
17%
50 to 64
16%
65 and plus
17%

Household composition (%)

Single family
64%
Single person
20%
Multi person
13%
Multi family
3%

Mother tongue (%)

Punjabi (Panjabi)
36%
English
36%
Hindi
3%
Gujarati
3%
Urdu
3%
Nepali
2%
Tagalog (Pilipino, Filipino)
1%
Portuguese
1%
Tamil
1%
Dutch
1%
Others
1%

House tenancy (%)

Owners
60%
Renters
40%

What’s nearby?Essentials within 5 km

Local Logic

Transportation Scores

Estimated Budget