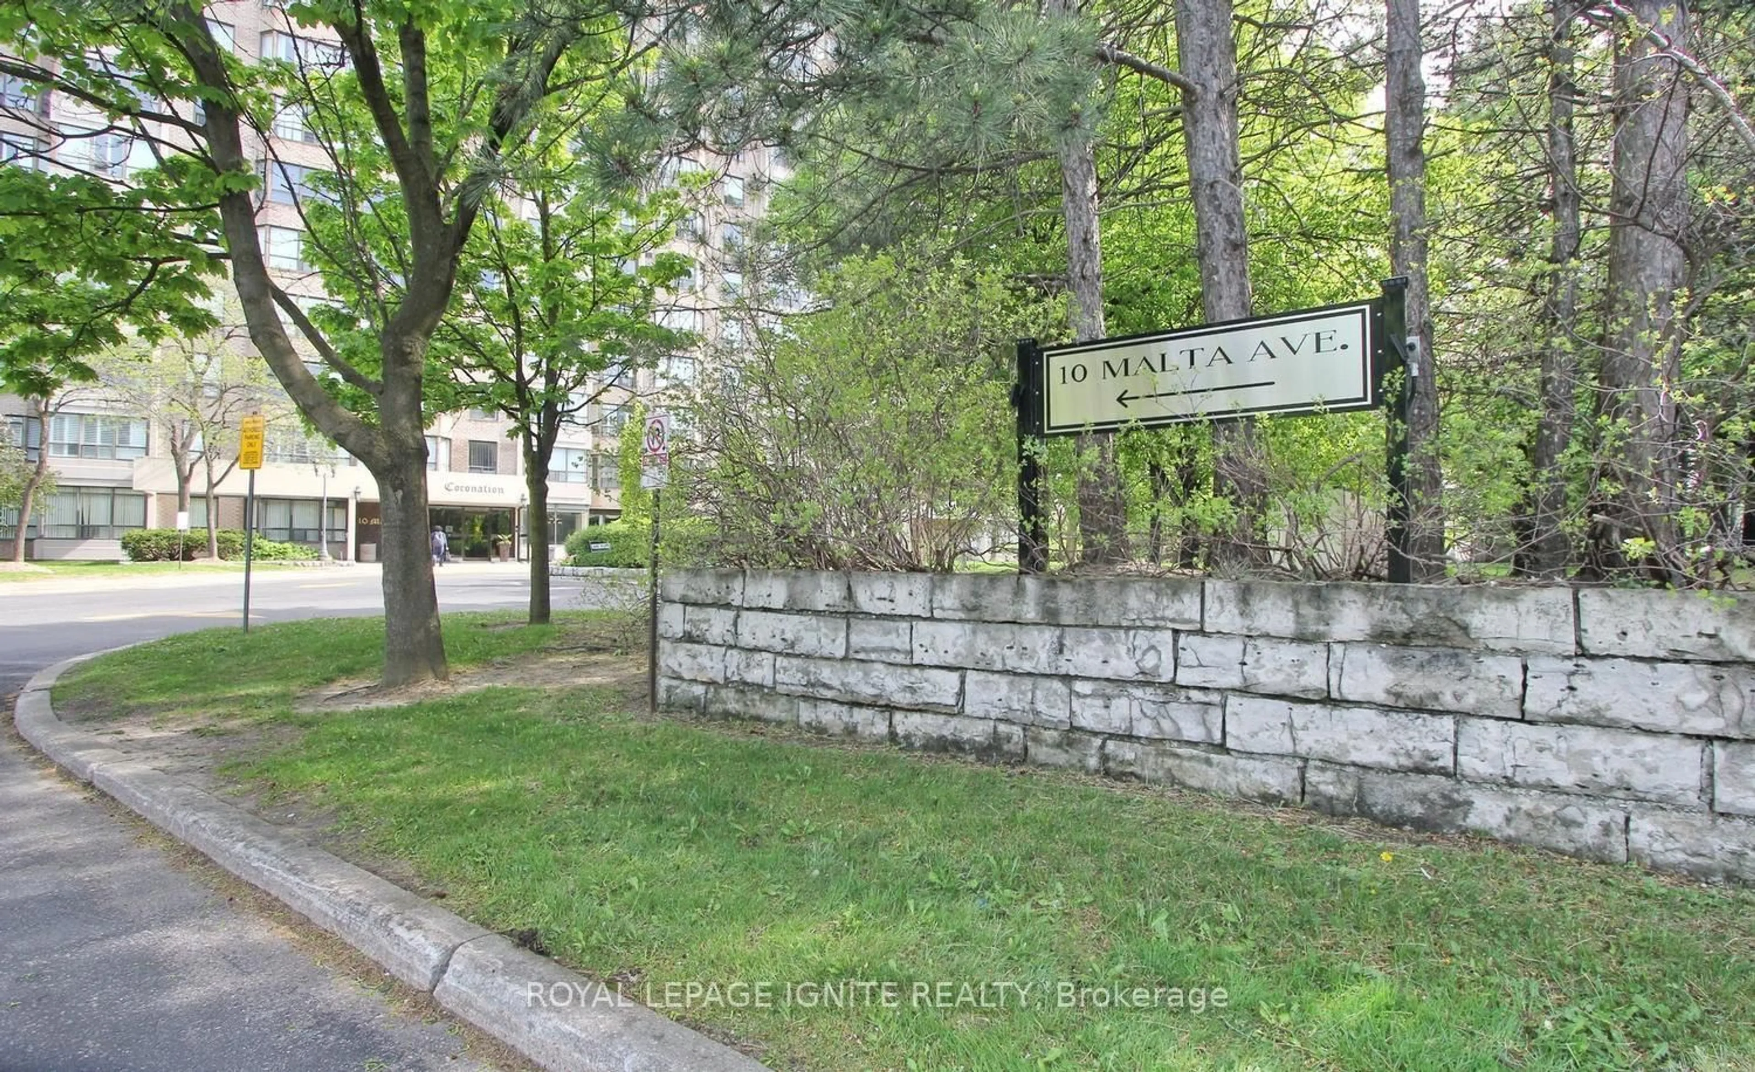
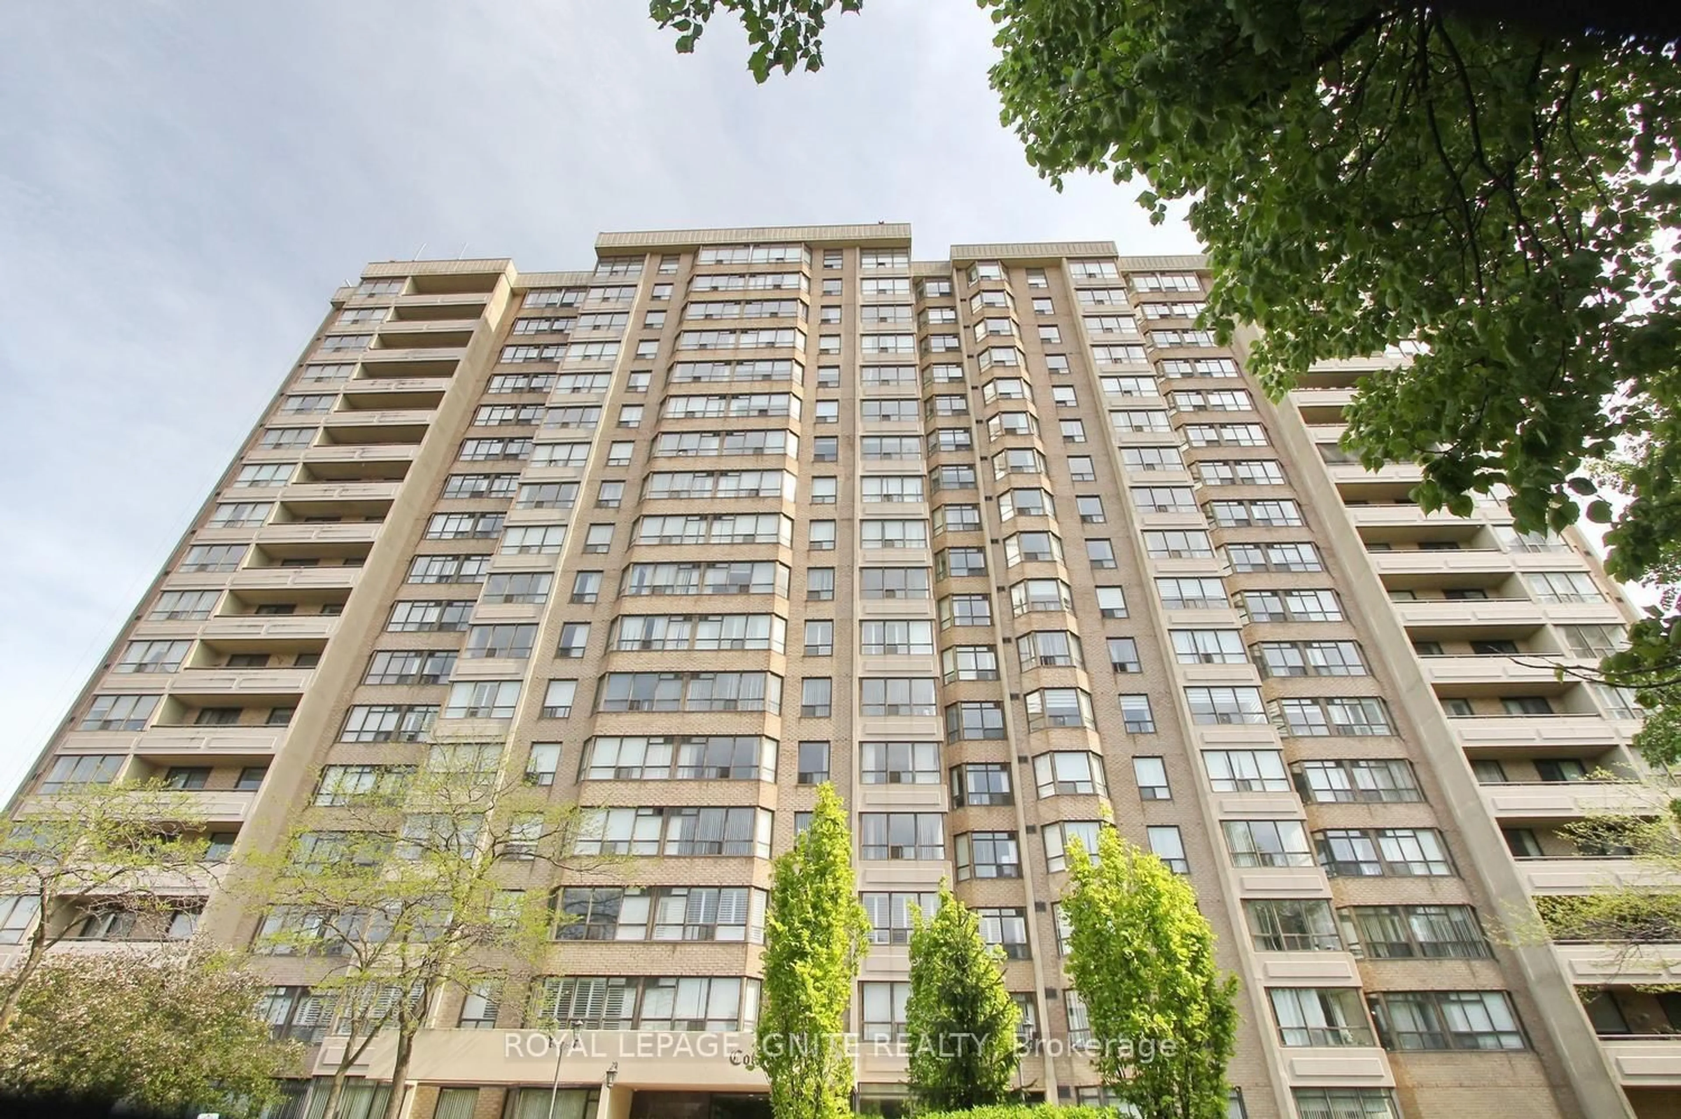
10 Malta Ave #503, Brampton, Ontario L6Y 4G6
Contact us about this property
Highlights
Estimated valueThis is the price Wahi expects this property to sell for.
The calculation is powered by our Instant Home Value Estimate, which uses current market and property price trends to estimate your home’s value with a 90% accuracy rate.Not available
Price/Sqft$335/sqft
Monthly cost
Open Calculator
Description
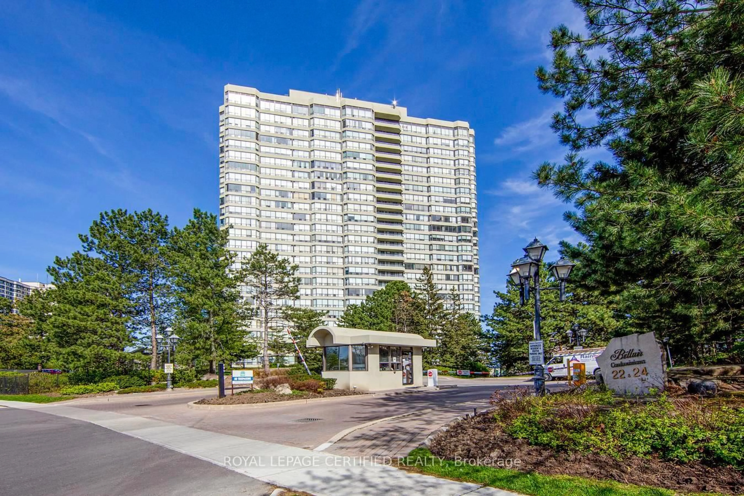
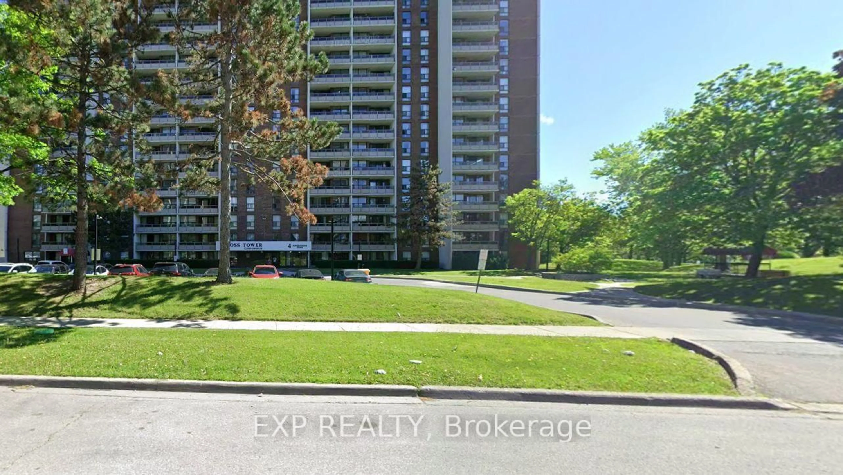
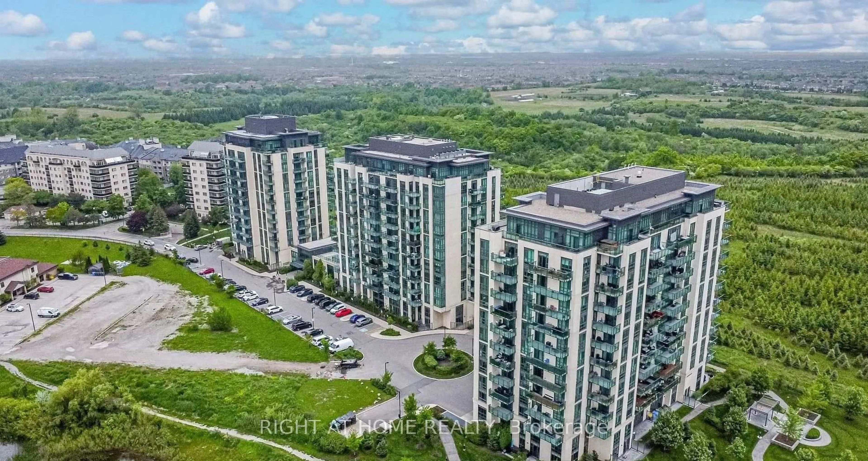
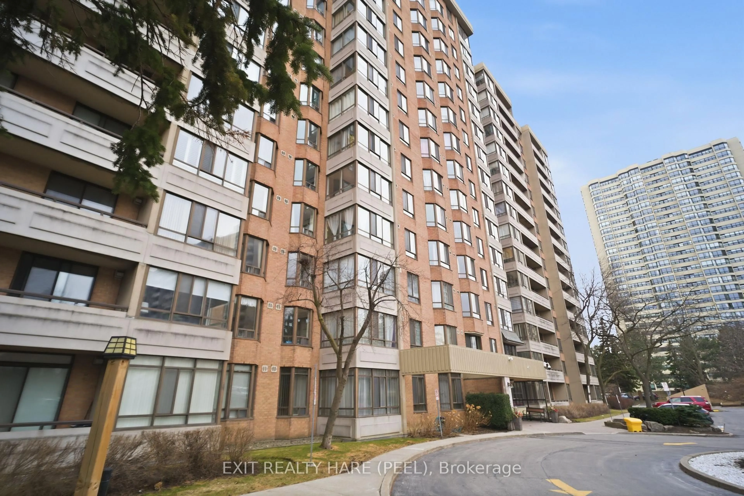
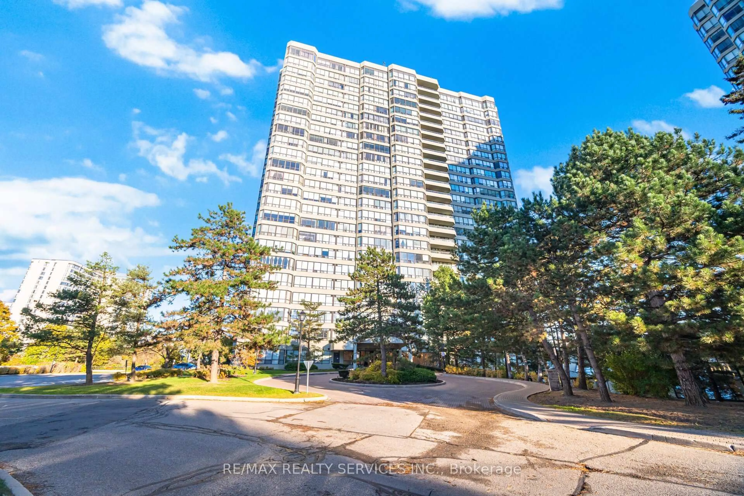
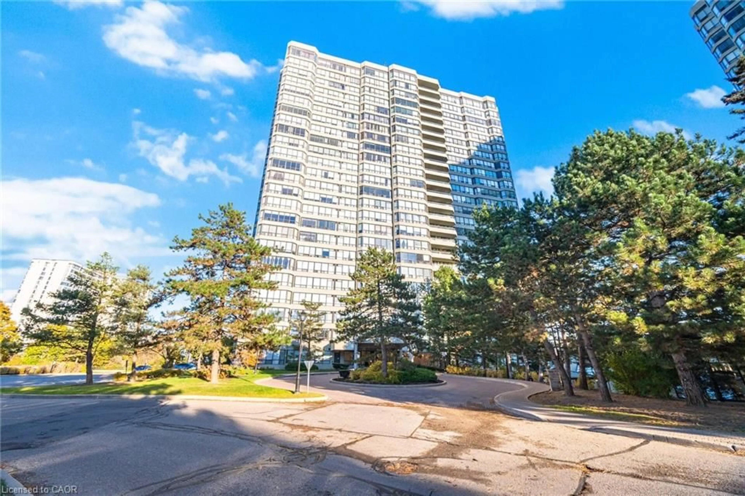
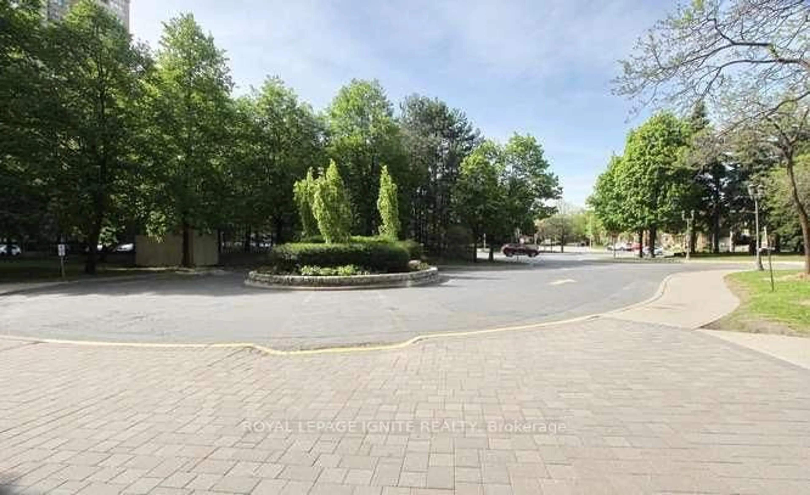
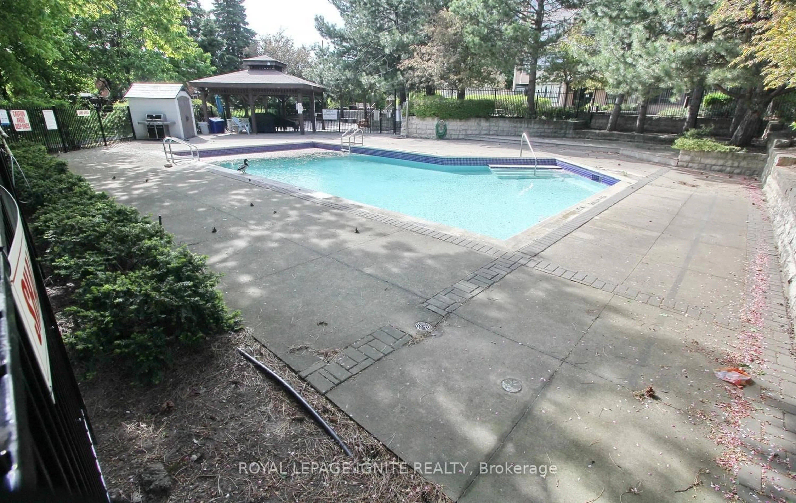
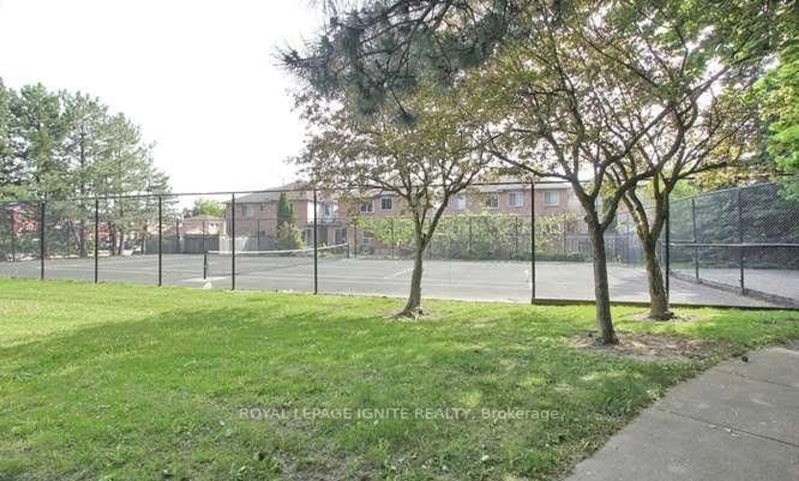
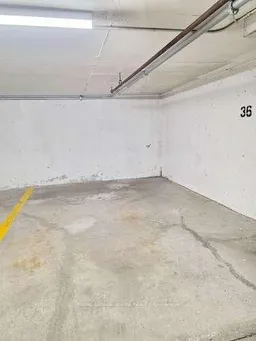
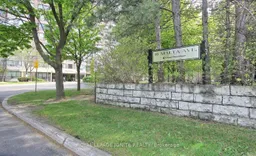
**THREE UNDERGROUND PARKING SPACES!** Welcome to **The Coronation** - a spacious approx. **1,416 sq. ft. 3-bedroom + solarium** condo offering exceptional space, convenience and value for families. **3 Bedrooms | Solarium | 2 Bathrooms | 3 Parking Spaces | Approx. 1,416 Sq. Ft.** The spacious layout features generous living and dining areas, a bright solarium, large primary bedroom with private ensuite featuring separate tub and shower, and two bedrooms with balcony access. Functional kitchen with breakfast area, refrigerator, stove and microwave, plus a separate laundry room with washer & dryer. **THREE underground parking spaces**, including a **tandem parking arrangement suitable for larger vehicles** - an exceptional advantage for families and a feature rarely found at this price point. Enjoy an impressive range of building amenities including **24/7 on-site security personnel plus security camera surveillance, indoor swimming pool, sauna, fitness centre, squash court, tennis court, billiards room, table tennis room, party room, library, BBQ area, walking trails and beautifully landscaped gardens.** Well-established, well-managed building with a **healthy reserve fund**. Maintenance fees include **hydro, heating, air conditioning, water, building insurance and common area maintenance.** Additional conveniences include regular snow removal, exterior window cleaning, garbage collection from each floor and well-maintained common areas. Excellent location close to **Highways 407, 401 & 410**, with the upcoming **Hurontario LRT** nearby. **A rare combination of space, 3 bedrooms, solarium and THREE parking spaces - offering outstanding value for families looking for the comfort of a larger home with the convenience of condominium living.**
Property Details
Interior
Features
Flat Floor
Dining
3.54 x 2.19Combined W/Living / Laminate
Laundry
1.83 x 1.83Kitchen
4.71 x 2.37Breakfast Area / Ceramic Floor
Primary
4.71 x 3.45Ensuite Bath / W/I Closet / Window
Exterior
Features
Parking
Garage spaces 3
Garage type Underground
Other parking spaces 0
Total parking spaces 3
Condo Details
Amenities
Community BBQ, Concierge, Elevator, Exercise Room, Sauna, Visitor Parking
Inclusions
Property History
 35
35