Re-listed 23 hours ago

123 Brickyard Way, Brampton, Ontario L6V 4M2

Townhouse
3
3
~1100-1500 sqft
$•••,•••
$674,900
Get pre-qualifiedPowered by nesto
Townhouse
3
3
~1100-1500 sqft

Contact us about this property

Call

Highlights

Property Estimate

Days on market23 hours

Total days on market
62 days

Estimated valueNot available

Price/Sqft$531/sqft

Monthly cost

Open Calculator

Description

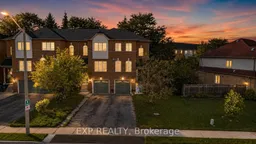
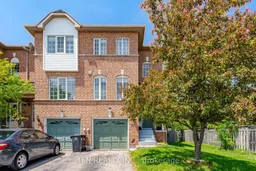
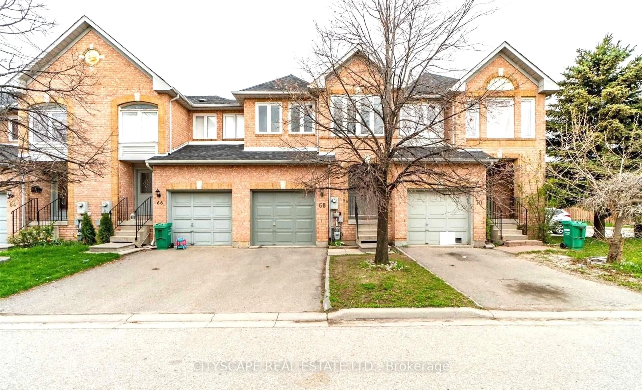
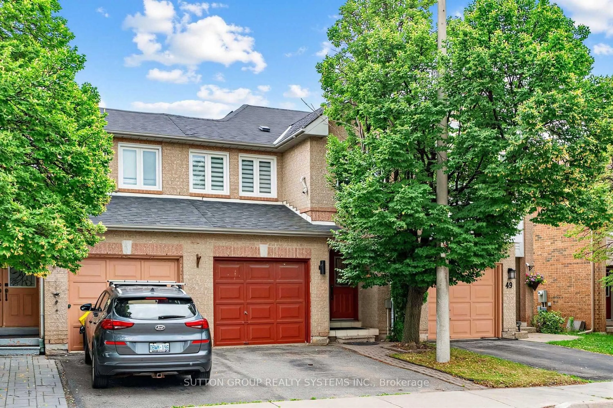
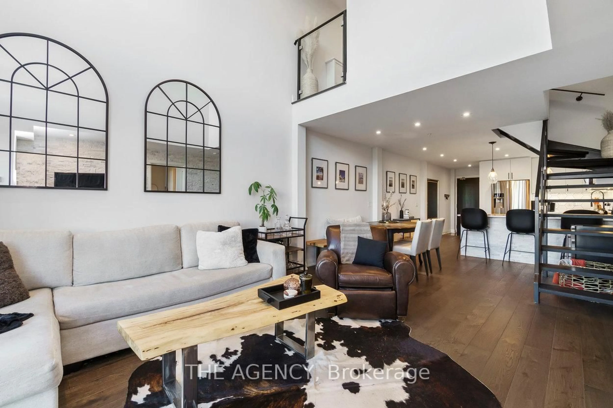
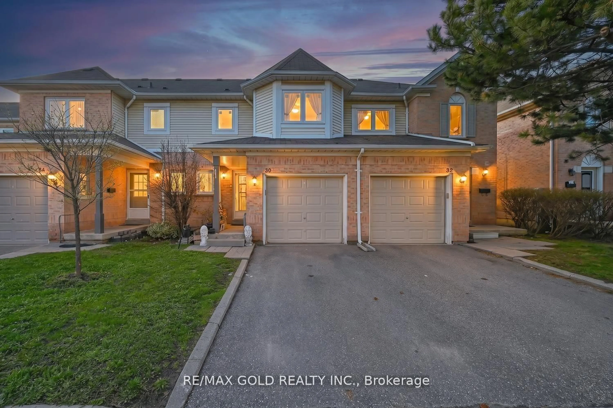
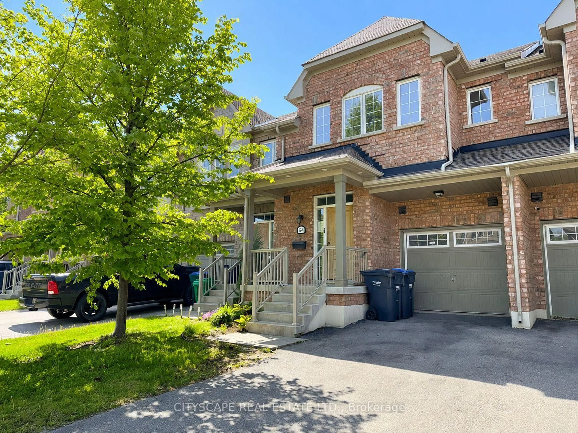
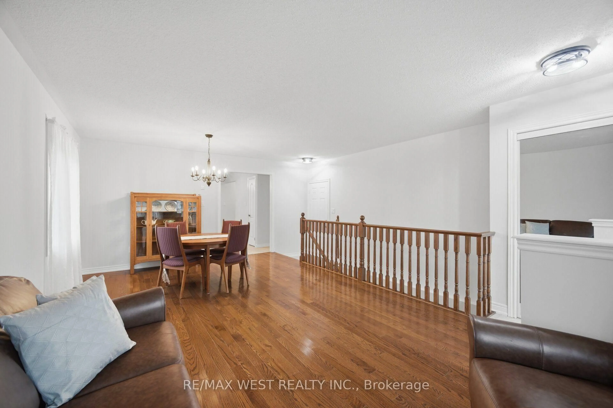
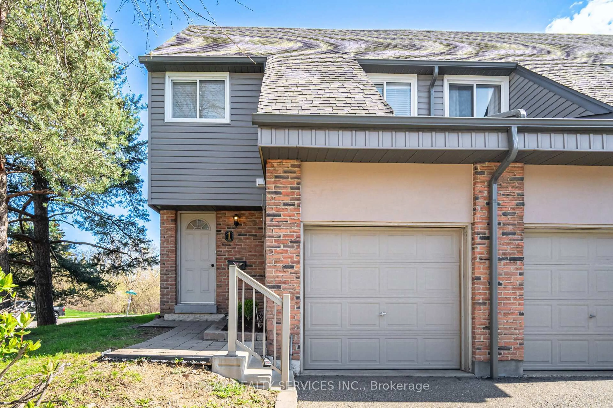
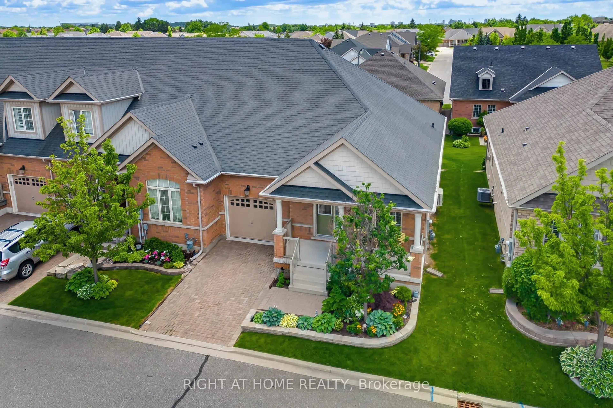
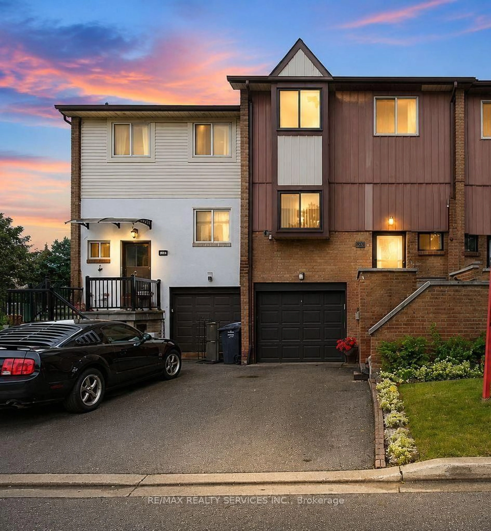
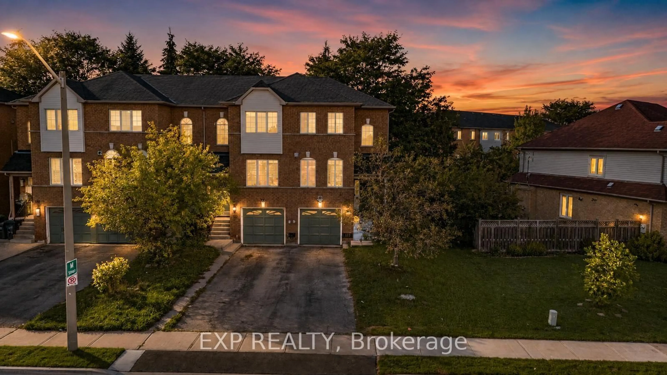
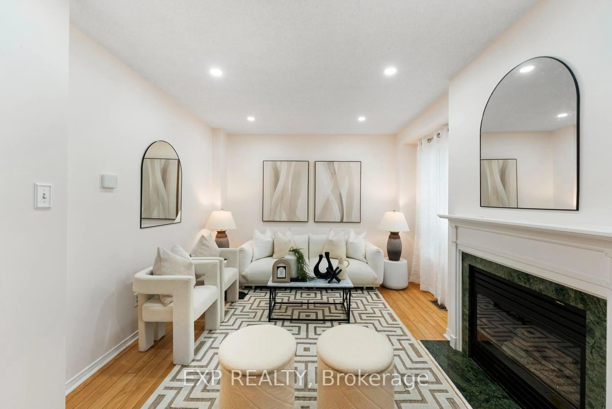
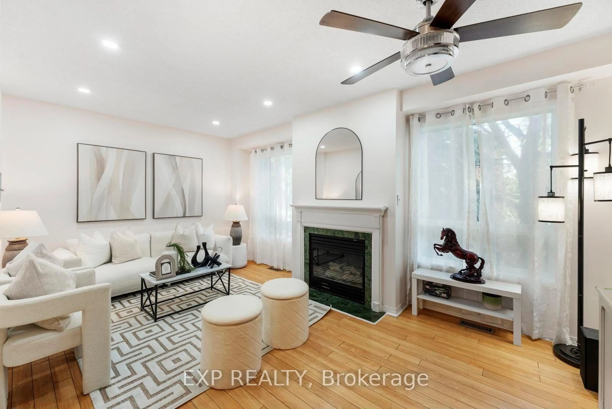
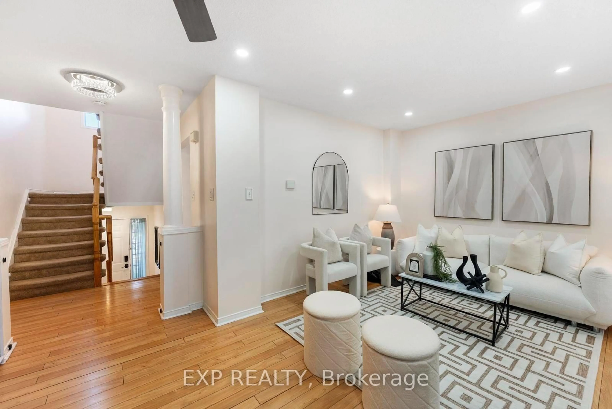
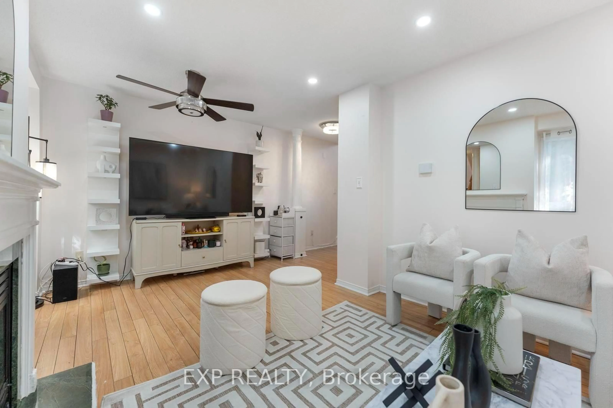
Rare Freehold End-Unit Townhome That Feels Like a Semi! Beautifully maintained and move-in ready, this bright and spacious home features 3 bedrooms, 3 recently updated washrooms, a recently updated kitchen, and a finished walk-out basement perfect for first-time buyers, families, or investors. The sun-filled main floor offers an eat-in kitchen, an open-concept living and dining area with a cozy gas fireplace, and large windows throughout. The primary bedroom includes a semi-ensuite 4-piece bath. The walk-out basement leads to a private, fully fenced backyard, ideal for entertaining or family enjoyment. As an end unit, enjoy exclusive side yard access for added privacy and convenience. Additional features include garage access, parking for 3vehicles (1 garage + 2 driveway). Conveniently located, walking distance from Walmart, Fortinos, restaurants, schools, parks, transit. Minutes from GO Station, and Hwy 410. A fantastic opportunity to own a spacious freehold home in a family-friendly neighbourhood!


Property Details

Style[3-Storey]
View-
Age of property-
SqFt~1100-1500 SqFt
Lot Size2,515 SqFt(96.76 x 26)
Parking Spaces3
MLS ®NumberW13610326
Community NameBrampton North
Data SourceTRREB
Listing byTFN REALTY INC.

Features

Heating: Forced Air
Cooling: [Central Air]
Basement: [Finished with Walk-Out]

Main Floor

Dining

5.24 x 2.85

Combined W/Living / Laminate / Large Window

Kitchen

5.3 x 3.15

Eat-In Kitchen / Large Window

Powder Rm

0.0 x 0.0

2 Pc Bath

Bathroom

0.0 x 0.0

4 Pc Bath


Features

Lot size: 2,515 SqFt
Pool: [None]

Parking

Garage spaces 1

Garage type Built-In

Other parking spaces 2

Total parking spaces 3


Property History

Login required
Price changeActive
$•••,•••
Login required
Re-listed
$•••,•••
23 hours on market
history photo preview42
Listing by trreb®
Property listed by TFN REALTY INC., Brokerage
Agent Banner Image
Interested in this property?Get in touch to get the inside scoop.

Market Data - Brampton North

Geo Zone Map ThumbnailBrampton North

Seller's Market

View Market Data

Townhouse - for the past 30 days

Buyer's market Seller's market

Avg. Days on Market

Past 30 days

14 days

Compared to

2025

6 days

2024

6 days

2023

0 day

New Listings

Past 30 days

4 listings

Compared to

2025

5 listings

2024

5 listings

2023

1 listing

Units sold

Past 30 days

2 units

Compared to

2025

1 unit

2024

1 unit

2023

0 unit

Median Sold Price

Past 30 days

$634,000

Compared to

2025

$730,000

2024

$745,000


Population and Demographics

Overview

Total population 15422
Average household income $109,676

Age (%)

0 to 19
22%
20 to 34
23%
35 to 49
20%
50 to 64
19%
65 and plus
15%

Household composition (%)

Single family
68%
Single person
22%
Multi person
7%
Multi family
2%

Mother tongue (%)

English
64%
Punjabi (Panjabi)
9%
Urdu
4%
Portuguese
4%
Spanish
3%
Tagalog (Pilipino, Filipino)
3%
Hindi
3%
Others
2%
Italian
1%

House tenancy (%)

Owners
71%
Renters
29%

What’s nearby?Essentials within 5 km

Local Logic

Transportation Scores

Estimated Budget