Open: Sat, 2PM to 4PM
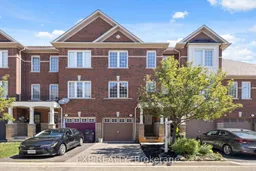
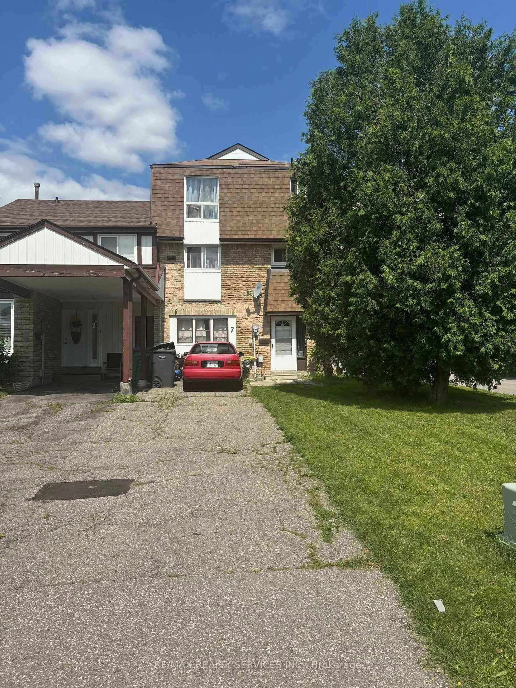
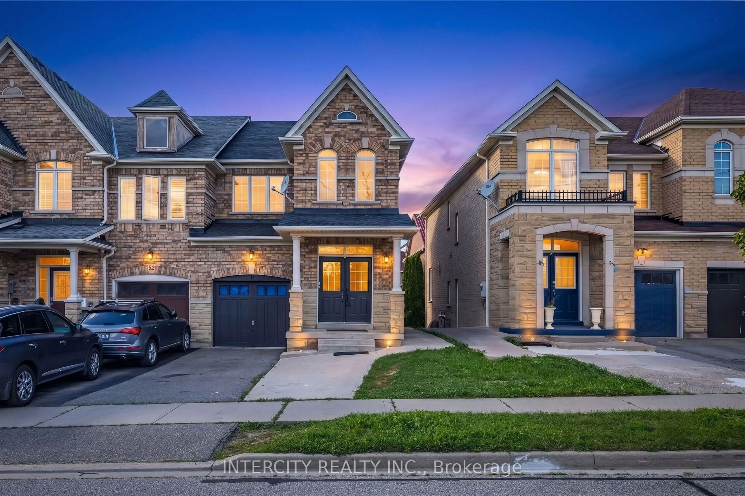
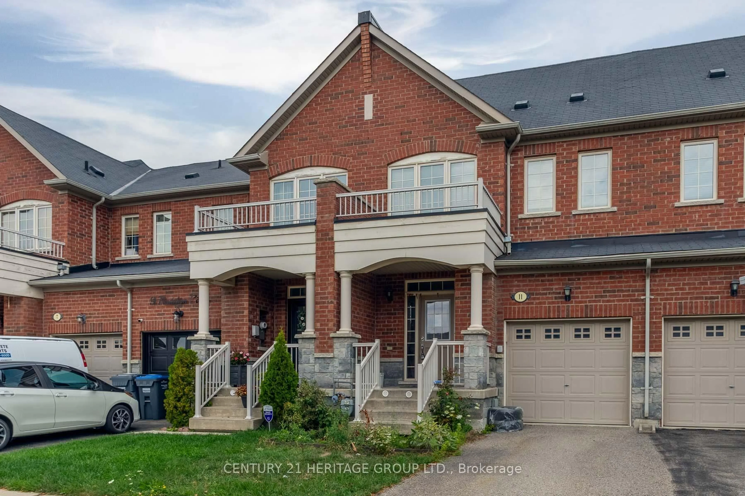
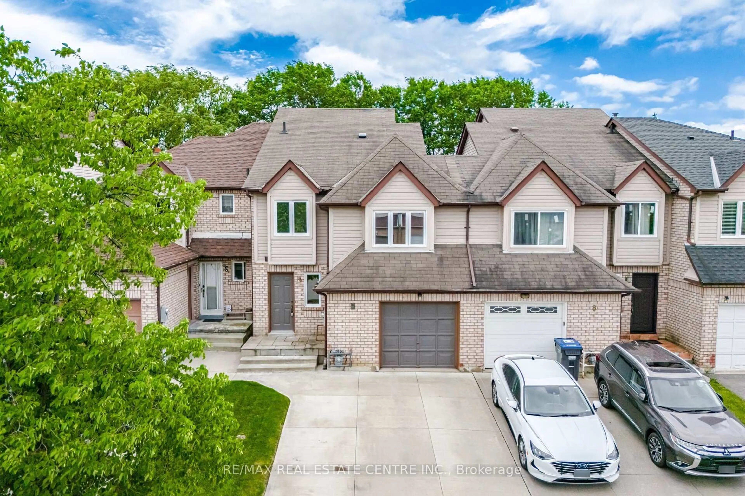
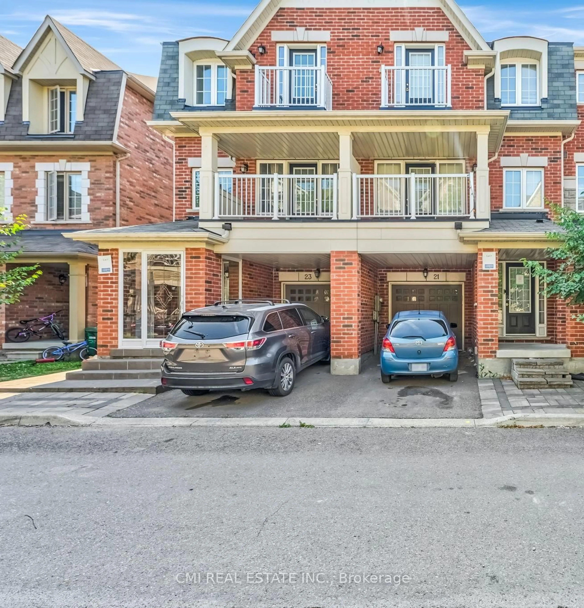
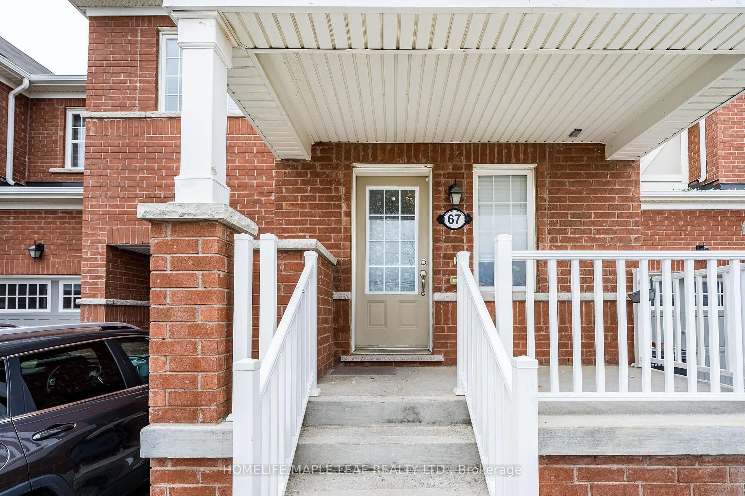
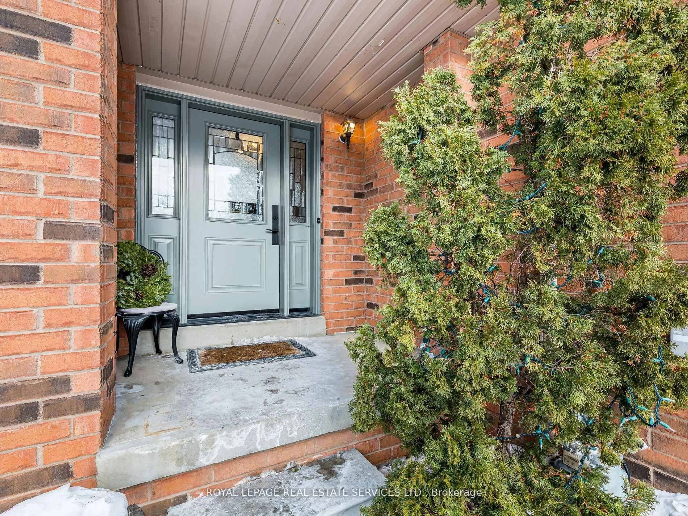
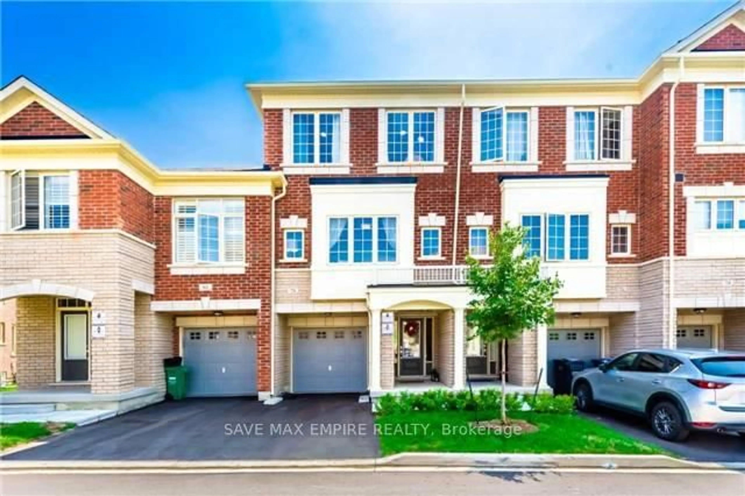
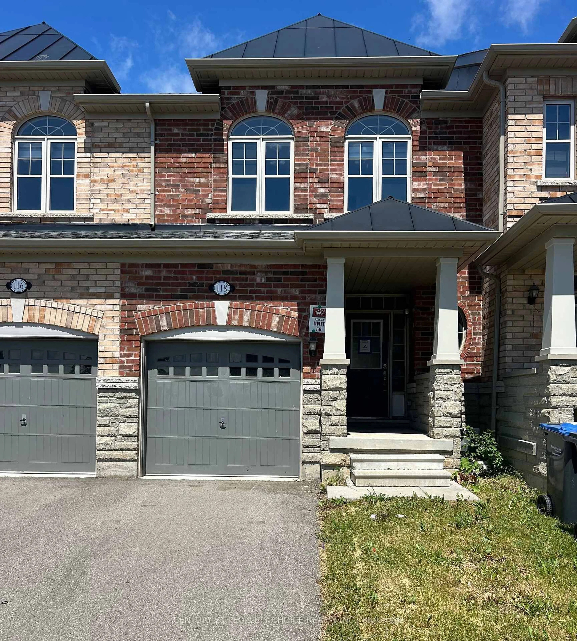
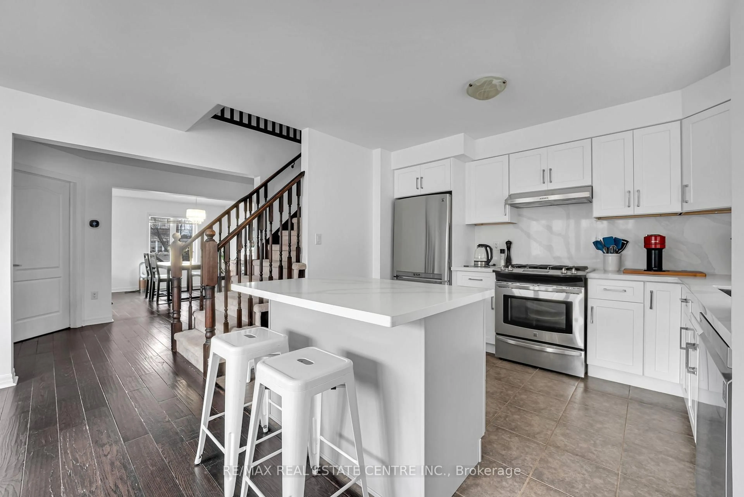
Home with brick exterior material, street for 5 Garden Park Lane, Brampton Ontario L6X 0H1
2 hours on Market

5 Garden Park Lane, Brampton, Ontario L6X 0H1

Townhouse
3
2
~1100-1500 sqft
$649,999
Get pre-qualifiedPowered by nesto
Townhouse
3
2
~1100-1500 sqft

Contact us about this property

Call

Highlights

Property Estimate

Days on market2 hours

Estimated valueNot available

Price/Sqft$512/sqft

Monthly cost

Open Calculator

Description

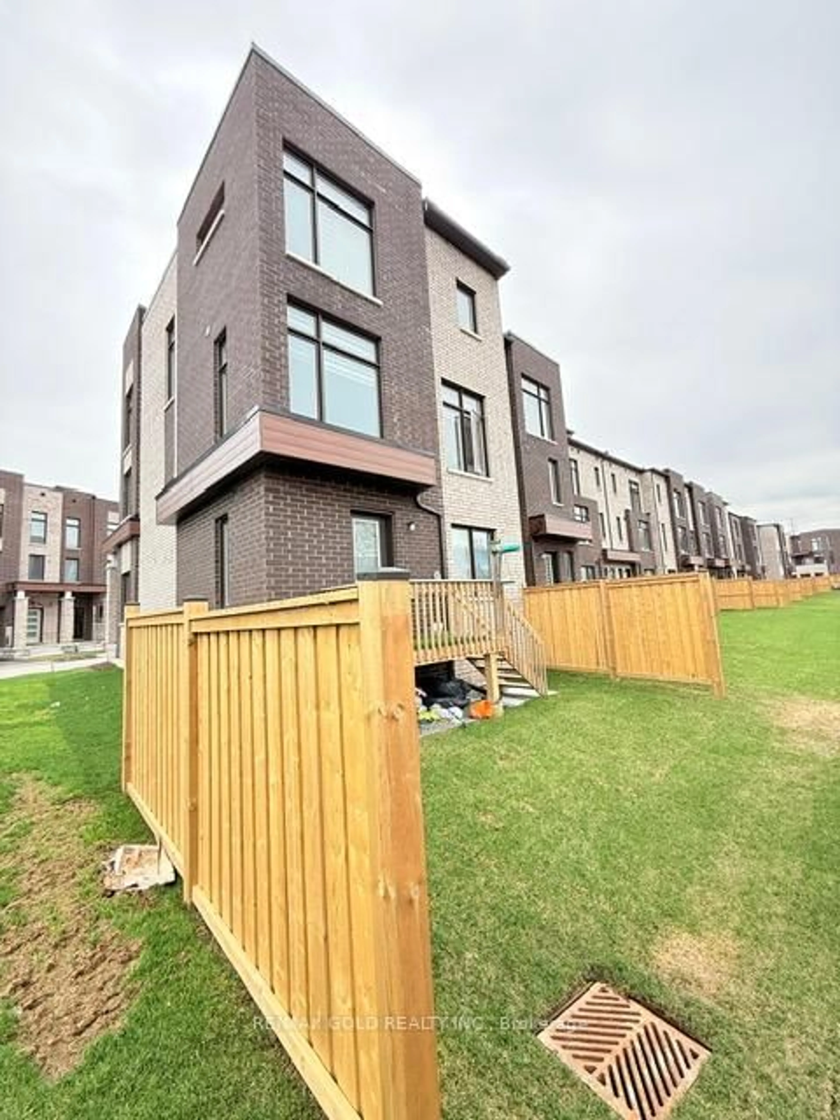
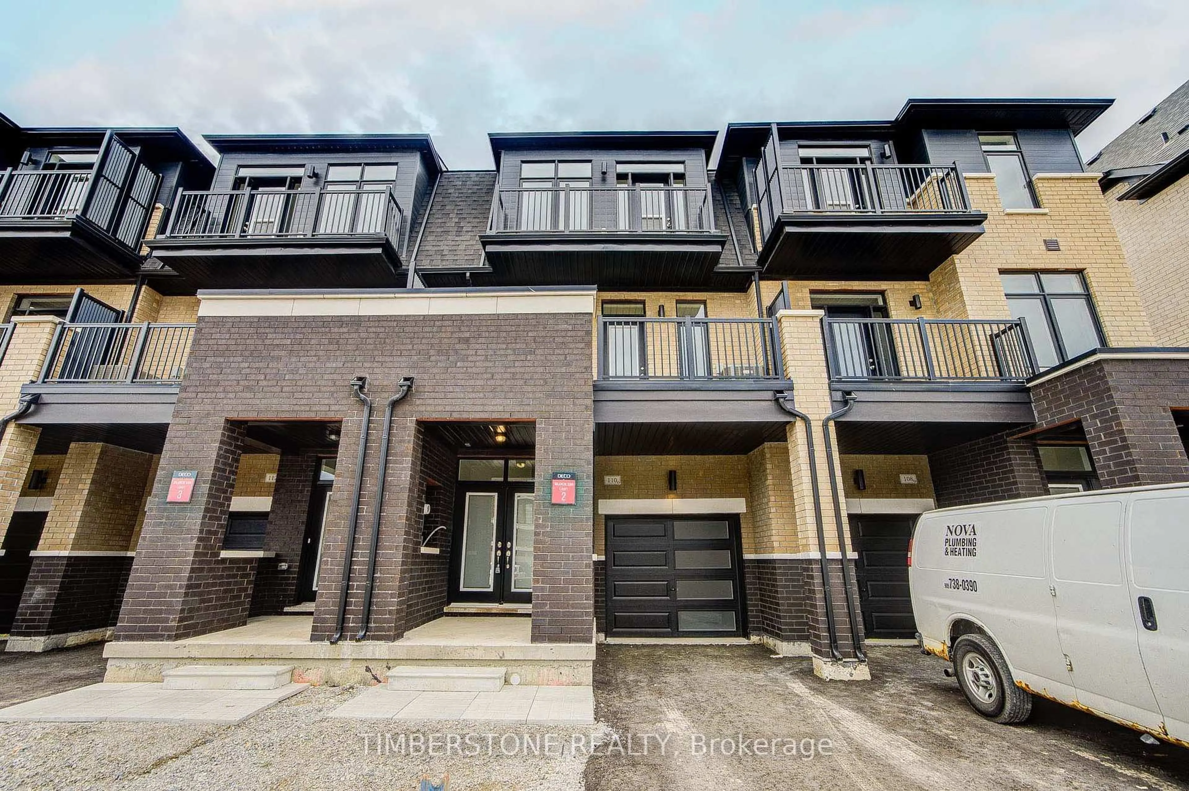
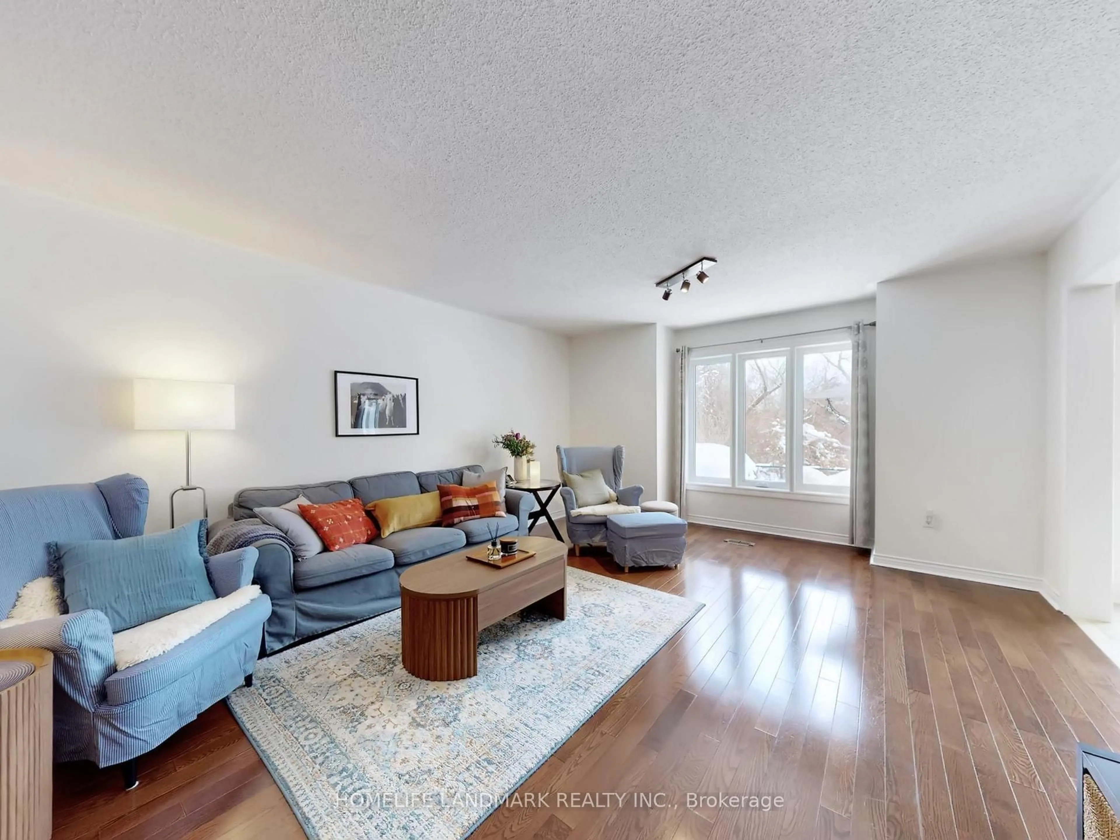
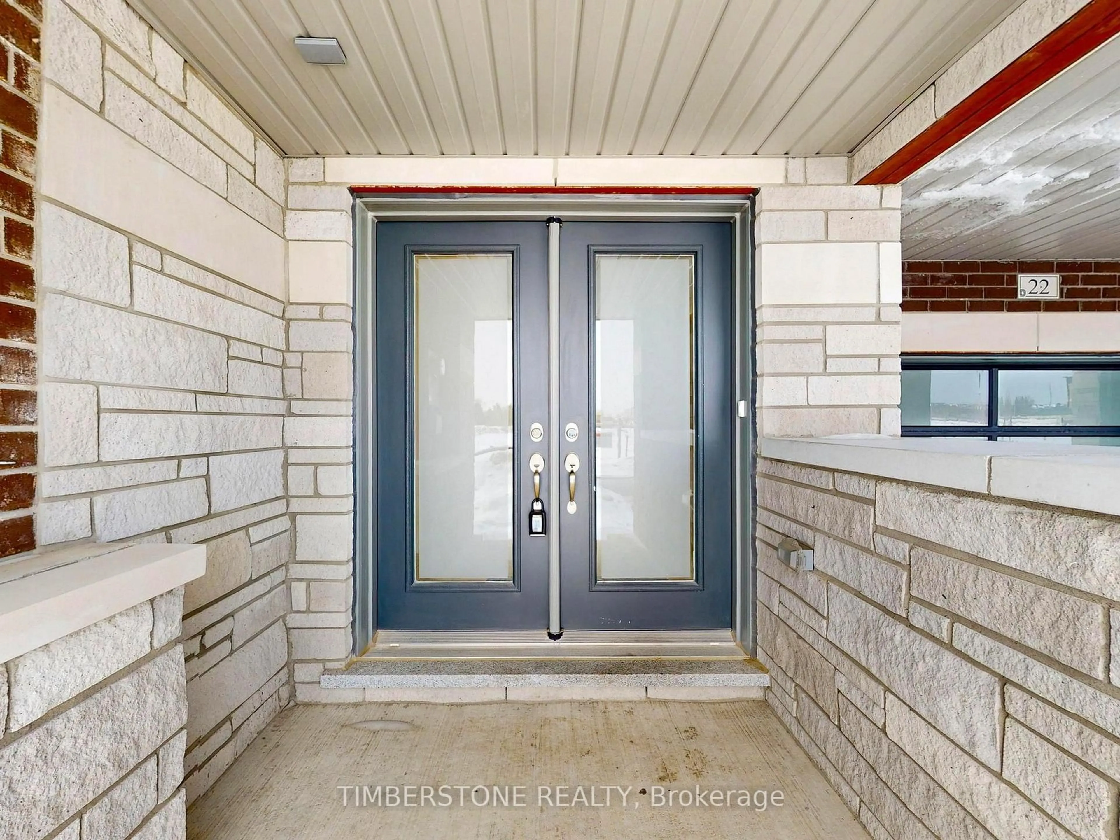
Welcome to the prestigious Brownstones of Old Brampton! This beautifully upgraded 3-bedroom townhome offers the perfect blend of style, comfort, and convenience. Features include a modern kitchen with granite countertops, stone backsplash, stainless steel appliances, built-in microwave, dishwasher, and a spacious breakfast area. Elegant hardwood staircase, bright and functional layout, and a versatile recreation room with walkout to your private backyard oasis featuring a deck-perfect for relaxing or entertaining. The lower level offers laundry, inside access to the garage, and additional living space. Enjoy low-maintenance living with no lawn mowing required. Ideally located within walking distance to the Brampton GO Station, Downtown Brampton, Gage Park, restaurants, cafés, schools, parks, shopping, and all major amenities. A fantastic opportunity for first-time buyers, families, commuters, or investors!


Upcoming Open Houses

Aug 1Sat2:00 PM - 4:00 PM
Aug 2Sun2:00 PM - 4:00 PM

Property Details

Style2-Storey
View-
Age of property-
SqFt~1100-1500 SqFt
Lot Size1,147 SqFt(74.05 x 15.5)
Parking Spaces2
MLS ®NumberW13625134
Community NameDowntown Brampton
Data SourceTRREB
Listing byEXP REALTY

Features

Heating: Forced Air
Cooling: Central Air
Basement: Finished, W/O

3rd Floor

Primary

3.68 x 3.38

Broadloom / Semi Ensuite / Closet

2nd Br

3.05 x 2.14

Broadloom / Large Window / Closet

3rd Br

3.05 x 2.14

Broadloom / Window / Closet


Features

Lot size: 1,147 SqFt

Parking

Garage spaces 1

Garage type Built-In

Other parking spaces 1

Total parking spaces 2


Property History

Jul 31, 2026
ListedActive
$649,999
2 hours on market
history photo preview48
Listing by trreb®
Property listed by EXP REALTY, Brokerage
Agent Banner Image
Interested in this property?Get in touch to get the inside scoop.
Market Data - Downtown Brampton

Geo Zone Map ThumbnailDowntown Brampton

Strong Seller's Market

View Market Data

Townhouse - for the past 30 days

Buyer's market Seller's market

Avg. Days on Market

Past 30 days

0 day

Compared to

2025

24 days

2024

20 days

2023

11 days

New Listings

Past 30 days

1 listing

Compared to

2025

3 listings

2024

0 listing

2023

3 listings

Units sold

Past 30 days

0 unit

Compared to

2025

1 unit

2024

1 unit

2023

1 unit

Median Sold Price

Past 30 days

$0

Compared to

2025

$730,000

2024

$750,000

2023

$835,000


Population and Demographics

Overview

Total population 9512
Average household income $111,799

Age (%)

0 to 19
18%
20 to 34
22%
35 to 49
20%
50 to 64
22%
65 and plus
18%

Household composition (%)

Single family
54%
Single person
39%
Multi person
6%
Multi family
1%

Mother tongue (%)

English
77%
Punjabi (Panjabi)
5%
Portuguese
3%
Others
3%
Spanish
2%
Hindi
2%
Tagalog (Pilipino, Filipino)
2%
Urdu
1%

House tenancy (%)

Renters
53%
Owners
47%

What’s nearby?Essentials within 5 km

Local Logic

Transportation Scores

Estimated Budget