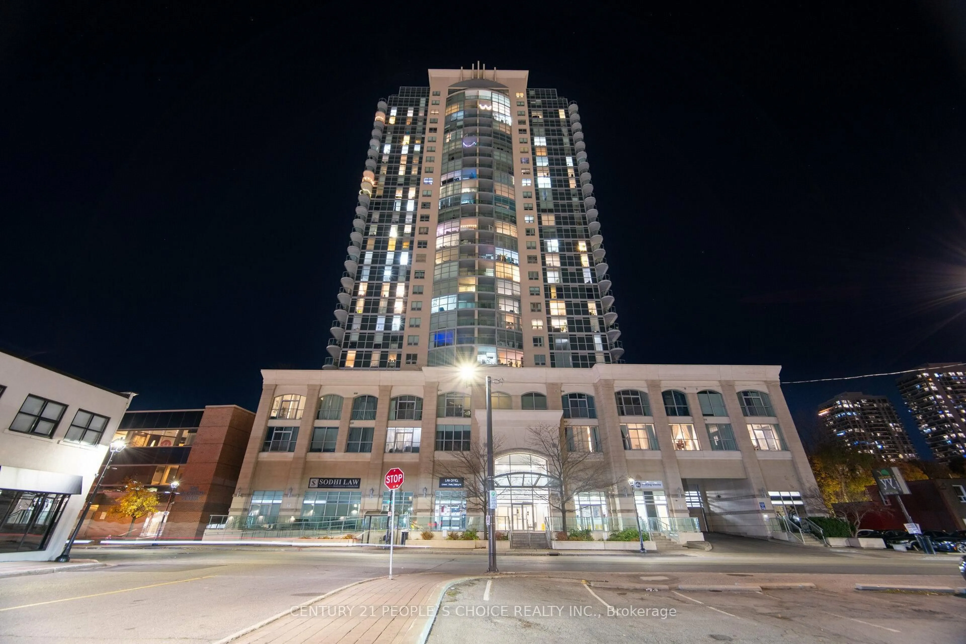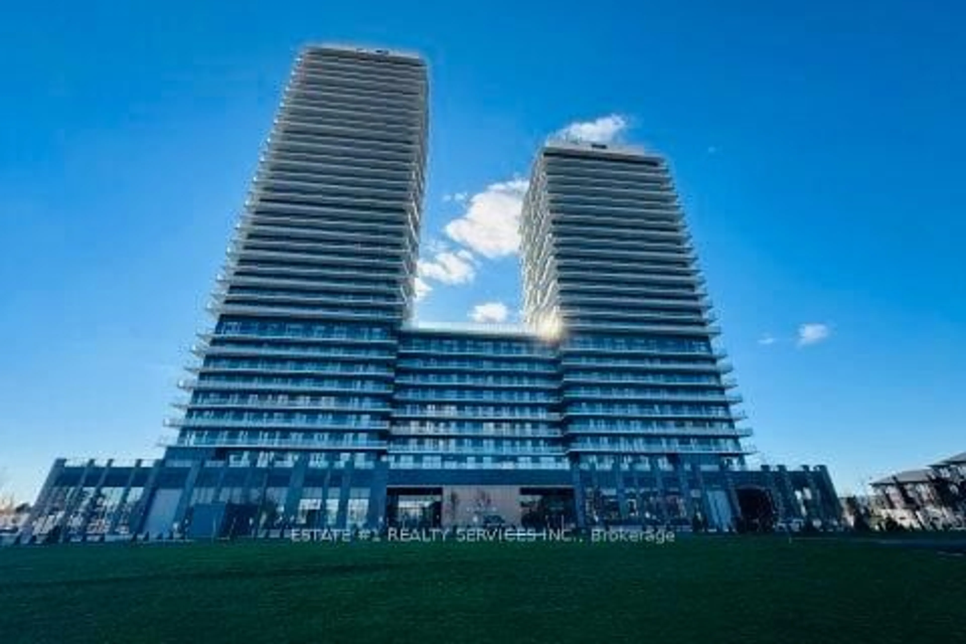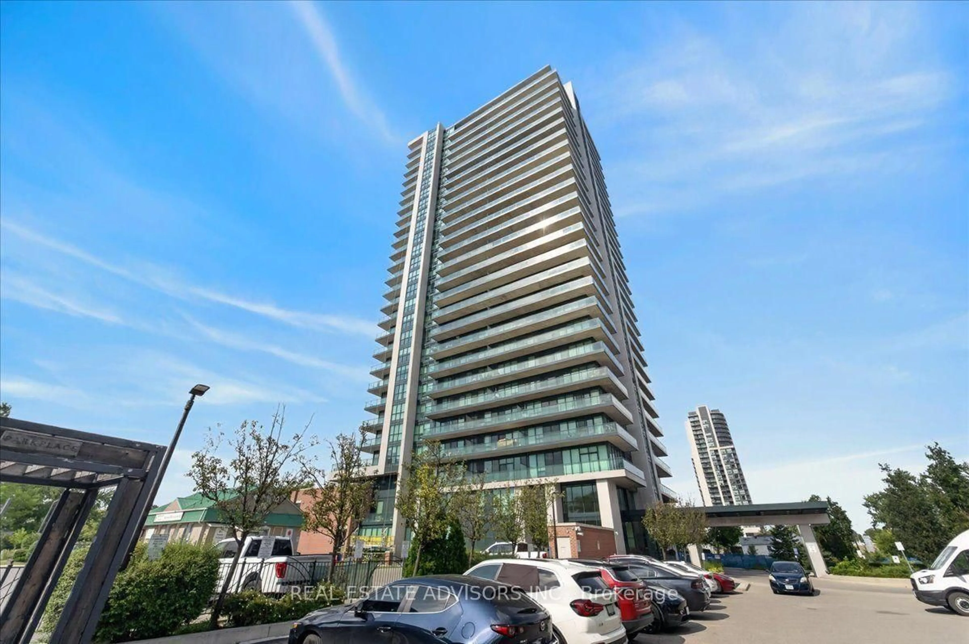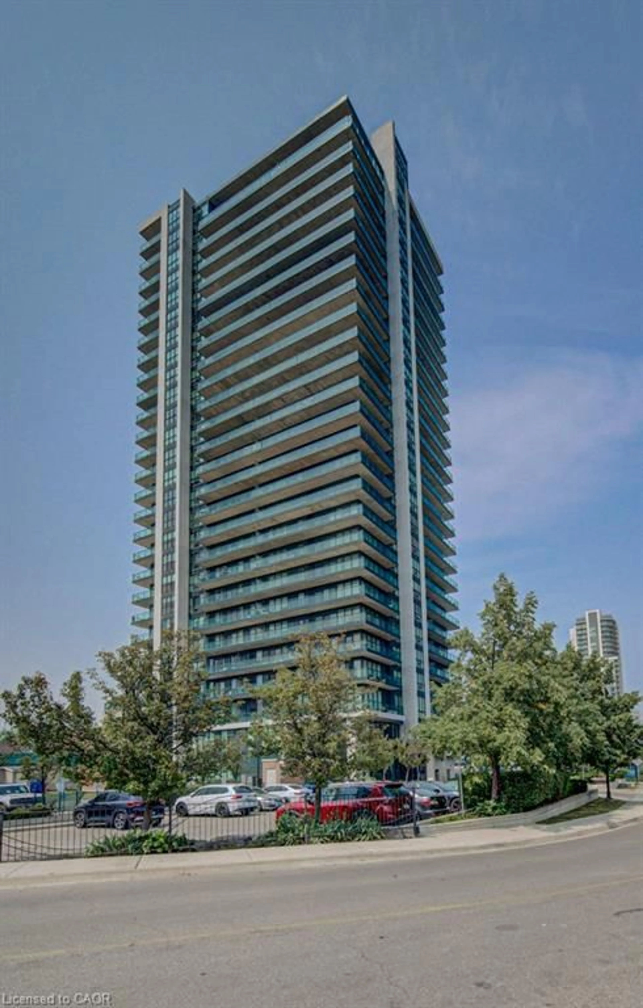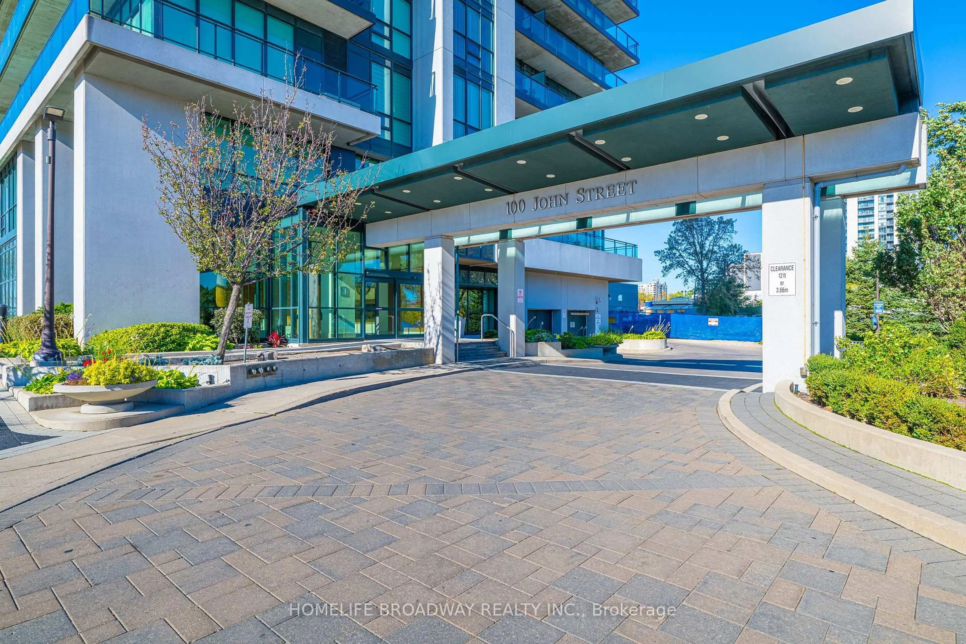
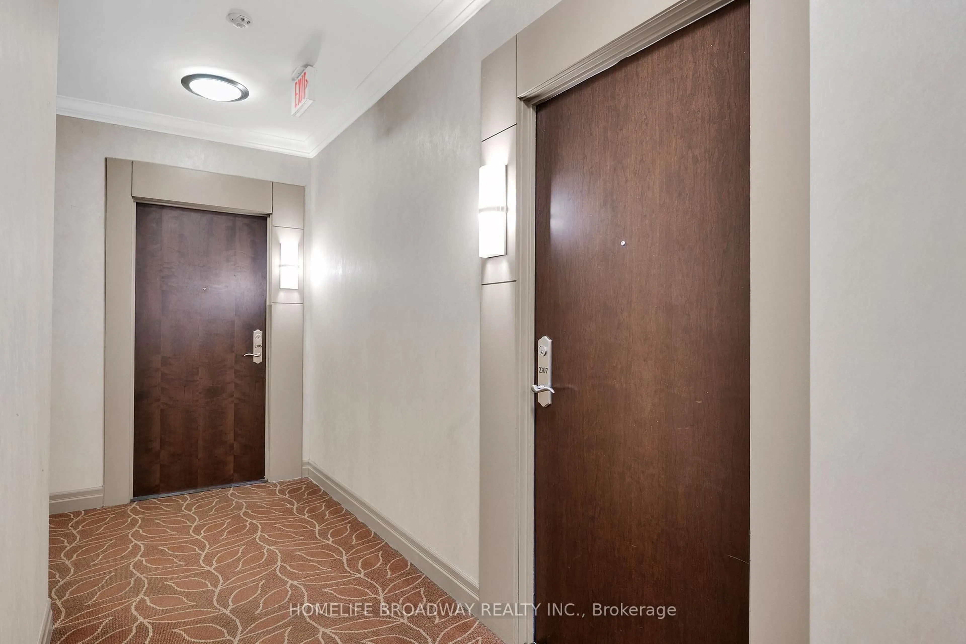
100 John St #2307, Brampton, Ontario L6W 0A8
Contact us about this property
Highlights
Estimated valueThis is the price Wahi expects this property to sell for.
The calculation is powered by our Instant Home Value Estimate, which uses current market and property price trends to estimate your home’s value with a 90% accuracy rate.Not available
Price/Sqft$577/sqft
Monthly cost
Open Calculator
Description
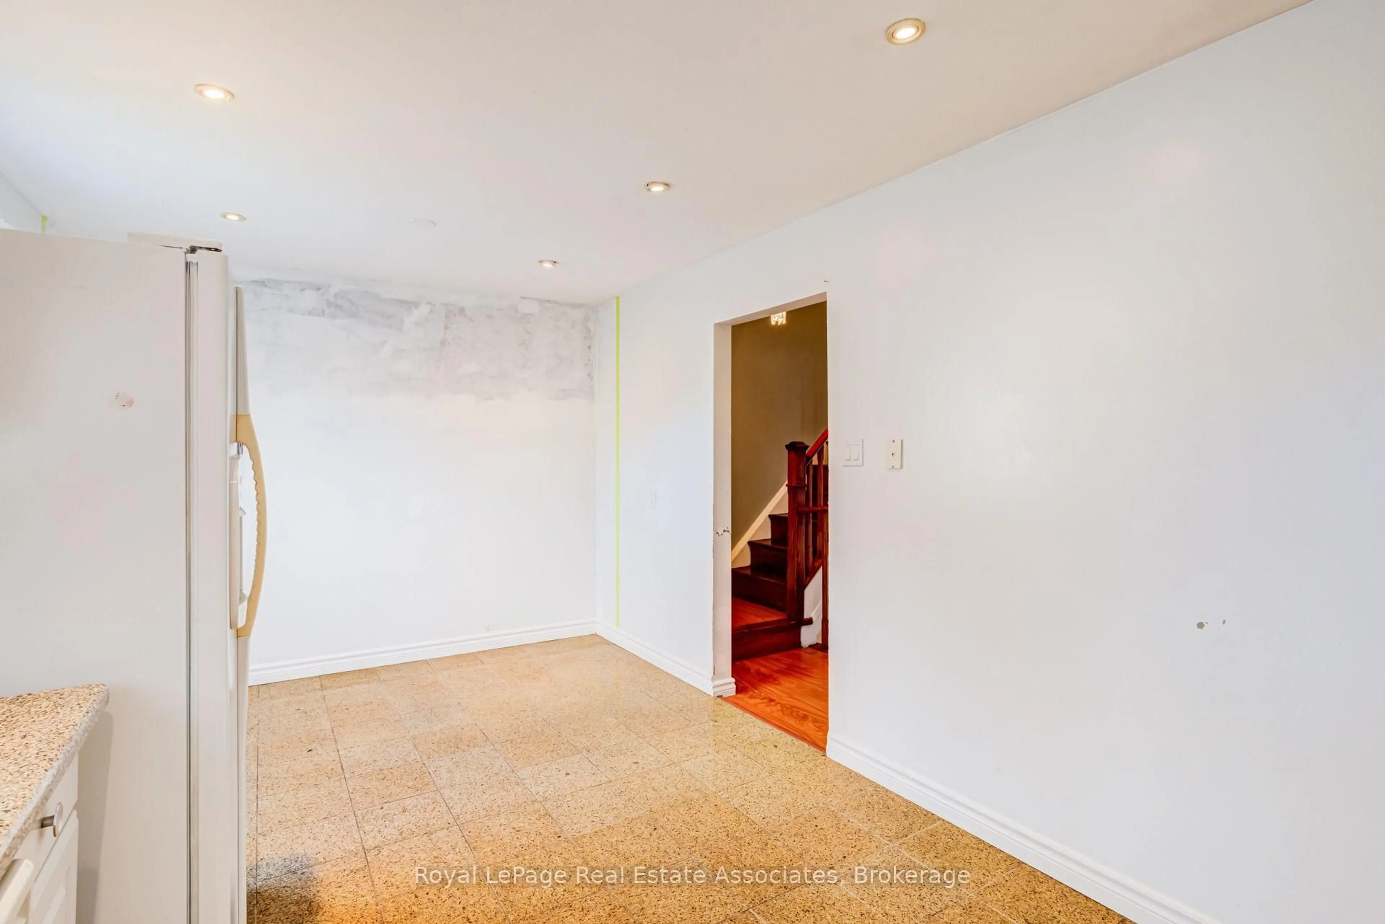
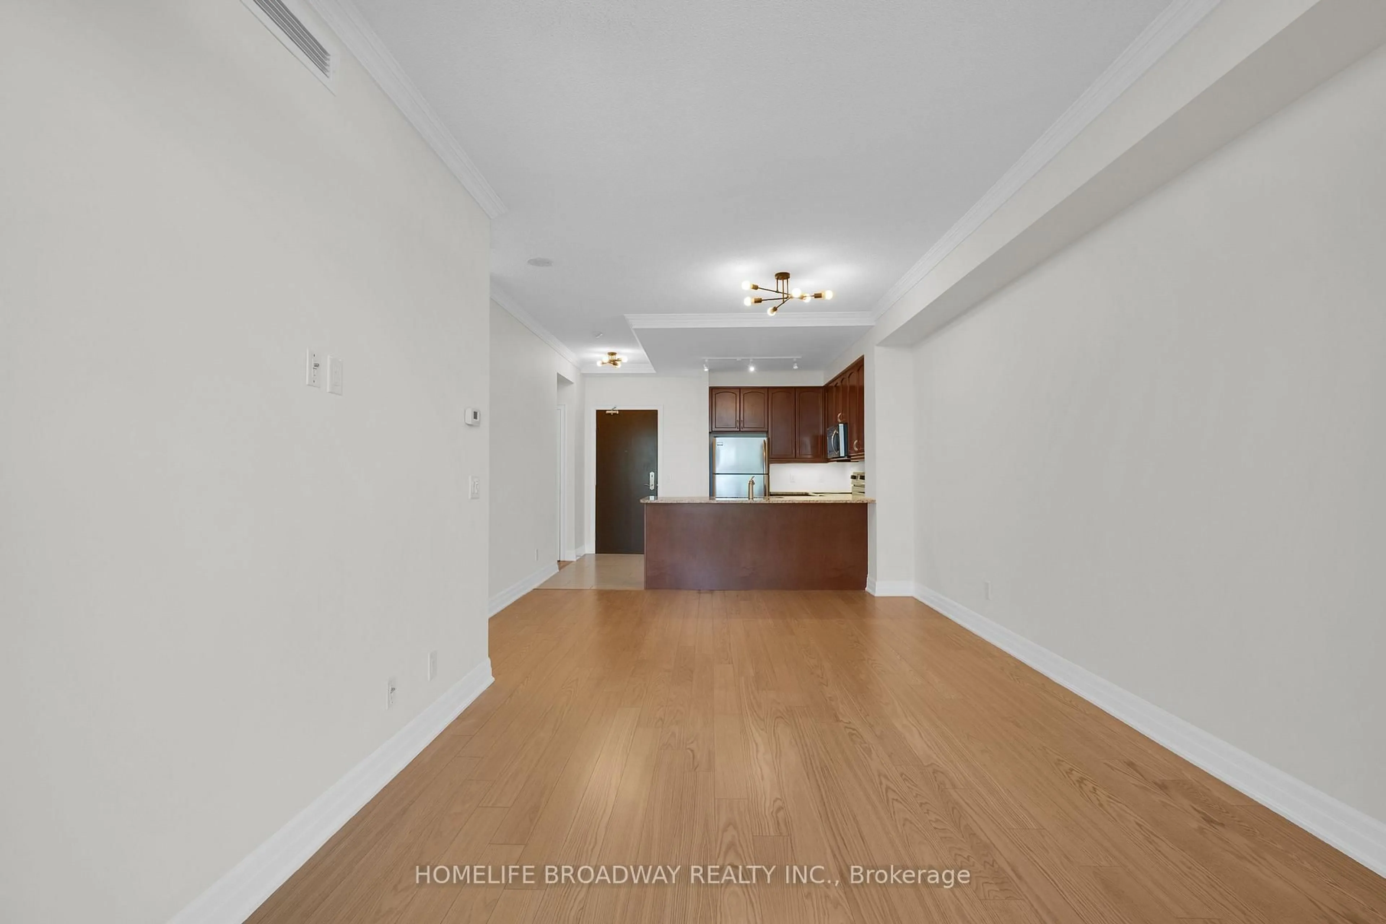
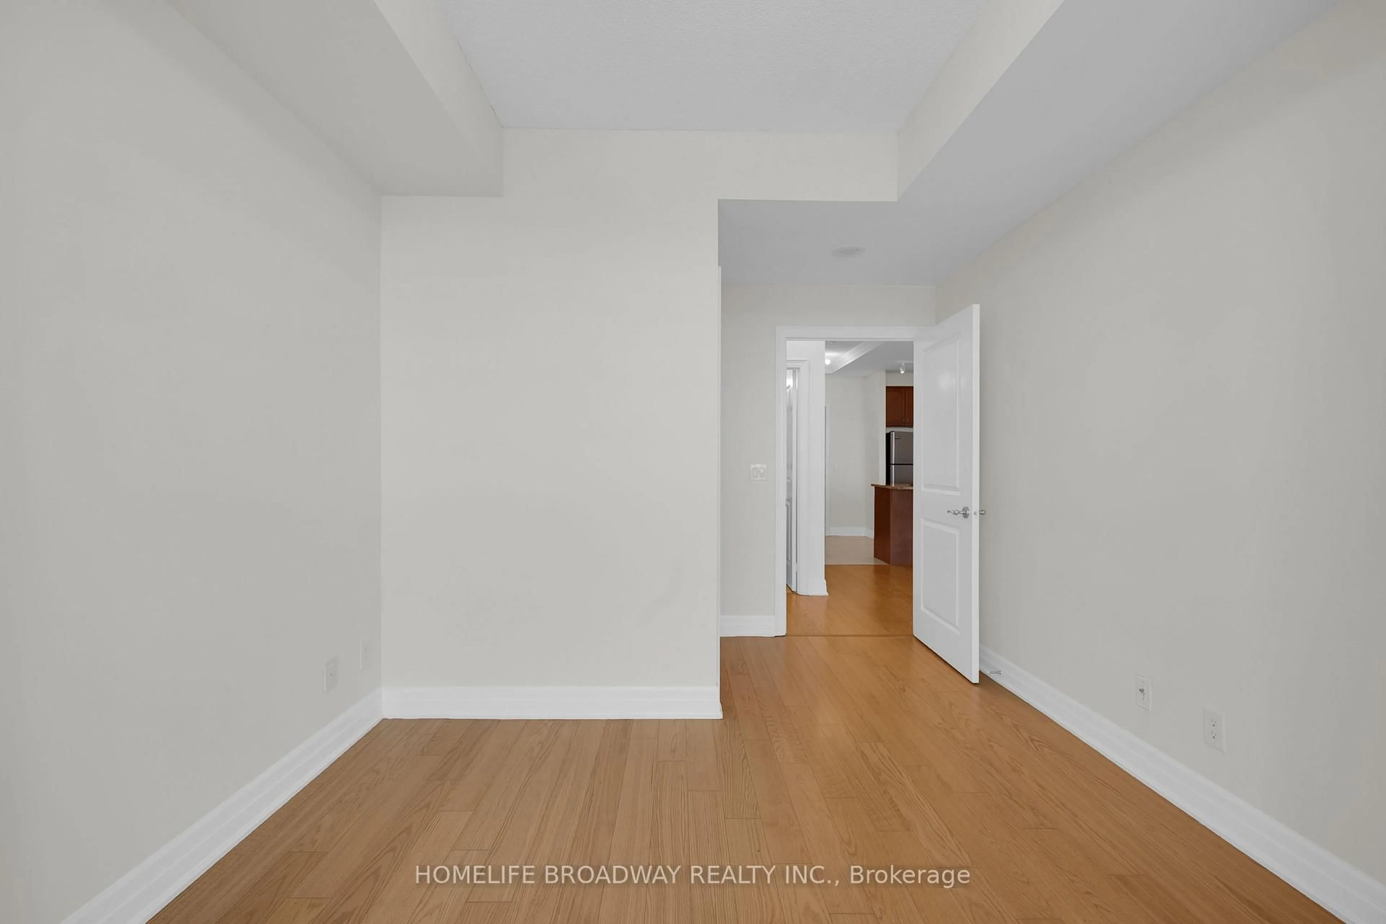
Welcome to suite #2307 at the prestigious Park Place Condos located at 100 John St in the heart of downtown Brampton. This exceptionally bright and spacious 738 sq ft (per MPAC) unit layout perfectly blends function and style, complete with an open balcony serving up breathtaking southwest views of the Toronto Skyline. Whether you are a first-time home buyer, a couple scaling up, or a downsizer seeking single-level convenience, this highly connected address offers the ideal urban lifestyle. Freshly painted throughout with flawless 9 ft ceilings, crown molding, wooden flooring across the entire floor plan Kitchen Equipped with granite countertops,stainless steel appliances, ceramic tile flooring, under-cabinet lighting, and a breakfast bar perfect for casual morning dining. Primary Bed & Den: A roomy bedroom boasting a walk-in closet and oversized windows treated with California shutters.large den offers absolute versatility, making it ideal as a quiet work-from-home office space. Updated Bathroom: A clean, four-piece washroom featuring a modern, upgraded granite-top vanity. Ownership Extras: Includes 1 dedicated underground parking space and 1 private storage locker. Building Amenities:- 24/7 concierge service. Party Room & Lounge,Private Movie Room,Gym,Rooftop Patio with panoramic vistas, Private Wine Lockers, Library.An Unbeatable Location you can walk to the GO train, public transit, farmers market, rose theatre, YMCA, Gage park, library, Etobicoke creek trails, restaurants,Medical Building & Much More Downtown Brampton offers lots of festivities throughout the years including skating, concerts, lovely Christmas light displays & more. Come and be a part of this great community.
Property Details
Interior
Features
Main Floor
Living
5.75 x 3.28Laminate / Combined W/Dining / W/O To Balcony
Dining
5.75 x 3.28Laminate / Combined W/Living / Open Concept
Kitchen
3.5 x 2.13Ceramic Floor / Granite Counter / Stainless Steel Appl
Primary
4.8 x 3.5Laminate / W/I Closet
Exterior
Features
Parking
Garage spaces -
Garage type -
Total parking spaces 1
Condo Details
Inclusions
Property History
 32