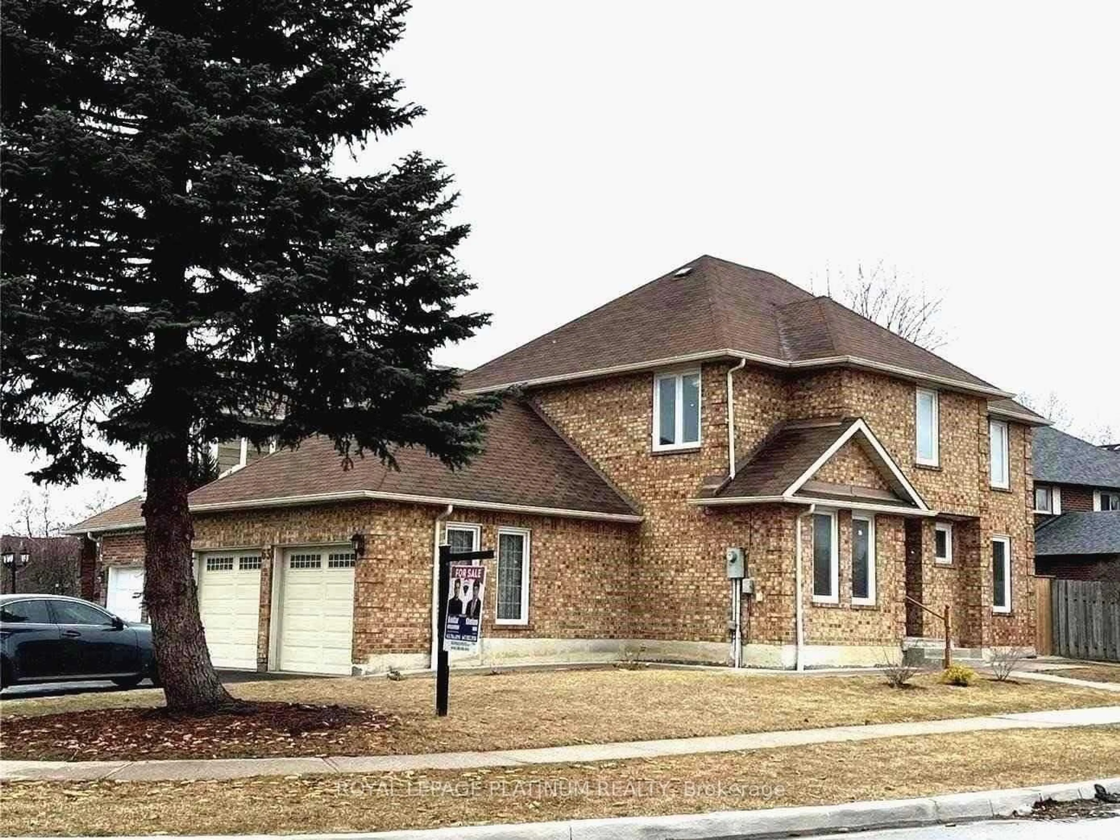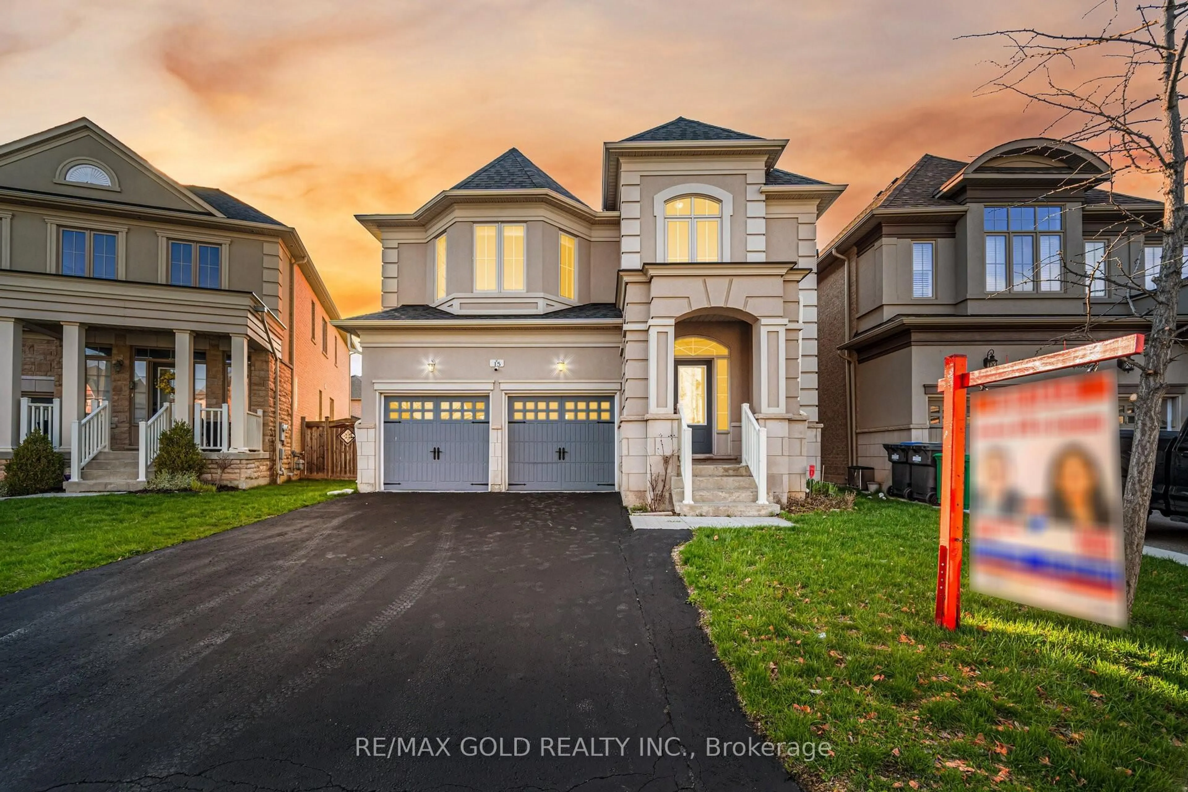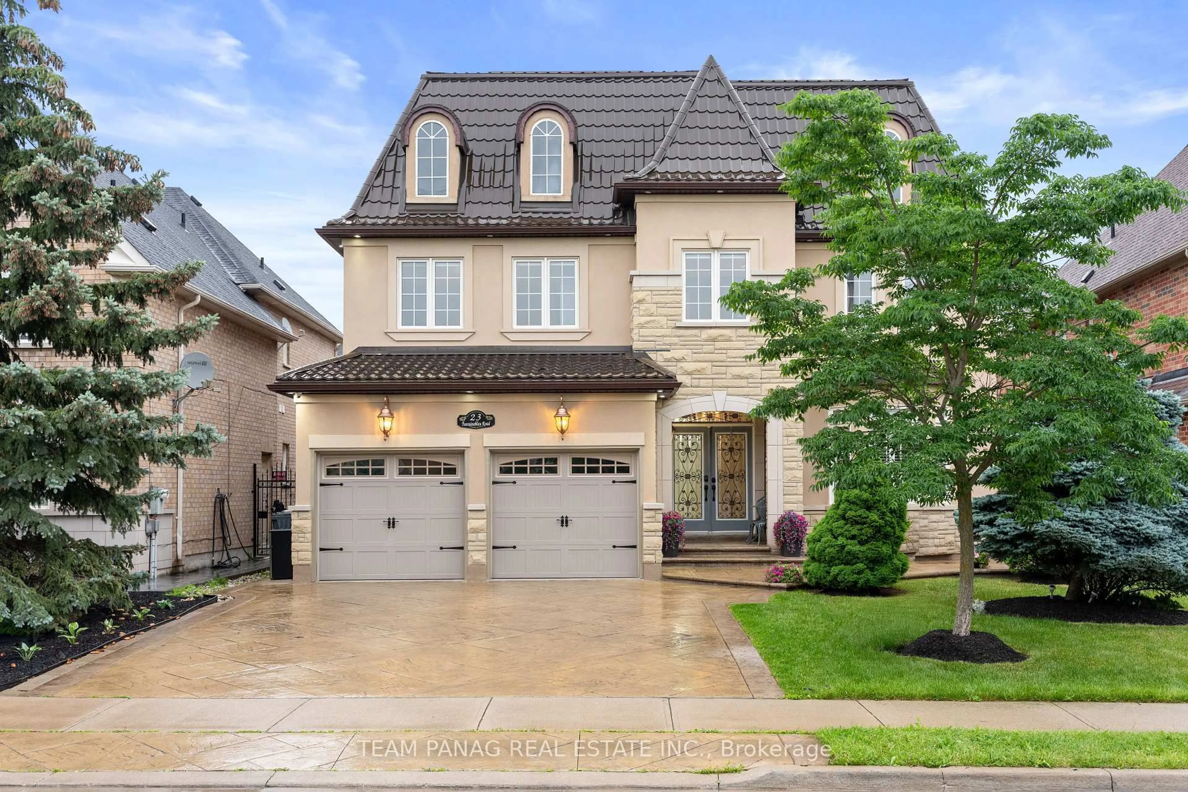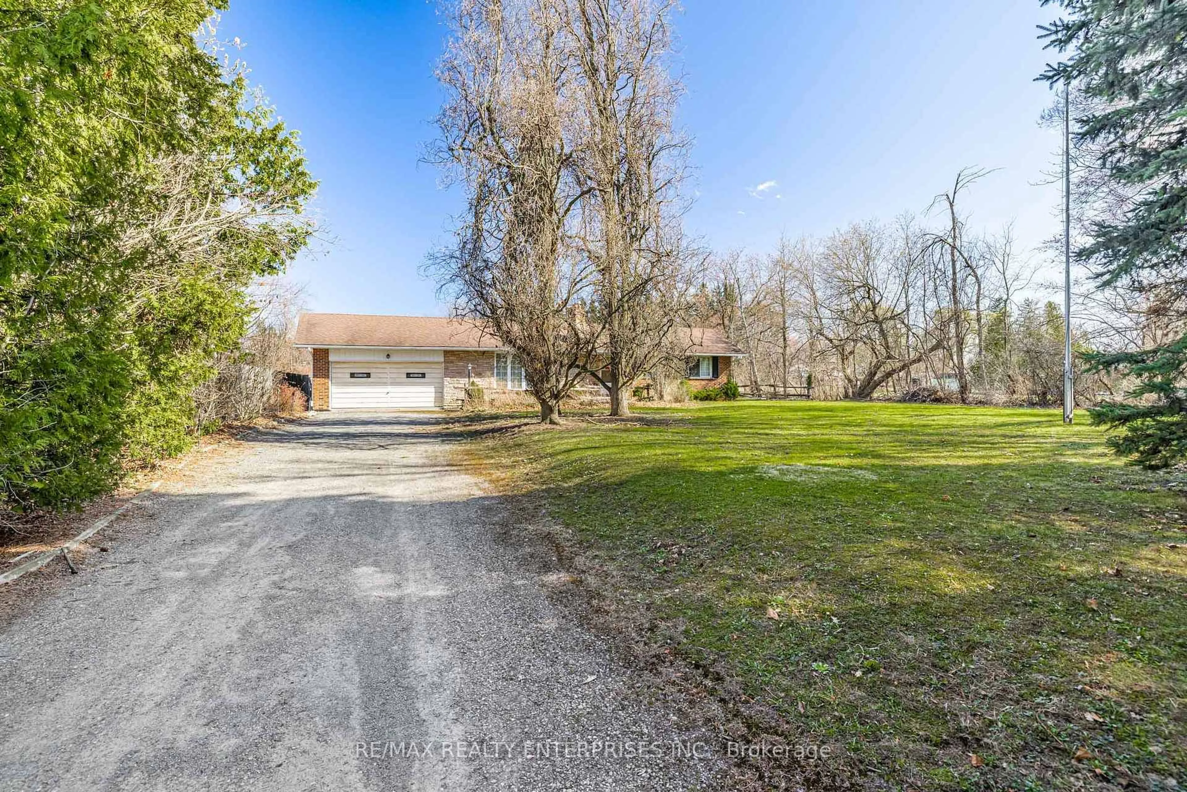
24 Ironway Rd, Brampton, Ontario L6Y 6M4
Contact us about this property
Highlights
Estimated valueThis is the price Wahi expects this property to sell for.
The calculation is powered by our Instant Home Value Estimate, which uses current market and property price trends to estimate your home’s value with a 90% accuracy rate.Not available
Price/Sqft$532/sqft
Monthly cost
Open Calculator
Description
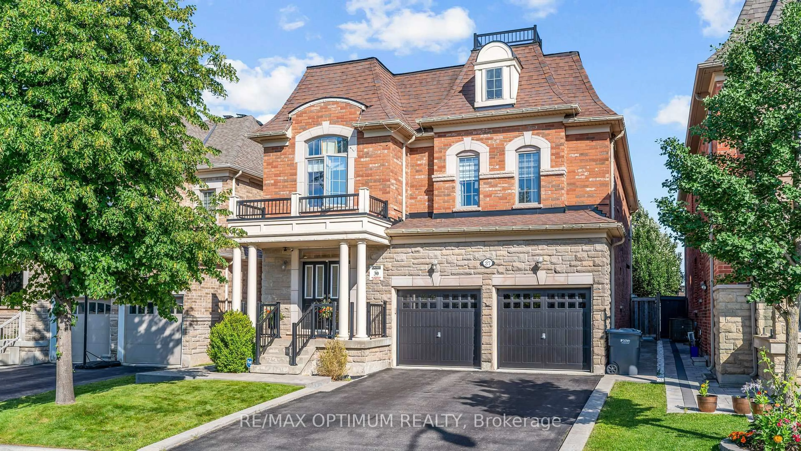
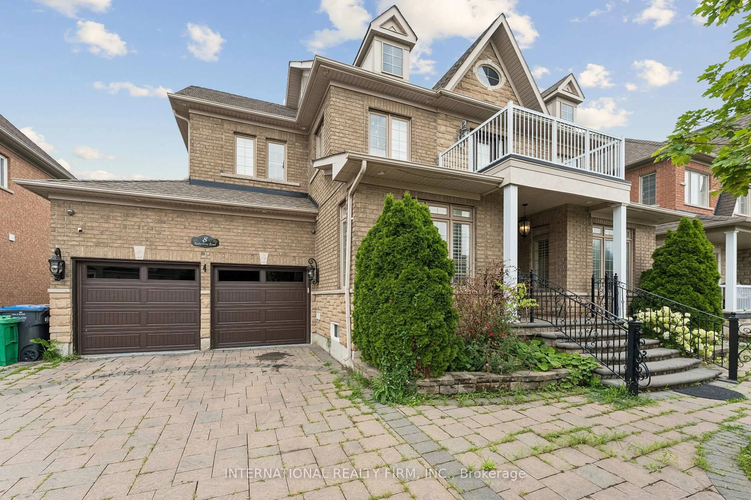
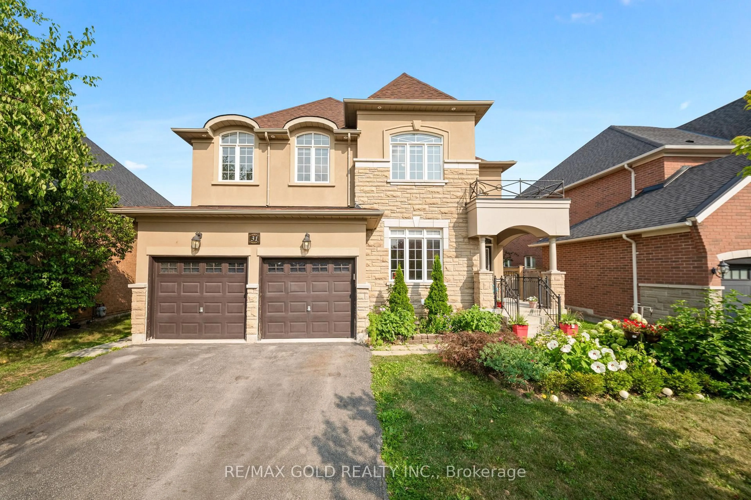
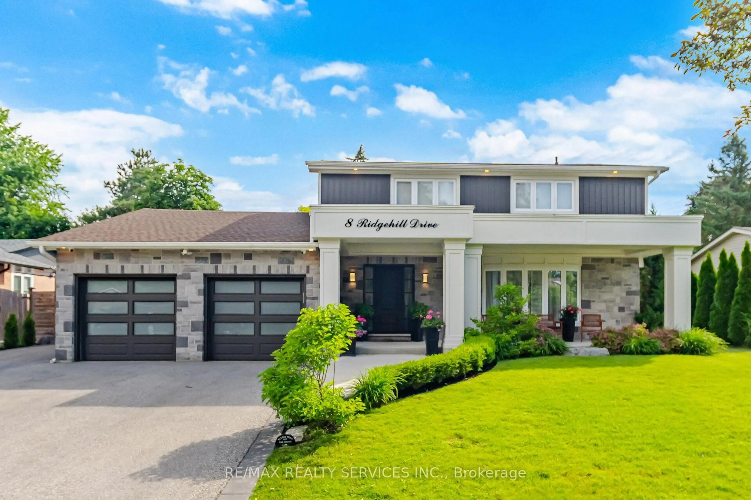
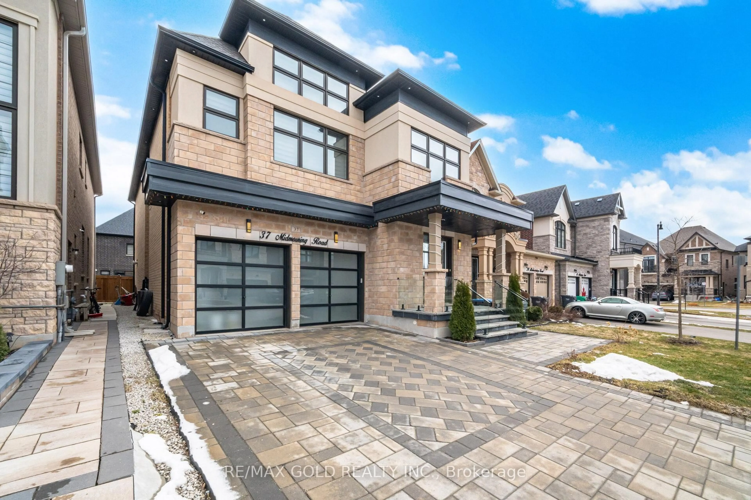
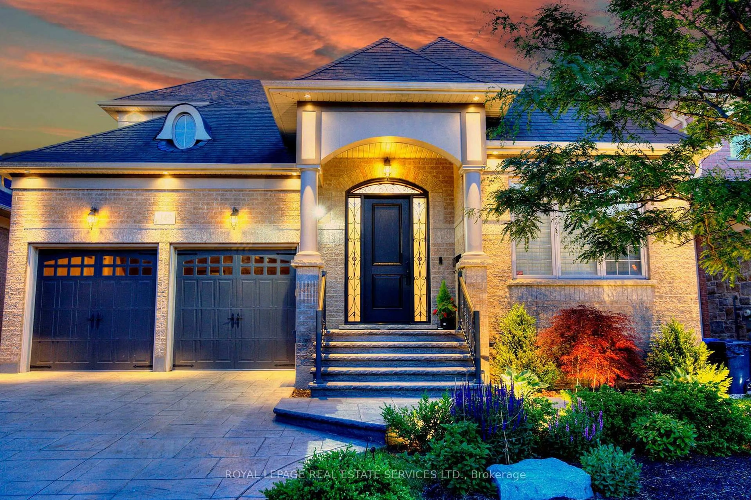
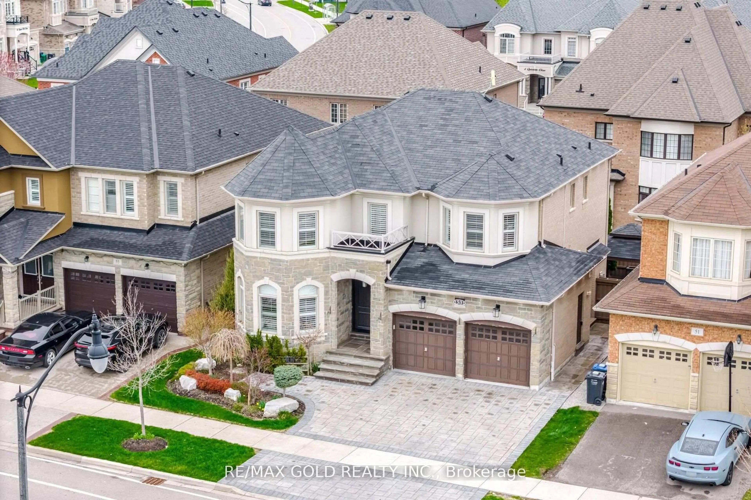

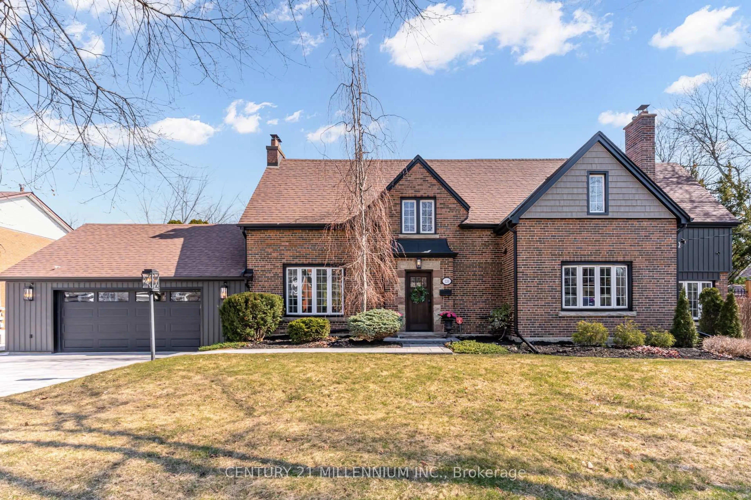
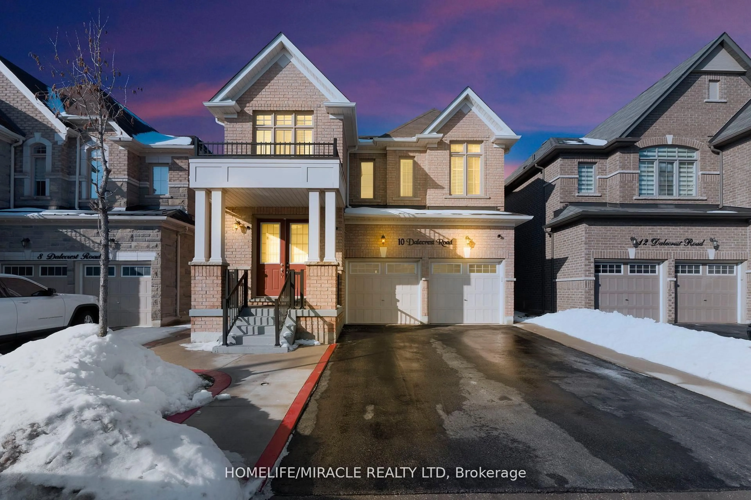
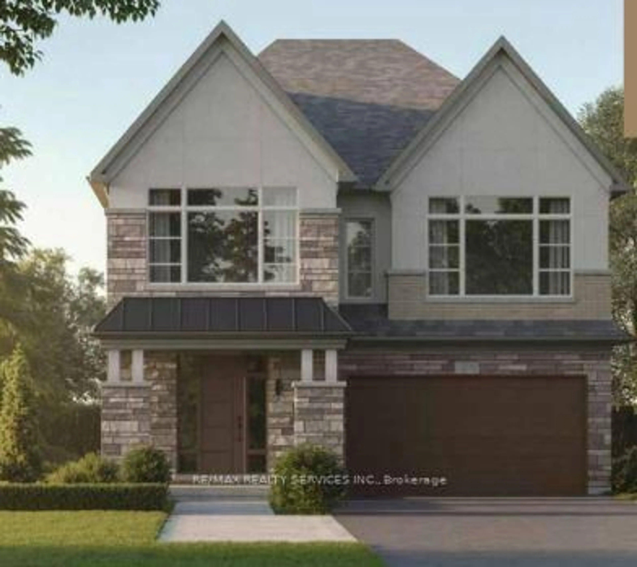
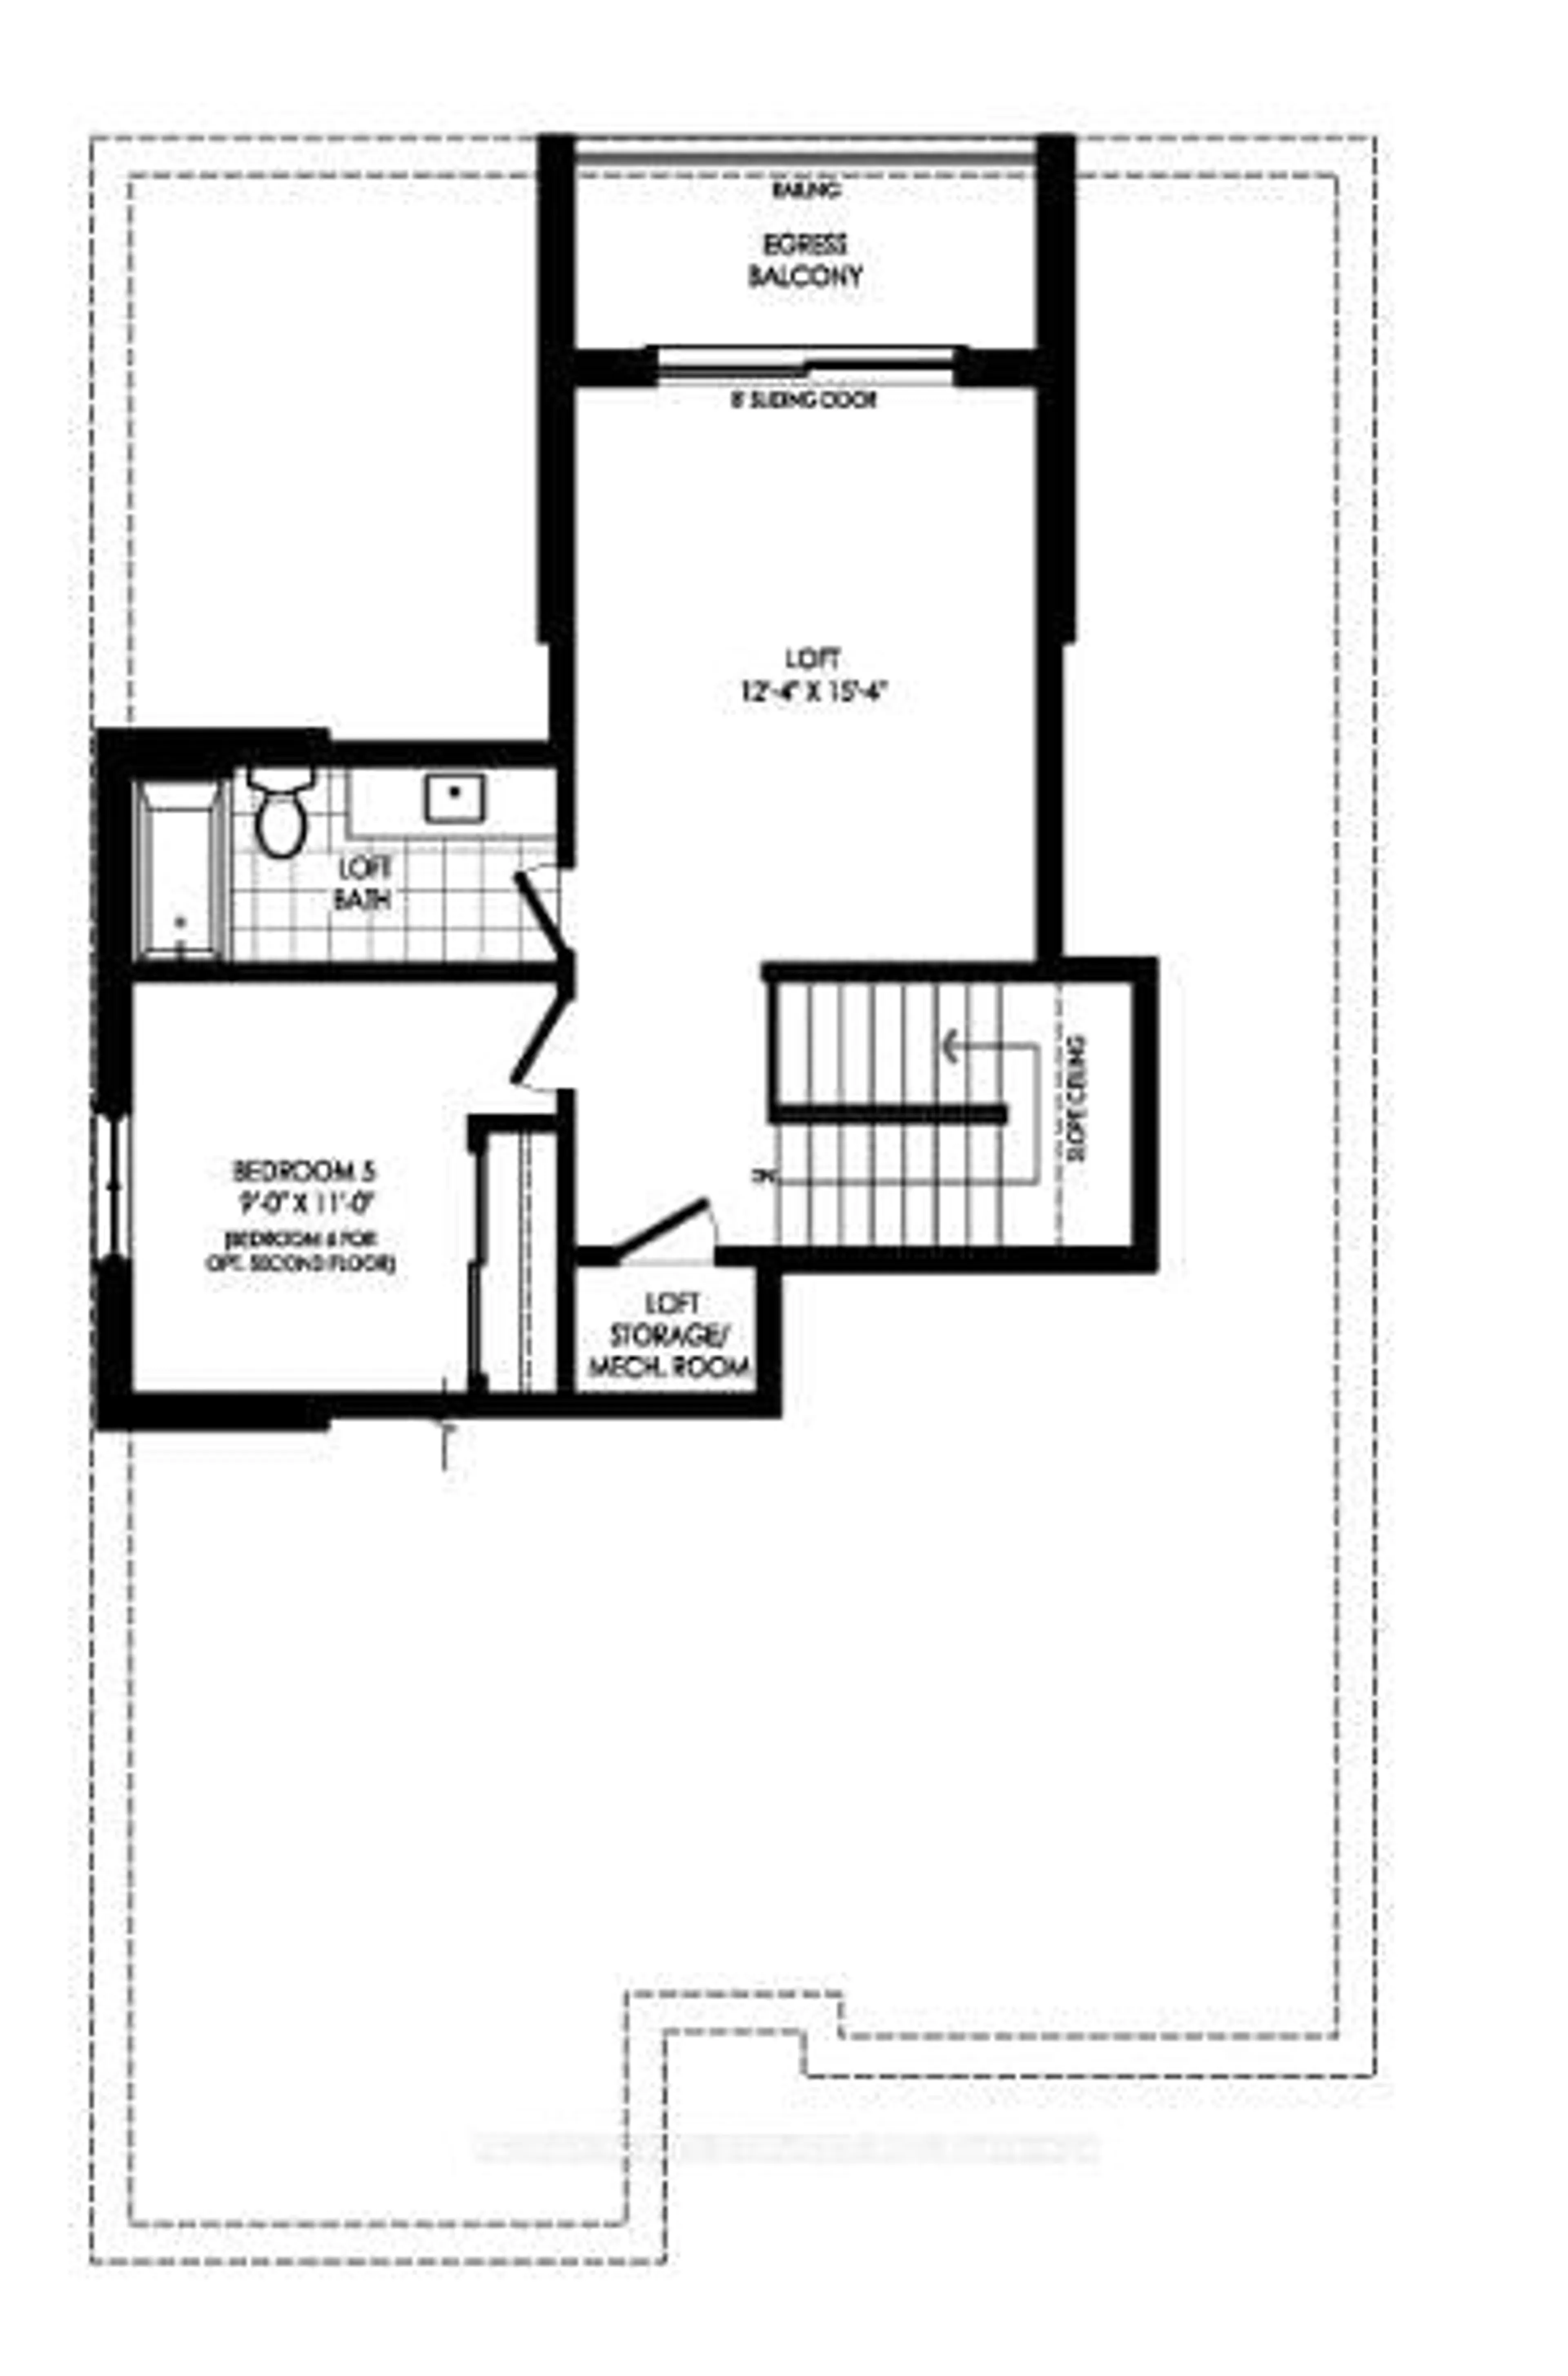
Welcome to an exceptional assignment opportunity in one of Brampton's most prestigious and sought-after neighbourhoods. This impressive residence offers 5 spacious bedrooms and 6 luxurious bathrooms, thoughtfully designed to deliver the perfect blend of elegance, comfort and functionality. The grand interior showcases soaring ceilings, expansive windows and an abundance of natural light throughout. At the heart of the home is a spectacular chef's kitchen featuring premium Miele built-in appliances, a Sub-Zero refrigerator, custom cabinetry, designer finishes and an oversized island ideal for entertaining and family gatherings. The open-concept living and family areas provide generous space for both everyday living and special occasions. Upstairs, the lavish primary suite serves as a private retreat, complete with dual walk-in closets and a spa-inspired ensuite. Additional well-appointed bedrooms offer ample space and privacy for the entire family. A convenient second floor laundry room and a private upper-level balcony further enhances the home's thoughtful design. Ideally situated near renowned golf courses, top-rated schools, parks, shopping centres, transit options and major highways, this remarkable property offers an unparalleled lifestyle in a prime Brampton location. A rare opportunity to own a sophisticated family home loaded with luxury upgrades and modern finishes.
Property Details
Interior
Features
Main Floor
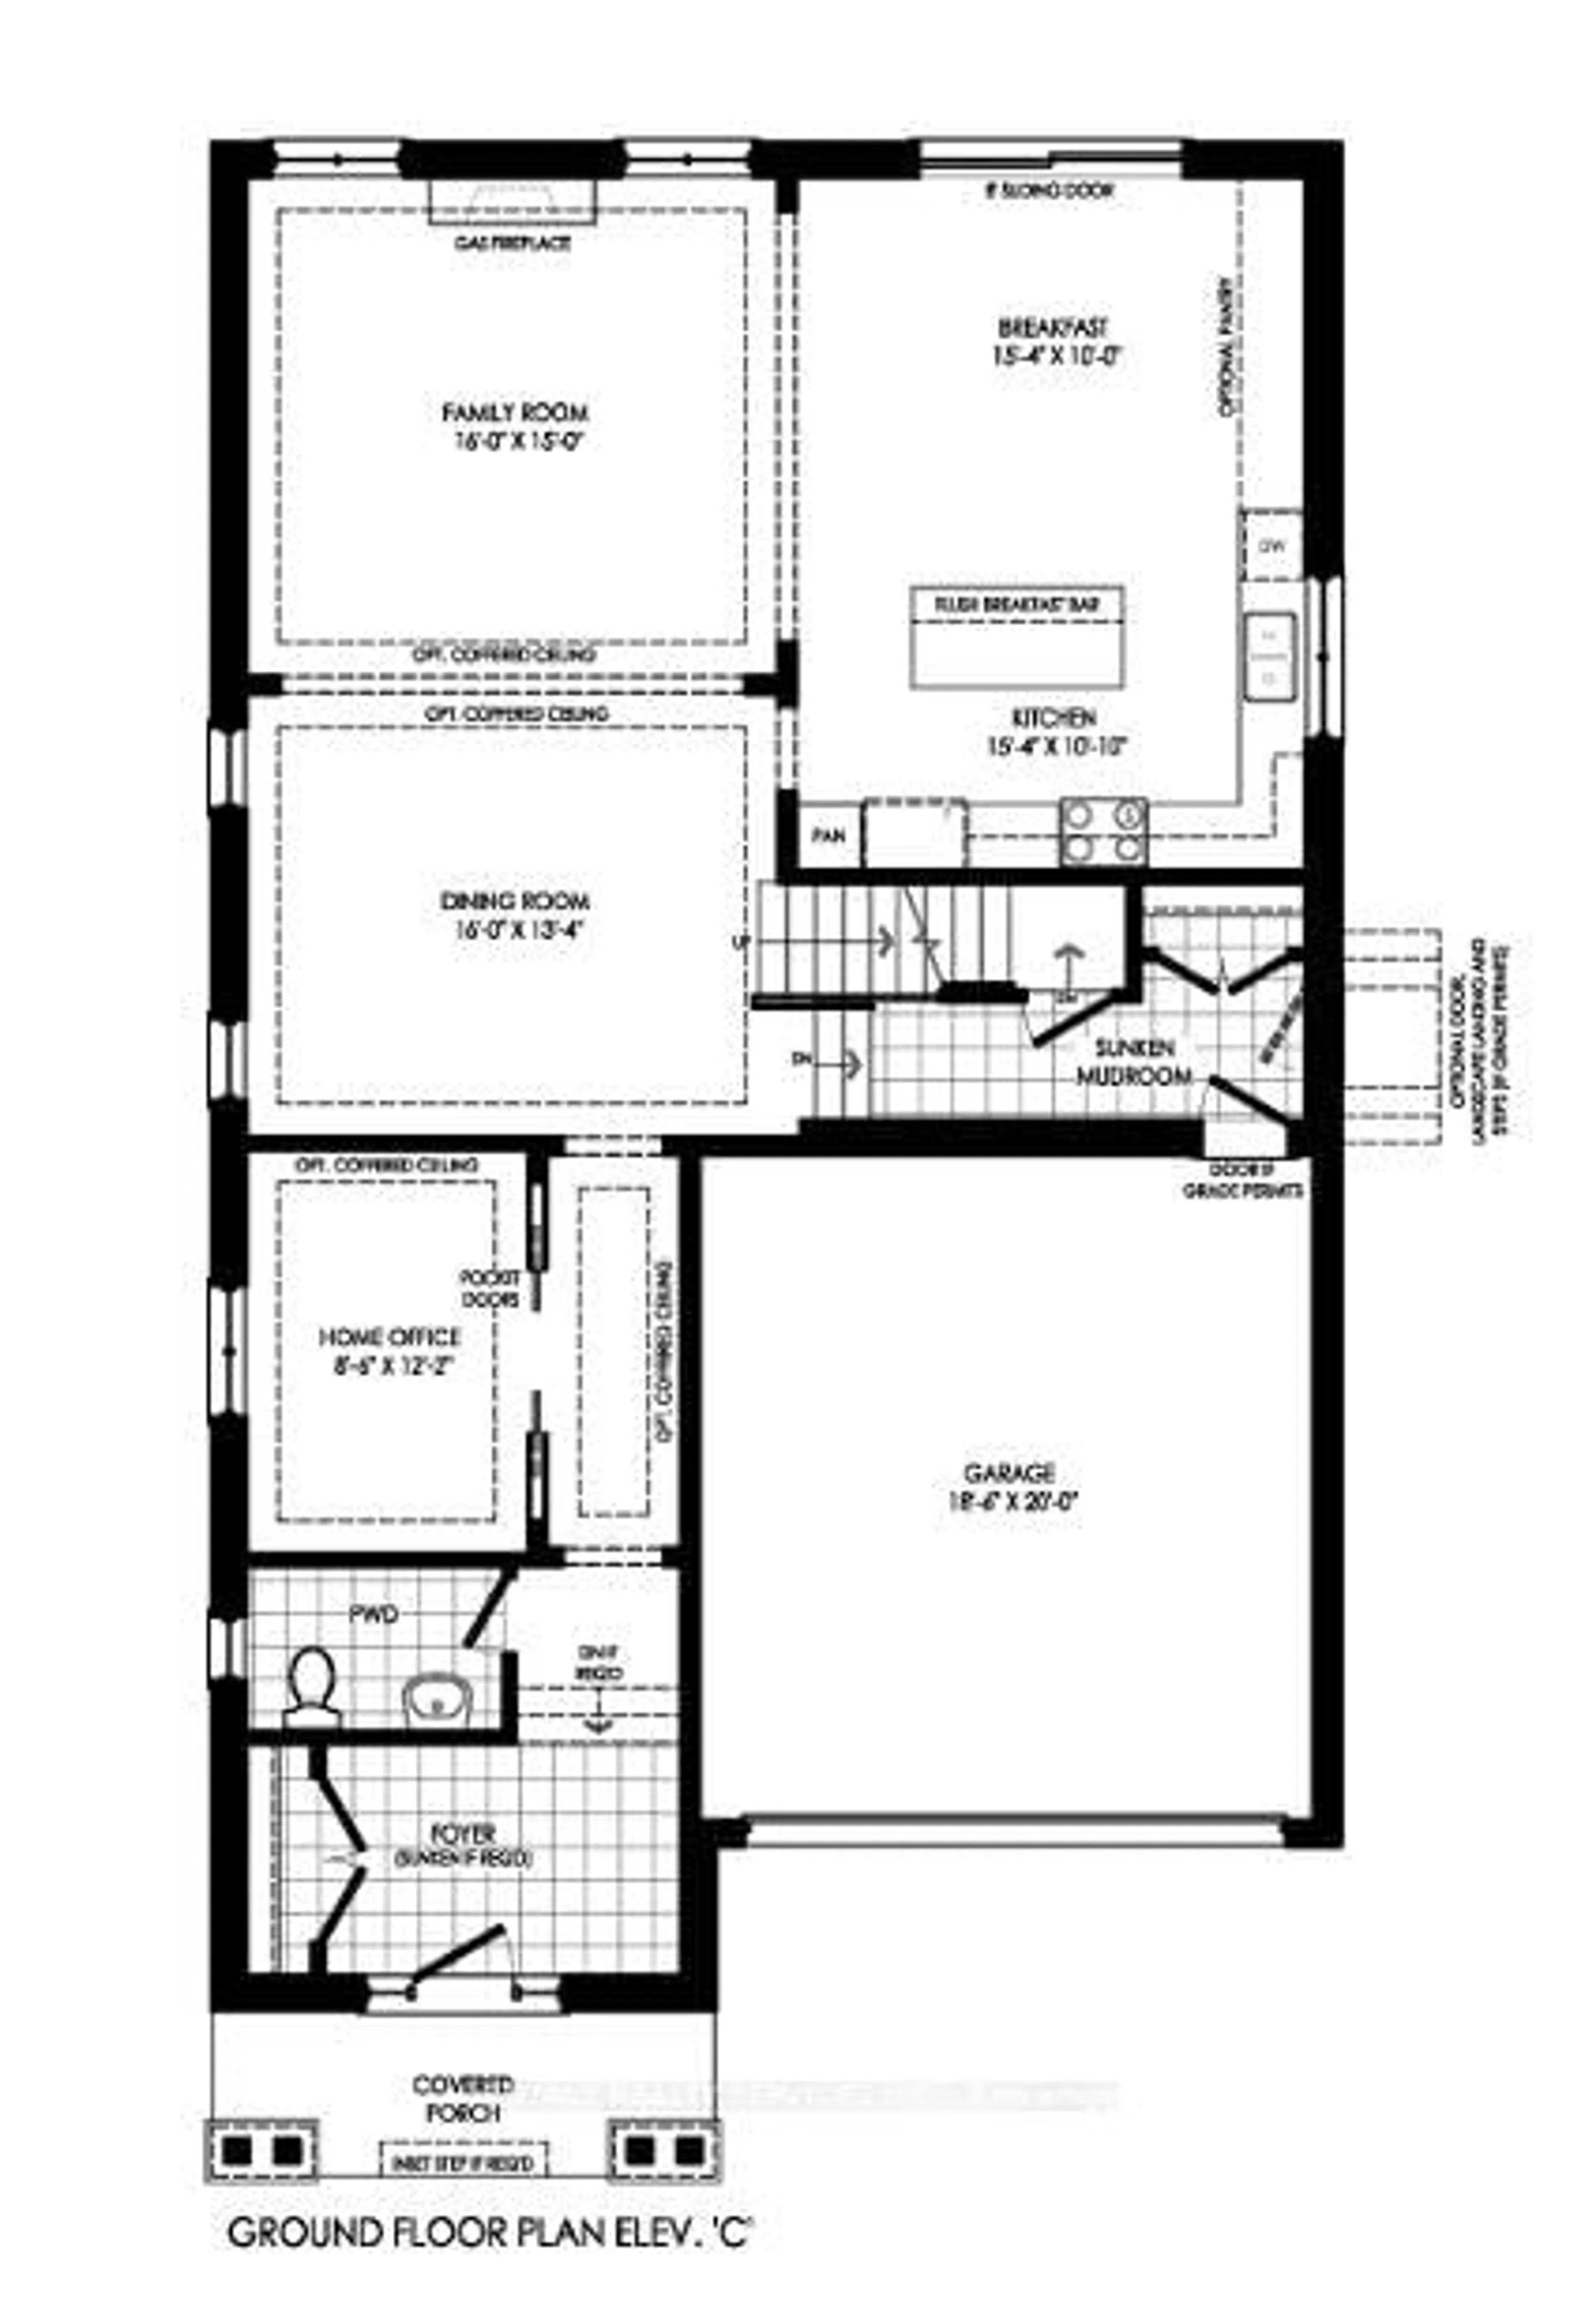
Breakfast
4.67 x 3.05Kitchen
4.67 x 3.3Dining
4.88 x 4.06Family
4.88 x 4.57Exterior
Features
Parking
Garage spaces 2
Garage type Attached
Other parking spaces 4
Total parking spaces 6
Property History
 4
4