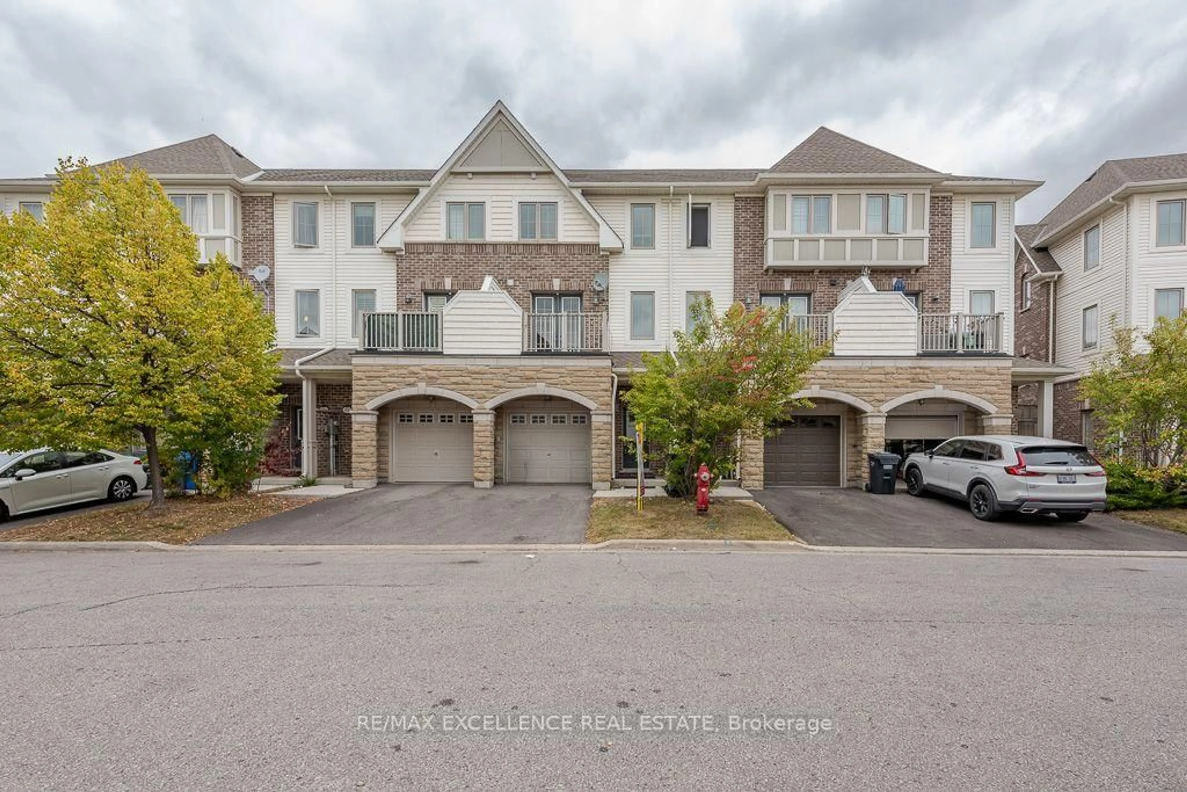
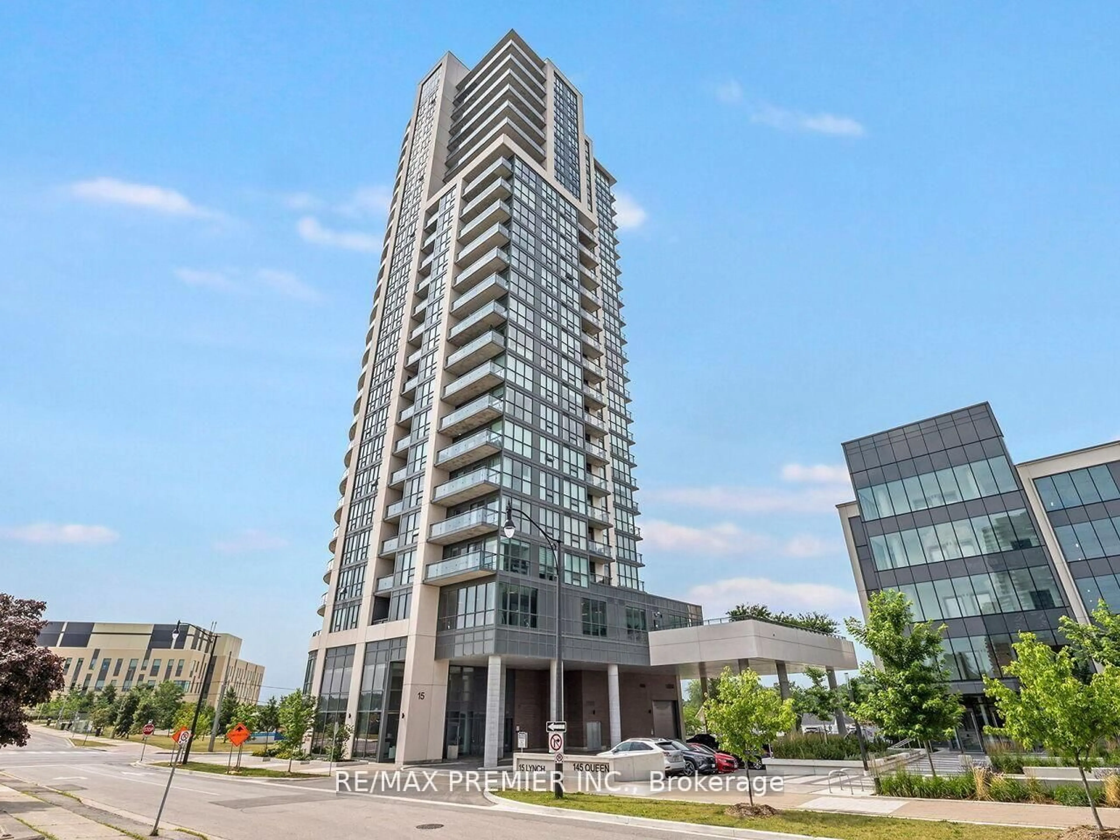
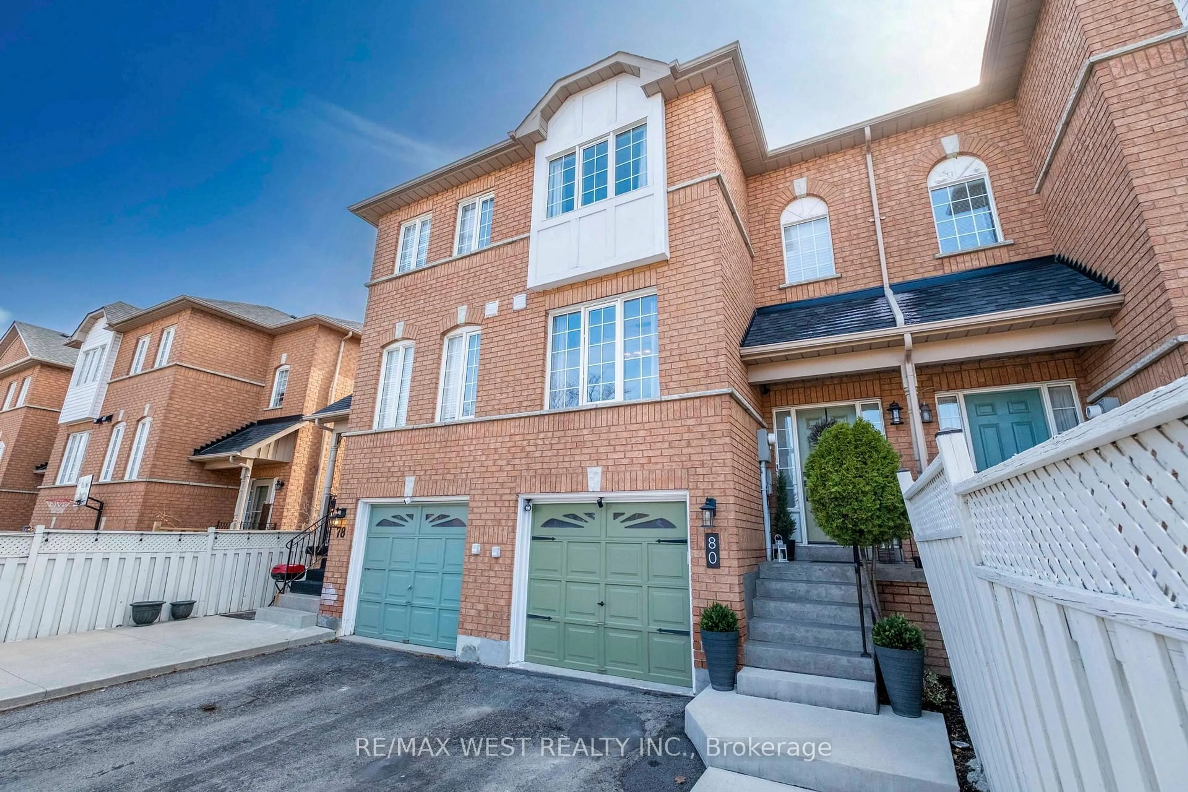
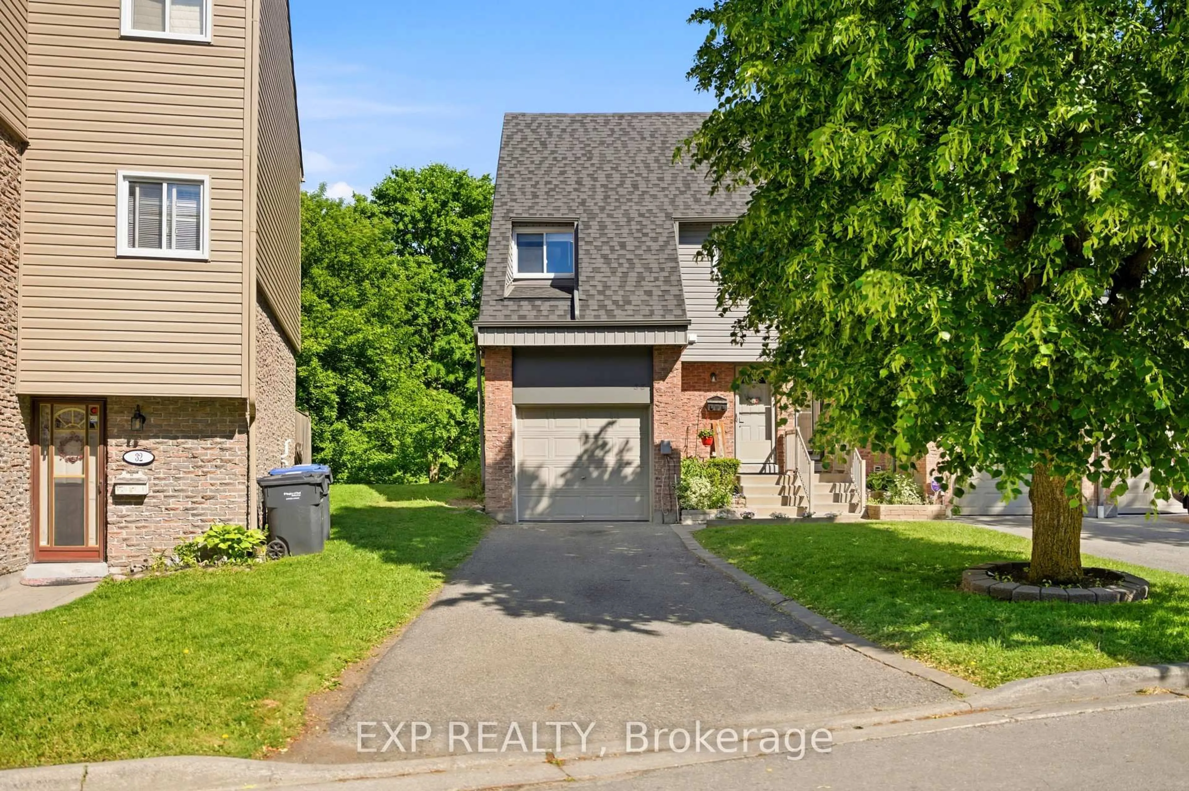
53 McMullen Cres #53, Brampton, Ontario L6S 3M2

In the same building:
-
Condo
3
2
~1000-1199 sqft
$469,000
Get pre-qualifiedPowered by nesto
Condo
3
2
~1000-1199 sqft

Contact us about this property

Call

Highlights

Property Estimate

Estimated valueNot available

Price/Sqft$430/sqft

Monthly cost

Open Calculator

Description

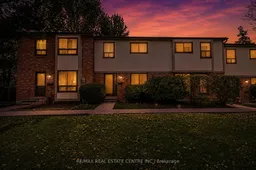
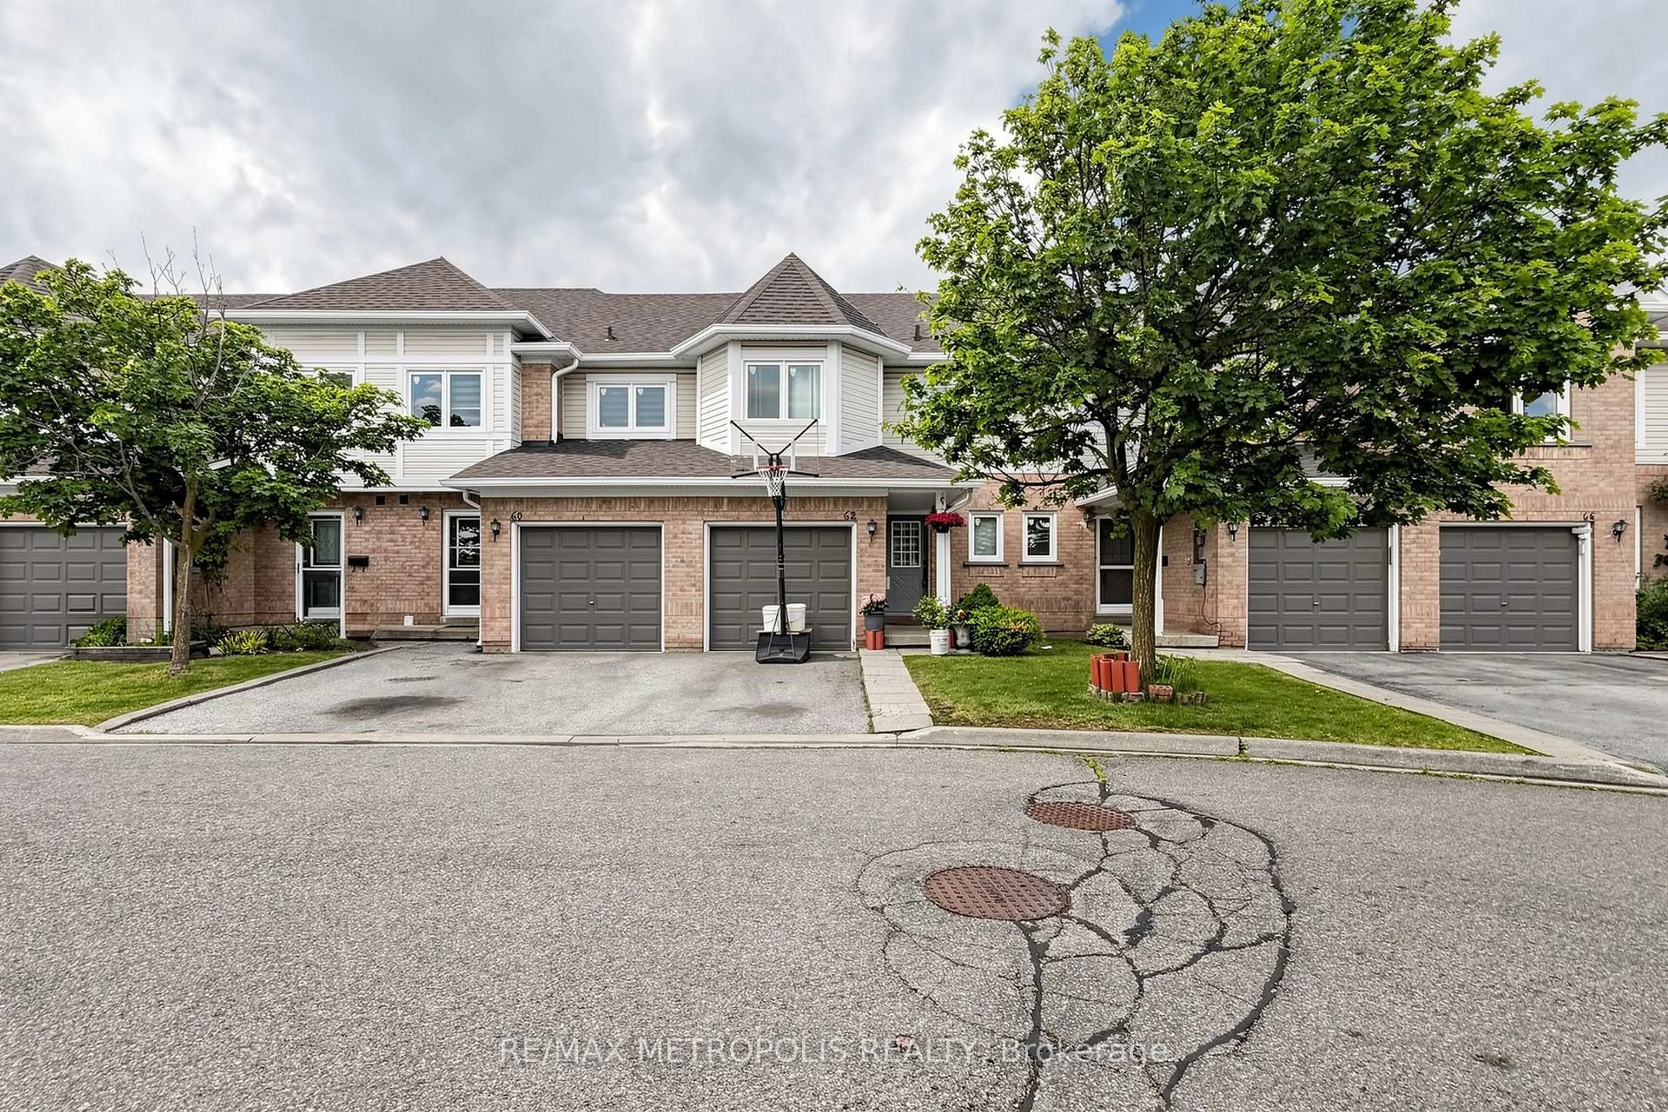
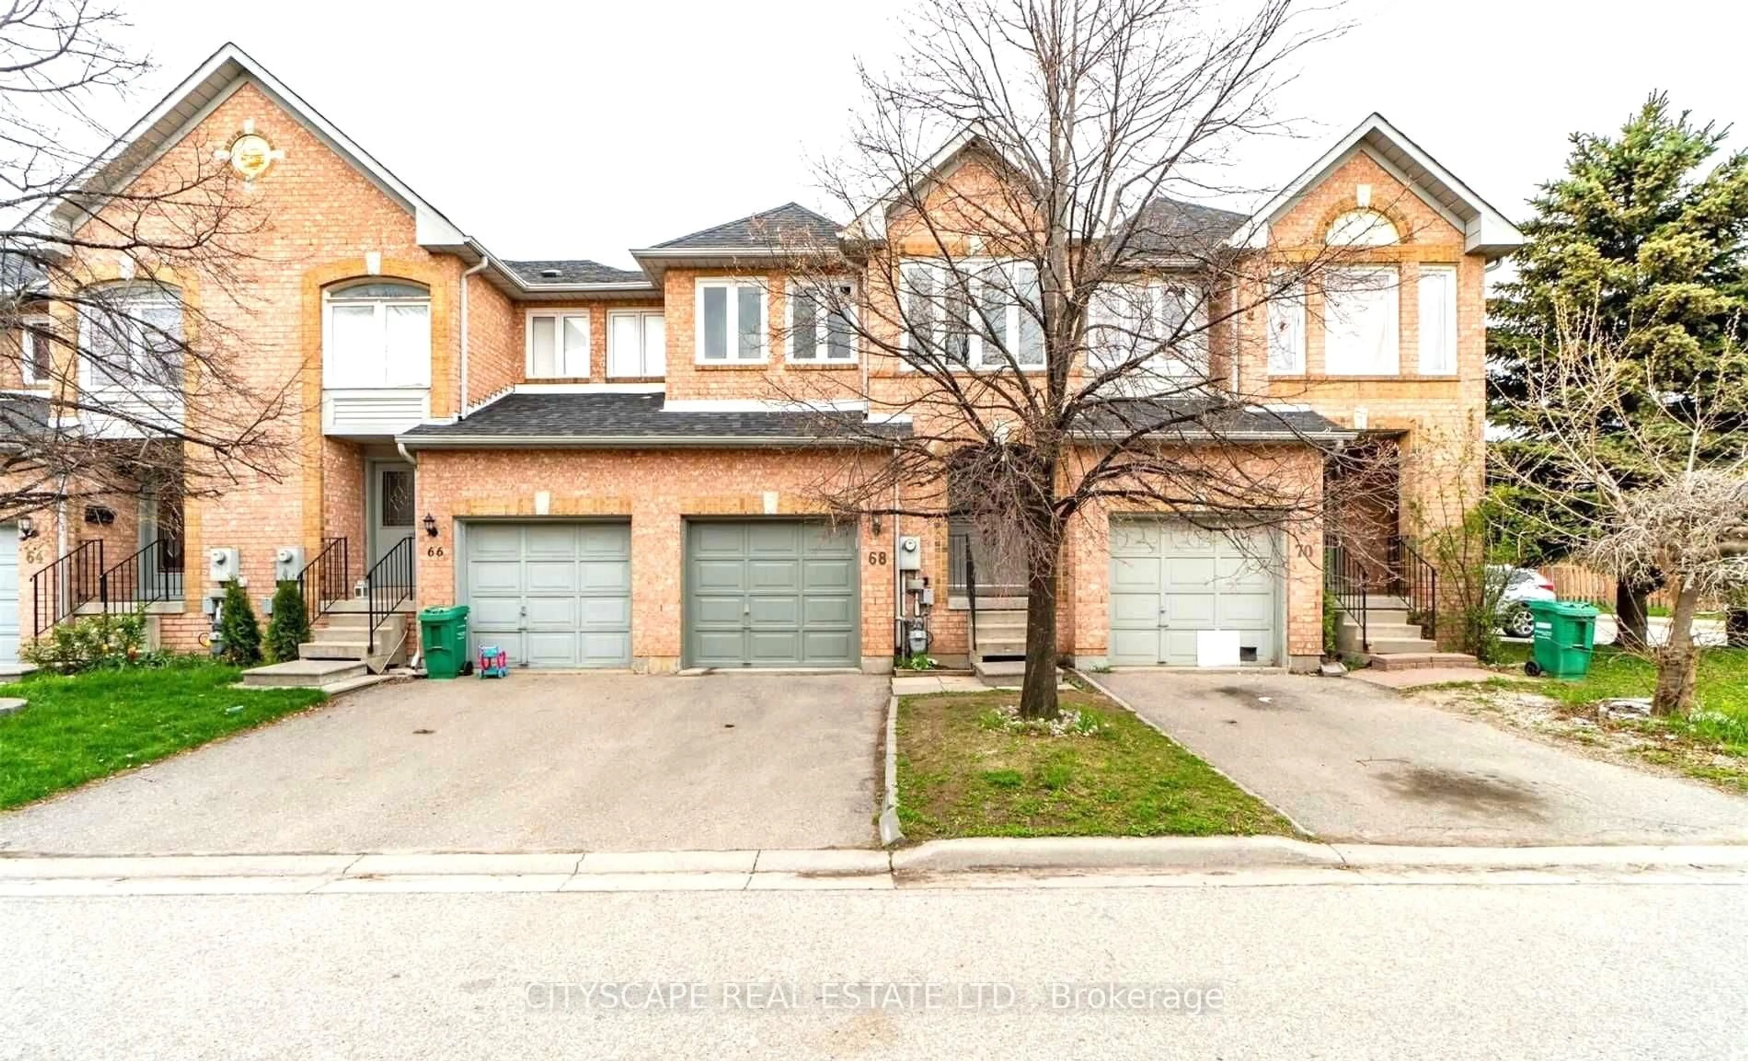
Fresh, neutral décor welcomes you into this move-in ready 3-bedroom home, with all appliances included, perfect for first-time buyers or investors. Featuring a bright and functional layout with a spacious living room, open dining area, finished recreation room, and incredible versatility throughout, this home is designed for comfortable everyday living.Enjoy a private backyard, two owned parking spots, and access to excellent complex amenities including a swimming pool, party room, and visitor parking. Located in a quiet, family-oriented complex within the designated catchment for Williams Parkway Senior Public School, this home is also close to Manorcrest Park, Ellen Mitchell Recreation Centre, William Osler Health System - Brampton Civic Hospital, Trinity Common Mall, Highway 410, schools, shopping, transit, and all major amenities.A fantastic opportunity in a highly convenient location - simply move in and enjoy!


Property Details

Style2-Storey
View-
Age of property31-50
SqFt~1000-1199 SqFt
Lot Size-
Parking Spaces2
MLS ®NumberW13210568
Community NameCentral Park Brampton
Data SourceTRREB
Listing byRE/MAX REAL ESTATE CENTRE INC.

Features

Heating: Forced Air
Cooling: Central Air
Basement: Part Fin

Main Floor

Living

3.23 x 4.55

Laminate / Large Window

Dining

3.33 x 2.44

Laminate / Large Window

Kitchen

3.04 x 2.29

Laminate / Stainless Steel Appl / Double Sink

Breakfast

2.45 x 2.29

Laminate / Walk-Out / O/Looks Backyard


Parking

Garage spaces -

Garage type -

Total parking spaces 2


1Story
Inclusions
Hydro
Water
Parking
Cable
Heat

Property History

Date unavailable
ListedActive
$469,000
< 1h on market
history photo preview38
Listing by trreb®
Property listed by RE/MAX REAL ESTATE CENTRE INC., Brokerage
Agent Banner Image
Interested in this property?Get in touch to get the inside scoop.
Market Data - Central Park Brampton

Geo Zone Map ThumbnailCentral Park Brampton

Strong Buyer's Market

View Market Data

Condo - for the past 30 days

Buyer's market Seller's market

Avg. Days on Market

Past 30 days

34 days

Compared to

2025

27 days

2024

22 days

2023

32 days

New Listings

Past 30 days

13 listings

Compared to

2025

14 listings

2024

7 listings

2023

7 listings

Units sold

Past 30 days

4 units

Compared to

2025

5 units

2024

4 units

2023

9 units

Median Sold Price

Past 30 days

$512,500

Compared to

2025

$552,000

2024

$674,500

2023

$705,000


Population and Demographics

Overview

Total population 13349
Average household income $122,167

Age (%)

0 to 19
23%
20 to 34
23%
35 to 49
20%
50 to 64
20%
65 and plus
15%

Household composition (%)

Single family
76%
Single person
17%
Multi person
6%
Multi family
2%

Mother tongue (%)

English
65%
Punjabi (Panjabi)
12%
Tagalog (Pilipino, Filipino)
4%
Spanish
4%
Urdu
2%
Hindi
2%
Others
2%
Italian
2%
Gujarati
1%

House tenancy (%)

Owners
80%
Renters
20%

What’s nearby?Essentials within 5 km

Local Logic

Transportation Scores

Estimated Budget