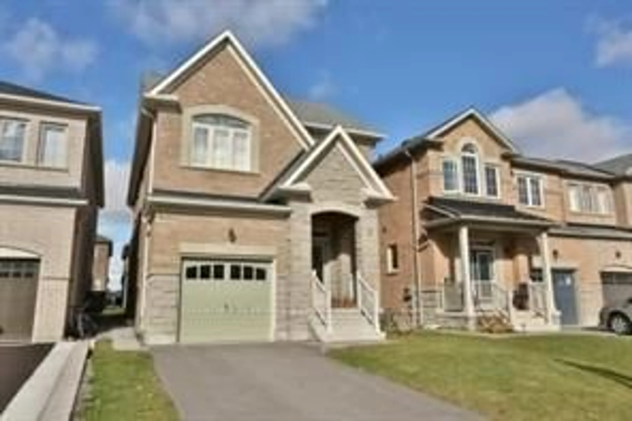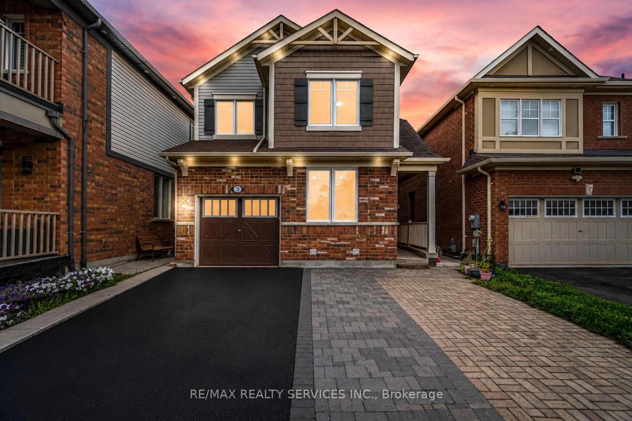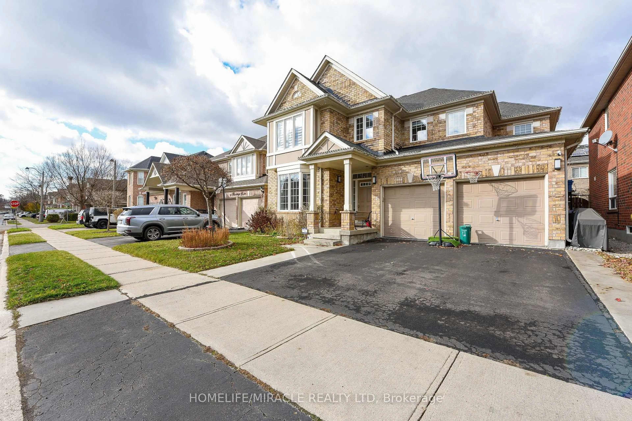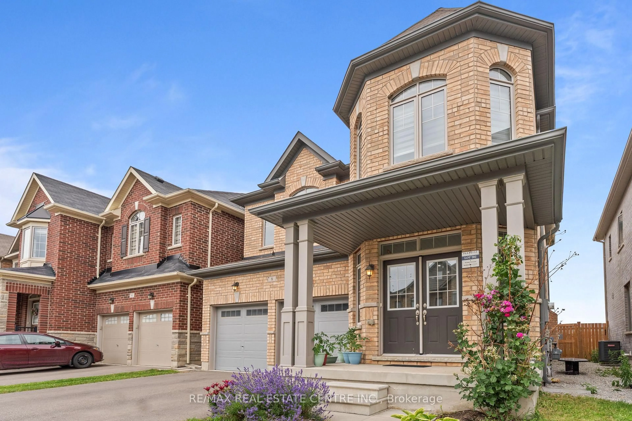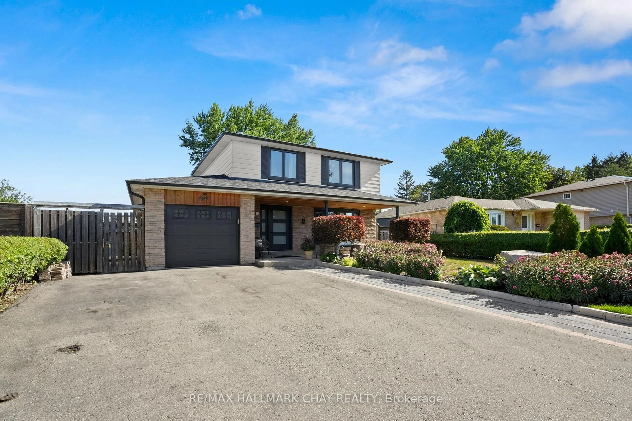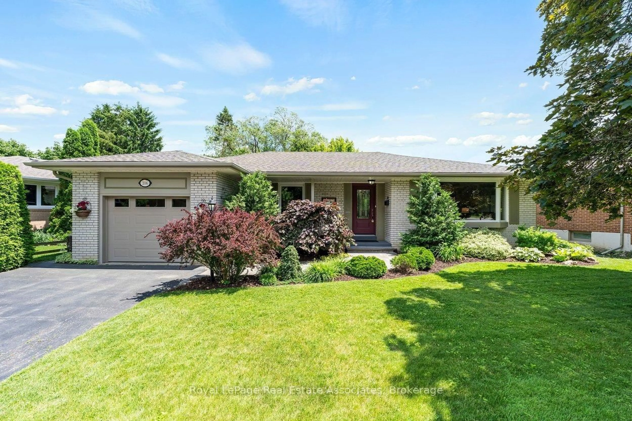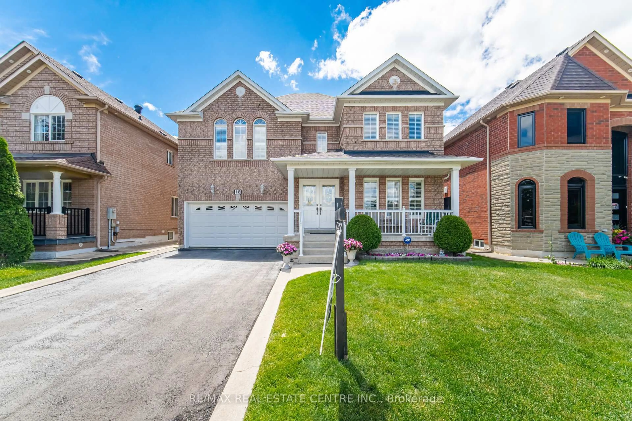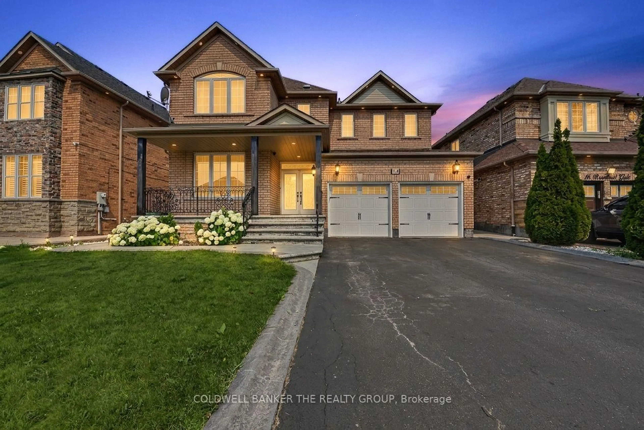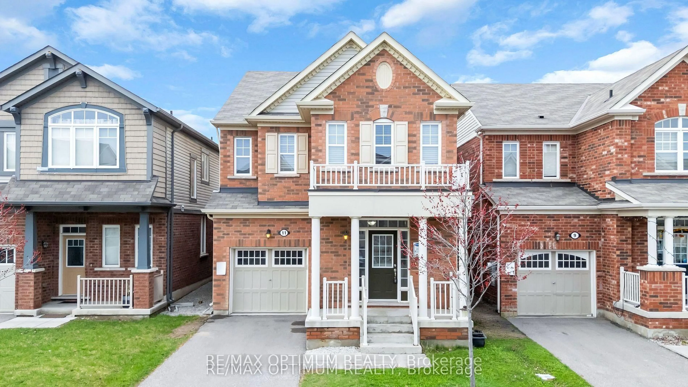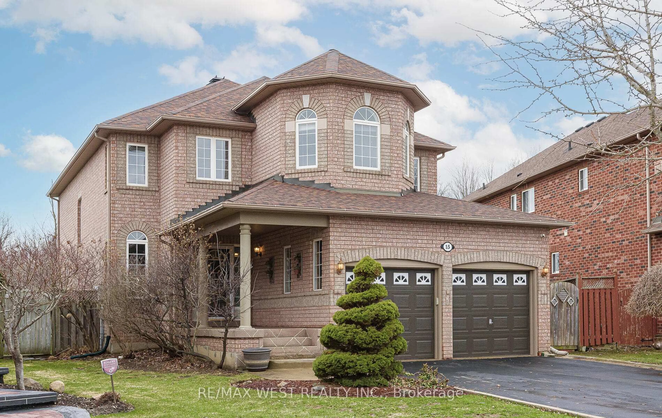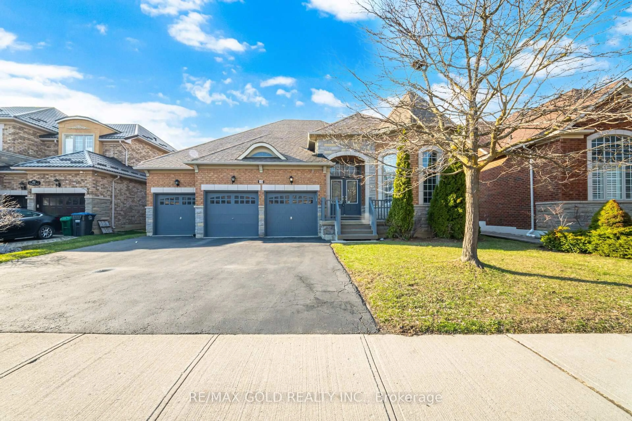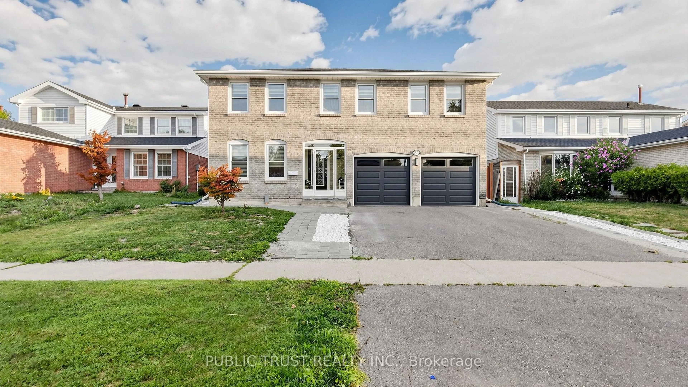
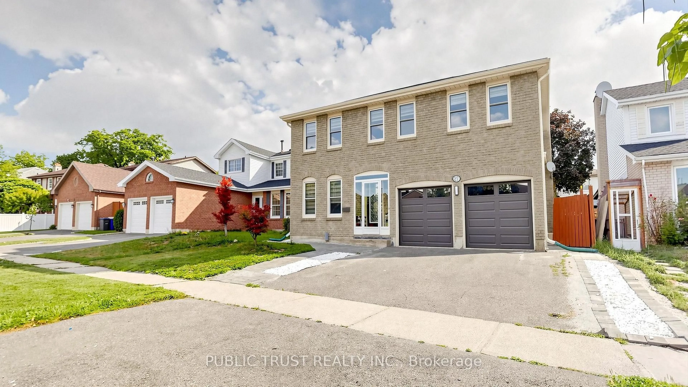
27 Mackay St, Brampton, Ontario L6S 3P8

Detached
4 + 3
5
~2000-2500 sqft
$1,260,000
Get pre-qualifiedPowered by nesto
Detached
4 + 3
5
~2000-2500 sqft

Contact us about this property

Call

Highlights

Property Estimate

Estimated valueNot available

Price/Sqft$567/sqft

Monthly cost

Open Calculator

Description

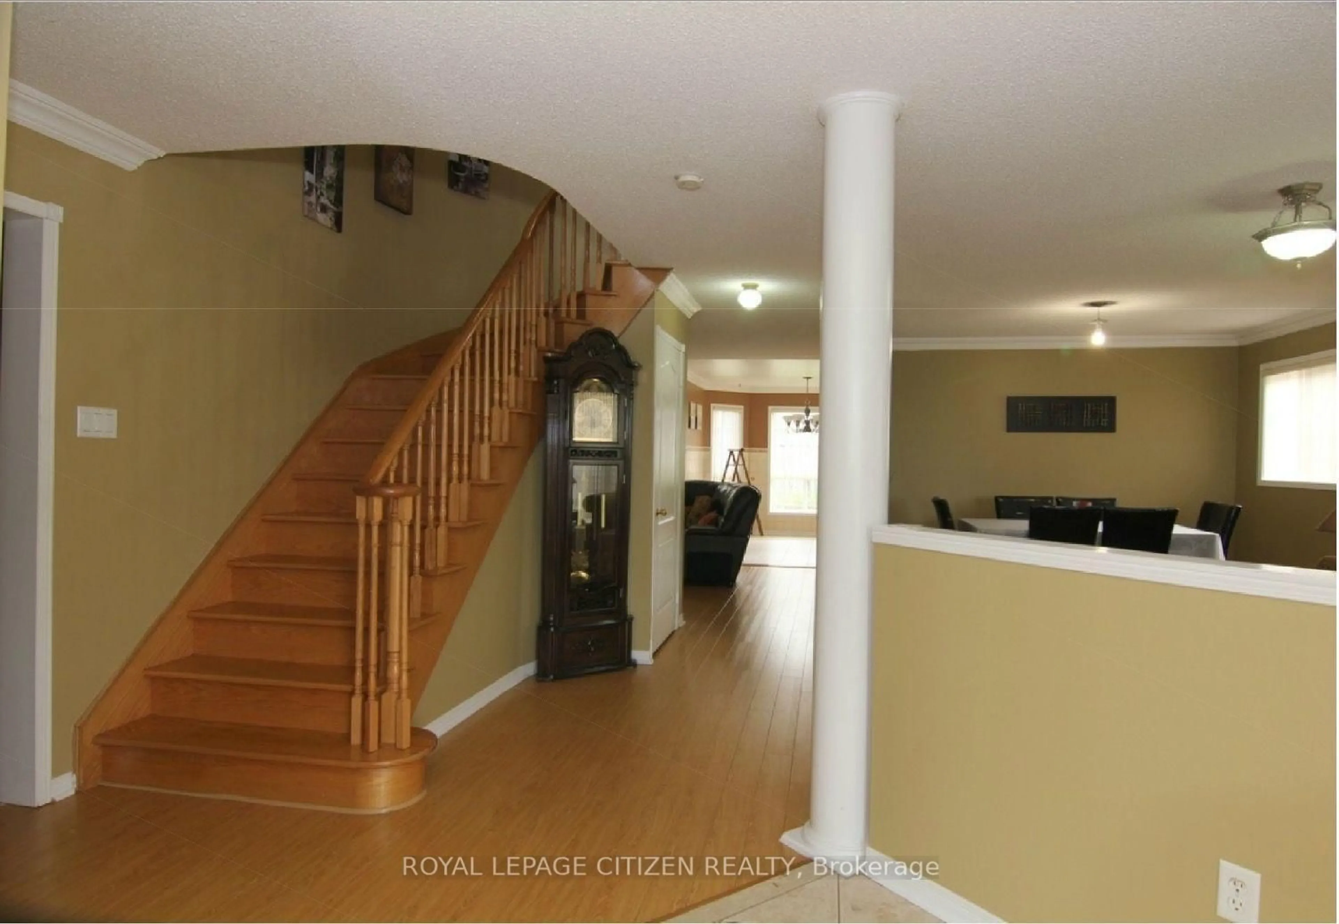
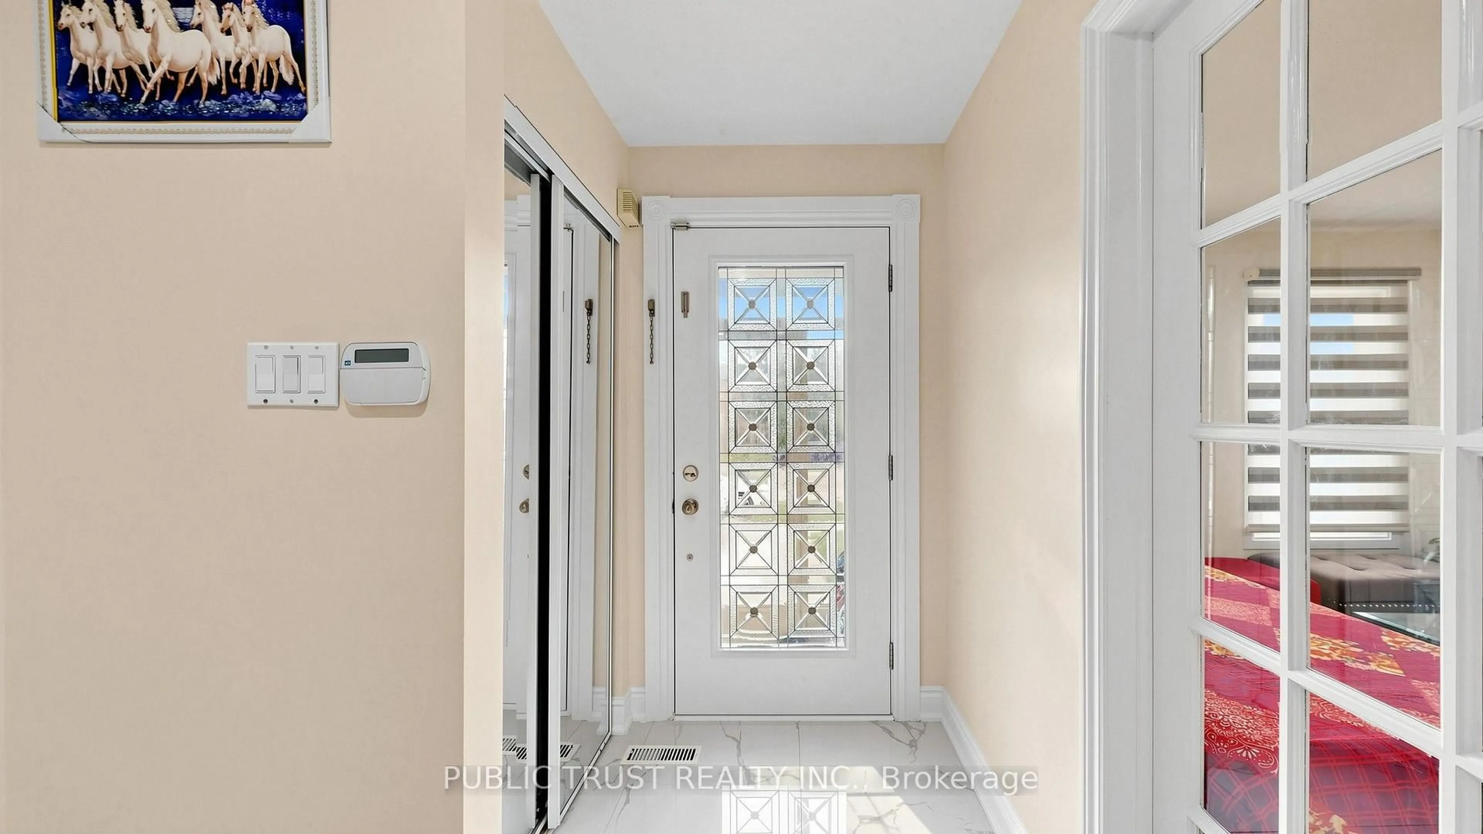
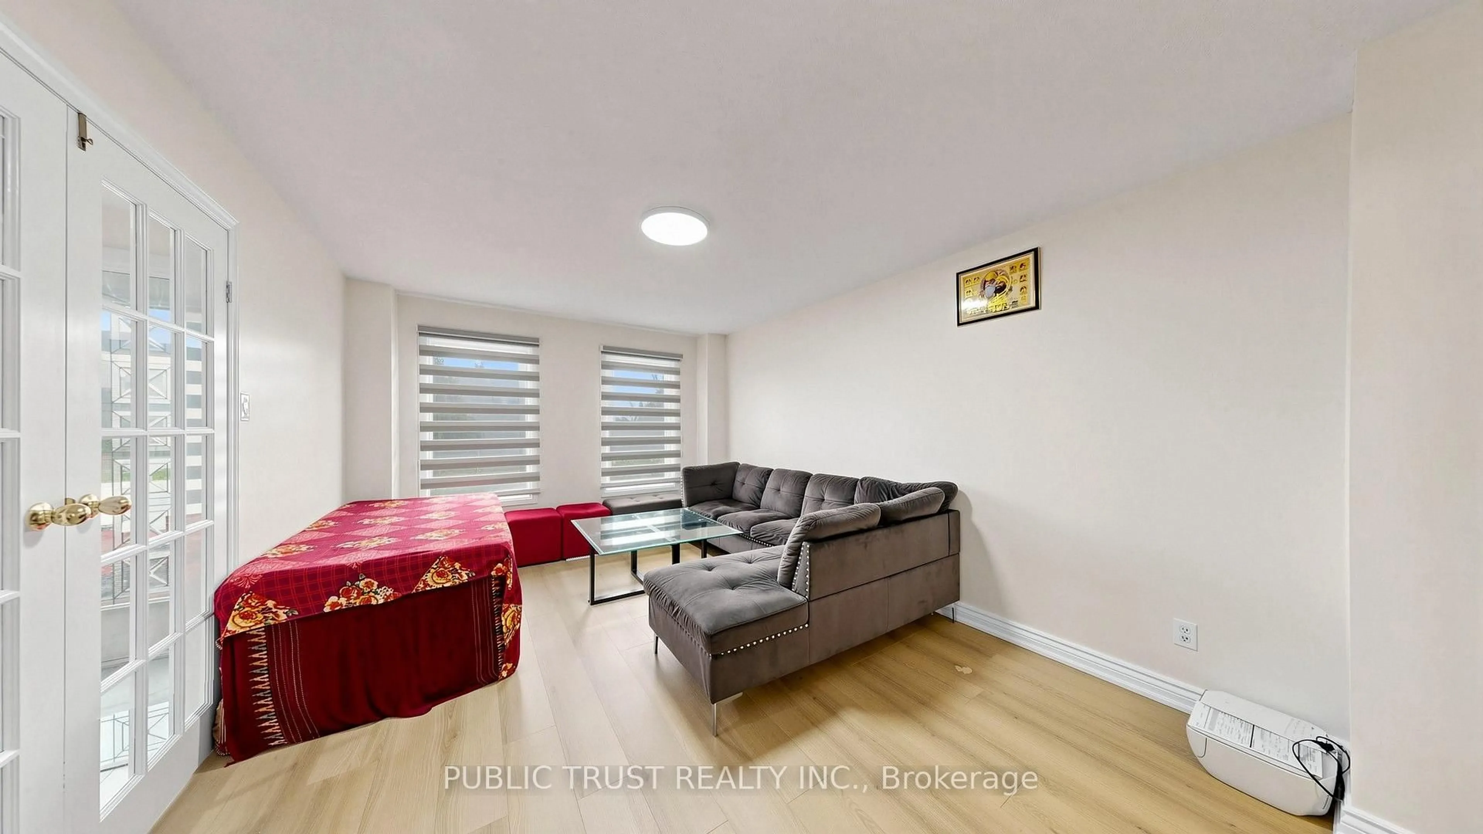
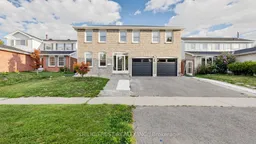
4 Bedroom Upstairs, 3 Bedroom Legal Basement With Two Washrooms. Upgraded All Washrooms, Kitchen And Flooring On The Main Floor And Basement. Formal Separate Living And Dining Room. This Home Sits On A 50-Foot Lot Fronting Mackay Street. School And Bus Stops Within Walking Distance. New Furnace Installed Last Year. All Window Shutters Are Only One Year Old. New Brick Patio On The Left Side And Back Of The House. Separate Basement Entrance From The Back Of The House Is Covered To Help Protect From Snow. Highway 410 Is Approximately 5 Minutes Away. Great Family-Friendly Neighbourhood.


Property Details

Style2-Storey
View-
Age of property-
SqFt~2000-2500 SqFt
Lot Size4,701 SqFt(94.65 x 49.67)
Parking Spaces6
MLS ®NumberW13712478
Community NameCentral Park Brampton
Data SourceTRREB
Listing byPUBLIC TRUST REALTY INC.

Features

Heating: Forced Air
Cooling: Central Air
Basement: Sep Entrance, Finished

Main Floor

Kitchen

5.33 x 3.05

Porcelain Floor / Stainless Steel Appl / Eat-In Kitchen

Living

4.85 x 3.45

Laminate / Formal Rm / French Doors

Dining

3.51 x 3.1

Laminate / Formal Rm / Side Door

Family

4.78 x 3.84

Laminate / W/O To Patio / Fireplace


Features

Lot size: 4,701 SqFt

Parking

Garage spaces 2

Garage type Built-In

Other parking spaces 4

Total parking spaces 6


Property History
Date unavailable
ListedActive
$1,260,000
< 1h on market
history photo preview50
Listing by trreb®
Property listed by PUBLIC TRUST REALTY INC., Brokerage
Agent Banner Image
Interested in this property?Get in touch to get the inside scoop.

Market Data - Central Park Brampton

Geo Zone Map ThumbnailCentral Park Brampton

Strong Buyer's Market

View Market Data

Detached house - for the past 30 days

Buyer's market Seller's market

Avg. Days on Market

Past 30 days

24 days

Compared to

2025

23 days

2024

22 days

2023

15 days

New Listings

Past 30 days

31 listings

Compared to

2025

23 listings

2024

17 listings

2023

20 listings

Units sold

Past 30 days

8 units

Compared to

2025

3 units

2024

15 units

2023

8 units

Median Sold Price

Past 30 days

$682,000

Compared to

2025

$960,000

2024

$740,000

2023

$940,000


Population and Demographics

Overview

Total population 13349
Average household income $122,167

Age (%)

0 to 19
23%
20 to 34
23%
35 to 49
20%
50 to 64
20%
65 and plus
15%

Household composition (%)

Single family
76%
Single person
17%
Multi person
6%
Multi family
2%

Mother tongue (%)

English
65%
Punjabi (Panjabi)
12%
Tagalog (Pilipino, Filipino)
4%
Spanish
4%
Urdu
2%
Hindi
2%
Others
2%
Italian
2%
Gujarati
1%

House tenancy (%)

Owners
80%
Renters
20%

What’s nearby?Essentials within 5 km

Local Logic

Transportation Scores

Estimated Budget