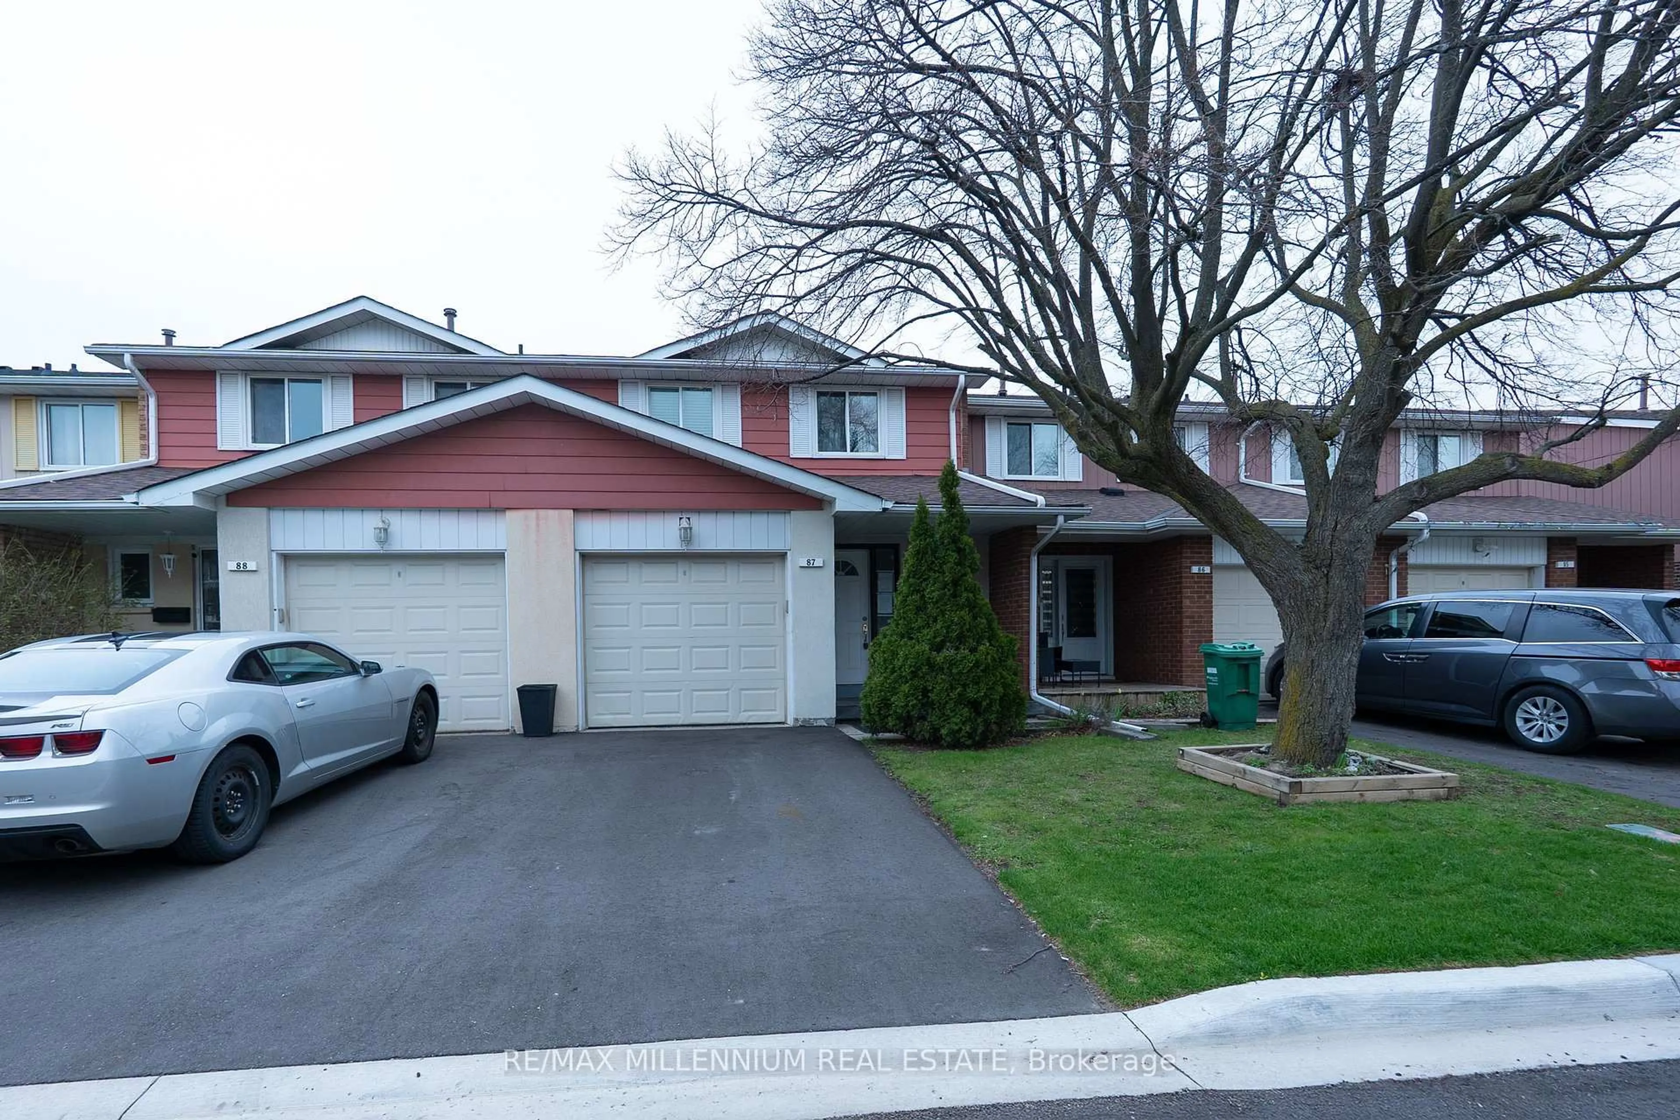
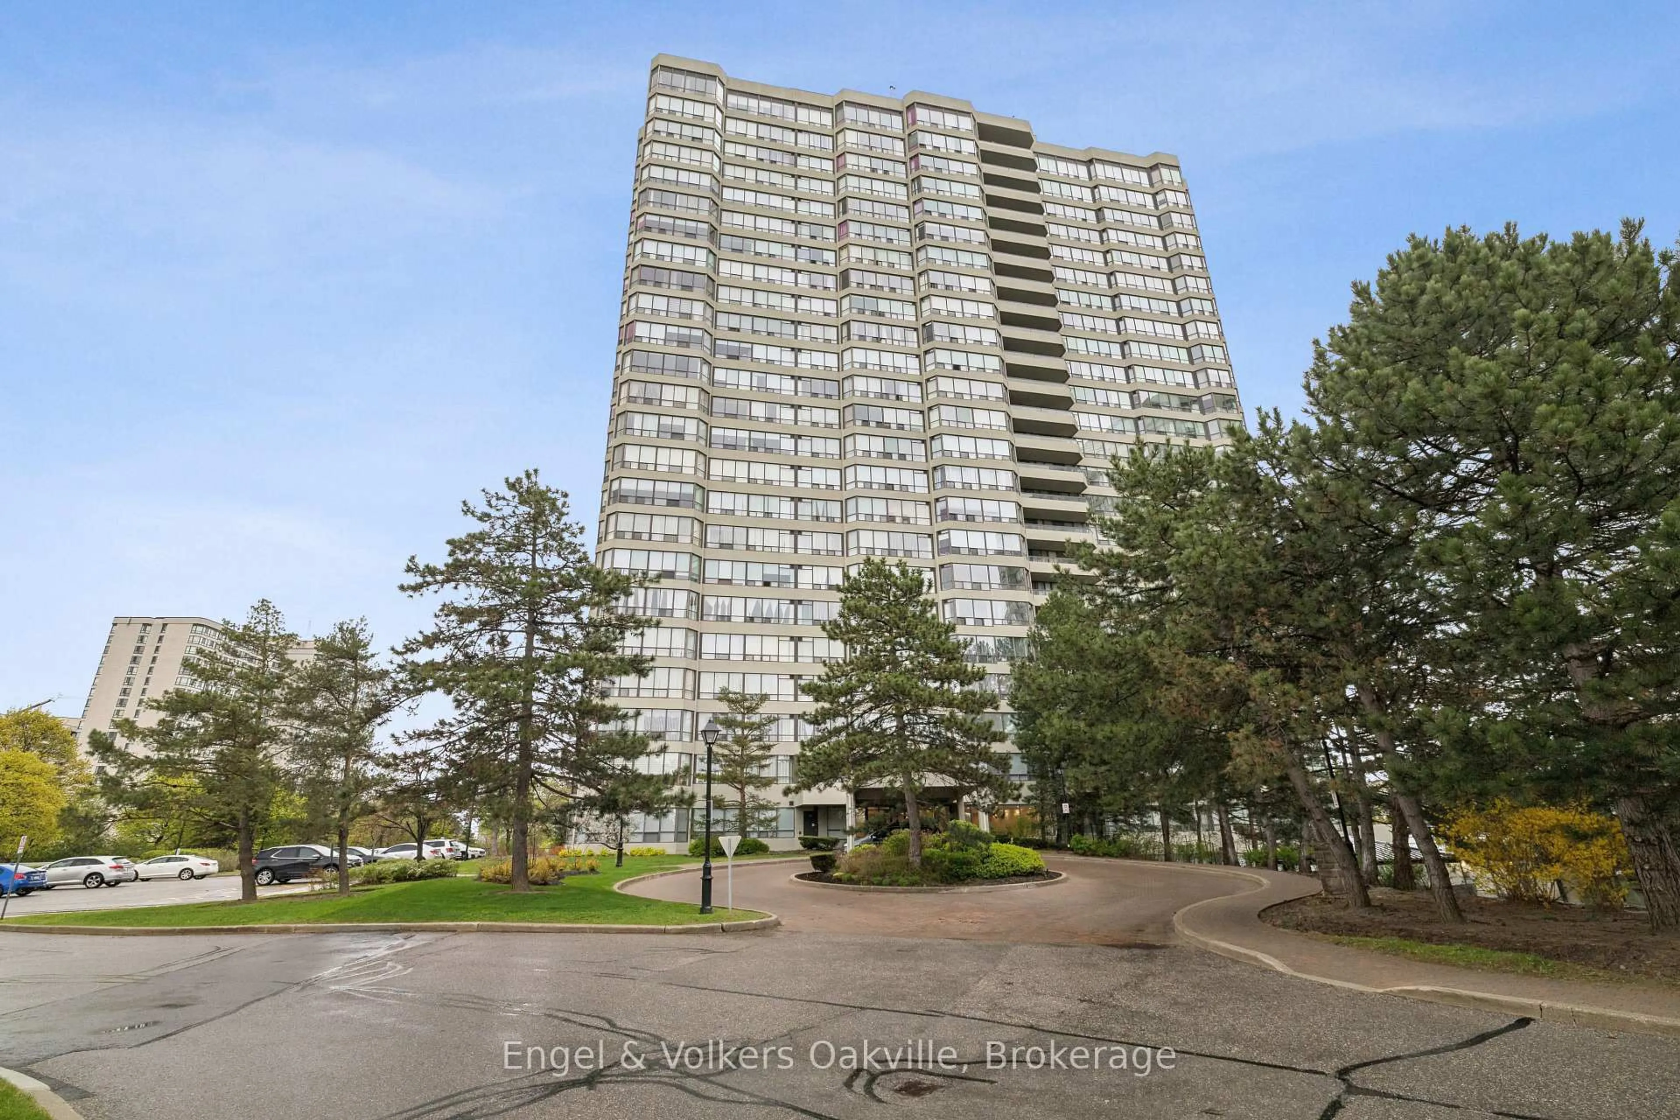
2 days on Market

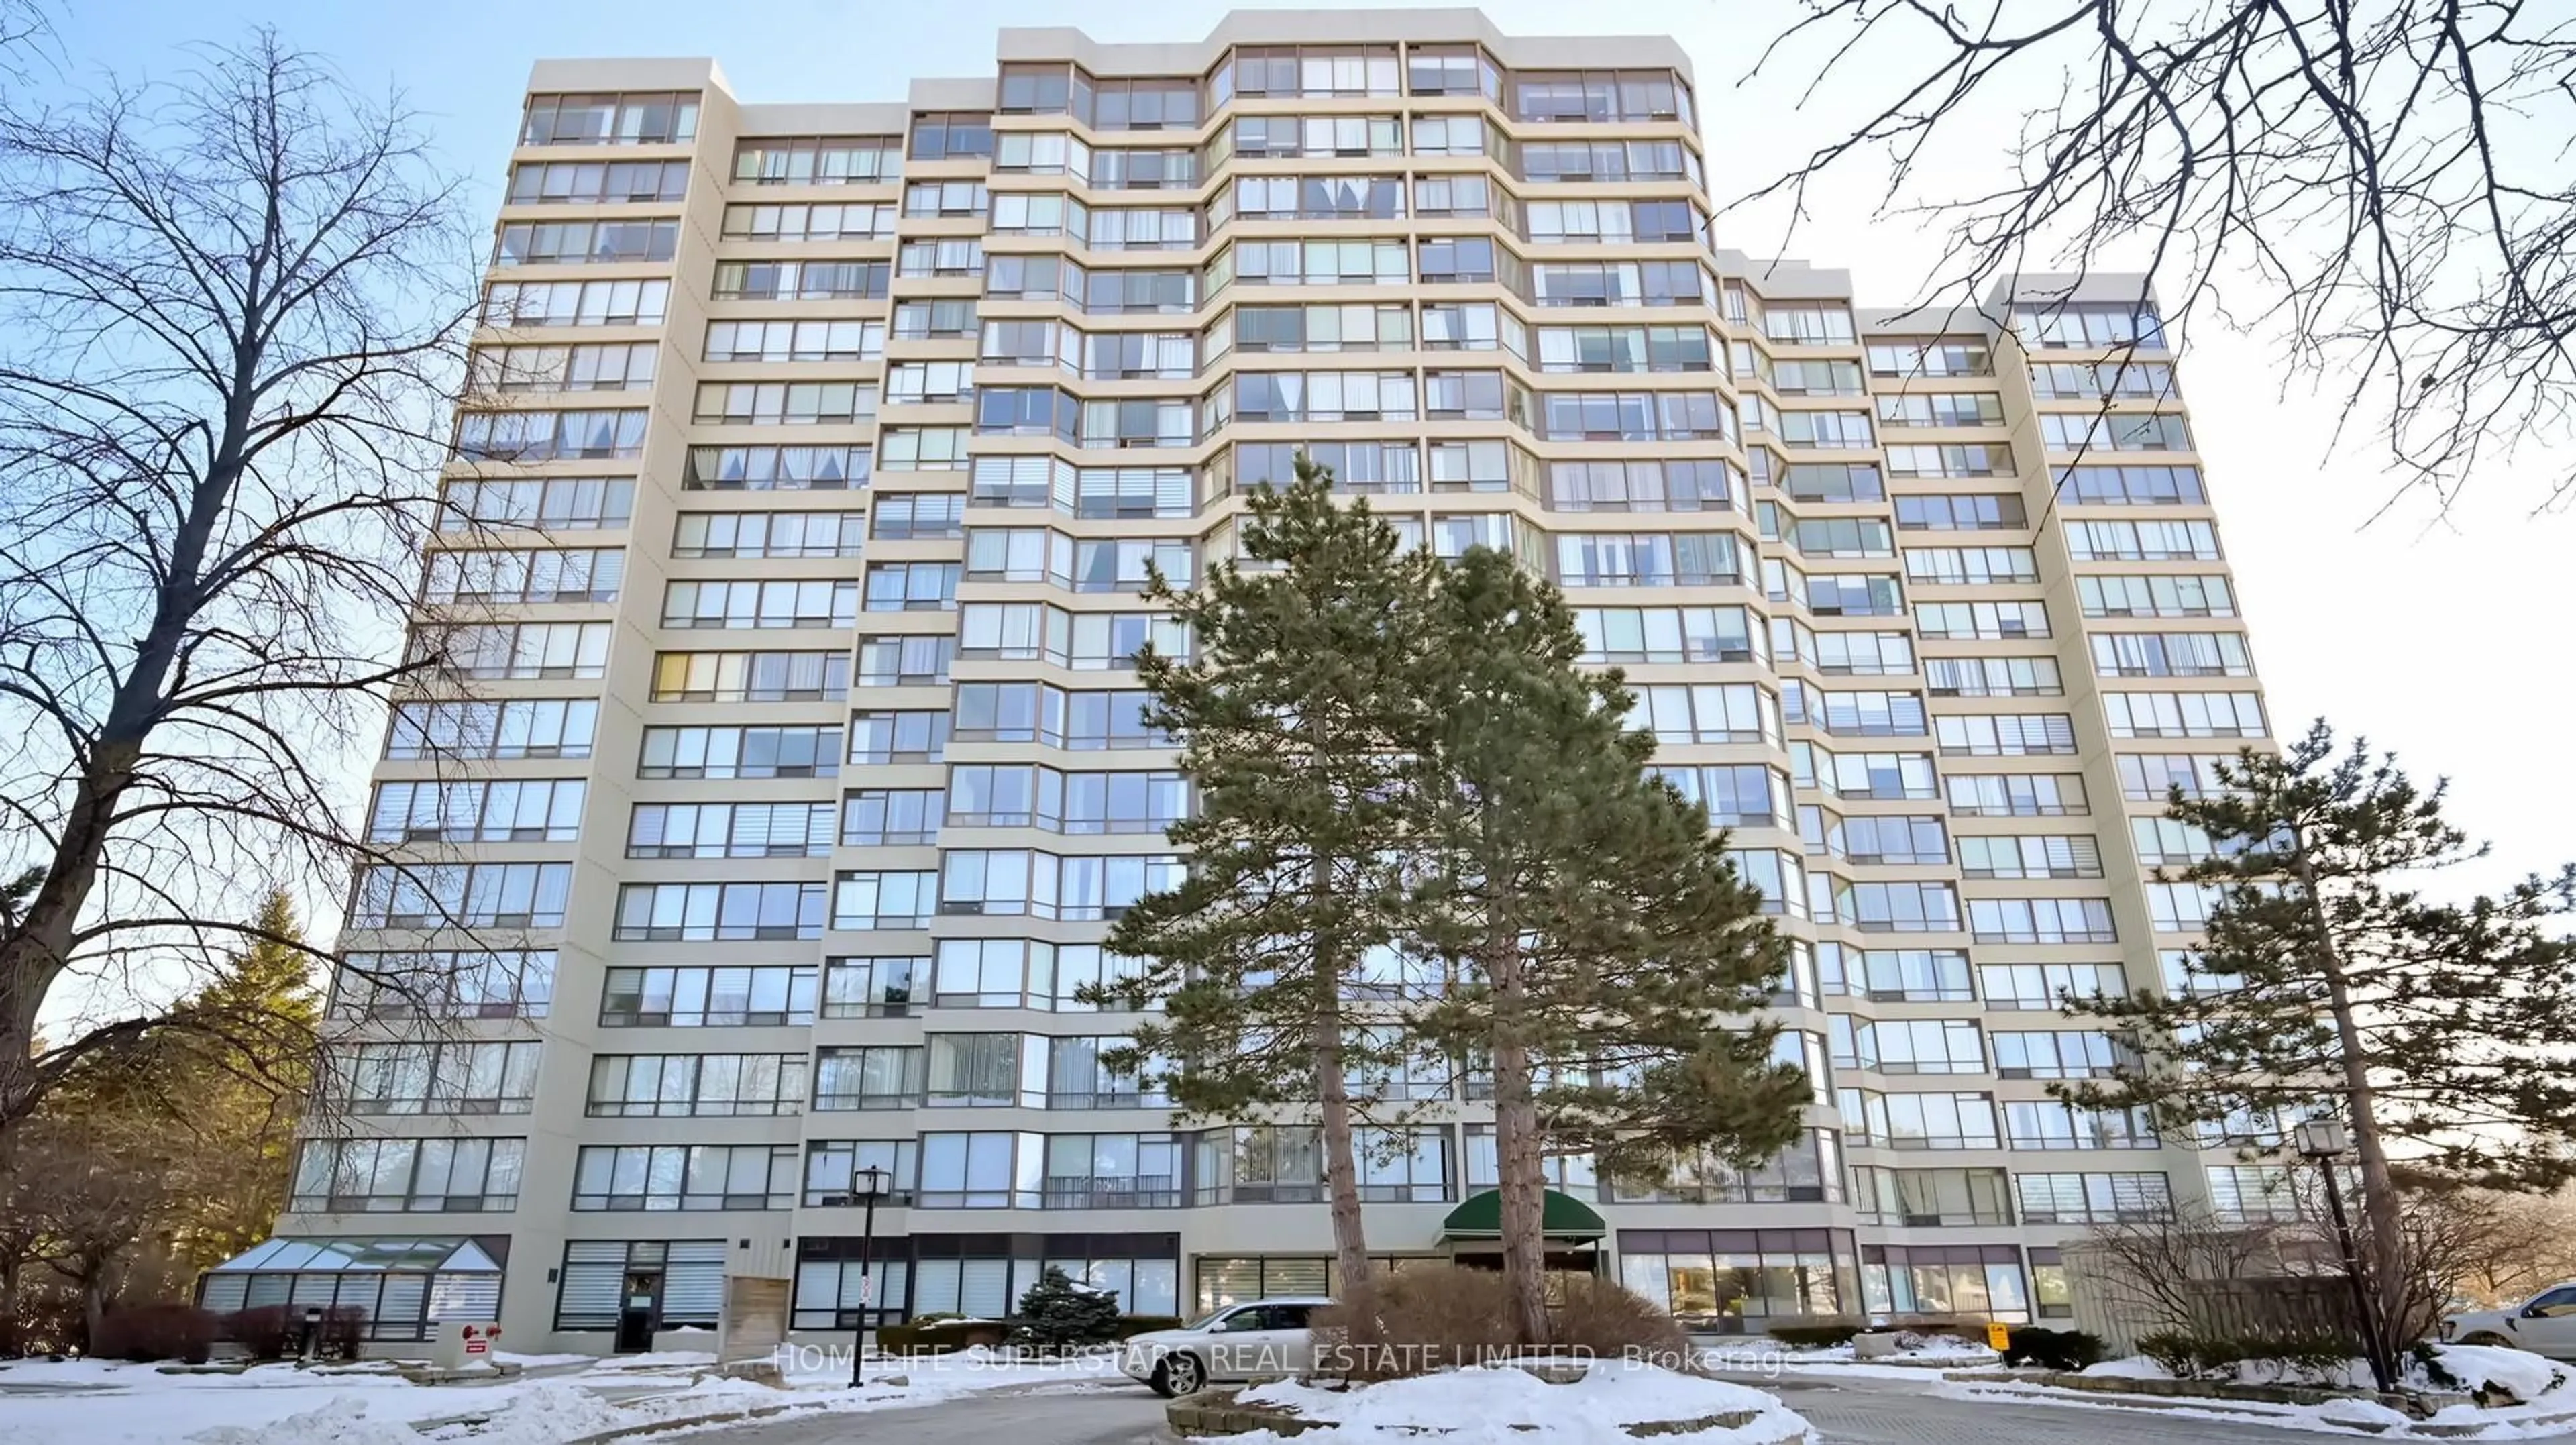
24 Hanover Rd #404, Brampton, Ontario L6S 5K8

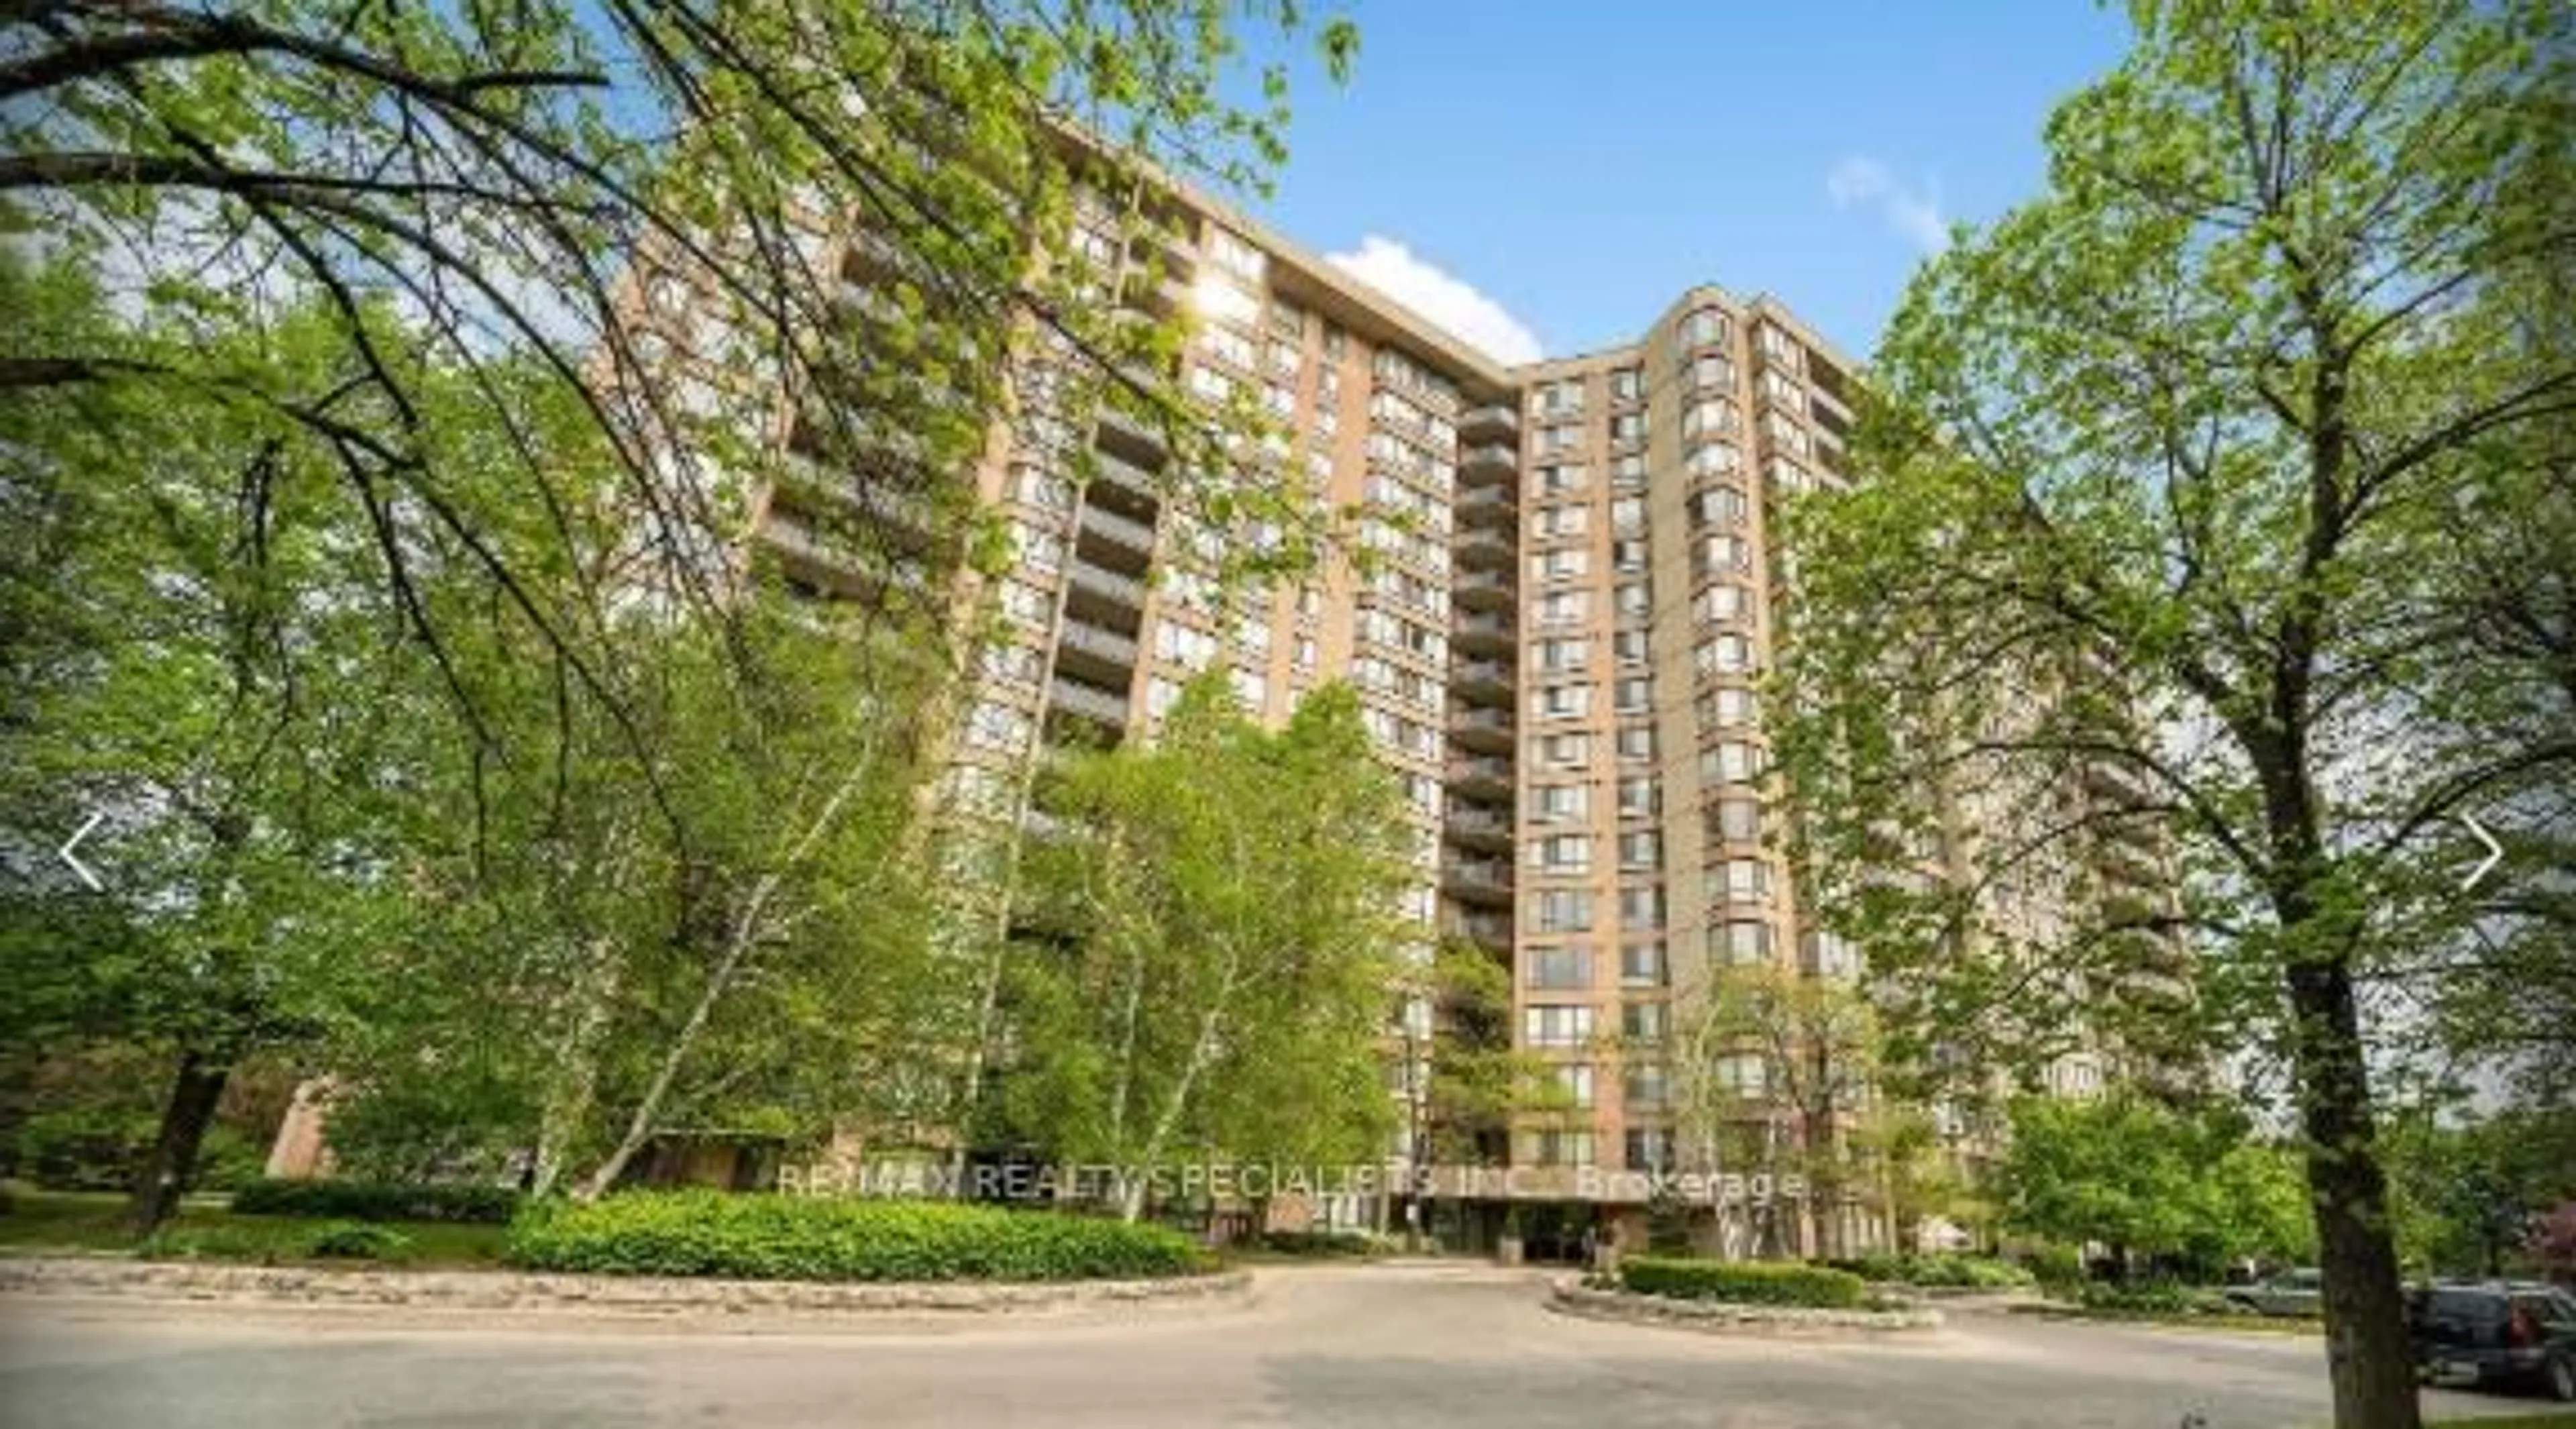
In the same building:
-
Condo
2
2
~1000-1199 sqft
$564,900
Get pre-qualifiedPowered by nesto
Condo
2
2
~1000-1199 sqft

Contact us about this property

Call

Highlights

Property Estimate

Days on market2 days

Estimated valueNot available

Price/Sqft$518/sqft

Monthly cost

Open Calculator

Description

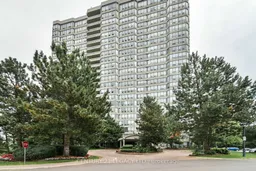
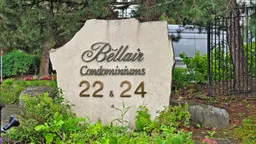
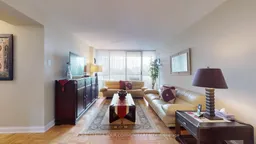
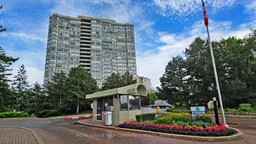
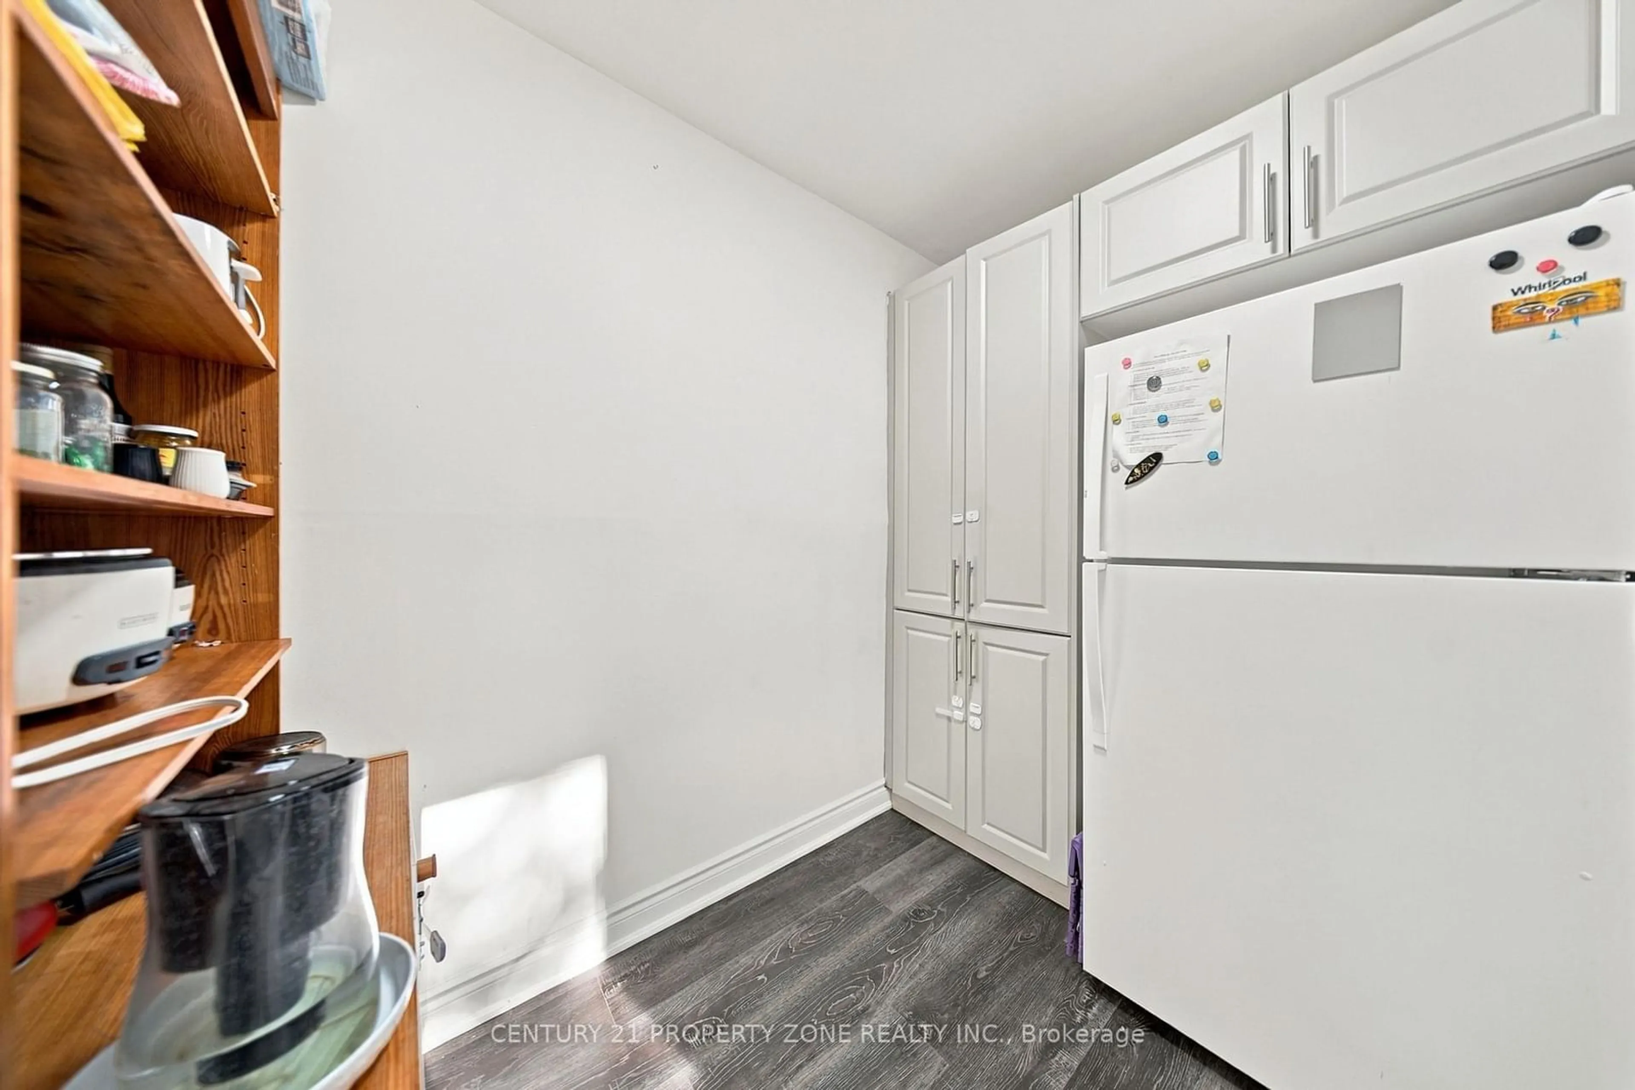
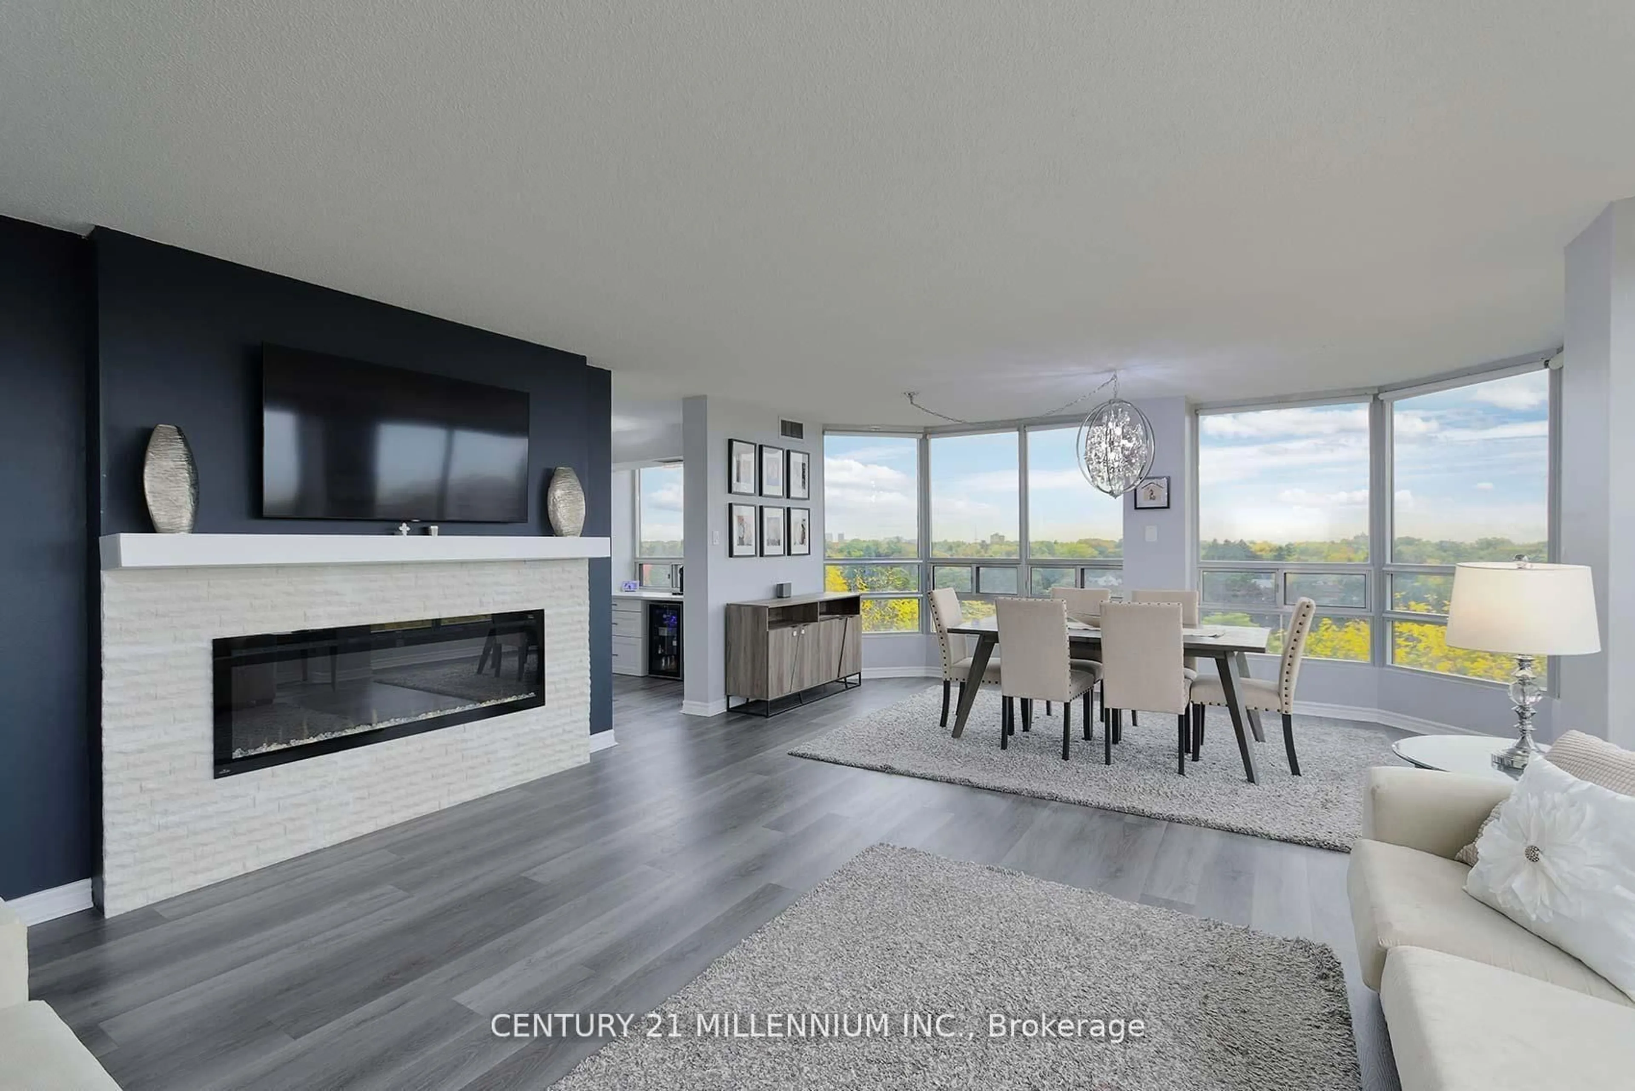
Welcome to the prestigious Bellair Condominiums! This completely renovated suite offers stylish and comfortable living featuring 2 spacious bedrooms, 2 full bathrooms, ensuite laundry, and a private balcony. Recent upgrades include elegant porcelain tile flooring in the foyer, kitchen, bathrooms, and laundry room, a modern kitchen with new cabinetry, quartz countertops, double sink, upgraded faucet, and built-in microwave. Additional improvements include new vinyl flooring throughout, new LG washer and dryer, updated closet doors, and new black out window blinds. Enjoy worry-free living with maintenance fees that include heat, hydro, water, and cable TV. Residents have access to exceptional amenities including an indoor pool, hot tub, sauna, billiards room, fitness centre, squash/racquetball court, tennis court, BBQ area, and a beautiful rock garden with waterfall. Conveniently located within walking distance to schools, transit, Chinguacousy Park, and Bramalea City Centre. A fantastic opportunity for first-time buyers, downsizers, or investors! The neighbor has a second parking spot that is available for rent @ approx 45.00 per month.


Property Details

StyleApartment
View-
Age of property-
SqFt~1000-1199 SqFt
Lot Size-
Parking Spaces1
MLS ®NumberW13163296
Community NameCentral Park Brampton
Data SourceTRREB
Listing byCENTURY 21 LEGACY LTD.

Features

Heating: Forced Air
Cooling: Central Air

Flat Floor

Kitchen

4.59 x 2.44

Porcelain Floor / Breakfast Area / W/O To Balcony

Breakfast

4.59 x 2.44

Porcelain Floor / Combined W/Kitchen / W/O To Balcony

Dining

3.66 x 2.77

Vinyl Floor / Formal Rm

Living

5.81 x 3.07

Vinyl Floor / W/O To Balcony


Features

Patio: Open
Balcony: Open

Parking

Garage spaces 1

Garage type Underground

Other parking spaces 0

Total parking spaces 1


4Story
Amenities

Exercise Room, Gym, Indoor Pool, Party/Meeting Room, Visitor Parking, Tennis Court

Inclusions
Hydro
Water
Parking
Cable
Heat

Property listed by CENTURY 21 LEGACY LTD., Brokerage
Agent Banner Image
Interested in this property?Get in touch to get the inside scoop.
Market Data - Central Park Brampton

Geo Zone Map ThumbnailCentral Park Brampton

Strong Buyer's Market

View Market Data

Condo - for the past 30 days

Buyer's market Seller's market

Avg. Days on Market

Past 30 days

34 days

Compared to

2025

27 days

2024

22 days

2023

32 days

New Listings

Past 30 days

13 listings

Compared to

2025

14 listings

2024

7 listings

2023

7 listings

Units sold

Past 30 days

4 units

Compared to

2025

5 units

2024

4 units

2023

9 units

Median Sold Price

Past 30 days

$512,500

Compared to

2025

$552,000

2024

$674,500

2023

$705,000


Population and Demographics

Overview

Total population 13349
Average household income $122,167

Age (%)

0 to 19
23%
20 to 34
23%
35 to 49
20%
50 to 64
20%
65 and plus
15%

Household composition (%)

Single family
76%
Single person
17%
Multi person
6%
Multi family
2%

Mother tongue (%)

English
65%
Punjabi (Panjabi)
12%
Tagalog (Pilipino, Filipino)
4%
Spanish
4%
Urdu
2%
Hindi
2%
Others
2%
Italian
2%
Gujarati
1%

House tenancy (%)

Owners
80%
Renters
20%

What’s nearby?Essentials within 5 km

Local Logic

Transportation Scores

Estimated Budget