Open: Sun, 2PM to 4PM
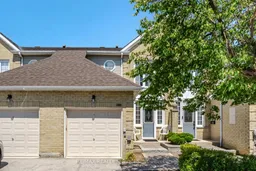
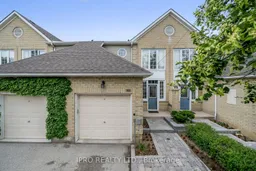
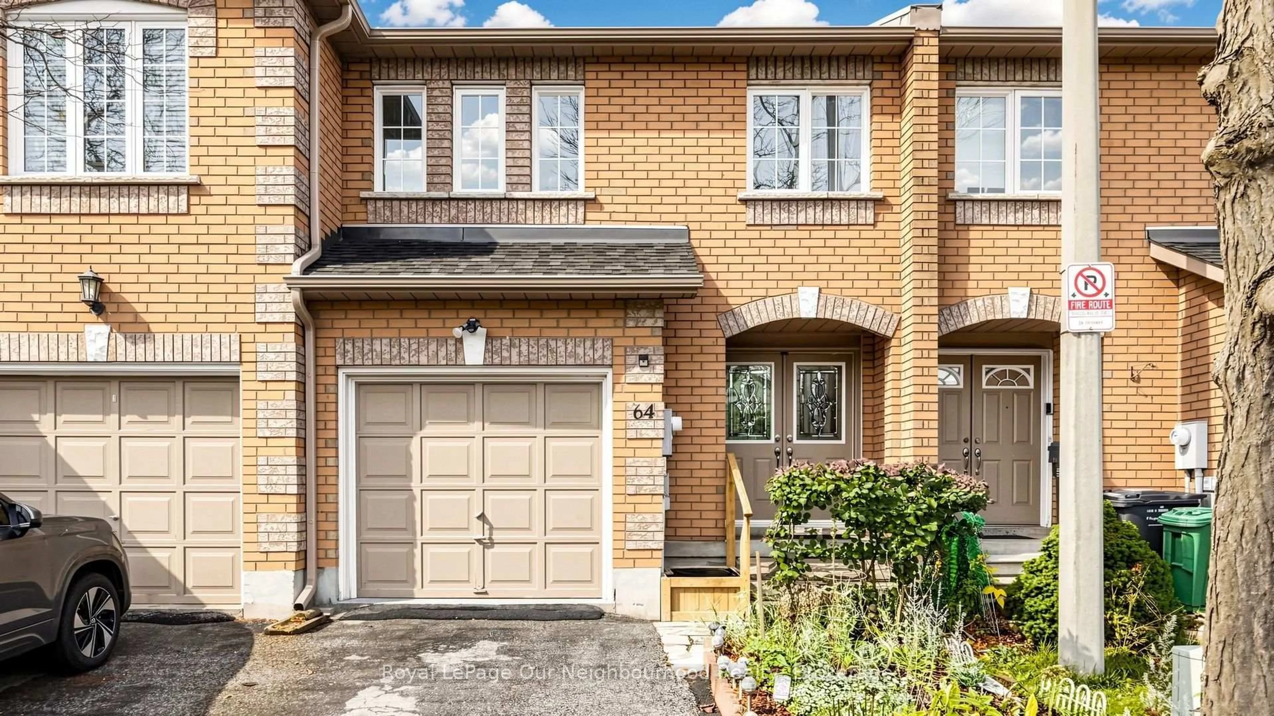
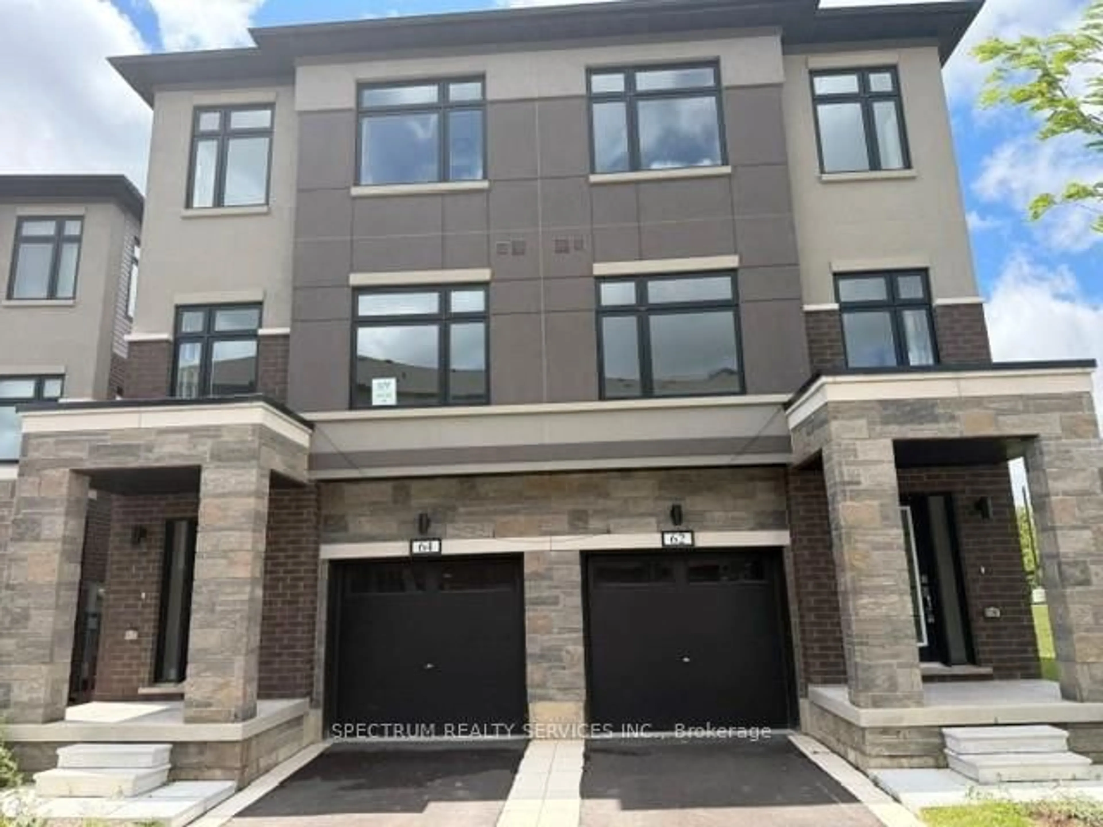
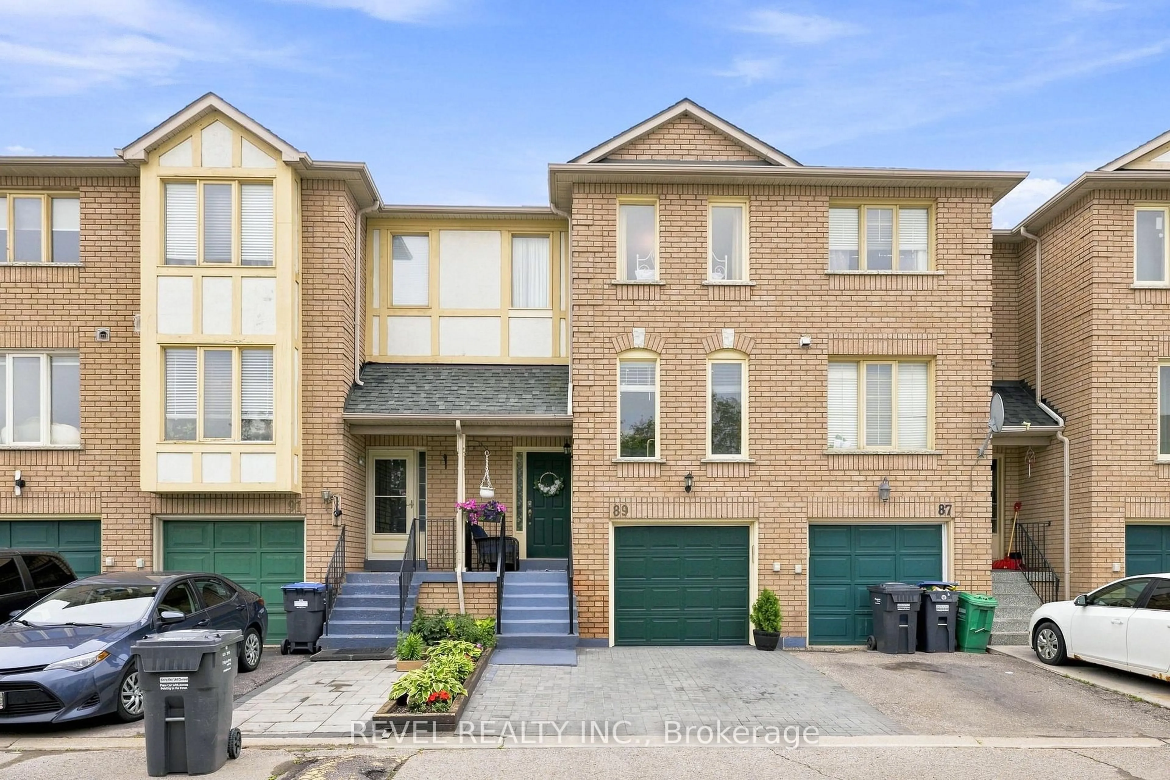
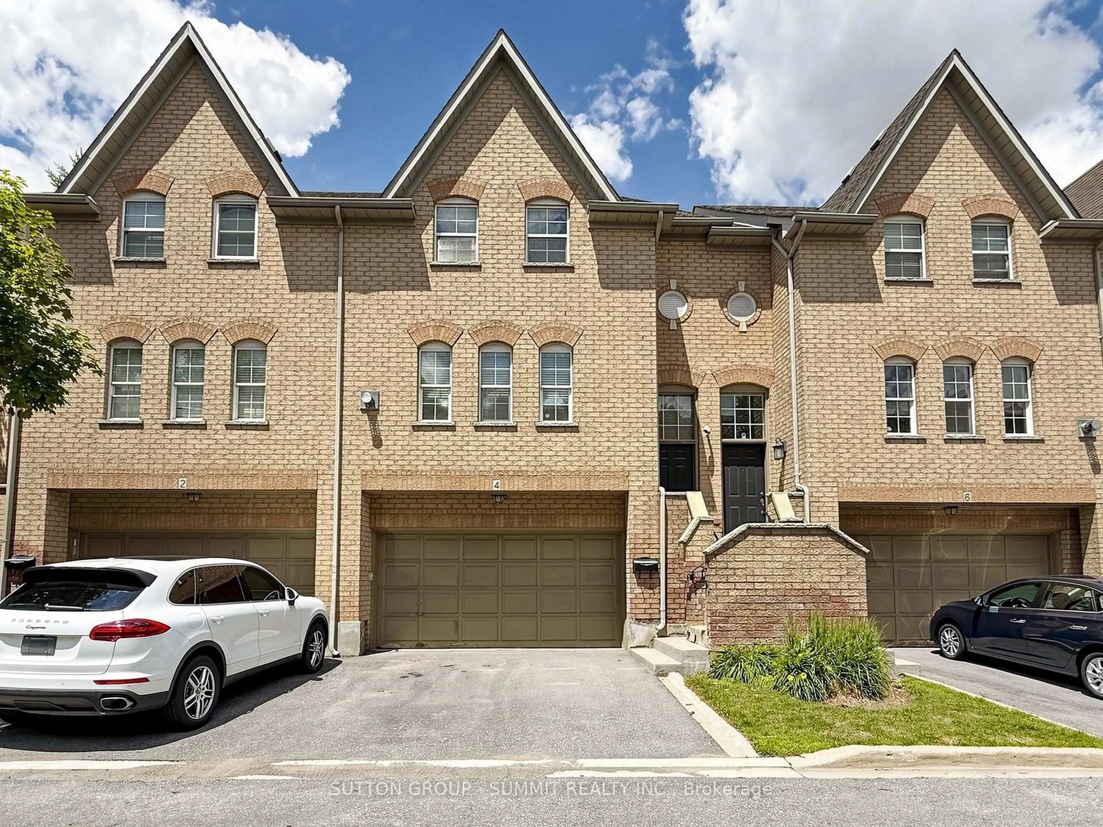
Home with brick exterior material, street for 10 Hartnell Sq, Brampton Ontario L6S 5W7
1 day on Market

10 Hartnell Sq, Brampton, Ontario L6S 5W7

In the same building:
-
Condo
3 + 1
4
~1400-1599 sqft
$629,900
Get pre-qualifiedPowered by nesto
Condo
3 + 1
4
~1400-1599 sqft

Contact us about this property

Call

Highlights

Property Estimate

Days on market1 day

Estimated valueNot available

Price/Sqft$421/sqft

Monthly cost

Open Calculator

Description

Welcome to this beautiful 2-storey townhome in the heart of Brampton, offering 3 +1 spacious bedrooms, 4 washrooms , and hardwood flooring throughout. The bright and inviting living and family room features a cozy fireplace and flows into the dining area and kitchen, complete with stainless steel appliances, granite countertops, and cabinetry. The kitchen also provides convenient access to the backyard, offering plenty of potential for outdoor entertaining, gardening or creating your own private outdoor lounge. Upstairs, you will find three generously sized bedrooms and two full bathrooms. The spacious primary bedroom features a private ensuite, while the two additional bedrooms provide plenty of space for family, guests, or a home office. The finished basement offers an open-concept layout with endless possibilities, along with an additional bathroom and a dedicated laundry area. Maintenance Fees Cover Garage Door Maintenance, Window Maintenance, Shingle Maintenance, Front Yard Grass Cutting, Front Yard Snow Shoveling, and Front Yard Tree Maintenance. Located within walking distance of Bramalea City Centre, grocery stores, restaurants, schools, and medical services, and just minutes from Chinguacousy Park, offering skating, splash pads, trails, and year-round recreation. A fantastic opportunity for first-time buyers, growing families, or downsizers!


Upcoming Open House

Aug 9Sun2:00 PM - 4:00 PM

Property Details

Style2-Storey
View-
Age of property-
SqFt~1400-1599 SqFt
Lot Size-
Parking Spaces2
MLS ®NumberW13646090
Community NameCentral Park Brampton
Data SourceTRREB
Listing byRE/MAX REALTY SERVICES INC.

Features

Heating: Forced Air
Cooling: Central Air
Fireplace
Basement: Finished

Main Floor

Living

4.87 x 3.05

Dining

3.65 x 3.05

Kitchen

5.45 x 2.47


Parking

Garage spaces 1

Garage type Attached

Other parking spaces 1

Total parking spaces 2


1Story
Inclusions
Hydro
Water
Parking
Cable
Heat

Property History

Aug 6, 2026
ListedActive
$629,900
1 day on market
history photo preview34
Listing by trreb®
Property listed by RE/MAX REALTY SERVICES INC., Brokerage
Agent Banner Image
Interested in this property?Get in touch to get the inside scoop.
Market Data - Central Park Brampton

Geo Zone Map ThumbnailCentral Park Brampton

Strong Buyer's Market

View Market Data

Condo - for the past 30 days

Buyer's market Seller's market

Avg. Days on Market

Past 30 days

28 days

Compared to

2025

32 days

2024

21 days

2023

29 days

New Listings

Past 30 days

13 listings

Compared to

2025

13 listings

2024

8 listings

2023

6 listings

Units sold

Past 30 days

2 units

Compared to

2025

3 units

2024

2 units

2023

4 units

Median Sold Price

Past 30 days

$577,400

Compared to

2025

$640,000

2024

$641,250

2023

$695,000


Population and Demographics

Overview

Total population 13349
Average household income $122,167

Age (%)

0 to 19
23%
20 to 34
23%
35 to 49
20%
50 to 64
20%
65 and plus
15%

Household composition (%)

Single family
76%
Single person
17%
Multi person
6%
Multi family
2%

Mother tongue (%)

English
65%
Punjabi (Panjabi)
12%
Tagalog (Pilipino, Filipino)
4%
Spanish
4%
Urdu
2%
Hindi
2%
Others
2%
Italian
2%
Gujarati
1%

House tenancy (%)

Owners
80%
Renters
20%

What’s nearby?Essentials within 5 km

Local Logic

Transportation Scores

Estimated Budget