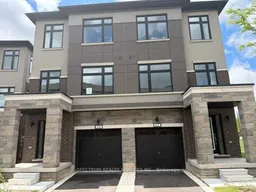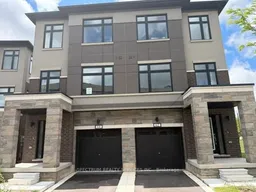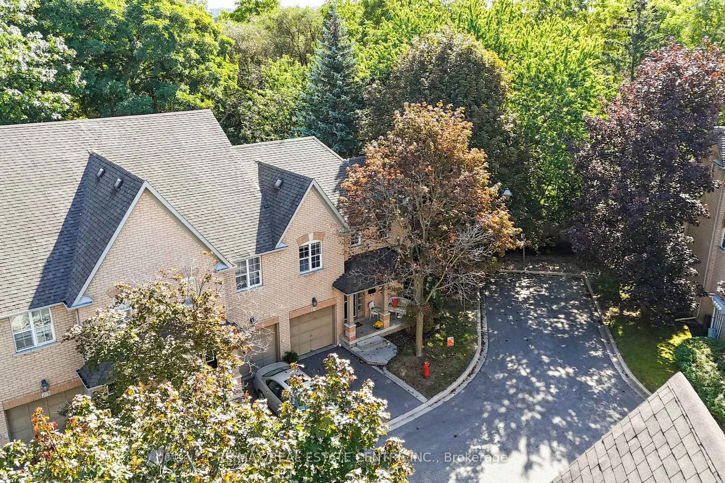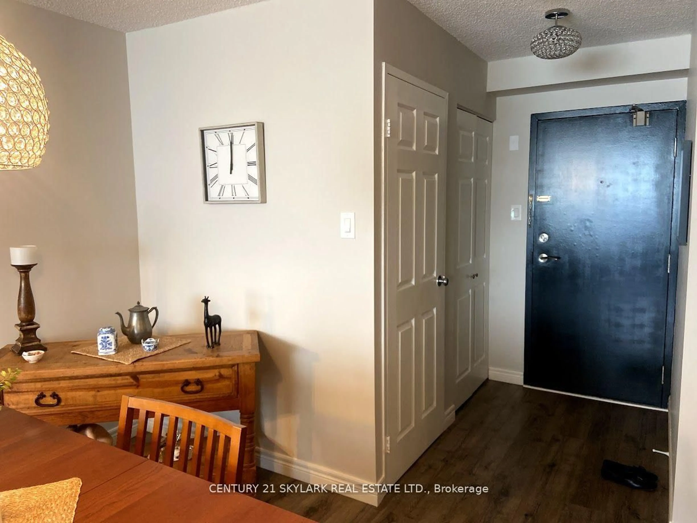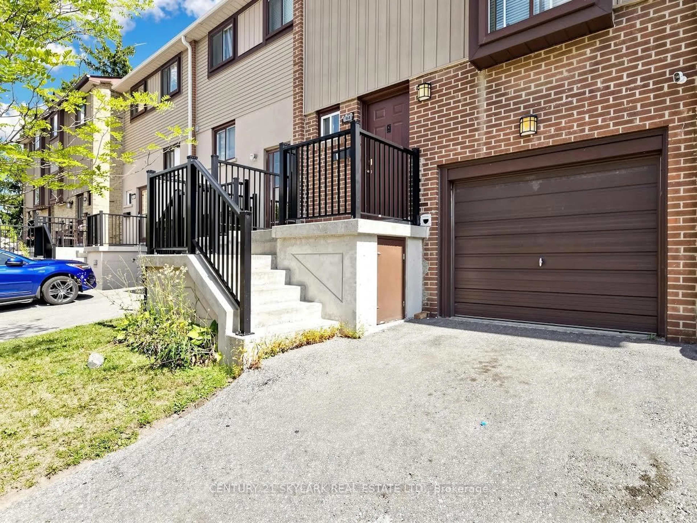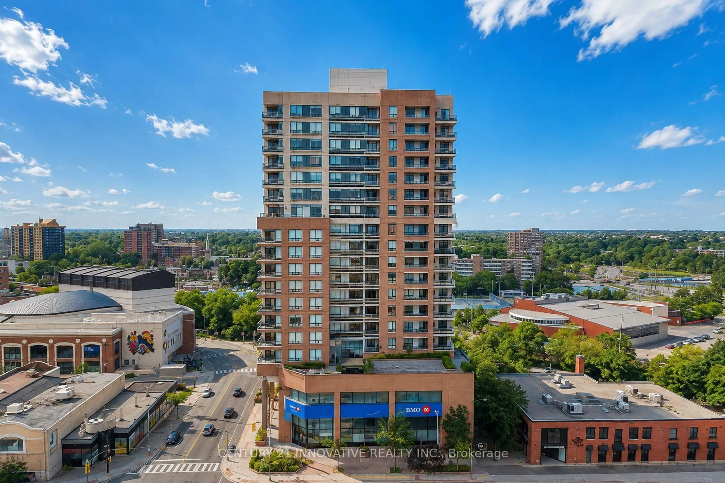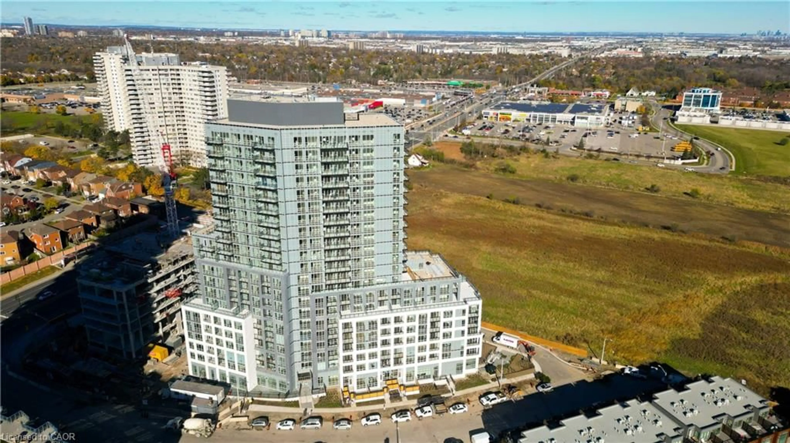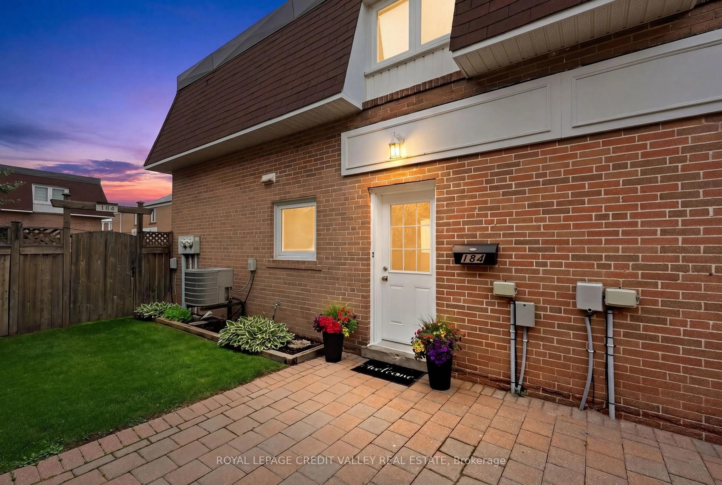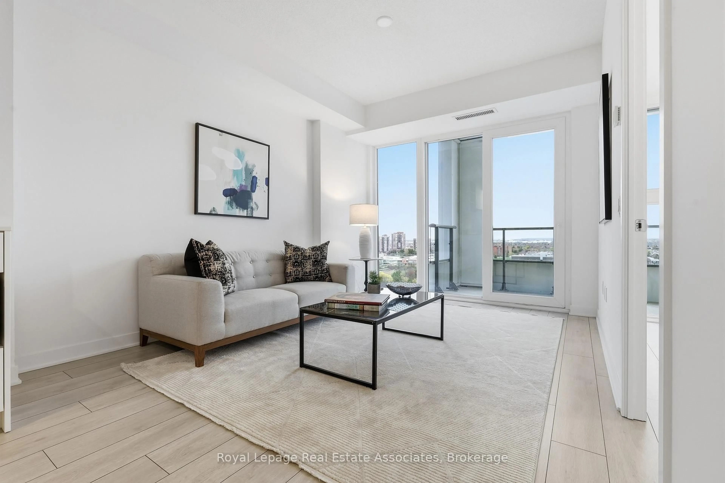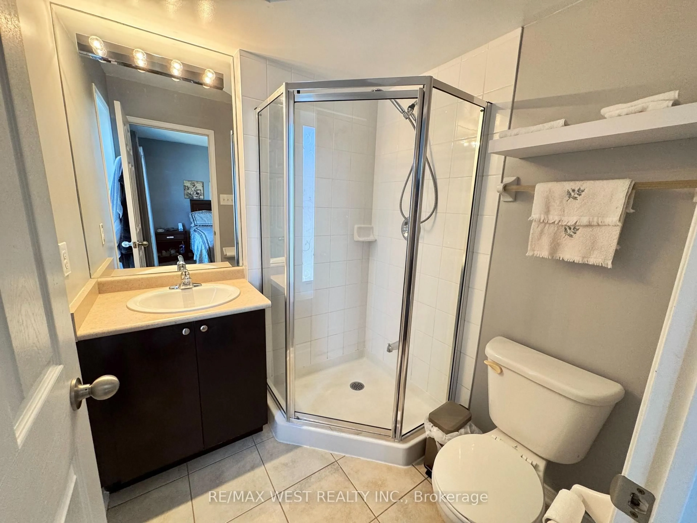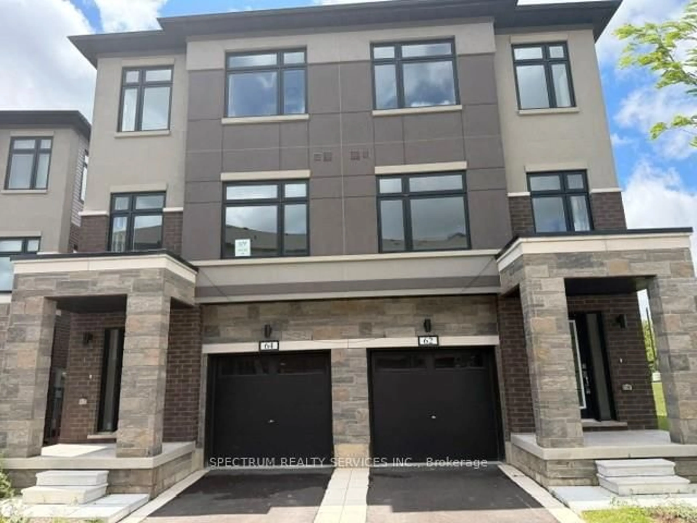
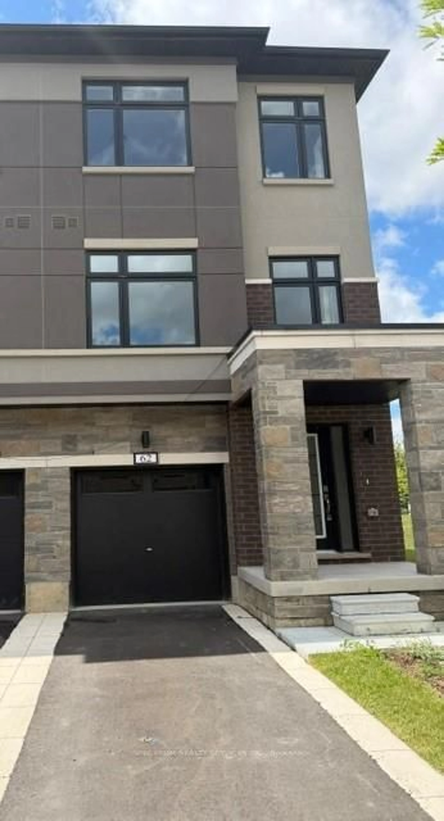
Home with brick exterior material, street for 62 Fieldridge Cres #Lot 58, Brampton Ontario L6R 4G6

62 Fieldridge Cres #Lot 58, Brampton, Ontario L6R 4G6

In the same building:
-
Condo
3
3
~1600-1799 sqft
$•••,•••
$729,990
Get pre-qualifiedPowered by nesto
Condo
3
3
~1600-1799 sqft

Contact us about this property

Call

Highlights

Property Estimate

Total days on market
68 days

Estimated valueNot available

Price/Sqft$431/sqft

Monthly cost

Open Calculator

Description

Experience contemporary living in this stunning brand-new semi-detached townhome nestled in one of Brampton's most desirable communities. Offering 3 generously sized bedrooms and 3 modern bathrooms, this home features a bright open-concept design perfect for both everyday living and entertaining. The mainfloor showcases stylish laminate flooring, a specious living and dining area filled with natural light, and a modern kitchen complete with stainless steel appliances, sleek countertops, and quality finishes. An elegant oak staircase adds a sophisticated touch, while the upper level is enhanced with plush carpeting for warmth and comfort throughout the bedrooms and hallway. Conveniently located just minutes from parks, highly rated schools, shopping, restauranats, and major amenities, this exceptional home combines modern design, quality craftsmanship, and an unbeatable location. A perfect opportunity for families, first-time buyers, or investors!


Property Details

Style3-Storey
ViewClear
Age of propertyNew
SqFt~1600-1799 SqFt
Lot Size-
Parking Spaces2
MLS ®NumberW13710198
Community NameCountryside Villages
Data SourceTRREB
Listing bySPECTRUM REALTY SERVICES INC.

Features

Heating: Forced Air
Cooling: Central Air
Basement: Unfinished, W/O

Main Floor

Rec

3.28 x 3.56

Laminate

Utility

0.0 x 0.0


Parking

Garage spaces 1

Garage type Attached

Other parking spaces 1

Total parking spaces 2


1Story
Inclusions
Hydro
Water
Parking
Cable
Heat

Property History

Login required
Price changeActive
$•••,•••
Login required
Re-listed
$•••,•••
< 1h on market
history photo preview2
Listing by trreb®
Property listed by SPECTRUM REALTY SERVICES INC., Brokerage
Agent Banner Image
Interested in this property?Get in touch to get the inside scoop.

Market Data - Countryside Villages

Geo Zone Map ThumbnailCountryside Villages

Strong Seller's Market

View Market Data

Condo - for the past 30 days

Buyer's market Seller's market

Avg. Days on Market

Past 30 days

0 day

Compared to

2025

0 day

2024

0 day

2023

0 day

New Listings

Past 30 days

1 listing

Compared to

2025

1 listing

2024

1 listing

2023

1 listing

Units sold

Past 30 days

0 unit

Compared to

2025

0 unit

2024

0 unit

2023

0 unit

Median Sold Price

Past 30 days

$0

Compared to


Population and Demographics

Overview

Total population 12571
Average household income $126,890

Age (%)

0 to 19
28%
20 to 34
22%
35 to 49
23%
50 to 64
14%
65 and plus
13%

Household composition (%)

Single family
79%
Single person
13%
Multi family
5%
Multi person
3%

Mother tongue (%)

English
37%
Punjabi (Panjabi)
35%
Gujarati
6%
Others
4%
Tamil
3%
Hindi
3%
Urdu
3%

House tenancy (%)

Owners
86%
Renters
14%

What’s nearby?Essentials within 5 km

Local Logic

Transportation Scores

Estimated Budget