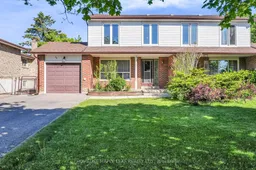
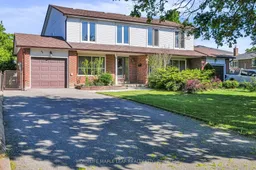
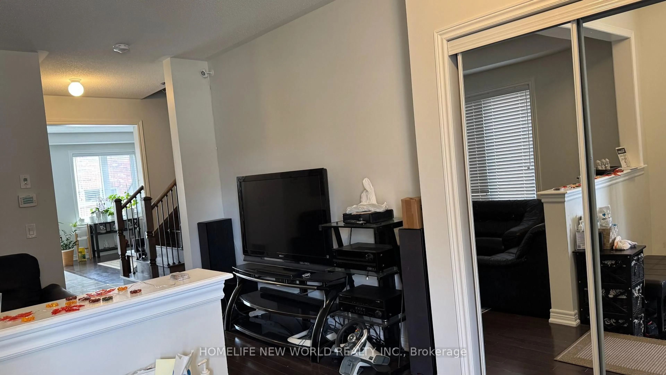
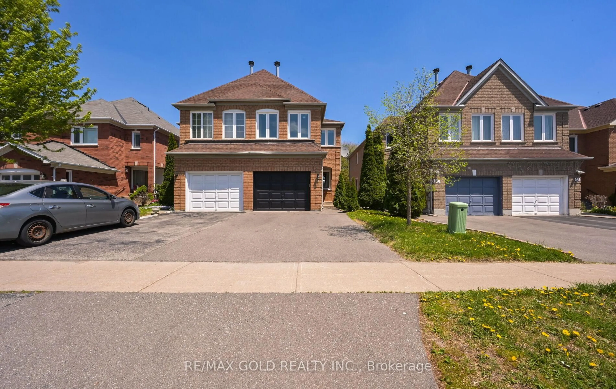
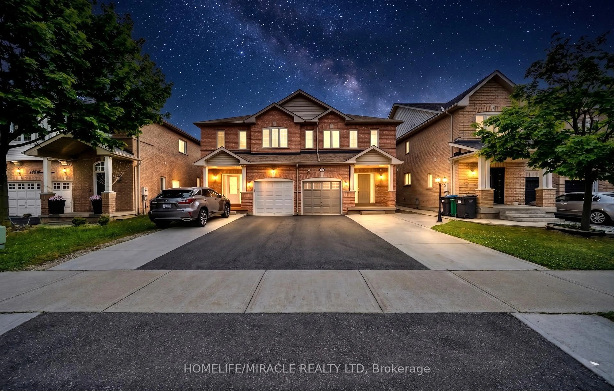
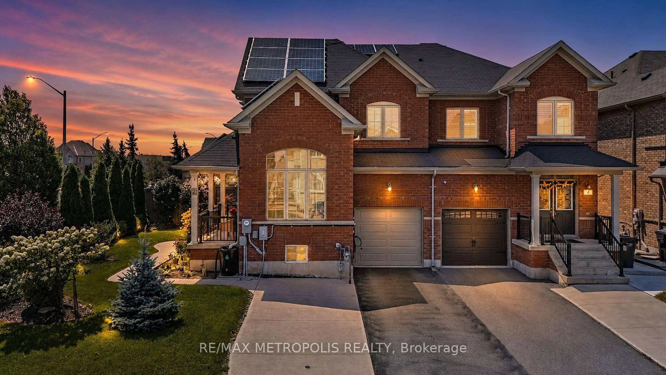
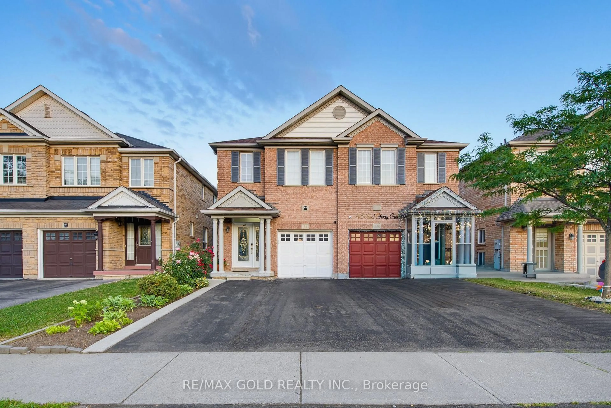
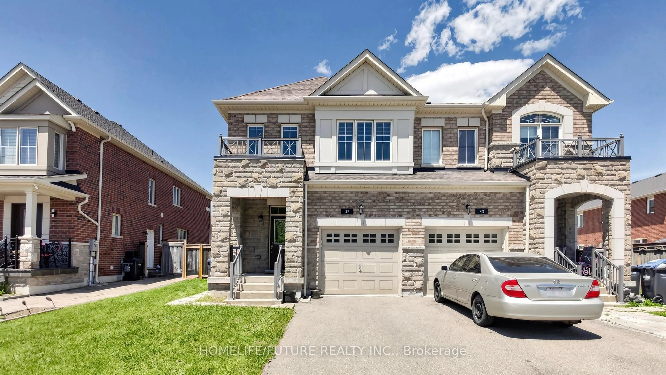
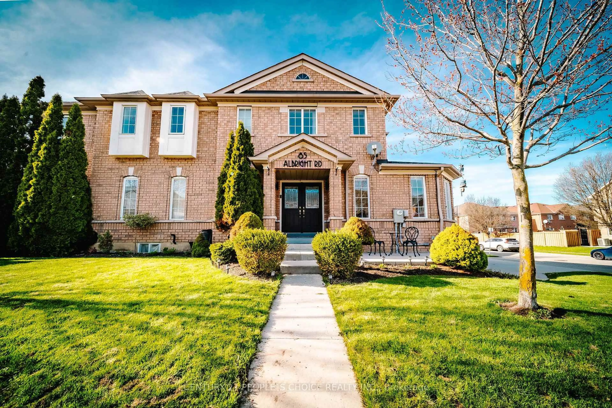
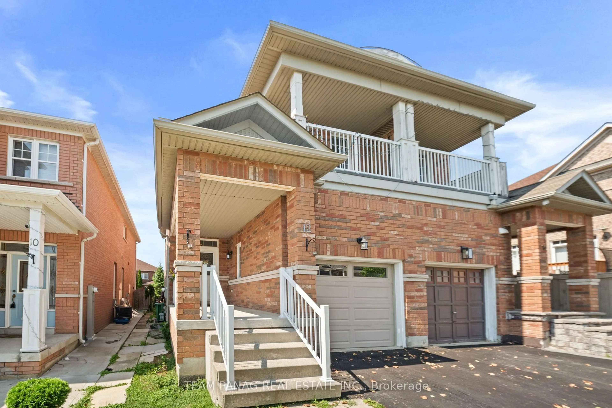
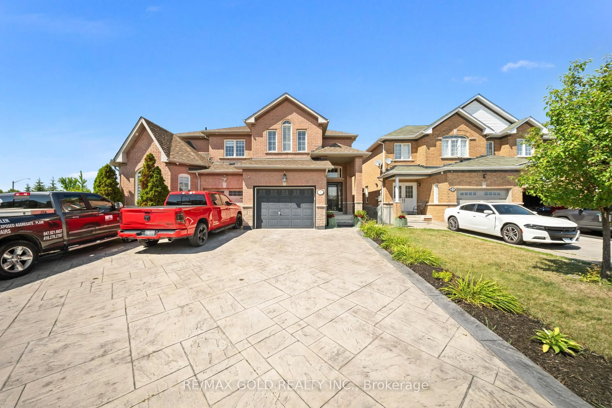
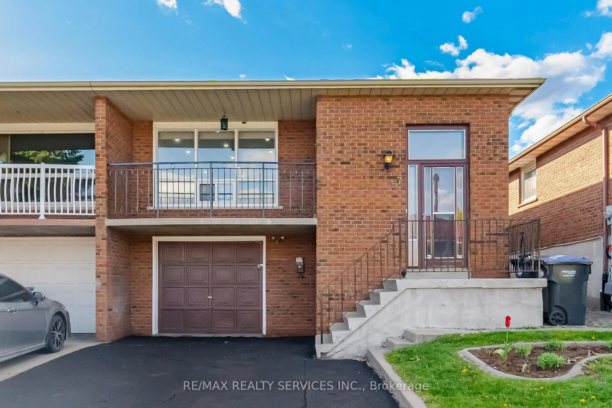
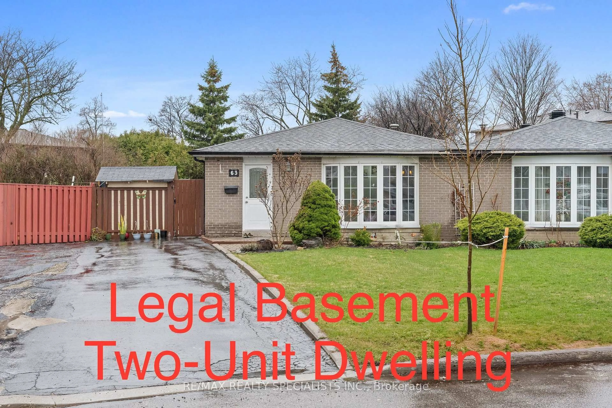
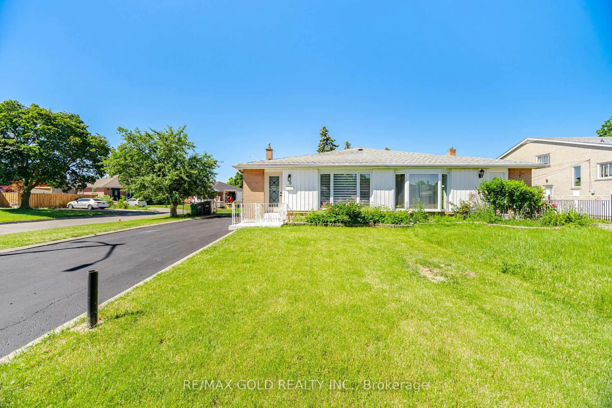
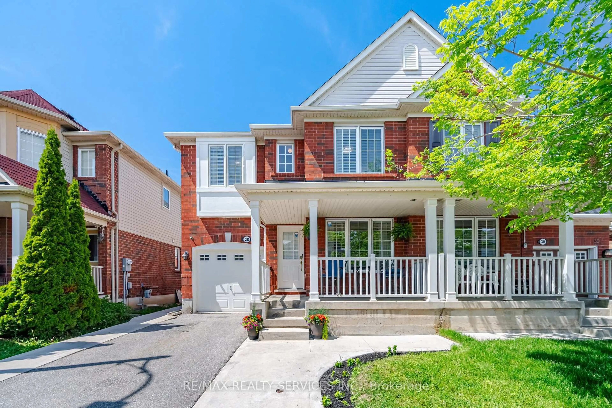
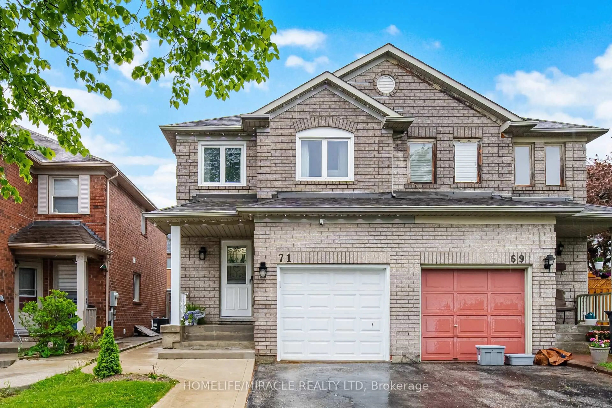
Home with brick exterior material, street for 14 Manitou Cres, Brampton Ontario L6S 2Z8

14 Manitou Cres, Brampton, Ontario L6S 2Z8

Semi-Detached
4
3
~1500-2000 sqft
$769,000
Get pre-qualifiedPowered by nesto
Semi-Detached
4
3
~1500-2000 sqft

Contact us about this property

Call

Highlights

Property Estimate

Estimated valueNot available

Price/Sqft$448/sqft

Monthly cost

Open Calculator

Description

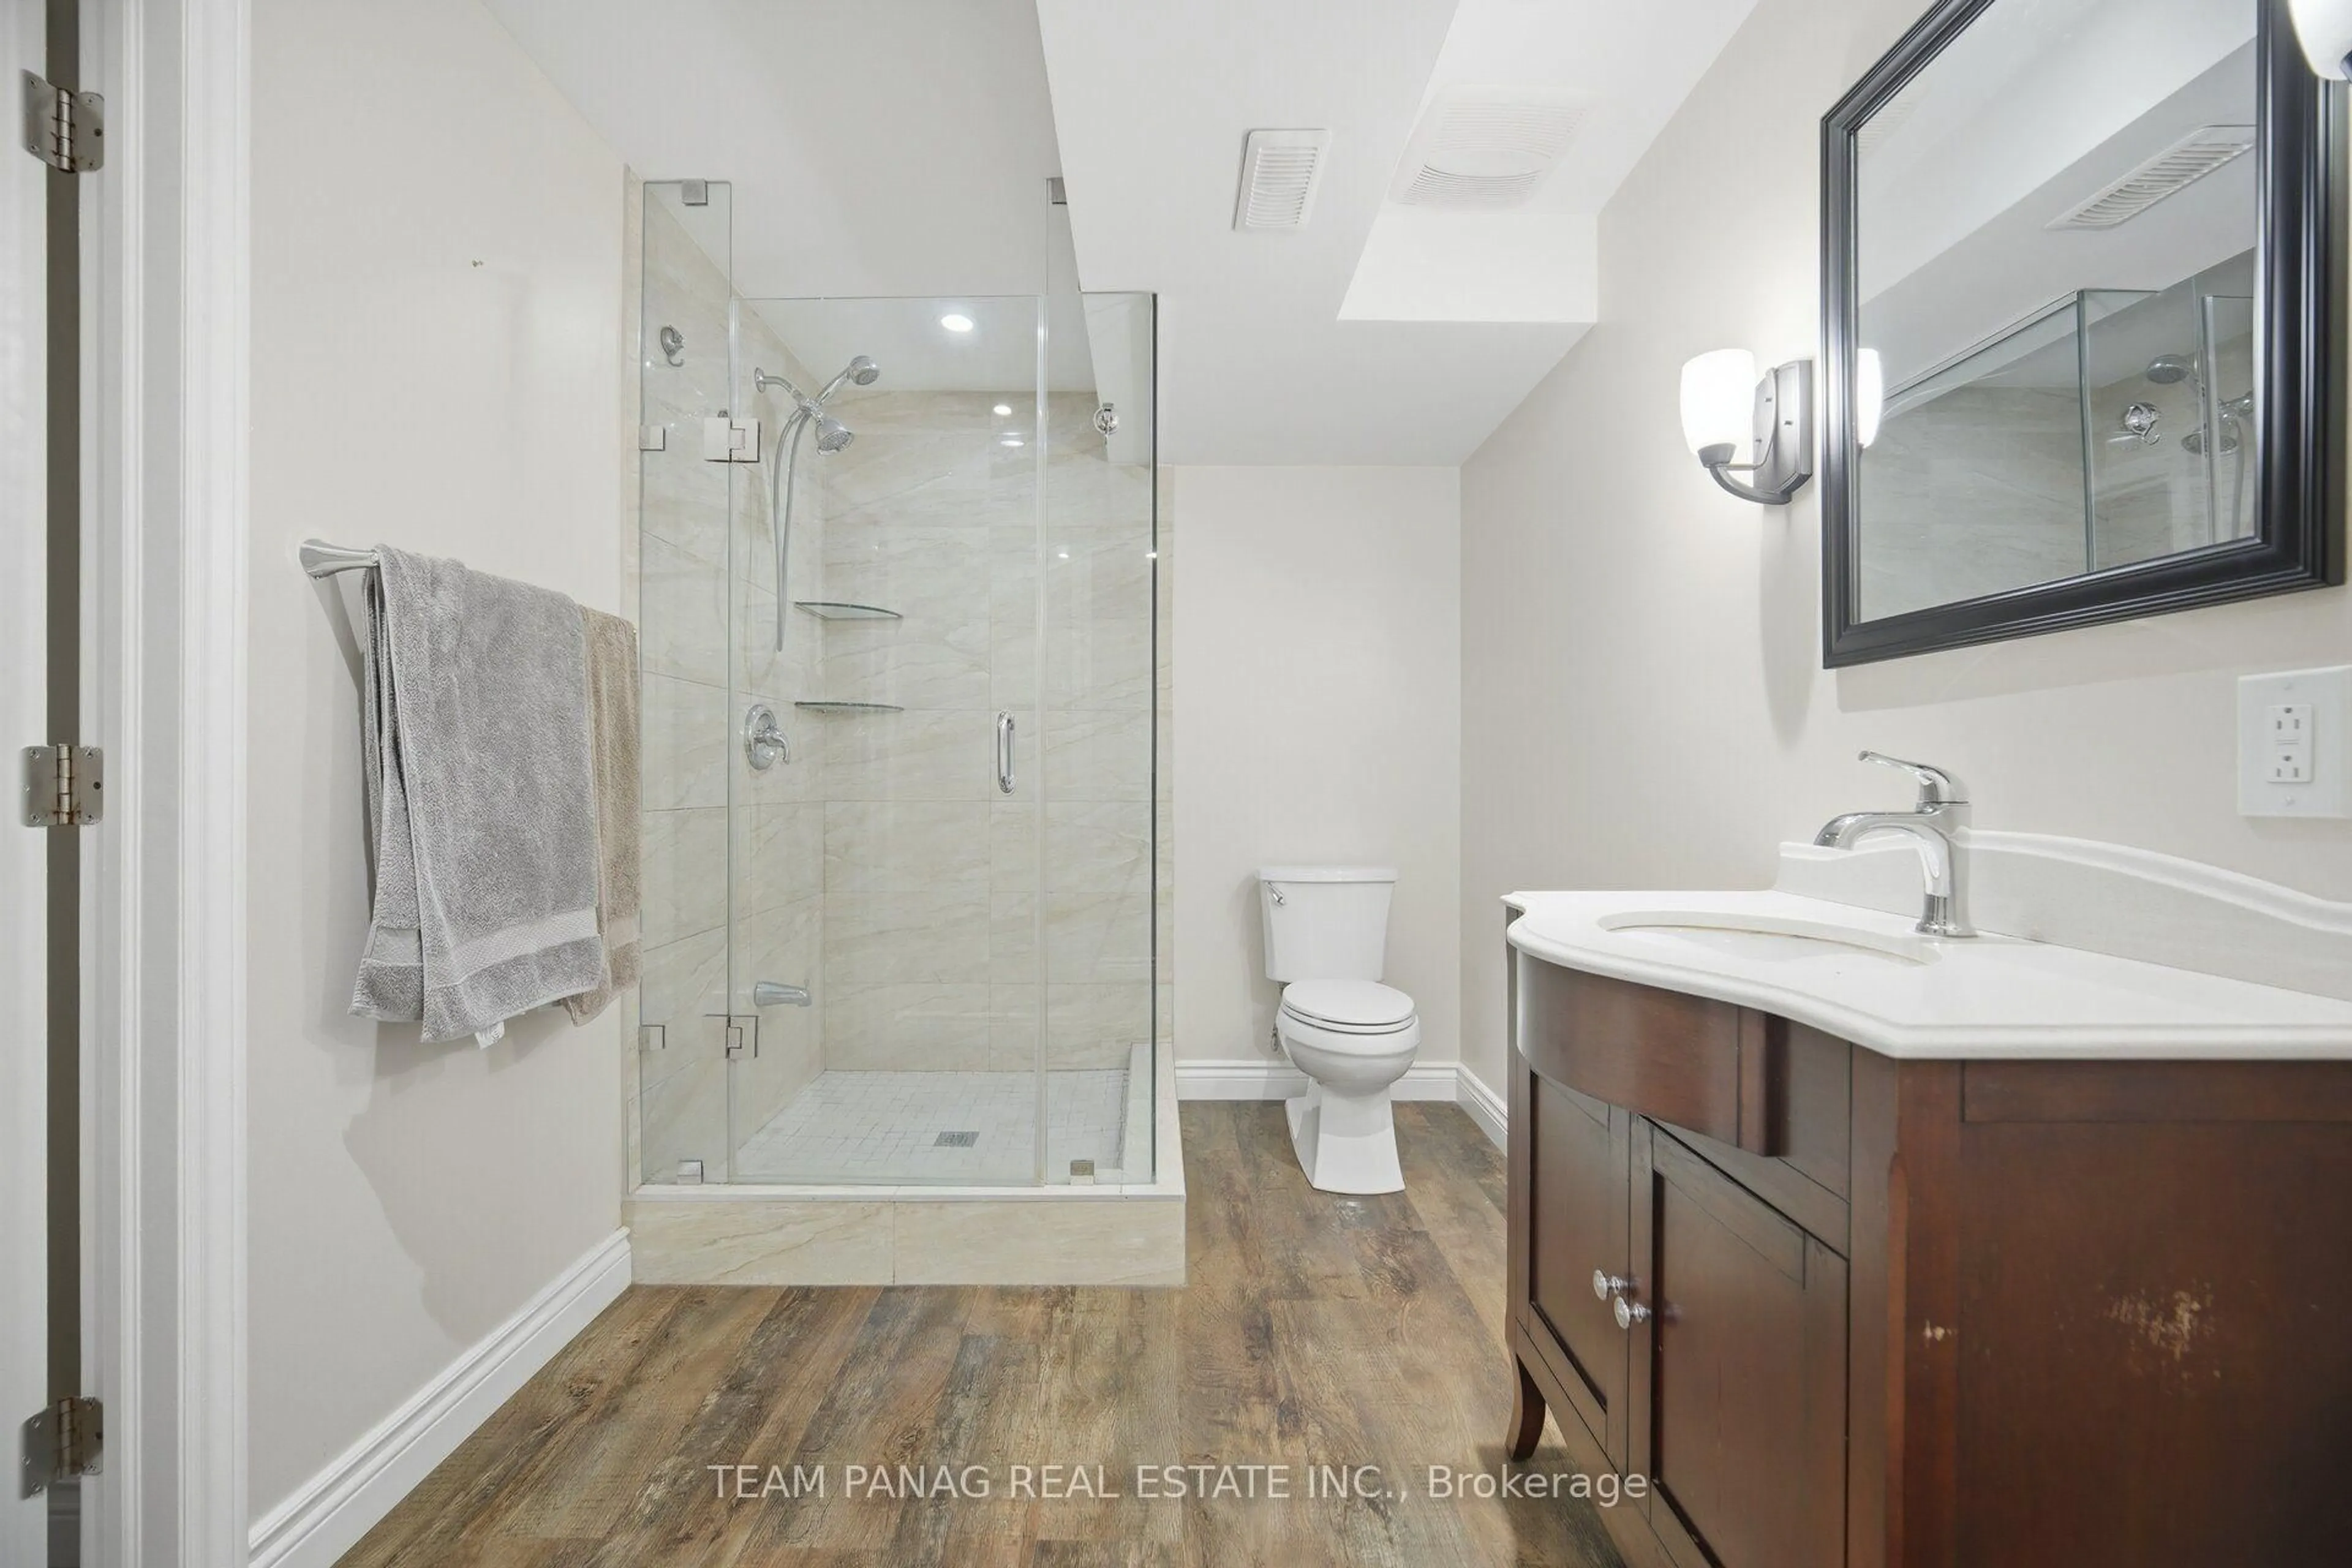
Discover the potential of this beautifully maintained and spacious 4-bedroom semi-detached home, perfectly situated in a sought-after mature neighborhood close to Highway 410, parks, schools, transit, shopping centers, grocery stores, and every convenience you could ask for. This hidden gem offers exceptional value with a large private driveway accommodating 4+ vehicles, plus a single-car garage. Inside, you'll find the rare convenience of a washroom on every floor, making this home ideal for growing families and entertaining guests. The bright and expansive basement features oversized windows that flood the space with natural light, offering endless possibilities for additional living or recreational space. The main and second floors showcase hardwood flooring throughout, an open-concept kitchen with a breakfast area, and seamless access to the backyard. The spacious family and dining areas create the perfect setting for gatherings and everyday comfort. Step outside to your own private retreat - a beautifully treed backyard with lush greenery for added privacy, plus a large shaded deck perfect for relaxing, entertaining, or enjoying peaceful downtime. Solidly built, lovingly cared for, and full of potential, this home is just waiting for your personal touch and a fresh splash of paint to truly shine!


Property Details

Style2-Storey
View-
Age of property-
SqFt~1500-2000 SqFt
Lot Size3,858 SqFt(110.13 x 35.04)
Parking Spaces5
MLS ®NumberW13213588
Community NameCentral Park Brampton
Data SourceTRREB
Listing byHOMELIFE MAPLE LEAF REALTY LTD.

Features

Heating: Forced Air
Cooling: Central Air
Basement: Full, Finished

Main Floor

Kitchen

5.6 x 2.95

Dining

2.9 x 3.1

Living

2.1 x 3.1

Powder Rm

1.36 x 1.5


Features

Lot size: 3,858 SqFt

Parking

Garage spaces 1

Garage type Attached

Other parking spaces 4

Total parking spaces 5


Property History

Date unavailable
ListedActive
$769,000
< 1h on market
history photo preview29
Listing by trreb®
Property listed by HOMELIFE MAPLE LEAF REALTY LTD., Brokerage
Agent Banner Image
Interested in this property?Get in touch to get the inside scoop.
Market Data - Central Park Brampton

Geo Zone Map ThumbnailCentral Park Brampton

Strong Seller's Market

View Market Data

Semi-Detached house - for the past 30 days

Buyer's market Seller's market

Avg. Days on Market

Past 30 days

0 day

Compared to

2025

19 days

2024

23 days

2023

4 days

New Listings

Past 30 days

0 listing

Compared to

2025

3 listings

2024

3 listings

2023

3 listings

Units sold

Past 30 days

0 unit

Compared to

2025

1 unit

2024

2 units

2023

1 unit

Median Sold Price

Past 30 days

$0

Compared to

2025

$805,000

2024

$973,250

2023

$940,000


Population and Demographics

Overview

Total population 13349
Average household income $122,167

Age (%)

0 to 19
23%
20 to 34
23%
35 to 49
20%
50 to 64
20%
65 and plus
15%

Household composition (%)

Single family
76%
Single person
17%
Multi person
6%
Multi family
2%

Mother tongue (%)

English
65%
Punjabi (Panjabi)
12%
Tagalog (Pilipino, Filipino)
4%
Spanish
4%
Urdu
2%
Hindi
2%
Others
2%
Italian
2%
Gujarati
1%

House tenancy (%)

Owners
80%
Renters
20%

What’s nearby?Essentials within 5 km

Local Logic

Transportation Scores

Estimated Budget