
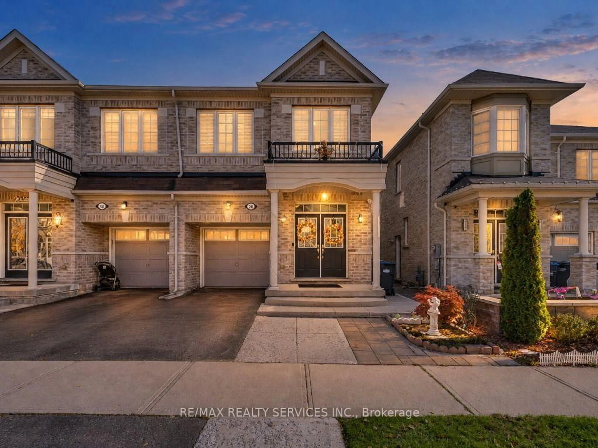
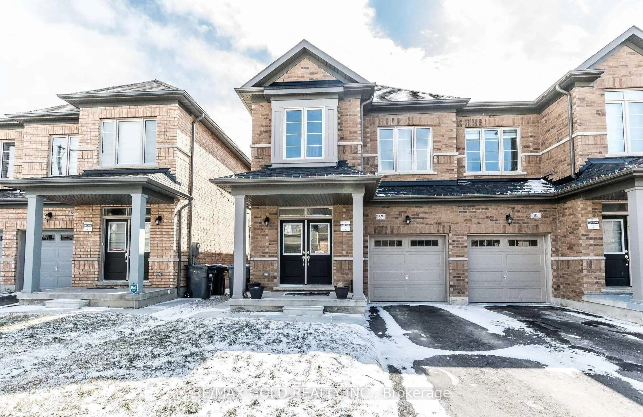
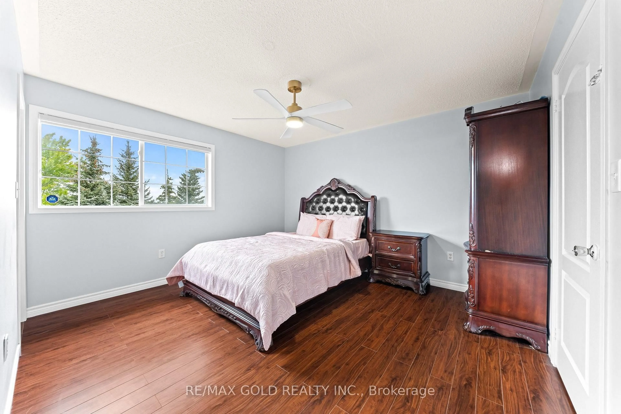
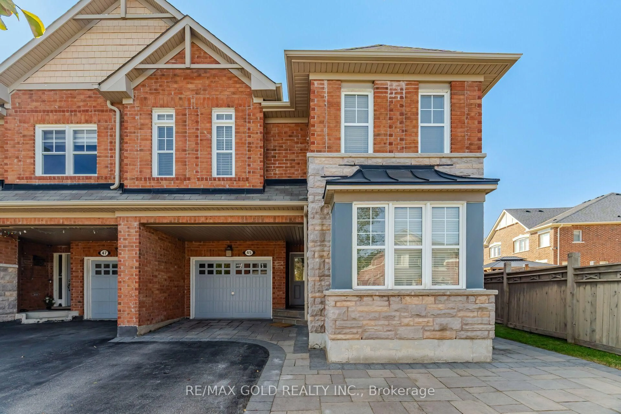
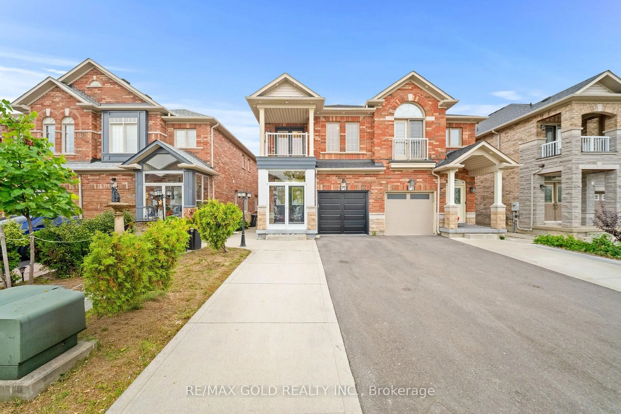
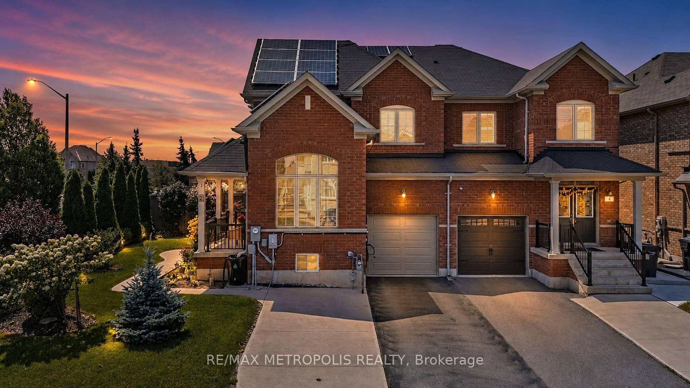
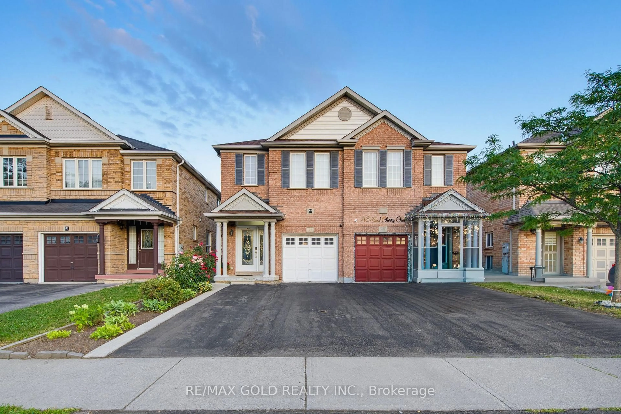
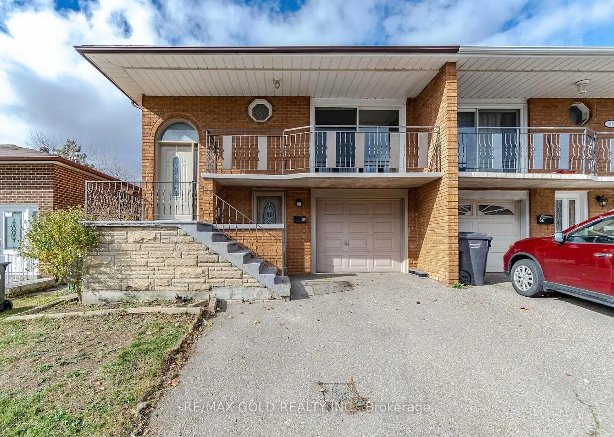
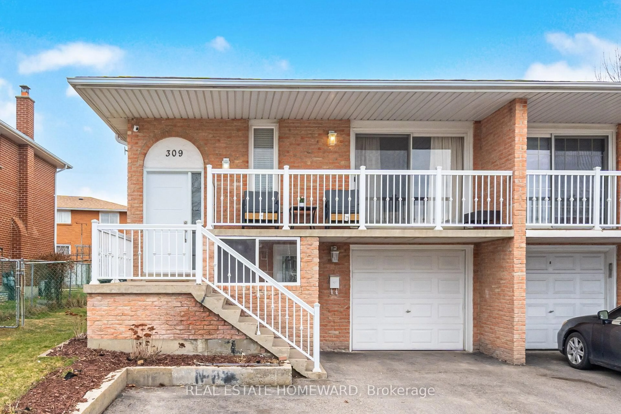
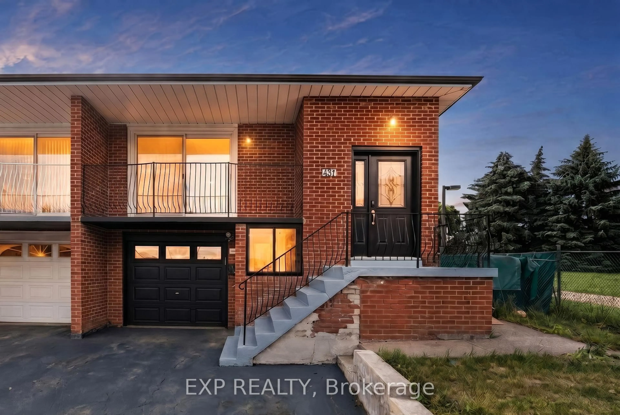
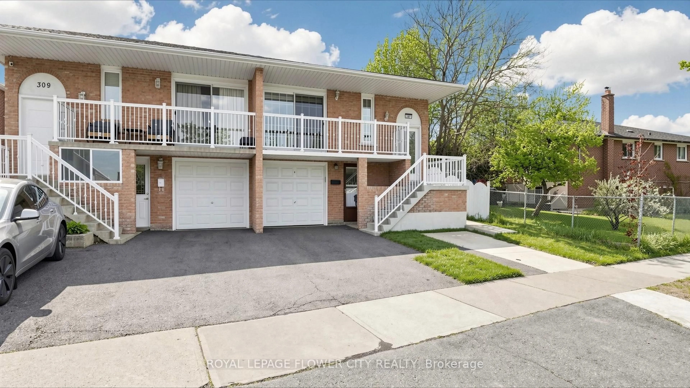
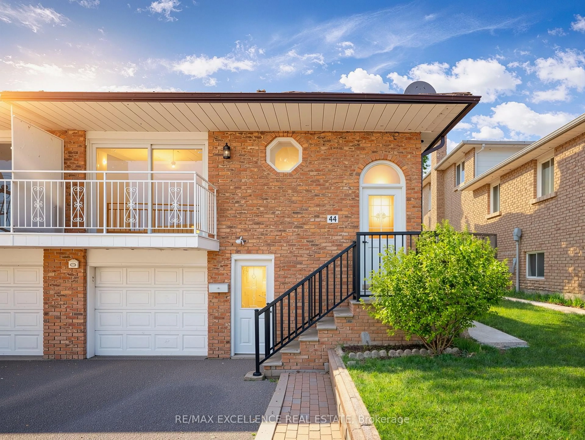
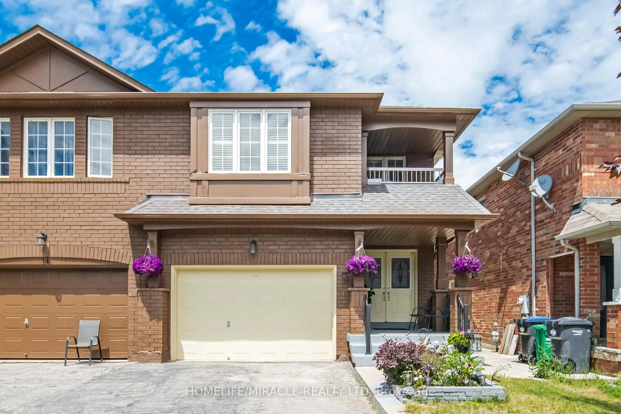
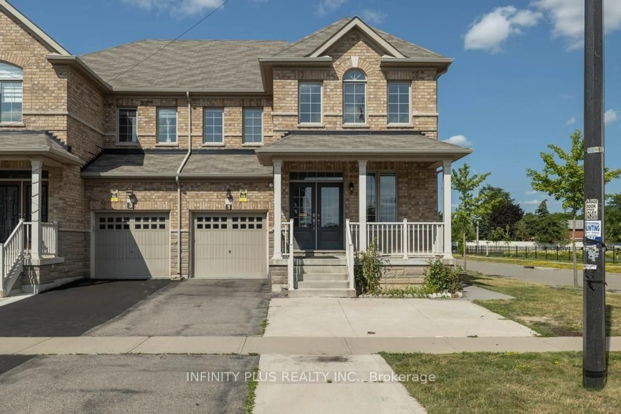
A pic from outside/outdoor area/front of a property/back of a property/a pic from drone, street for 8 Calm Waters Cres, Brampton Ontario L6V 4R9
1 day on Market

8 Calm Waters Cres, Brampton, Ontario L6V 4R9

Semi-Detached
4
3
~1500-2000 sqft
$769,000
Get pre-qualifiedPowered by nesto
Semi-Detached
4
3
~1500-2000 sqft

Contact us about this property

Call

Highlights

Property Estimate

Days on market1 day

Estimated valueNot available

Price/Sqft$448/sqft

Monthly cost

Open Calculator

Description

An Absolute Showstopper! Welcome to 8 Calm Waters Crescent, a pristine 4-bedroom, all-brick semi-detached home that defines true pride of ownership. Super clean and meticulously maintained, this property offers the scale and luxury features of a detached home. Step inside to a bright, open-concept main floor boasting soaring 9-foot ceilings, elegant pot lights, and seamless laminate flooring throughout (completely carpet-free). The heart of the home is the upgraded designer chef's kitchen, complete with a massive central island perfect for family gatherings. Relax by the cozy gas fireplace, or admire the striking oak staircase leading to the upper level, which features 4 generous-sized bedrooms flooded with natural light. Additional premium upgrades include a direct inside entrance from the garage and a roof (shingles) replaced in 2023 along with attic insulation top up for total peace of mind. The interior flows effortlessly to a rare, oversized backyard oasis featuring a beautiful interlocked patio and a convenient garden shed. Nestled in an incredible, highly desirable Brampton community right next to a scenic neighborhood pond. Enjoy unmatched convenience with ultra-fast highway access and effortless proximity to all major amenities, schools, and shopping. Turn-key, upgraded, and move-in ready!


Property Details

Style2-Storey
View-
Age of property-
SqFt~1500-2000 SqFt
Lot Size3,271 SqFt(144.95 x 22.57)
Parking Spaces3
MLS ®NumberW13626080
Community NameMadoc
Data SourceTRREB
Listing byCENTURY 21 PEOPLE`S CHOICE REALTY INC.

Features

Heating: Forced Air
Cooling: Central Air
Fireplace
Basement: Unfinished

Main Floor

Kitchen

2.74 x 5.64

Stainless Steel Appl / Quartz Counter / Ceramic Floor

Living

4.88 x 5.18

Laminate / Fireplace / Pot Lights

Dining

2.44 x 5.64

Laminate / Fireplace / Combined W/Kitchen


Features

Lot size: 3,271 SqFt

Parking

Garage spaces 1

Garage type Built-In

Other parking spaces 2

Total parking spaces 3


Property History

Jul 31, 2026
ListedActive
$769,000
1 day on market
history photo preview34
Listing by trreb®
Property listed by CENTURY 21 PEOPLE`S CHOICE REALTY INC., Brokerage
Agent Banner Image
Interested in this property?Get in touch to get the inside scoop.
Market Data - Madoc

Geo Zone Map ThumbnailMadoc

Balanced Market

View Market Data

Semi-Detached house - for the past 30 days

Buyer's market Seller's market

Avg. Days on Market

Past 30 days

30 days

Compared to

2025

27 days

2024

8 days

2023

15 days

New Listings

Past 30 days

14 listings

Compared to

2025

18 listings

2024

29 listings

2023

16 listings

Units sold

Past 30 days

6 units

Compared to

2025

9 units

2024

5 units

2023

3 units

Median Sold Price

Past 30 days

$820,500

Compared to

2025

$778,000

2024

$880,000

2023

$915,000


Population and Demographics

Overview

Total population 20842
Average household income $115,472

Age (%)

0 to 19
23%
20 to 34
25%
35 to 49
21%
50 to 64
19%
65 and plus
12%

Household composition (%)

Single family
73%
Single person
17%
Multi person
8%
Multi family
3%

Mother tongue (%)

English
59%
Punjabi (Panjabi)
13%
Urdu
4%
Spanish
4%
Others
3%
Tagalog (Pilipino, Filipino)
3%
Hindi
3%
Gujarati
2%
Portuguese
2%

House tenancy (%)

Owners
74%
Renters
26%

What’s nearby?Essentials within 5 km

Local Logic

Transportation Scores

Estimated Budget