Open: Sat, 2PM to 5PM
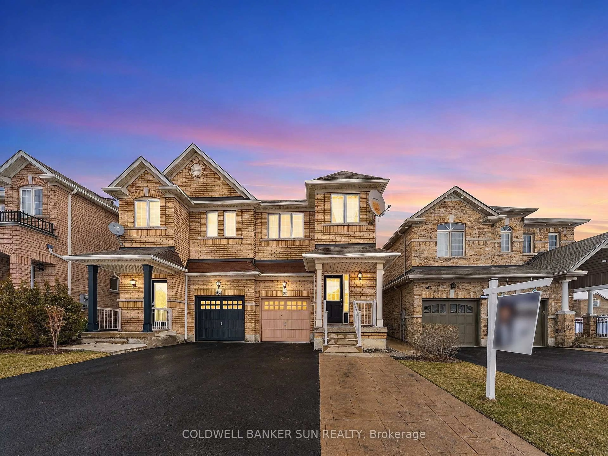
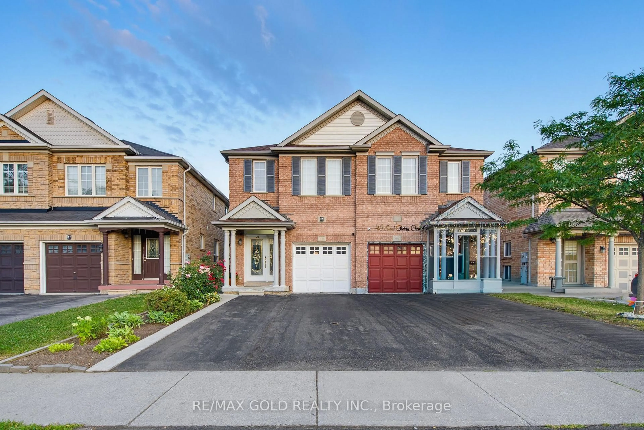
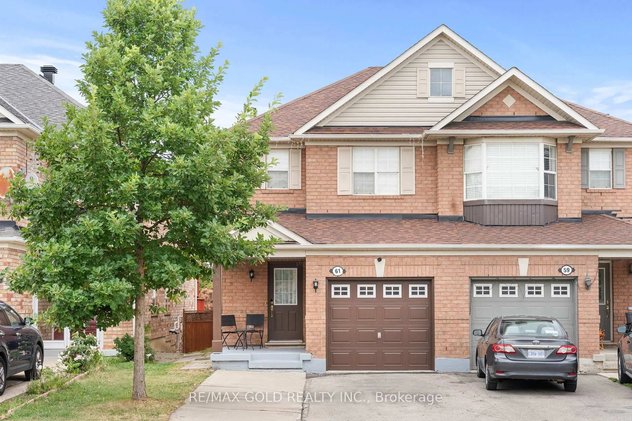
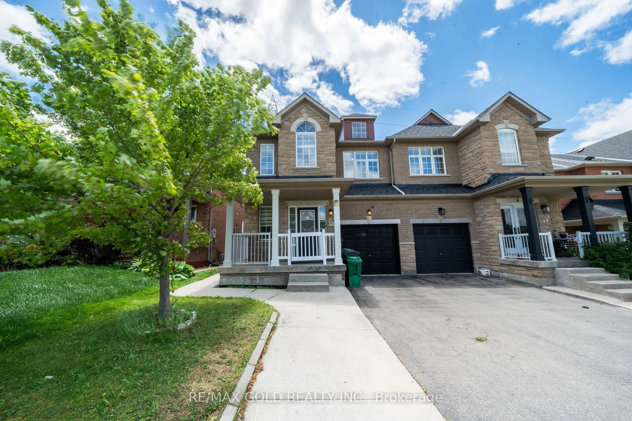
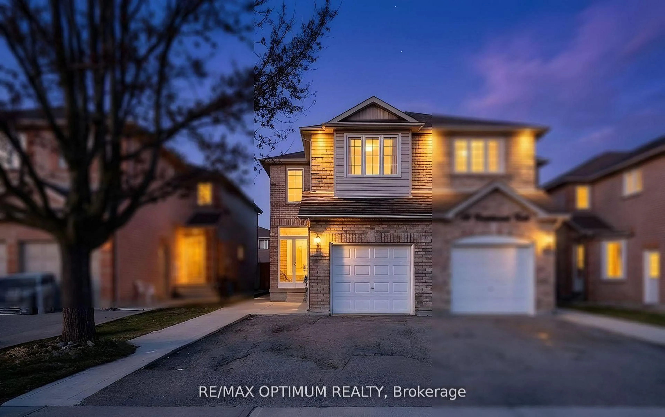
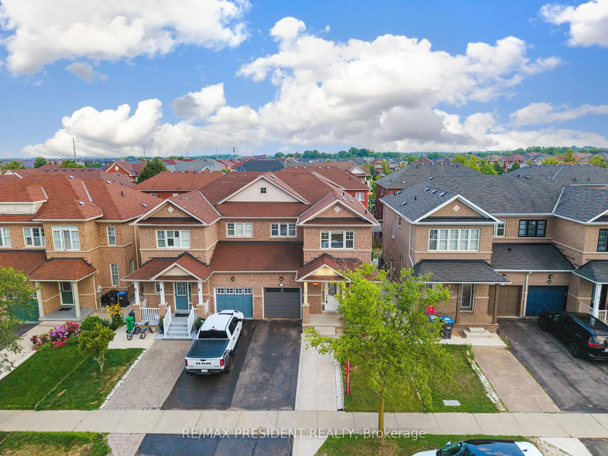
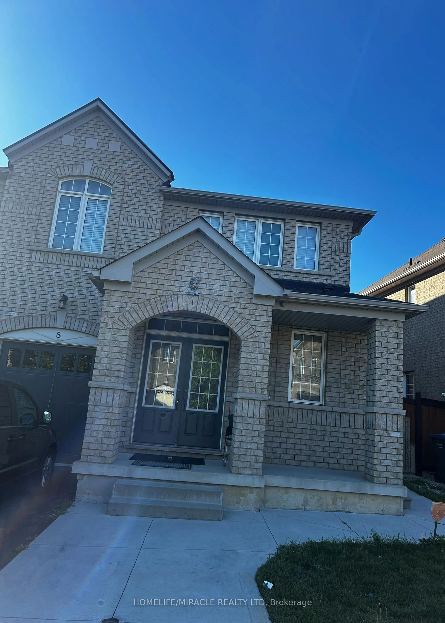
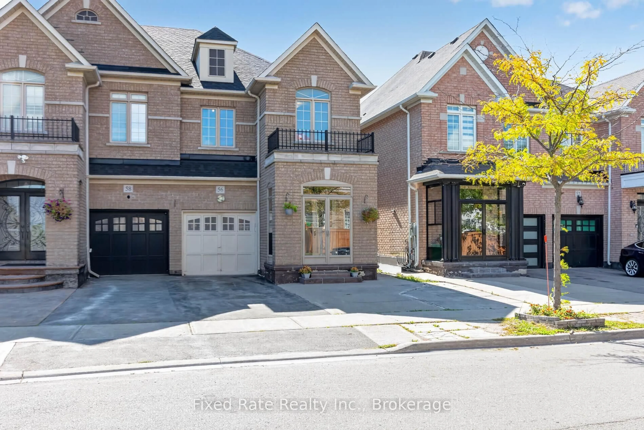
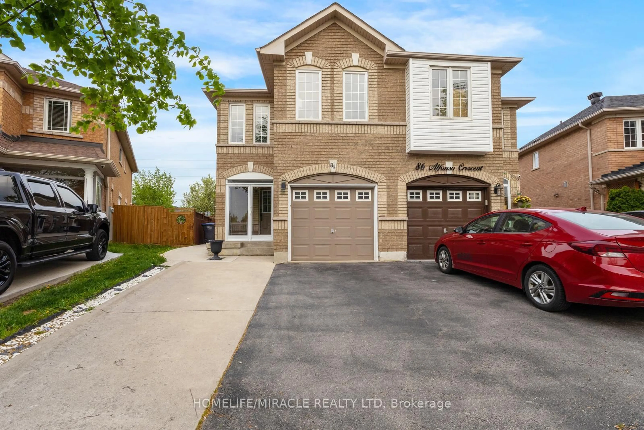
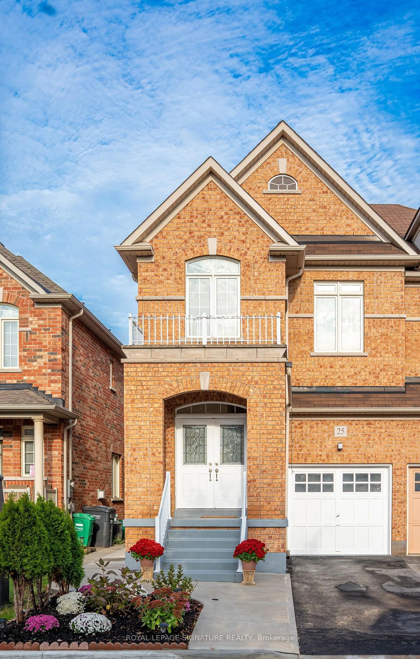
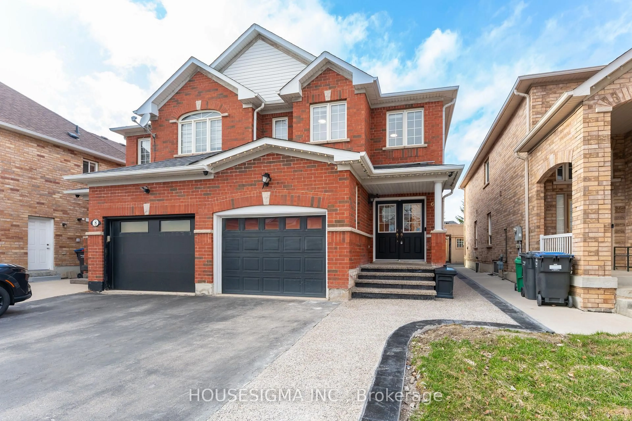
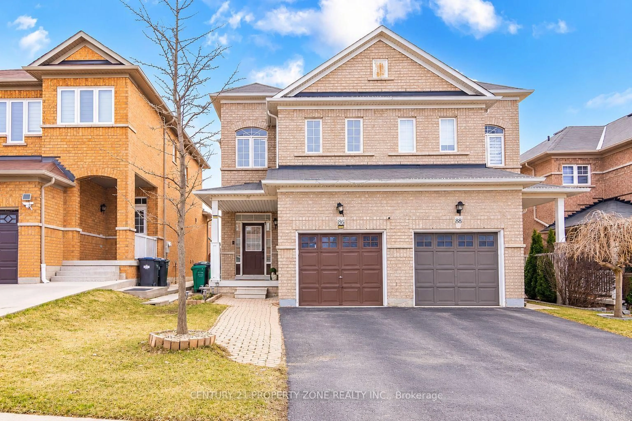
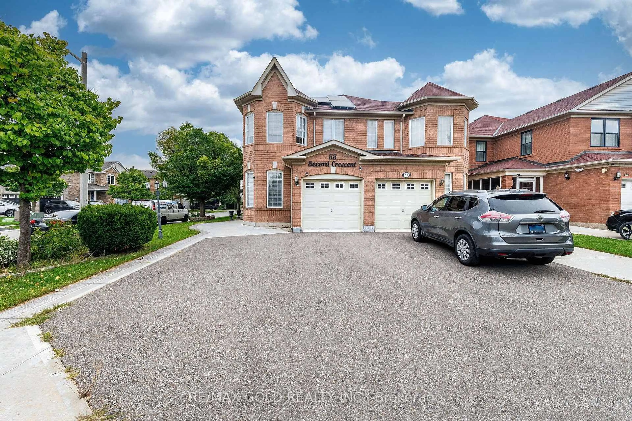
Home with brick exterior material, street for 16 Capistro St, Brampton Ontario L7A 3J3
Re-listed 5 days ago

16 Capistro St, Brampton, Ontario L7A 3J3

Semi-Detached
3 + 1
4
~2000-2500 sqft
$•••,•••
$914,900
Get pre-qualifiedPowered by nesto
Semi-Detached
3 + 1
4
~2000-2500 sqft

Contact us about this property

Call

Highlights

Property Estimate

Days on market5 days

Total days on market
22 days

Estimated valueNot available

Price/Sqft$411/sqft

Monthly cost

Open Calculator

Description

Impressive Semi-Detached Home with 1.5-Car Garage in the Highly Sought-After Fletcher's Meadows Community! Welcome to this beautifully maintained semi-detached home offering approximately 2,300 sq. ft. (as per MPAC)Plus Basement. Featuring a grand double-door entry, this spacious residence boasts3 generously sized bedrooms plus a versatile den/office on the second floor. The main level offers a bright and functional layout with combined living and dining areas, complemented by a separate family room-perfect for both everyday living and entertaining. Enjoy a carpet-free interior throughout, highlighted by elegant oak stairs with wrought-iron pickets. The modern kitchen features a breakfast area with a walkout to the backyard, creating a seamless indoor-outdoor living experience. Convenient second-floor laundry adds to the home's practicality. Additional features include direct garage access, spacious bedrooms, and a professionally finished basement complete with a 3-piece bathroom. The basement offers excellent potential for an easy conversion into a 1- or 2-bedroom apartment, making it an ideal opportunity for extended family living or future rental income. A fantastic home in a prime location-don't miss this opportunity


Upcoming Open House

Jul 18Sat2:00 PM - 5:00 PM

Property Details

Style2-Storey
View-
Age of property-
SqFt~2000-2500 SqFt
Lot Size3,027 SqFt(109.9 x 27.55)
Parking Spaces3
MLS ®NumberW13551146
Community NameFletcher's Meadow
Data SourceTRREB
Listing byHOMELIFE/MIRACLE REALTY LTD

Features

Heating: Forced Air
Central Vacuum
Cooling: Central Air
Basement: Finished, Full

Main Floor

Kitchen

5.8 x 3.2

Ceramic Floor / Combined W/Dining / W/O To Patio

Family

6.15 x 3.48

Laminate / Large Window

Living

5.28 x 3.48

Laminate / Large Window

Dining

5.8 x 3.2

Ceramic Floor / Combined W/Kitchen / W/O To Patio


Features

Lot size: 3,027 SqFt

Parking

Garage spaces 1.5

Garage type Attached

Other parking spaces 2

Total parking spaces 3


Property History

Login required
Price changeActive
$•••,•••
Login required
Re-listed
$•••,•••
5 days on market
history photo preview50
Listing by trreb®
Property listed by HOMELIFE/MIRACLE REALTY LTD, Brokerage
Agent Banner Image
Interested in this property?Get in touch to get the inside scoop.
Market Data - Fletcher's Meadow

Geo Zone Map ThumbnailFletcher's Meadow

Seller's Market

View Market Data

Semi-Detached house - for the past 30 days

Buyer's market Seller's market

Avg. Days on Market

Past 30 days

15 days

Compared to

2025

22 days

2024

15 days

2023

9 days

New Listings

Past 30 days

30 listings

Compared to

2025

42 listings

2024

27 listings

2023

29 listings

Units sold

Past 30 days

16 units

Compared to

2025

16 units

2024

13 units

2023

13 units

Median Sold Price

Past 30 days

$750,000

Compared to

2025

$857,000

2024

$910,000

2023

$998,000


Population and Demographics

Overview

Total population 59308
Average household income $132,402

Age (%)

0 to 19
27%
20 to 34
24%
35 to 49
22%
50 to 64
18%
65 and plus
9%

Household composition (%)

Single family
82%
Single person
8%
Multi person
5%
Multi family
5%

Mother tongue (%)

English
50%
Punjabi (Panjabi)
22%
Urdu
4%
Hindi
4%
Gujarati
3%
Tamil
3%
Tagalog (Pilipino, Filipino)
2%
Portuguese
2%
Others
2%

House tenancy (%)

Owners
89%
Renters
11%

What’s nearby?Essentials within 5 km

Local Logic

Transportation Scores

Estimated Budget