Open: Today, 1PM to 4PM
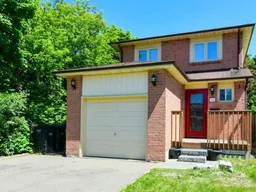
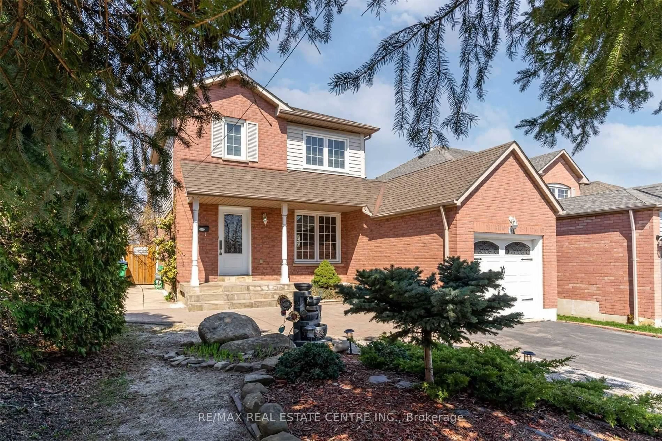
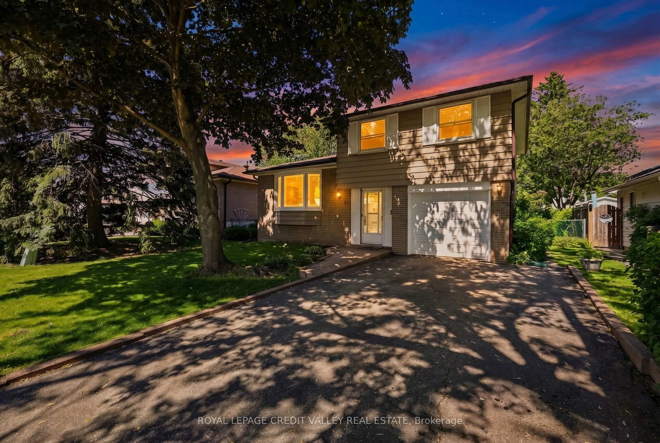
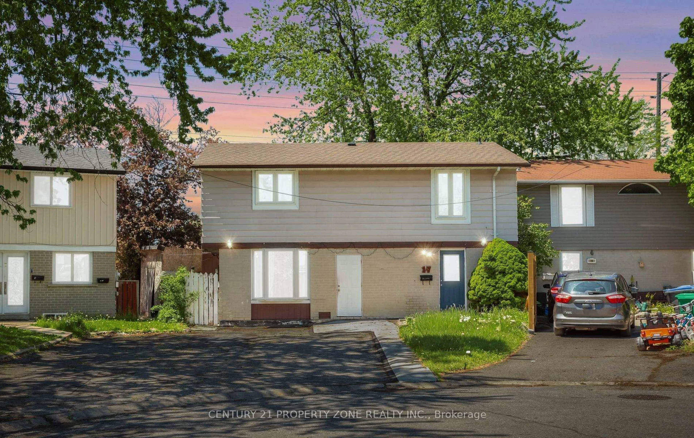
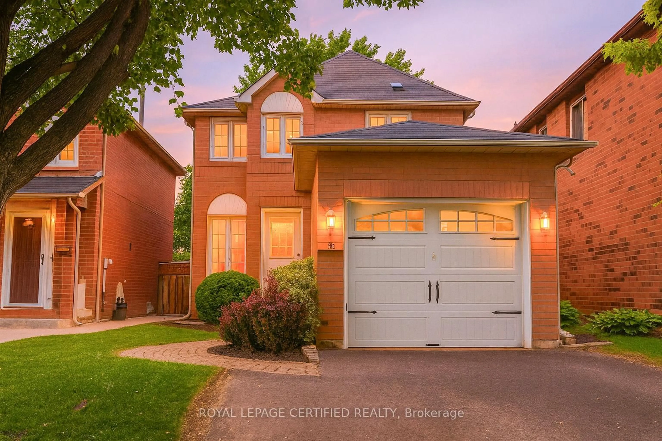
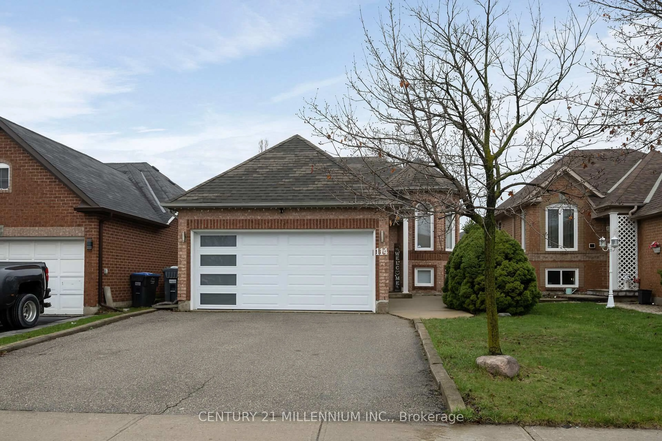
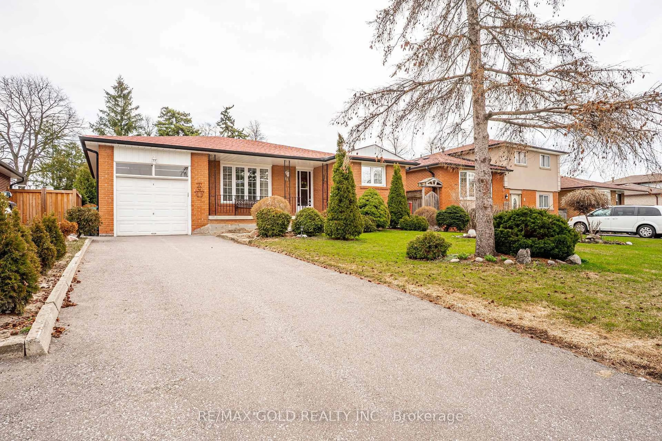
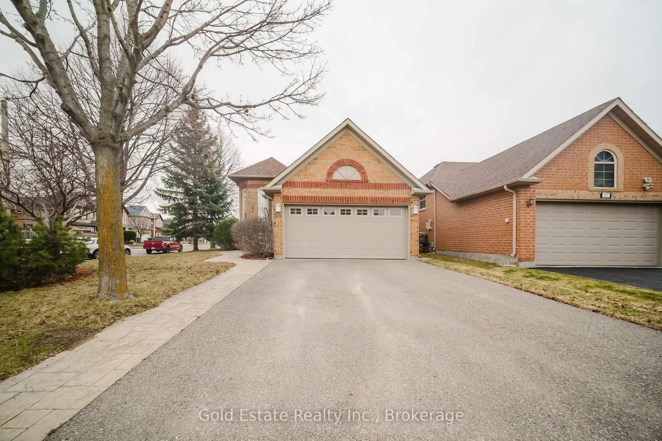
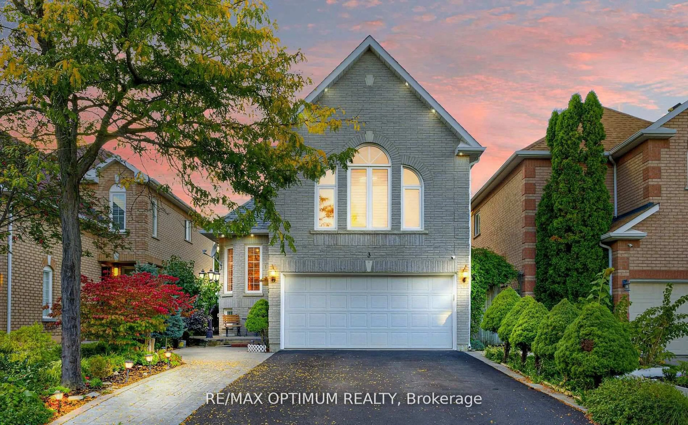
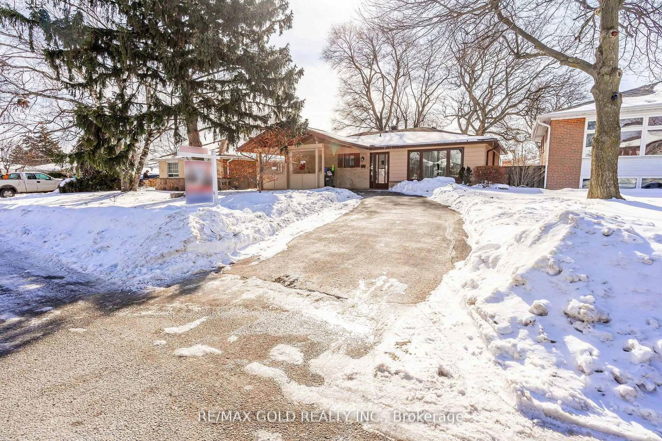
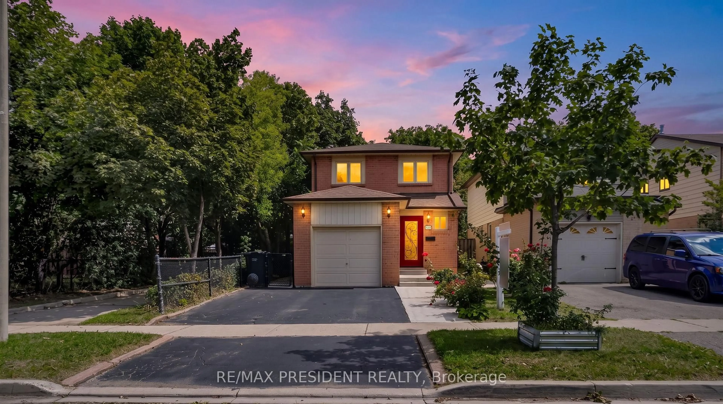
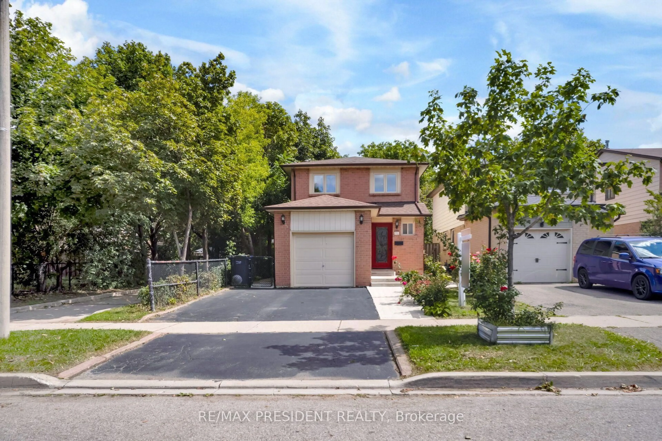
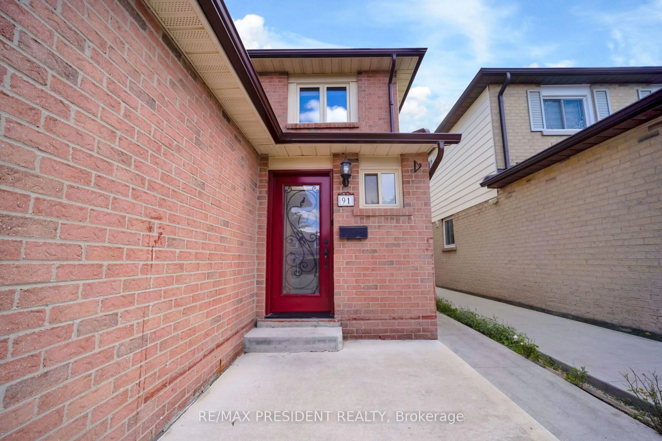
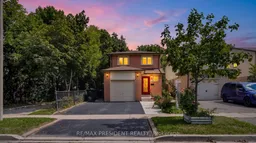
Home with brick exterior material, street for 91 Martindale Cres, Brampton Ontario L6X 2T8
2 days on Market

91 Martindale Cres, Brampton, Ontario L6X 2T8

Detached
3
2
~1100-1500 sqft
$709,000
Get pre-qualifiedPowered by nesto
Detached
3
2
~1100-1500 sqft

Contact us about this property

Call

Highlights

Property Estimate

Days on market2 days

Estimated valueNot available

Price/Sqft$558/sqft

Monthly cost

Open Calculator

Description

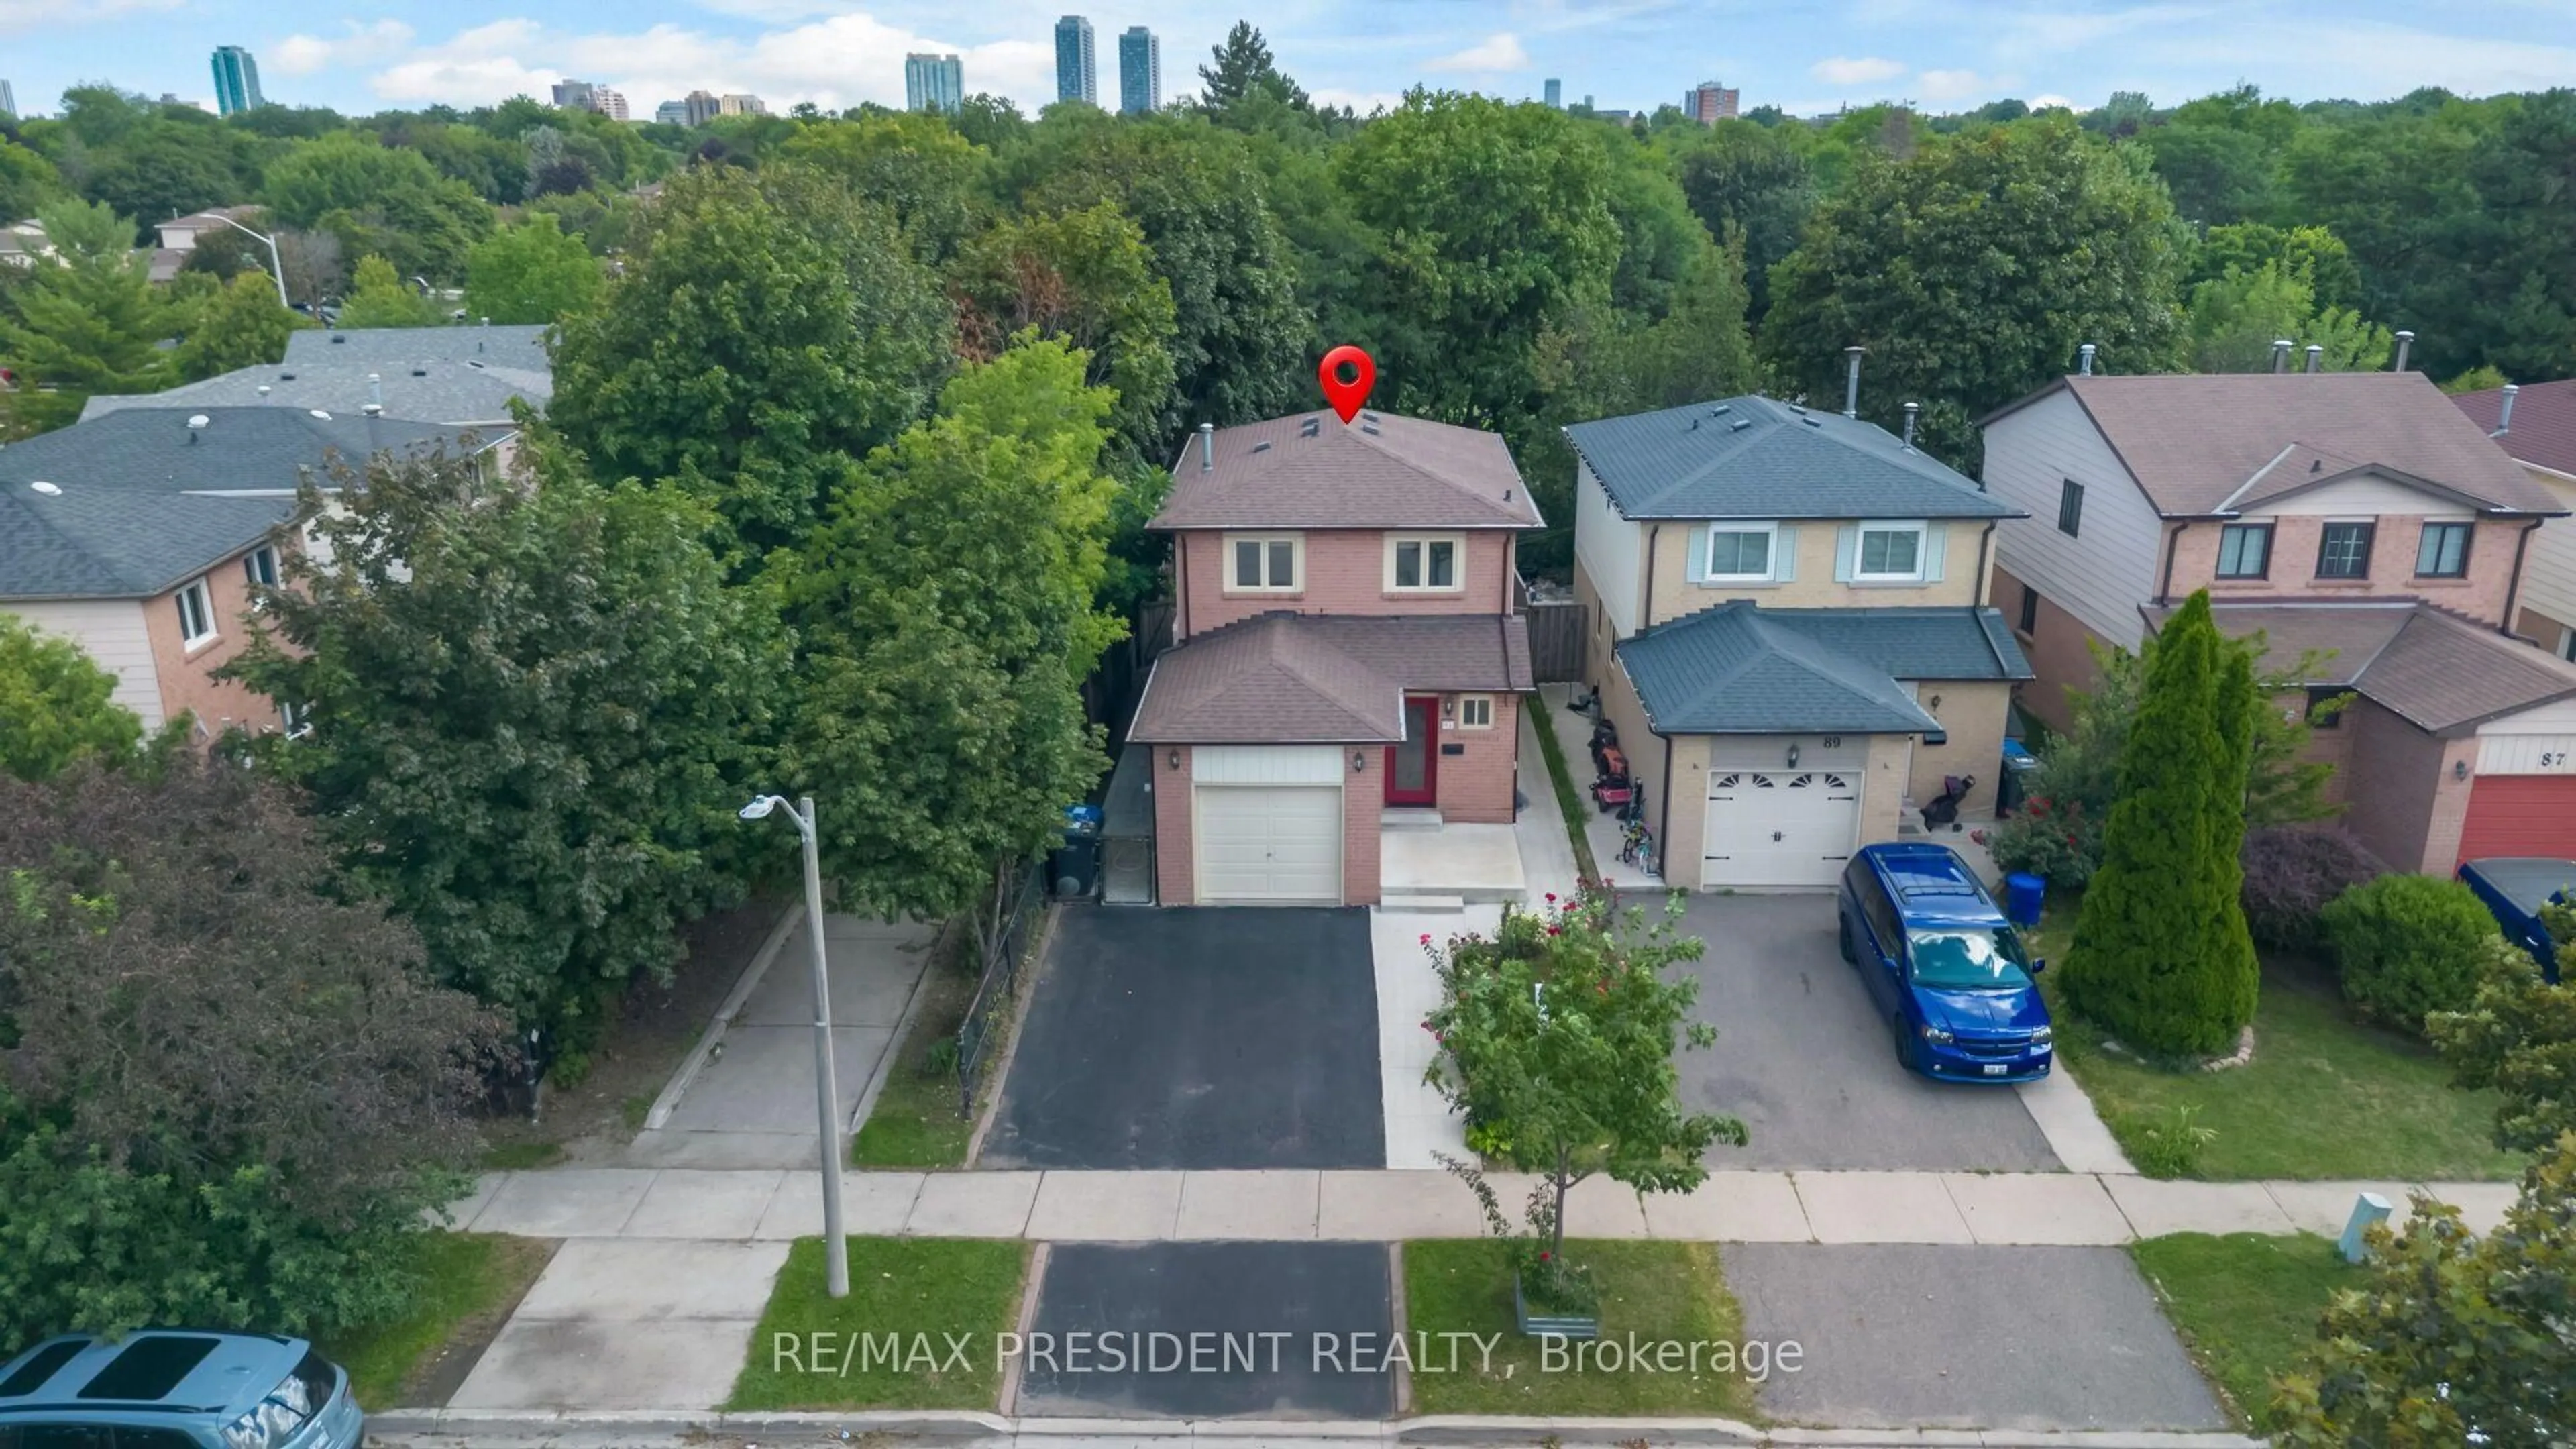
Welcome to this charming, move-in-ready 3-bedroom detached home, freshly painted and lovingly maintained throughout. Located on a quiet street in a lovely, mature neighborhood, this home offers exceptional privacy and convenience, with a park at the rear and a walkway TO THE PARK on one sidestep inside and enjoy a spacious, welcoming layout with a wide hallway leading to a generously sized eat-in kitchen, complete with modern conveniences. The comfortable living area is conveniently located just off the dining space, making everyday living and entertaining effortless. Patio doors open to a huge wood deck, creating the perfect setting for summer barbecues, outdoor dining, and entertaining family and friends. The fully finished basement features a comfortable family room, providing additional living and recreation space.


Upcoming Open Houses

Aug 23Sun1:00 PM - 4:00 PM
Aug 22Sat1:00 PM - 4:00 PM

Property Details

Style2-Storey
View-
Age of property31-50
SqFt~1100-1500 SqFt
Lot Size2,955 SqFt(100.07 x 29.53)
Parking Spaces3
MLS ®NumberW13690622
Community NameBrampton West
Data SourceTRREB
Listing byRE/MAX PRESIDENT REALTY

Features

Heating: Forced Air
Cooling: Central Air
Basement: Finished

2nd Floor

2nd Br

3.94 x 3.0

Parquet Floor / W/I Closet

3rd Br

2.89 x 2.89

Parquet Floor / Closet

Primary

4.65 x 3.25

Parquet Floor / Double Closet


Features

Lot size: 2,955 SqFt

Parking

Garage spaces 1

Garage type Attached

Other parking spaces 2

Total parking spaces 3


Property History
Aug 19, 2026
ListedActive
$709,000
2 days on market
history photo preview45
Listing by trreb®
Property listed by RE/MAX PRESIDENT REALTY, Brokerage
Agent Banner Image
Interested in this property?Get in touch to get the inside scoop.

Market Data - Brampton West

Geo Zone Map ThumbnailBrampton West

Buyer's Market

View Market Data

Detached house - for the past 30 days

Buyer's market Seller's market

Avg. Days on Market

Past 30 days

34 days

Compared to

2025

47 days

2024

38 days

2023

16 days

New Listings

Past 30 days

11 listings

Compared to

2025

36 listings

2024

23 listings

2023

24 listings

Units sold

Past 30 days

5 units

Compared to

2025

6 units

2024

4 units

2023

12 units

Median Sold Price

Past 30 days

$800,000

Compared to

2025

$876,250

2024

$872,500

2023

$918,100


Population and Demographics

Overview

Total population 13732
Average household income $119,162

Age (%)

0 to 19
22%
20 to 34
24%
35 to 49
20%
50 to 64
20%
65 and plus
14%

Household composition (%)

Single family
72%
Single person
20%
Multi person
6%
Multi family
2%

Mother tongue (%)

English
65%
Punjabi (Panjabi)
10%
Portuguese
5%
Others
3%
Spanish
3%
Urdu
3%
Tagalog (Pilipino, Filipino)
3%
Hindi
2%

House tenancy (%)

Owners
77%
Renters
23%

What’s nearby?Essentials within 5 km

Local Logic

Transportation Scores

Estimated Budget