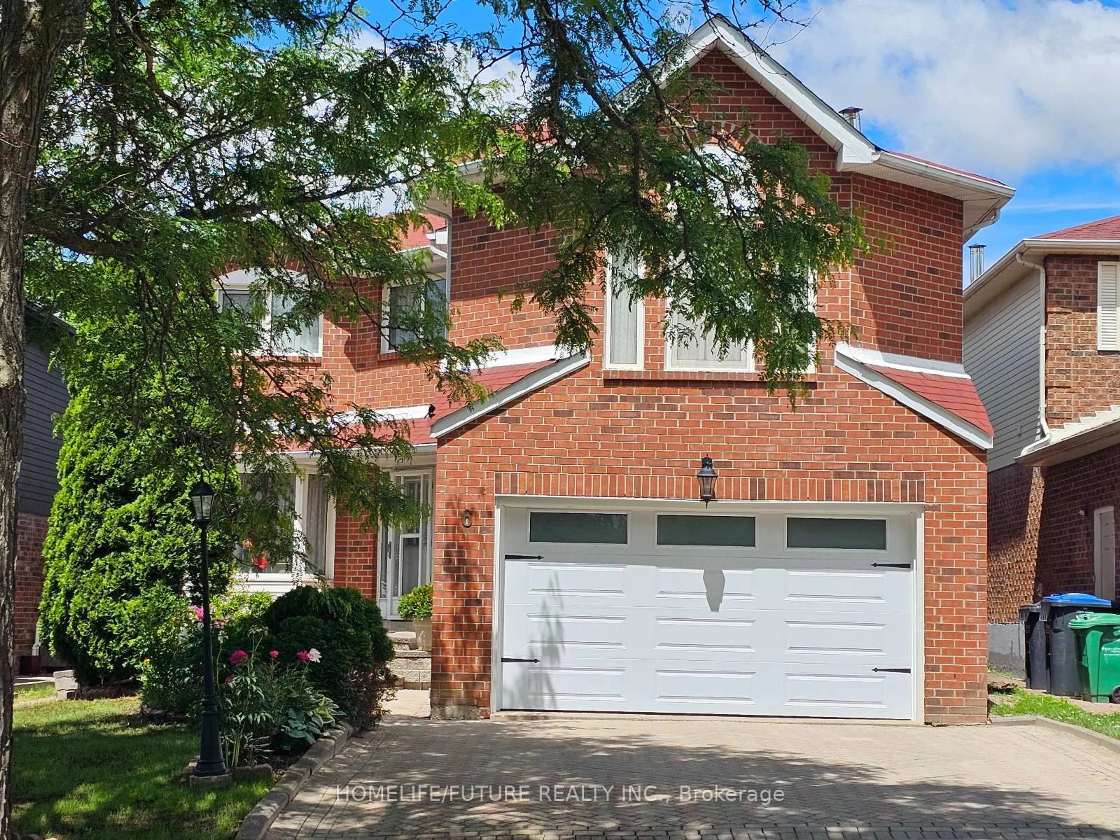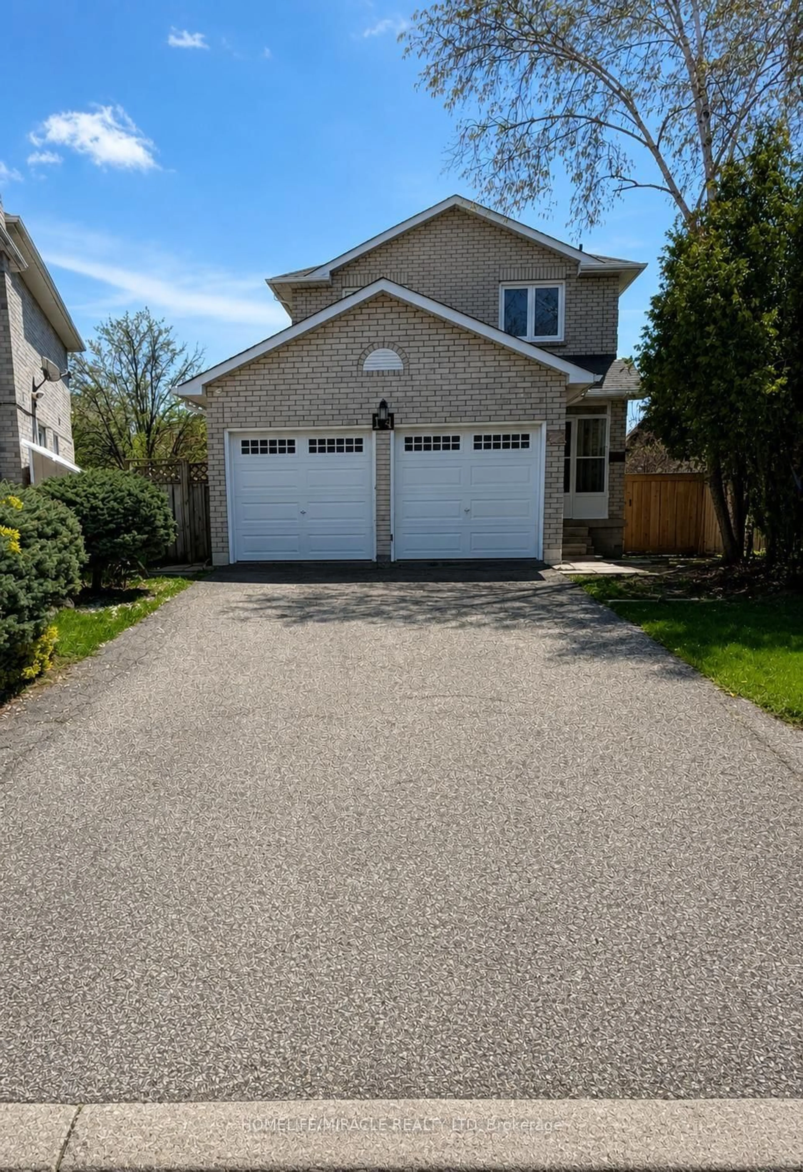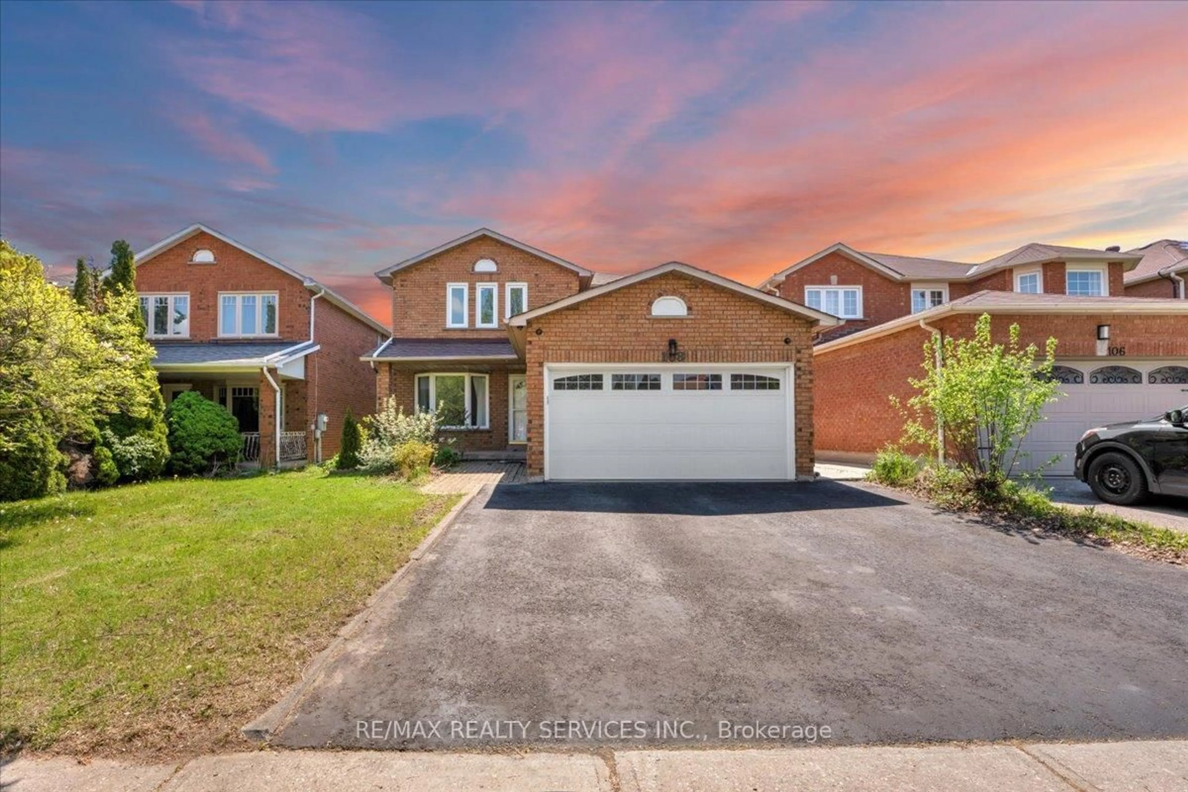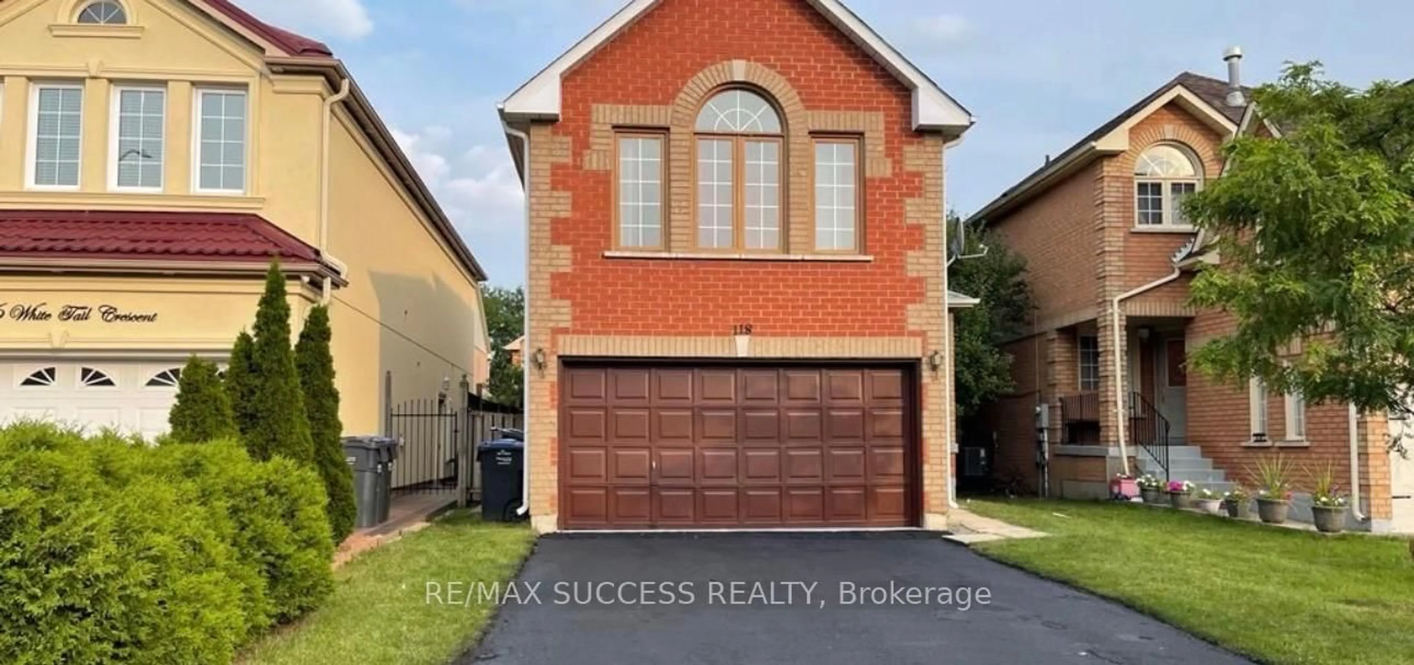
6 Rowe Crt, Brampton, Ontario L6X 2S2
Contact us about this property
Highlights
Estimated valueThis is the price Wahi expects this property to sell for.
The calculation is powered by our Instant Home Value Estimate, which uses current market and property price trends to estimate your home’s value with a 90% accuracy rate.Not available
Price/Sqft$425/sqft
Monthly cost
Open Calculator
Description
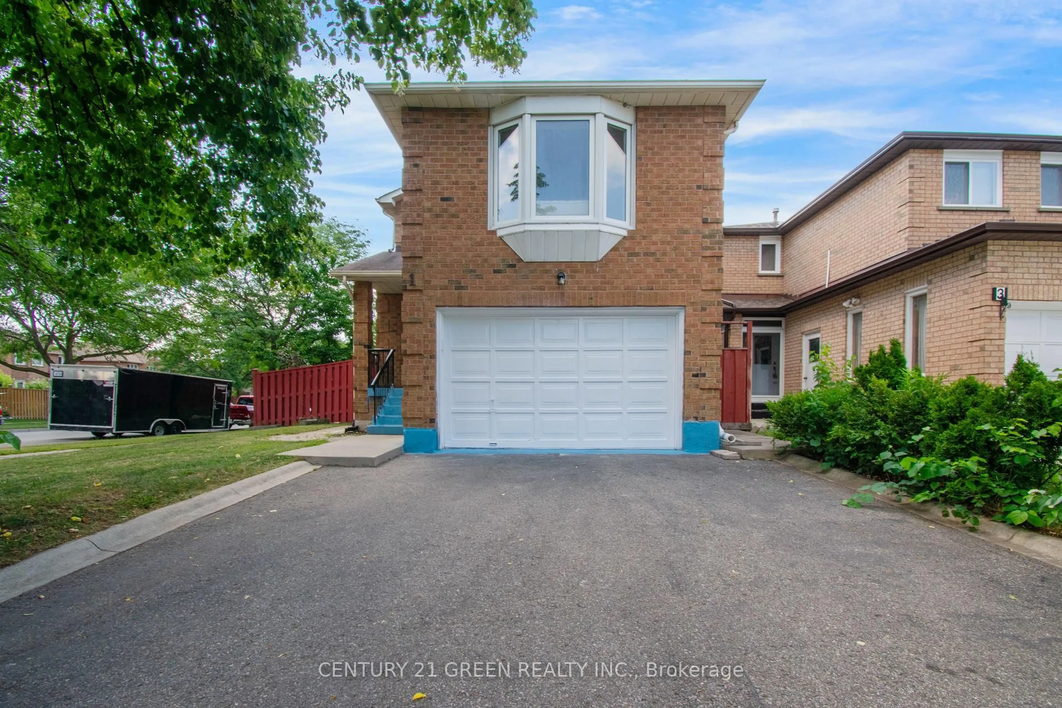
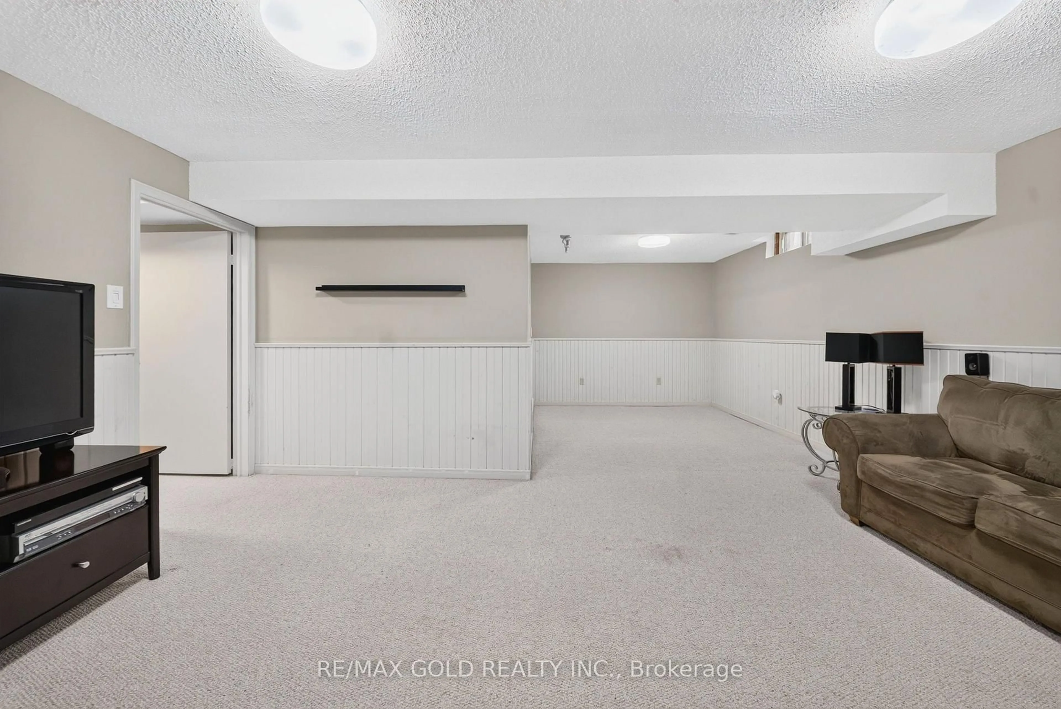
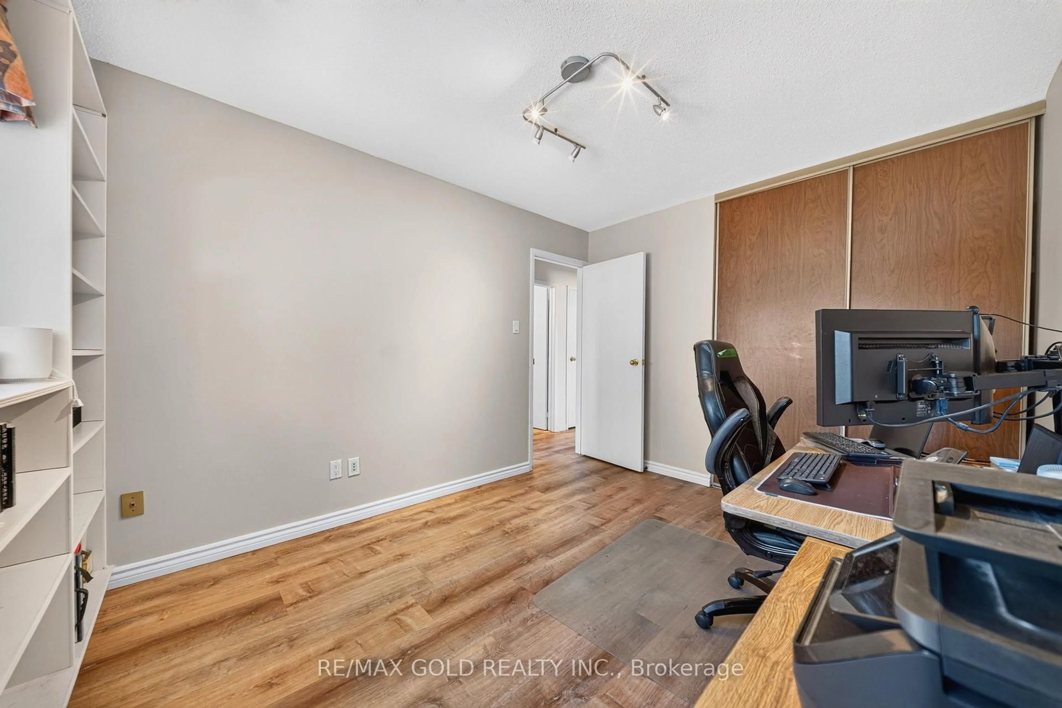
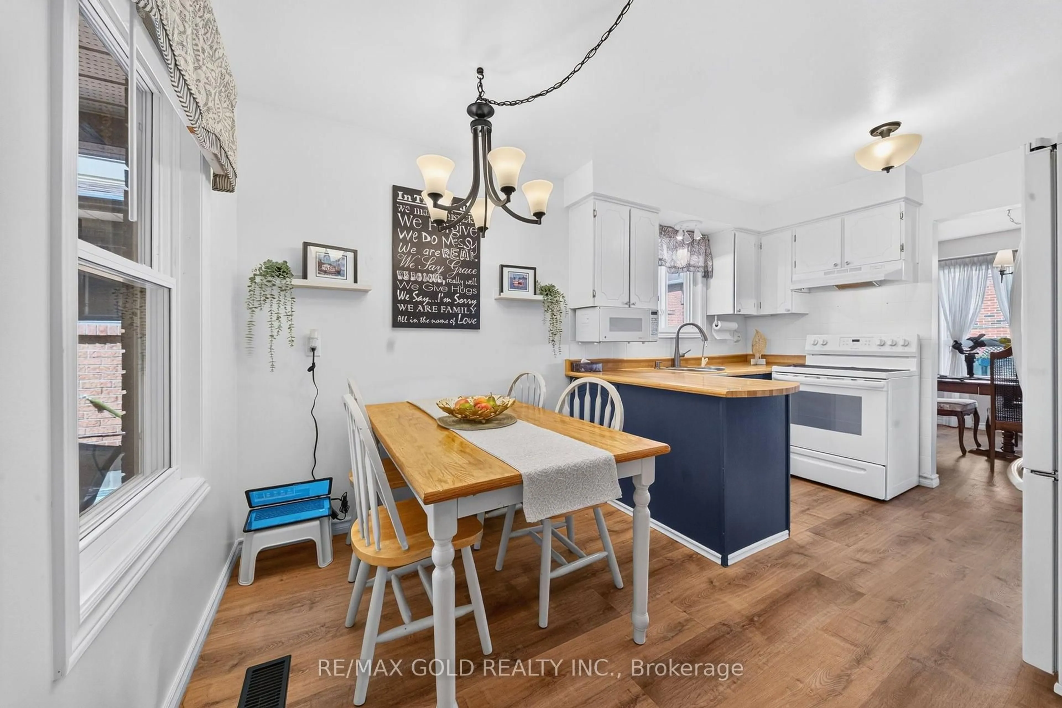
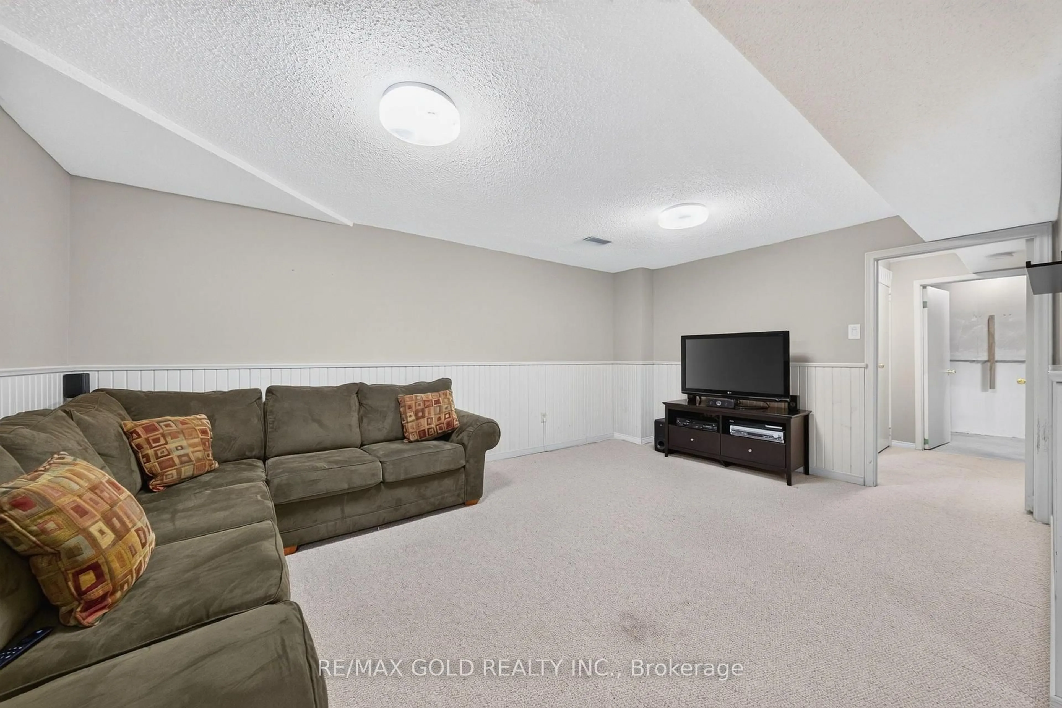
WELCOME TO 6 ROWE CRT, BRAMPTON LOCATED ON 100FT DEEP LOT IN CUL-DE-SAC FAMILY NEIGHBOURHOODFEATURES FUNCTIONAL LAYOUT WITH COZY LIVING ROOM WITH FIRE PLACE WALKS OUT TO PRIVATELY FENCEDBACKYARD OASIS WITH FAMILY SIZED DECK, STONE PATIO, HOT TUB (2022), MANICURED GARDEN AREAPERFECT FOR OUTDOOR ENTERTAINMENT WITH OUTDOOR SPEAKERS...DINING AREA OVERLOOKS TO MODERN EATIN KITCHEN WITH BREAKFAST AREA OVERLOOLS TO BEAUTIFUL LANDSCAPED FRONT YARD WITH INTERLOCKEDWALKWAY...4 GENEROUS SIZED BEDROOMS FULL OF NATURAL LIGHT...FINISHED BASEMENT WITH LARGE RECROOM WITH OPEN DEN WITH LOTS OF POTENTIAL...DOUBLE CAR GARAGE WITH 2 PARKING ONDRIVEWAY... ELECTRICAL PANEL FROM CITY IS 200AMPHS....CONVENIENTLY LOCATED CLOSE TO ALL AMENITIES SUCH AS PUBLIC TRANSIT, HWY 410,SCHOOLS, PARKS, RECREATION CENTRE, SHOPPING, PLACE OF WORSHIP AND MUCH MORE...READY TO MOVE INPERFECT FAMILY HOME WITH LOTS OF POTENTIAL...
Property Details
Interior
Features
Main Floor
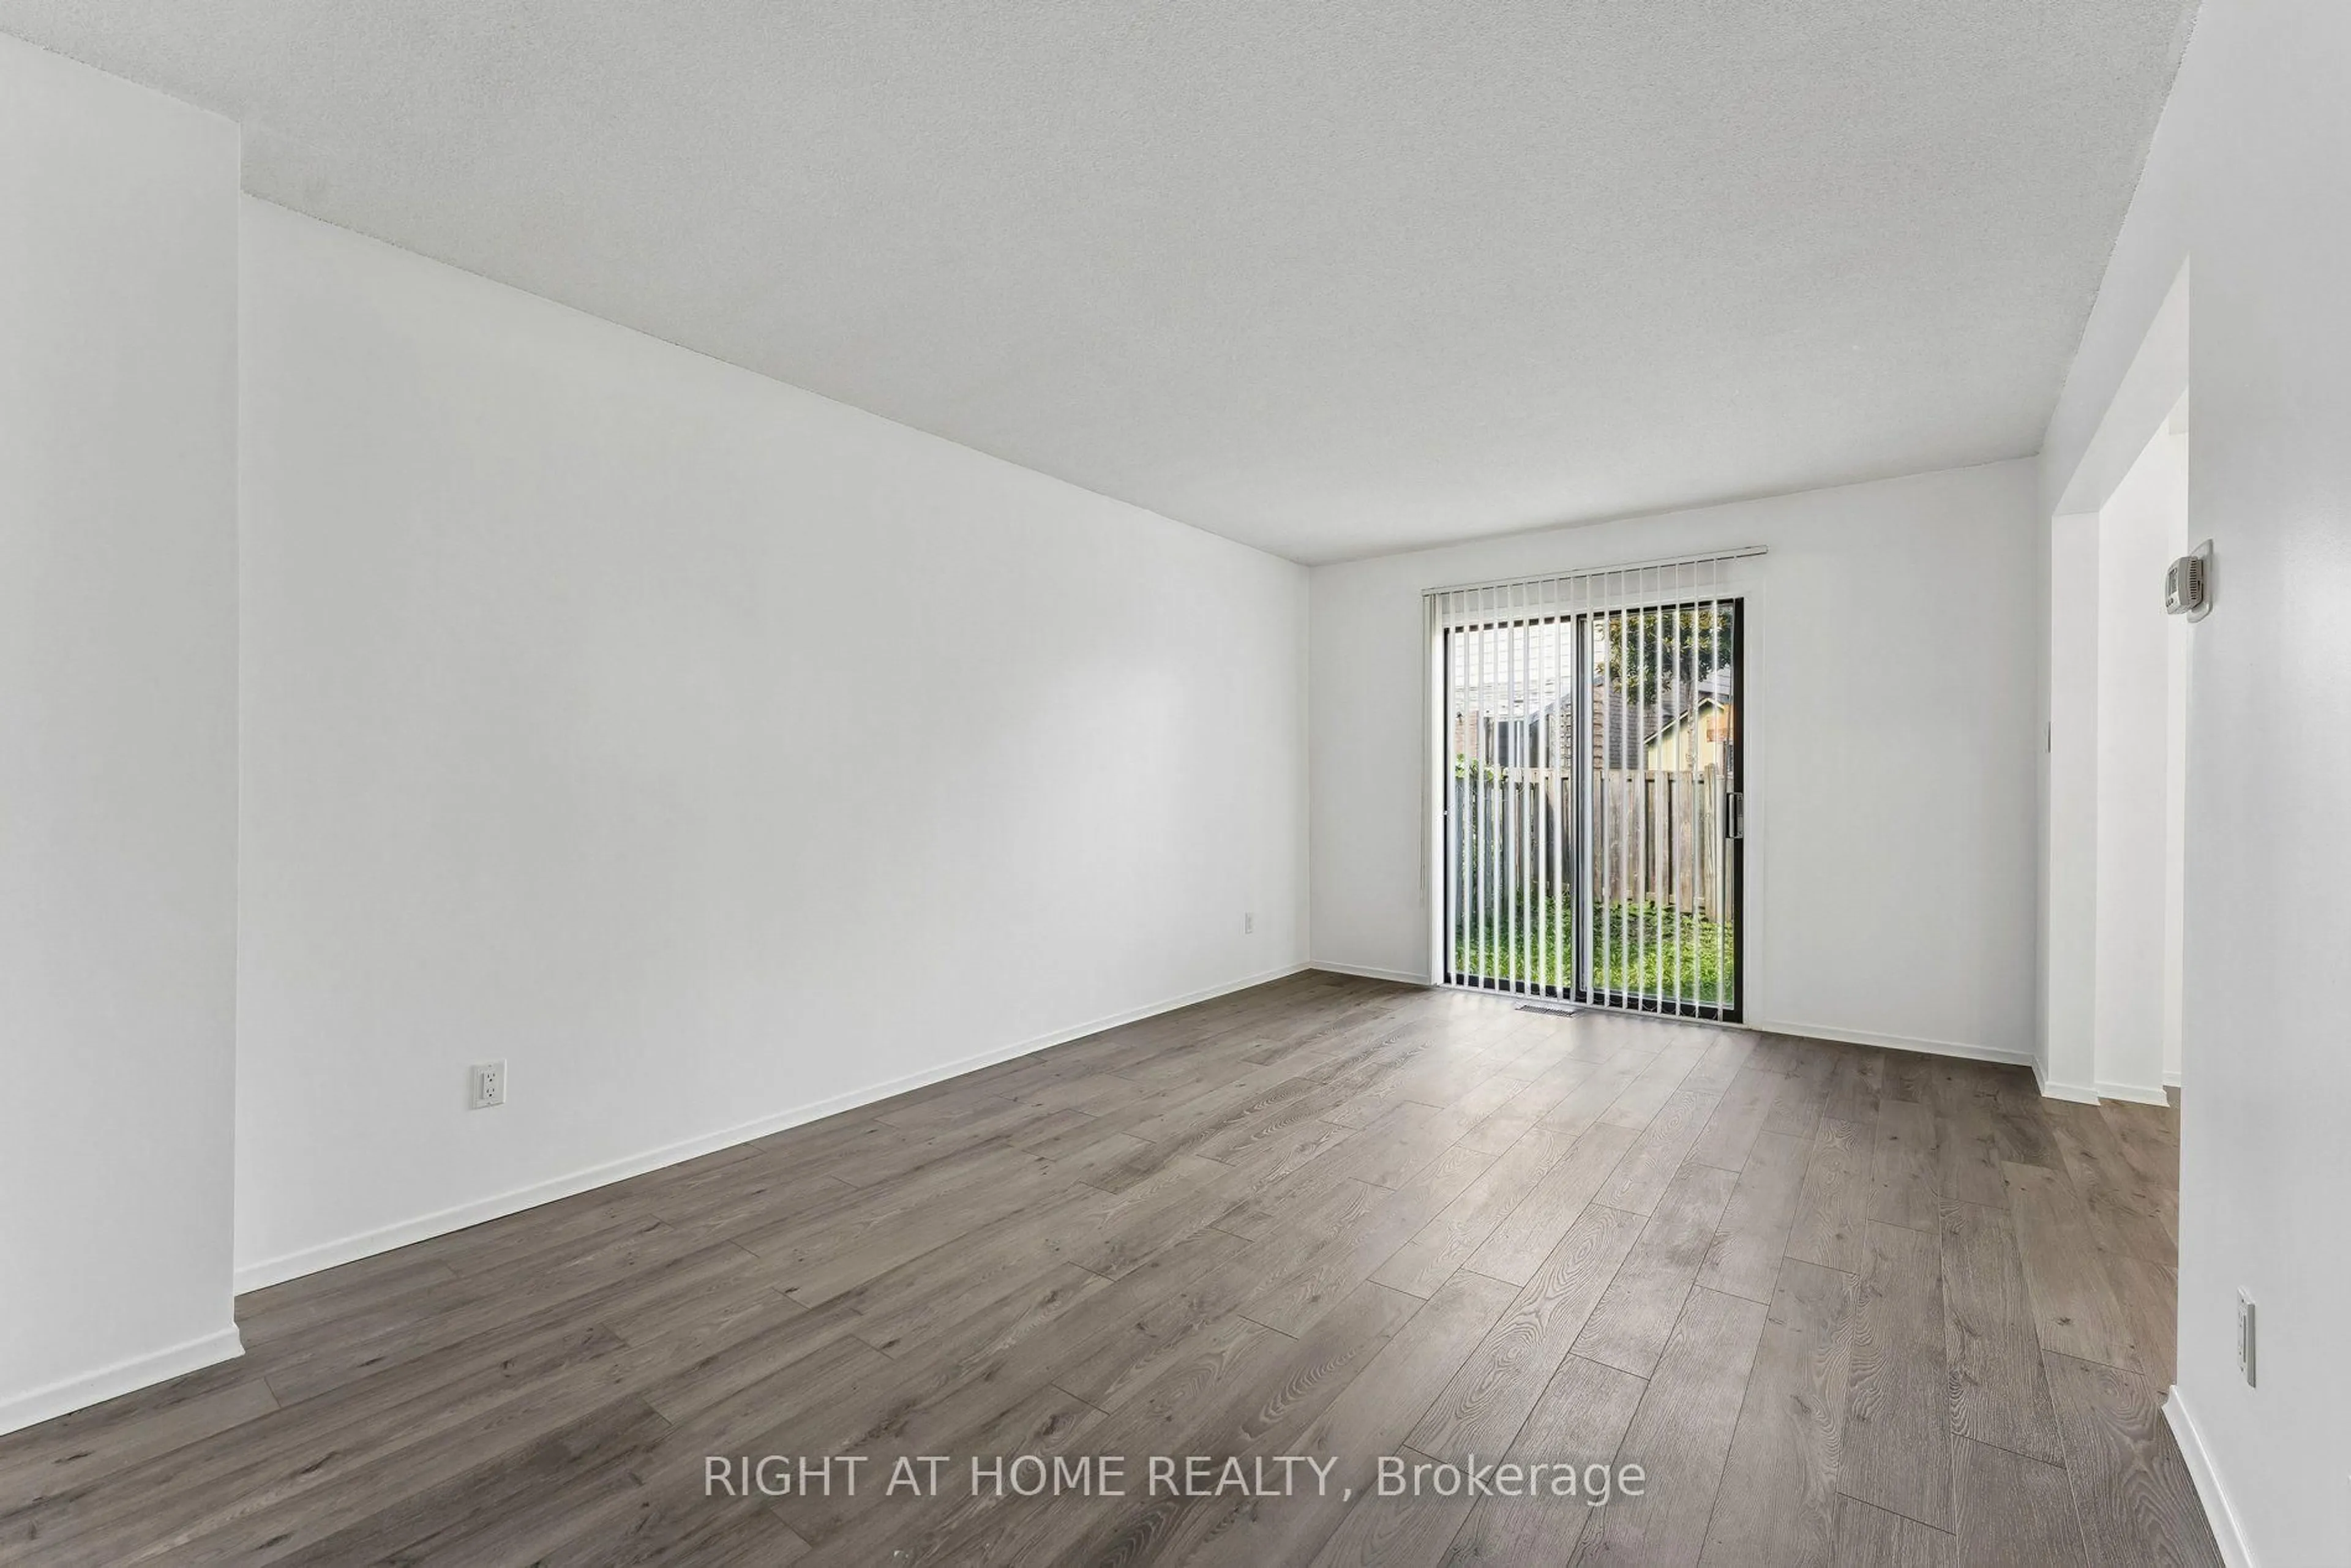
Living
4.5 x 3.3Laminate / Fireplace / W/O To Deck
Dining
3.23 x 2.93Laminate / O/Looks Backyard / Open Concept
Kitchen
4.5 x 3.13Laminate / Breakfast Area / O/Looks Frontyard
Exterior
Features
Parking
Garage spaces 1.5
Garage type Attached
Other parking spaces 3
Total parking spaces 4
Property History
 50
50