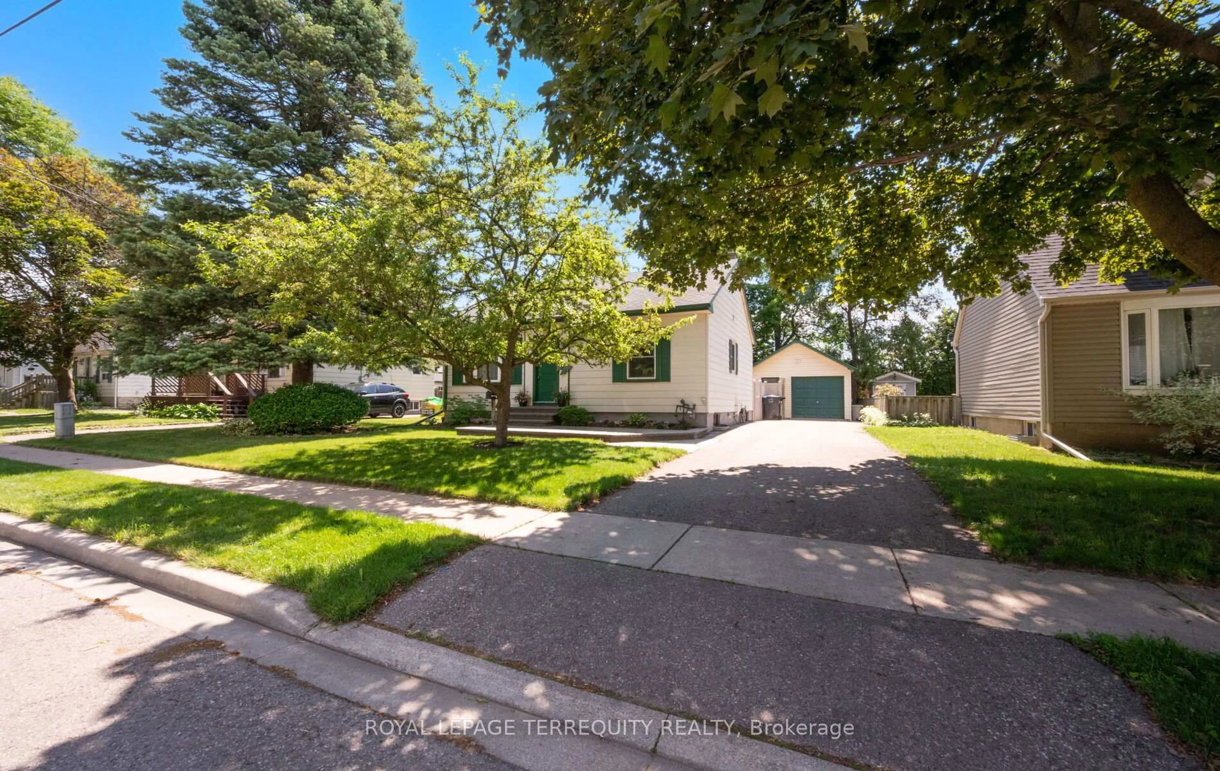
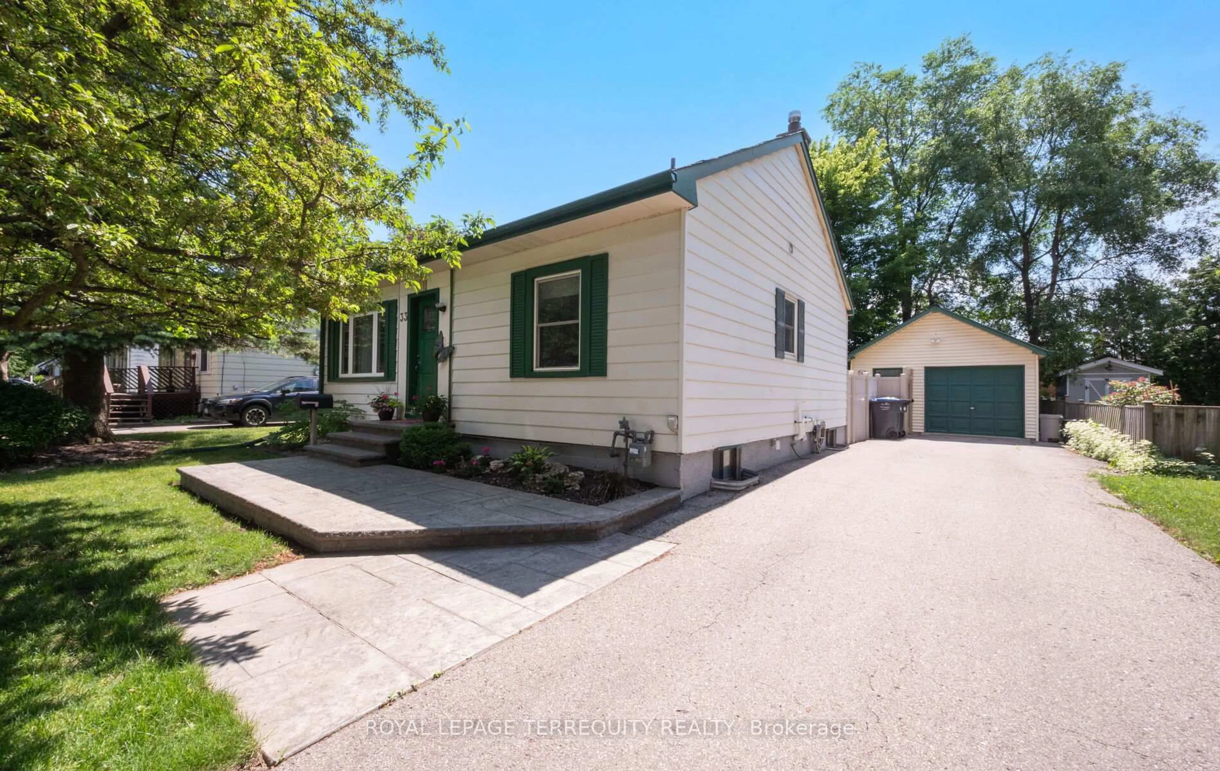
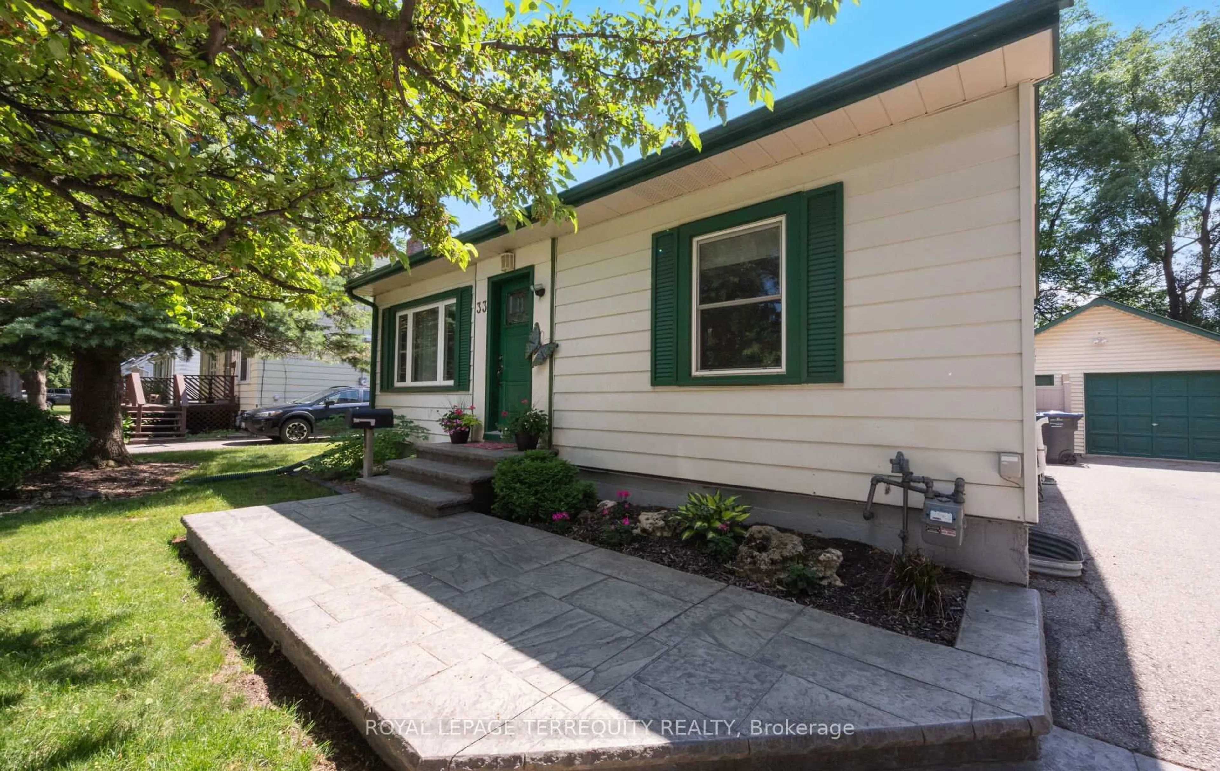
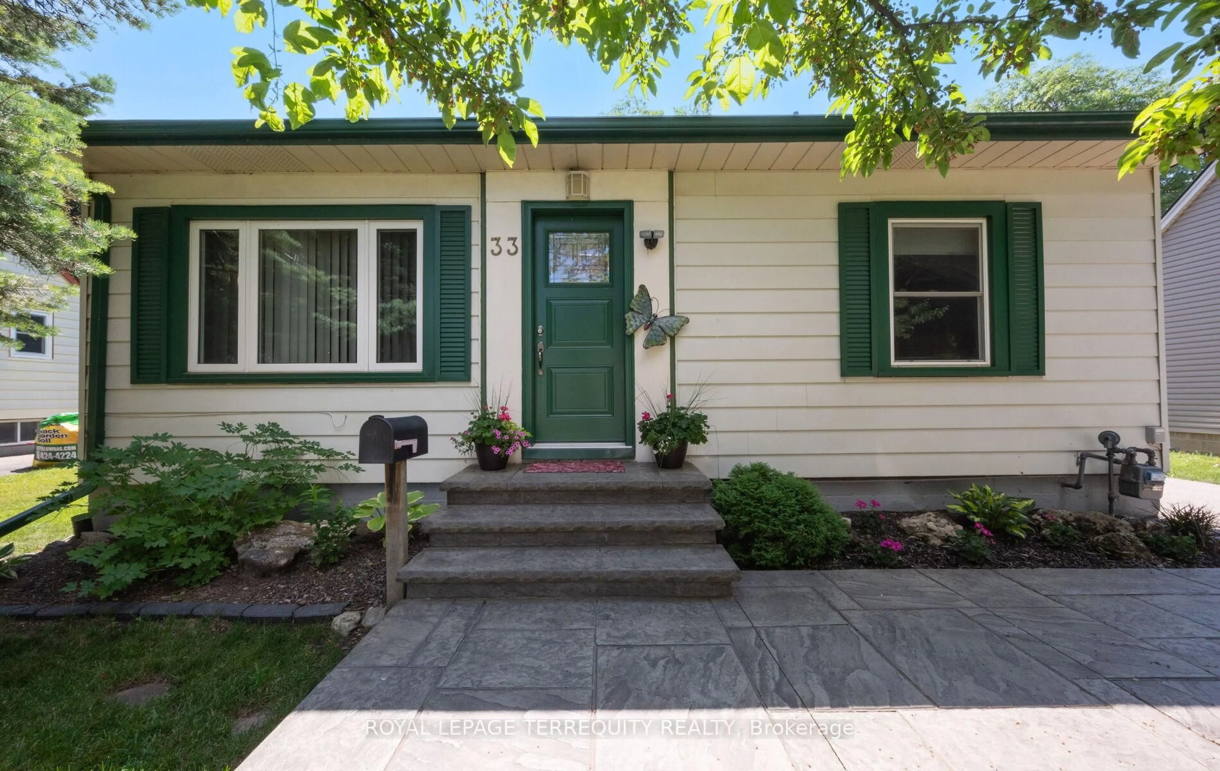
33 Rogers Rd, Brampton, Ontario L6X 1L7
Contact us about this property
Highlights
Estimated valueThis is the price Wahi expects this property to sell for.
The calculation is powered by our Instant Home Value Estimate, which uses current market and property price trends to estimate your home’s value with a 90% accuracy rate.Not available
Price/Sqft$875/sqft
Monthly cost
Open Calculator
Description
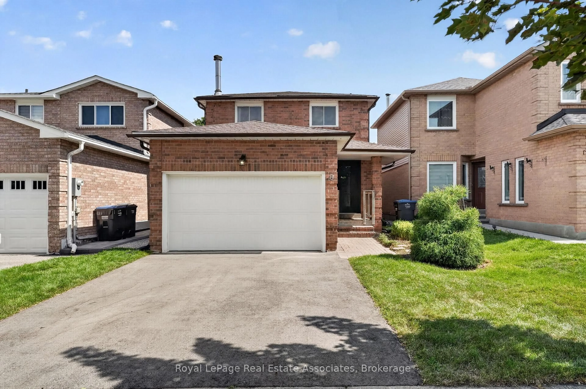
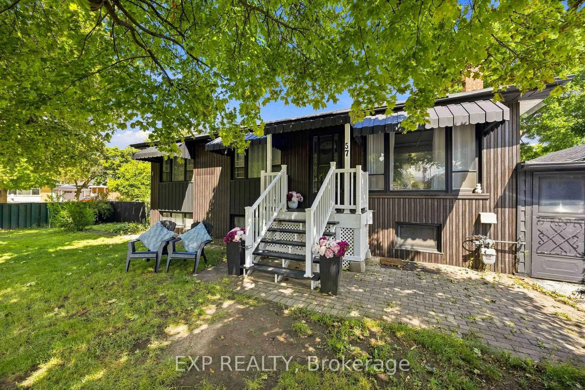
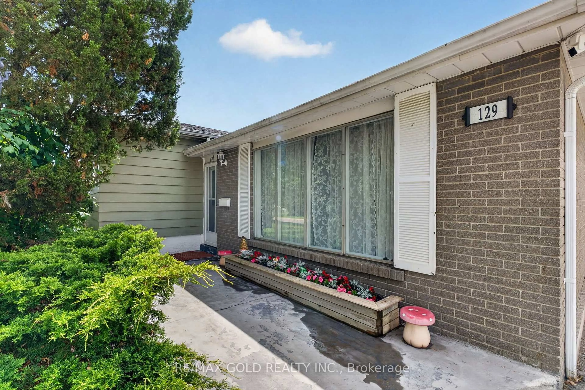
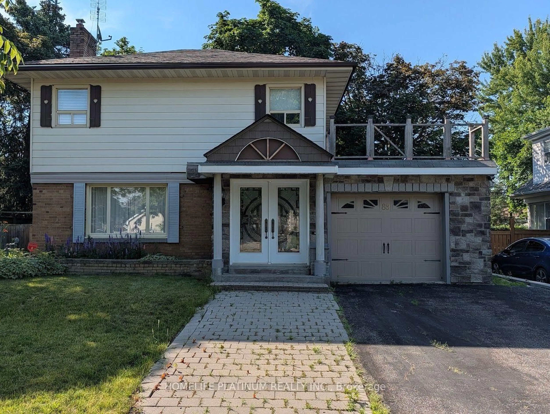
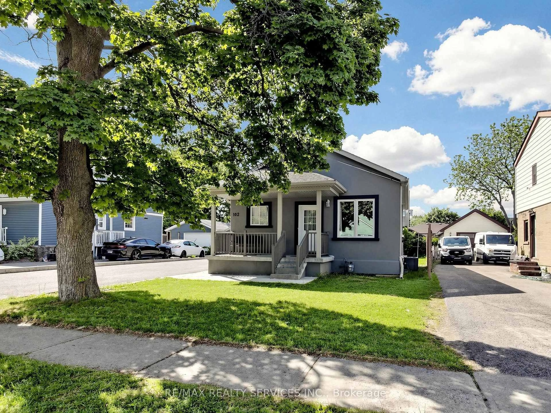
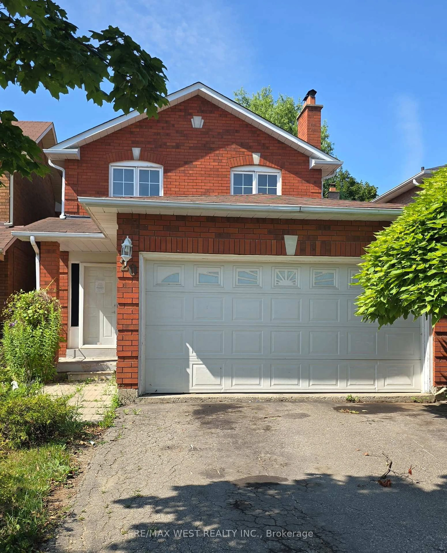
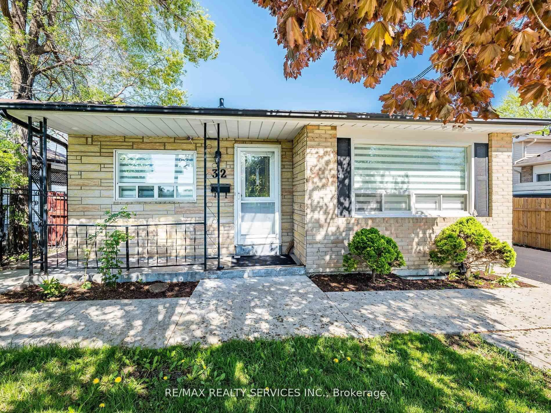
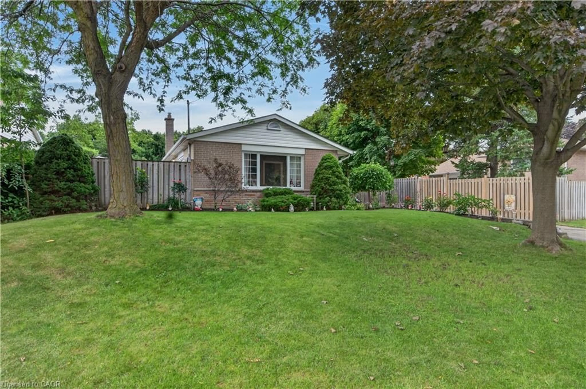
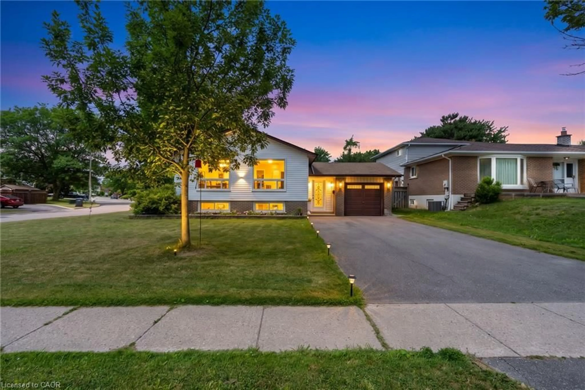
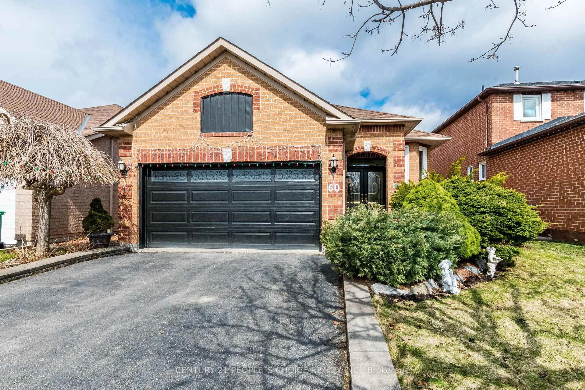
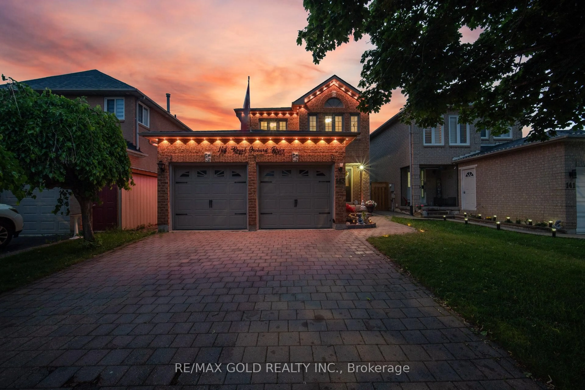
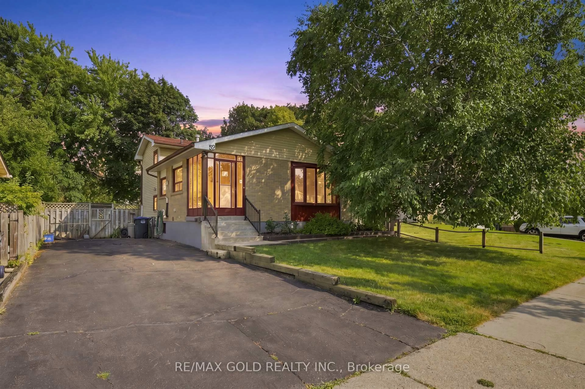
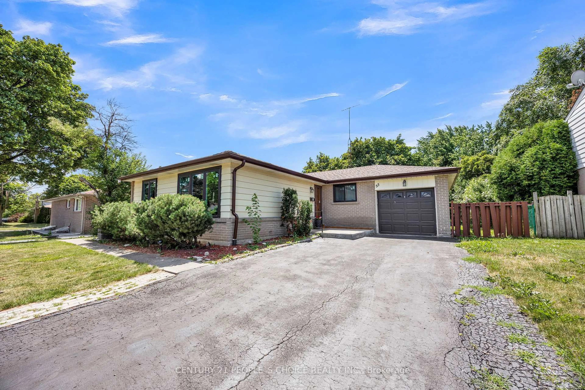
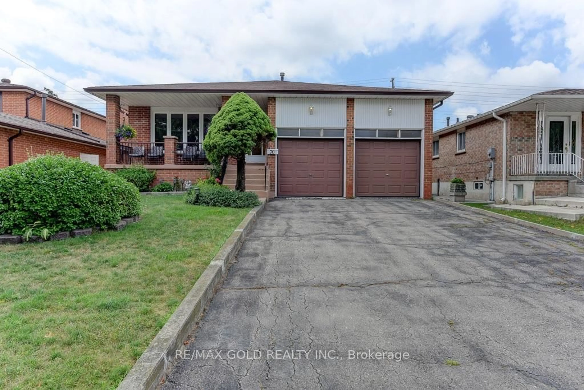
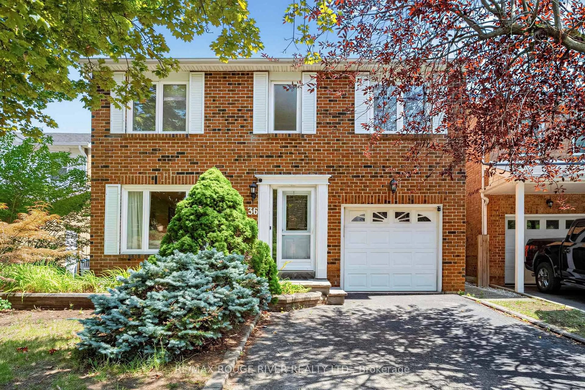

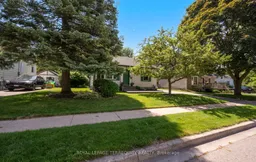
Welcome to this beautifully maintained detached home in the amazingly quiet and mature neighborhood. This bright and spacious residence features 2 bedrooms and 2 bathrooms and lots of room for comfortable family living. Step inside to discover a warm and inviting layout with a functional floor plan and abundant natural light throughout. The kitchen provides ample cabinetry and workspace, while the open concept living and dining areas create the perfect setting for everyday living and entertaining. Outside, a massive backyard oasis featuring a large deck and ample space, perfect for relaxing or hosting family and friends. Additional highlights include a big driveway, Which leads to an insulated garage can be used as a workshop and tool shed all combined. Ideally located near parks, schools, shopping, transit, and major highways, this home combines convenience, comfort, and community. A rare opportunity to own a move-in-ready family home in one of Brampton's most established and quiet neighborhood. Don't miss your chance to make this exceptional property your own.
Property Details
Interior
Features
Main Floor
Living
4.65 x 3.32hardwood floor / Picture Window / Combined W/Dining
2nd Br
3.17 x 3.01hardwood floor / Window / Closet
Dining
4.65 x 3.32hardwood floor / Combined W/Living
Kitchen
4.46 x 3.27Breakfast Area / O/Looks Backyard / Window
Exterior
Features
Parking
Garage spaces 2
Garage type Detached
Other parking spaces 4
Total parking spaces 6
Property History
 50
50