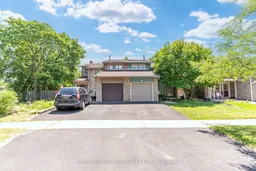
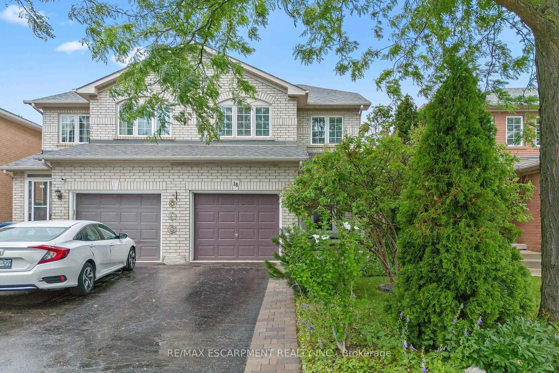
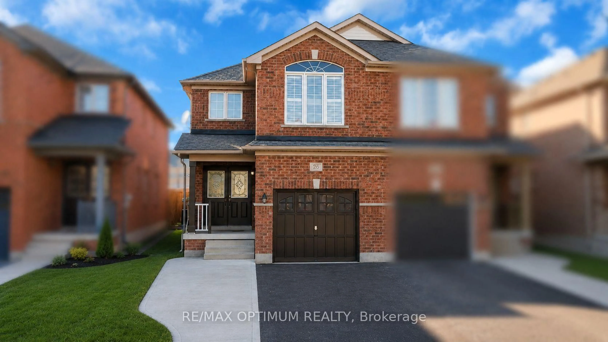
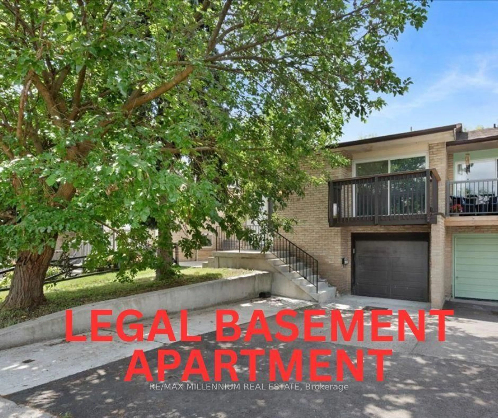
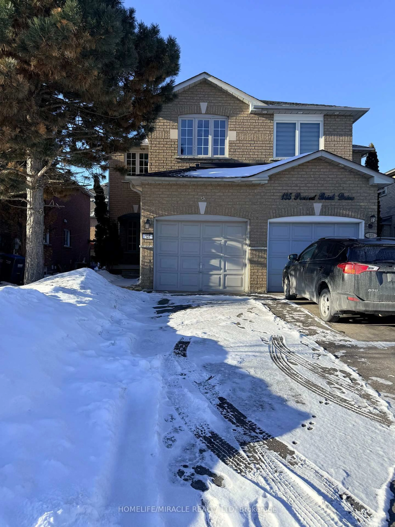
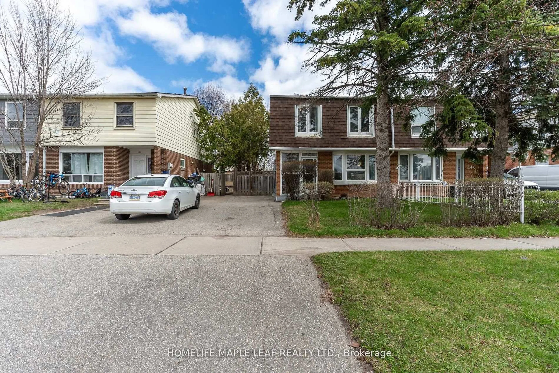
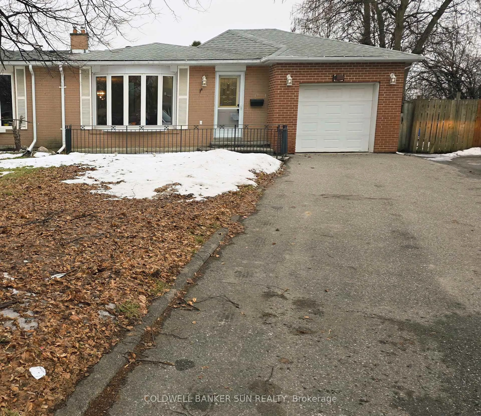
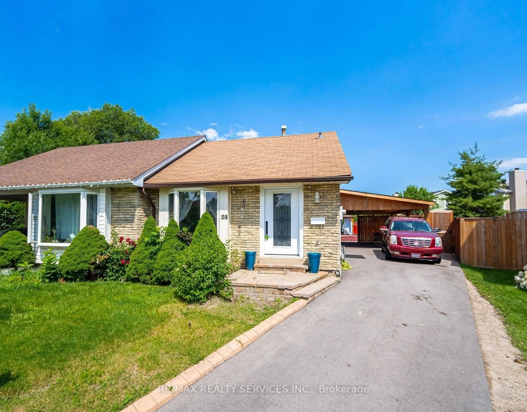
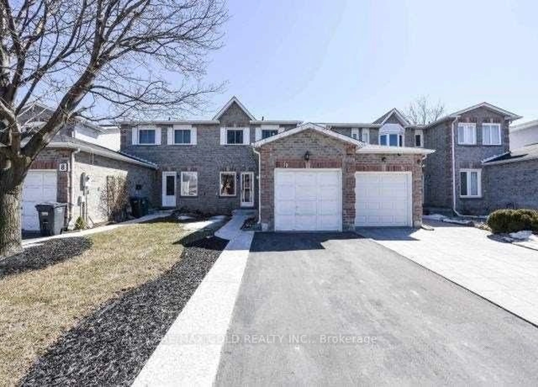
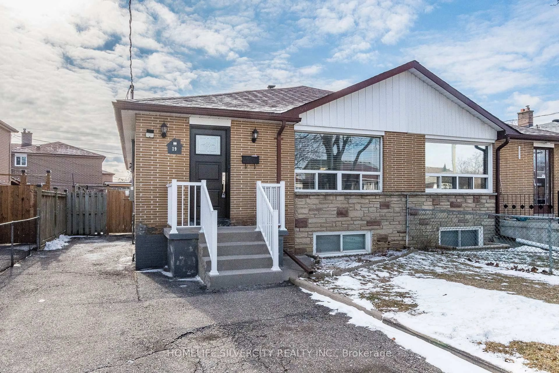
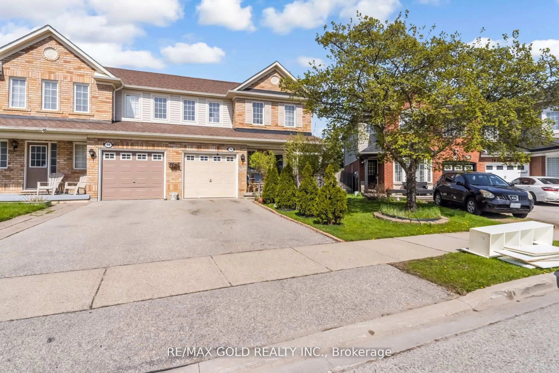
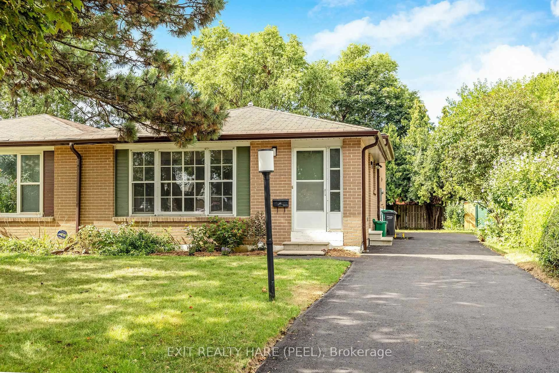
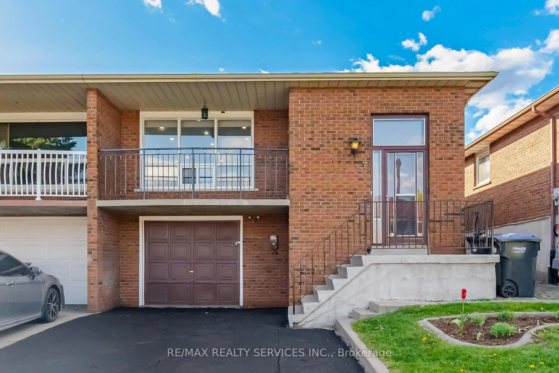
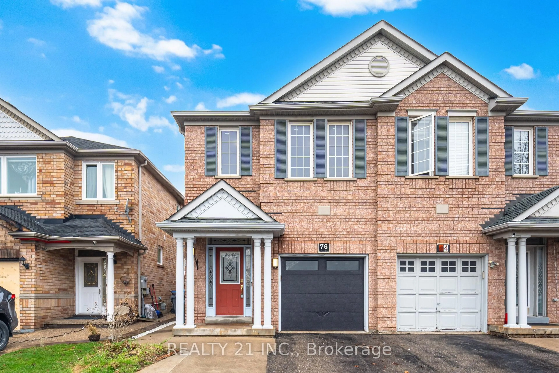
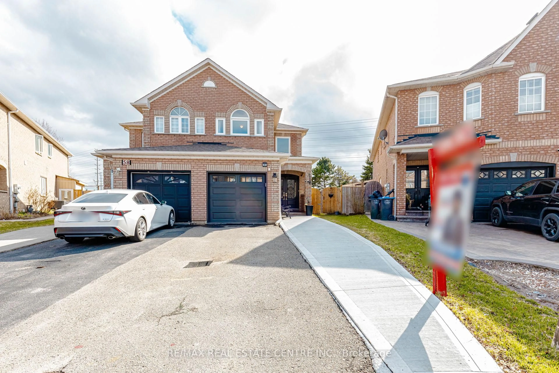
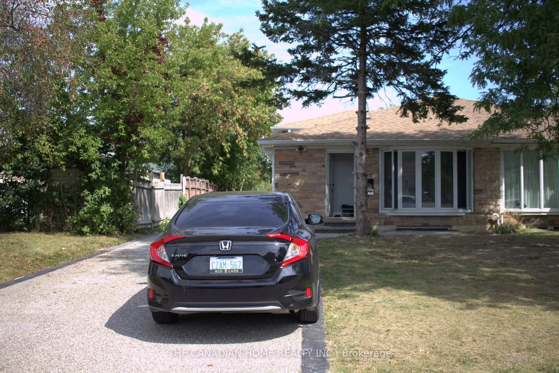
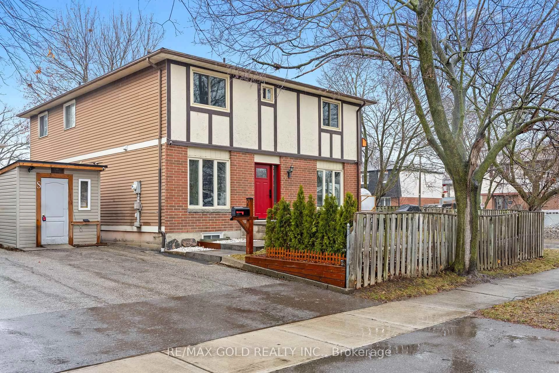
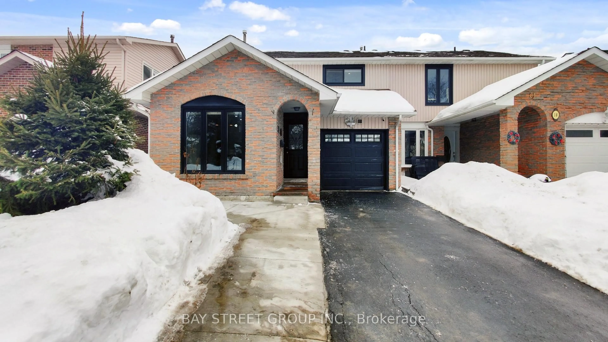
A pic from outside/outdoor area/front of a property/back of a property/a pic from drone, street for 88 Salisbury Circ, Brampton Ontario L6V 2Z5
3 hours on Market

88 Salisbury Circ, Brampton, Ontario L6V 2Z5

Semi-Detached
4
2
~1500-2000 sqft
$499,900
Get pre-qualifiedPowered by nesto
Semi-Detached
4
2
~1500-2000 sqft

Contact us about this property

Call

Highlights

Property Estimate

Days on market3 hours

Estimated valueNot available

Price/Sqft$291/sqft

Monthly cost

Open Calculator

Description

Here is your opportunity to create your own space in a large semi-detached 4 bedroom home. With some special care, this home can shine once more. Large backyard space for entertaining. Built-in garage with access to the house. Nestled on a quiet, family-friendly street, this house offers the perfect balance of established neighbourhood charm and everyday convenience. Surrounded by mature trees, well-maintained homes and nearby parks, this sought-after community is ideal for families, first-time buyers and commuters alike.Residents enjoy close proximity to schools, neighbourhood parks, playgrounds and walking trails, with public transit just steps away. Everyday shopping, grocery stores, restaurants, recreation centres and healthcare services are all within a short drive, while major routes including Highway 410 provide convenient access throughout Brampton and the GTA.Outdoor enthusiasts will appreciate nearby green spaces and parkettes, while Brampton's vibrant downtown is only minutes away, offering cafés, dining, cultural attractions, festivals and community events throughout the year. The neighbourhood combines the comfort of an established residential setting with excellent access to modern amenities.


Property Details

Style2-Storey
View-
Age of property-
SqFt~1500-2000 SqFt
Lot Size3,008 SqFt(100 x 30.08)
Parking Spaces2
MLS ®NumberW13527028
Community NameBrampton North
Data SourceTRREB
Listing byROYAL LEPAGE SUPREME REALTY

Features

Heating: Forced Air
Cooling: Central Air
Fireplace
Basement: Unfinished

Main Floor

Living

6.01 x 3.67

Broadloom / Brick Fireplace / W/O To Patio

Dining

3.49 x 3.06

Vinyl Floor / W/O To Patio / Combined W/Kitchen

Kitchen

2.53 x 3.06

Vinyl Floor / Combined W/Dining


Features

Lot size: 3,008 SqFt

Parking

Garage spaces 1

Garage type Built-In

Other parking spaces 1

Total parking spaces 2


Property History

Jul 6, 2026
ListedActive
$499,900
3 hours on market
history photo preview25
Listing by trreb®
Property listed by ROYAL LEPAGE SUPREME REALTY, Brokerage
Agent Banner Image
Interested in this property?Get in touch to get the inside scoop.
Market Data - Brampton North

Geo Zone Map ThumbnailBrampton North

Seller's Market

View Market Data

Semi-Detached house - for the past 30 days

Buyer's market Seller's market

Avg. Days on Market

Past 30 days

32 days

Compared to

2025

32 days

2024

25 days

2023

8 days

New Listings

Past 30 days

13 listings

Compared to

2025

14 listings

2024

8 listings

2023

19 listings

Units sold

Past 30 days

6 units

Compared to

2025

6 units

2024

6 units

2023

8 units

Median Sold Price

Past 30 days

$686,000

Compared to

2025

$780,000

2024

$802,500

2023

$952,750


Population and Demographics

Overview

Total population 15422
Average household income $109,676

Age (%)

0 to 19
22%
20 to 34
23%
35 to 49
20%
50 to 64
19%
65 and plus
15%

Household composition (%)

Single family
68%
Single person
22%
Multi person
7%
Multi family
2%

Mother tongue (%)

English
64%
Punjabi (Panjabi)
9%
Urdu
4%
Portuguese
4%
Spanish
3%
Tagalog (Pilipino, Filipino)
3%
Hindi
3%
Others
2%
Italian
1%

House tenancy (%)

Owners
71%
Renters
29%

What’s nearby?Essentials within 5 km

Local Logic

Transportation Scores

Estimated Budget