Contact us about this property
Highlights
Estimated valueThis is the price Wahi expects this property to sell for.
The calculation is powered by our Instant Home Value Estimate, which uses current market and property price trends to estimate your home’s value with a 90% accuracy rate.Not available
Price/Sqft$553/sqft
Monthly cost
Open Calculator
Description
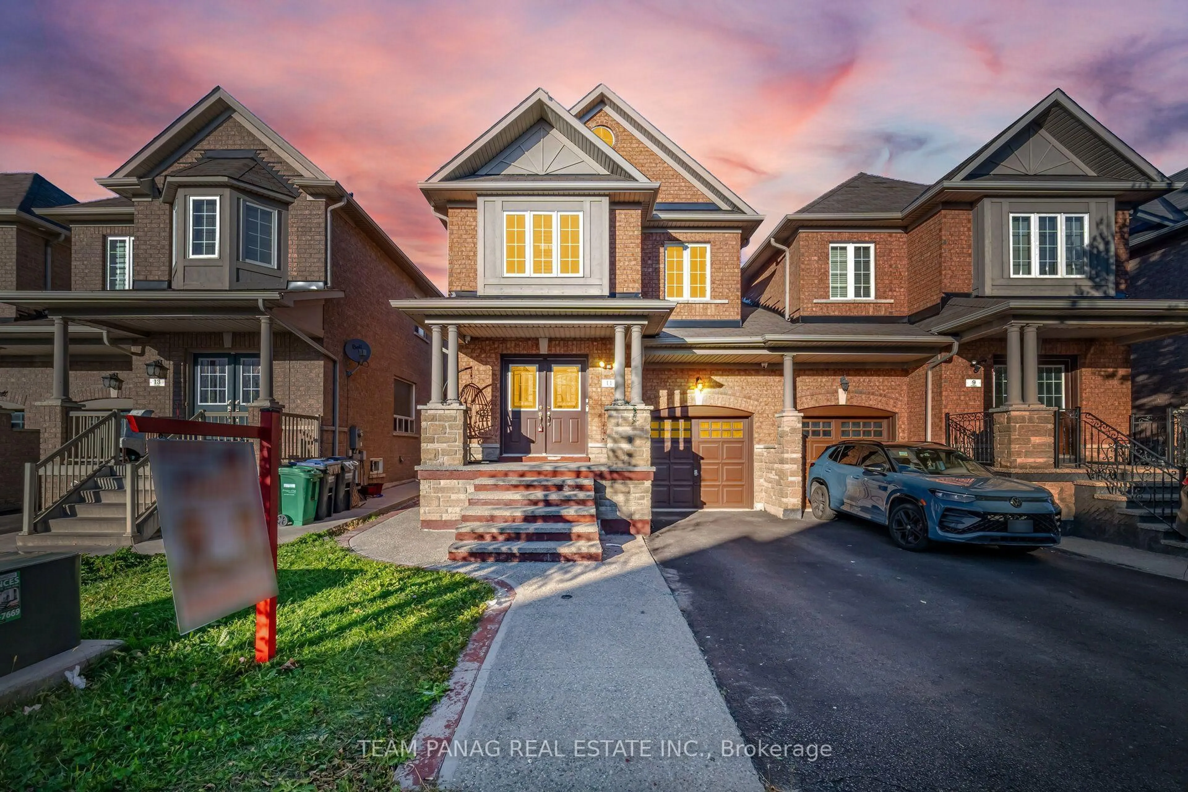
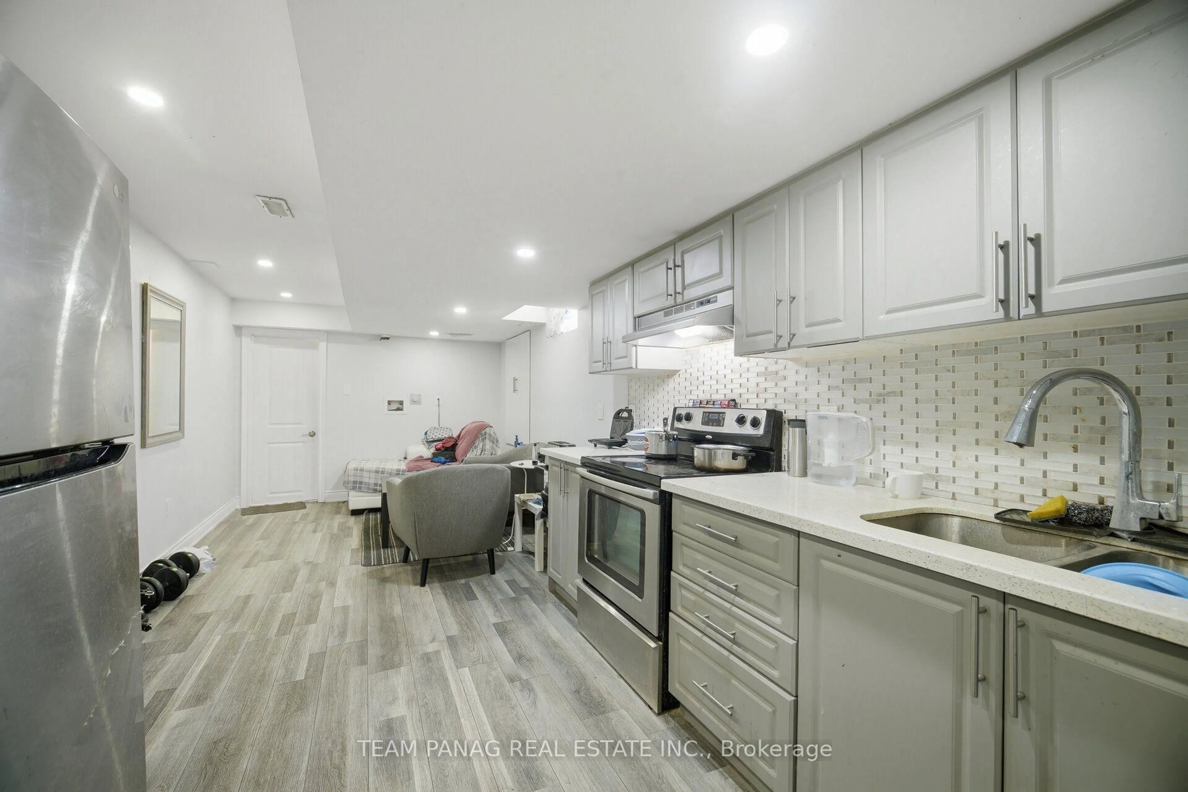
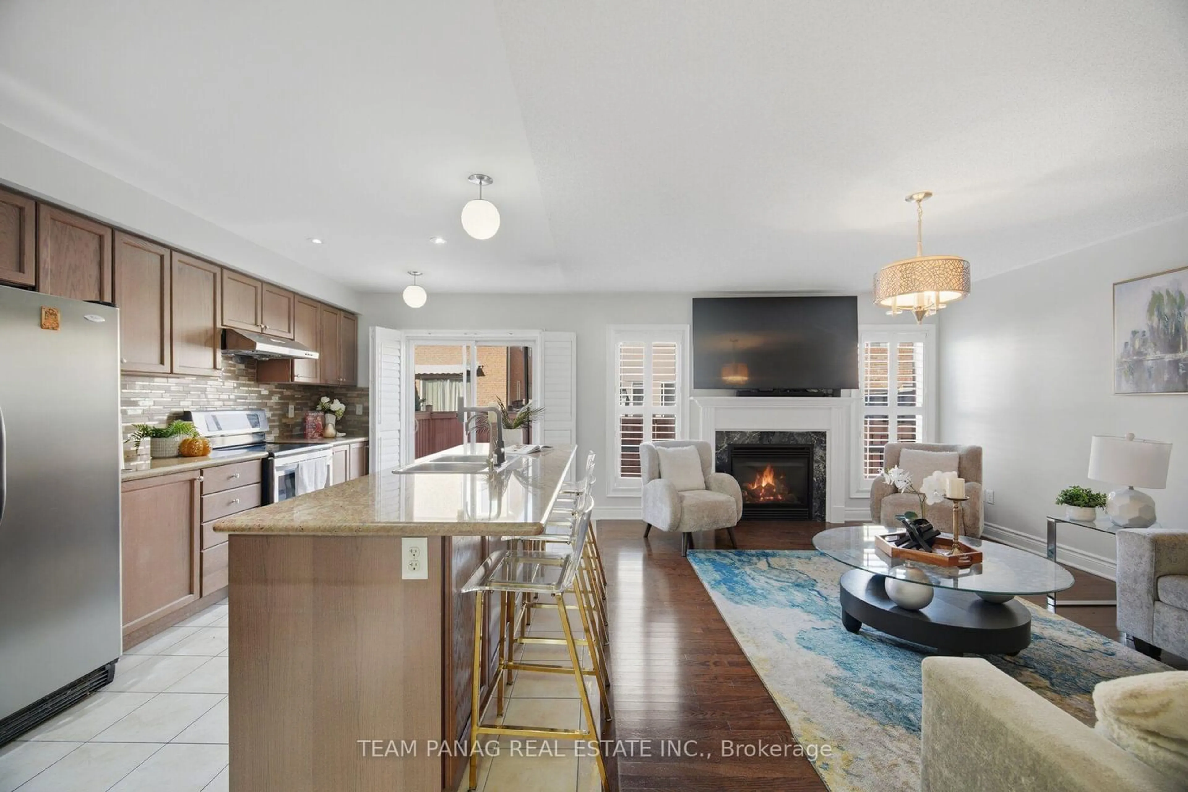
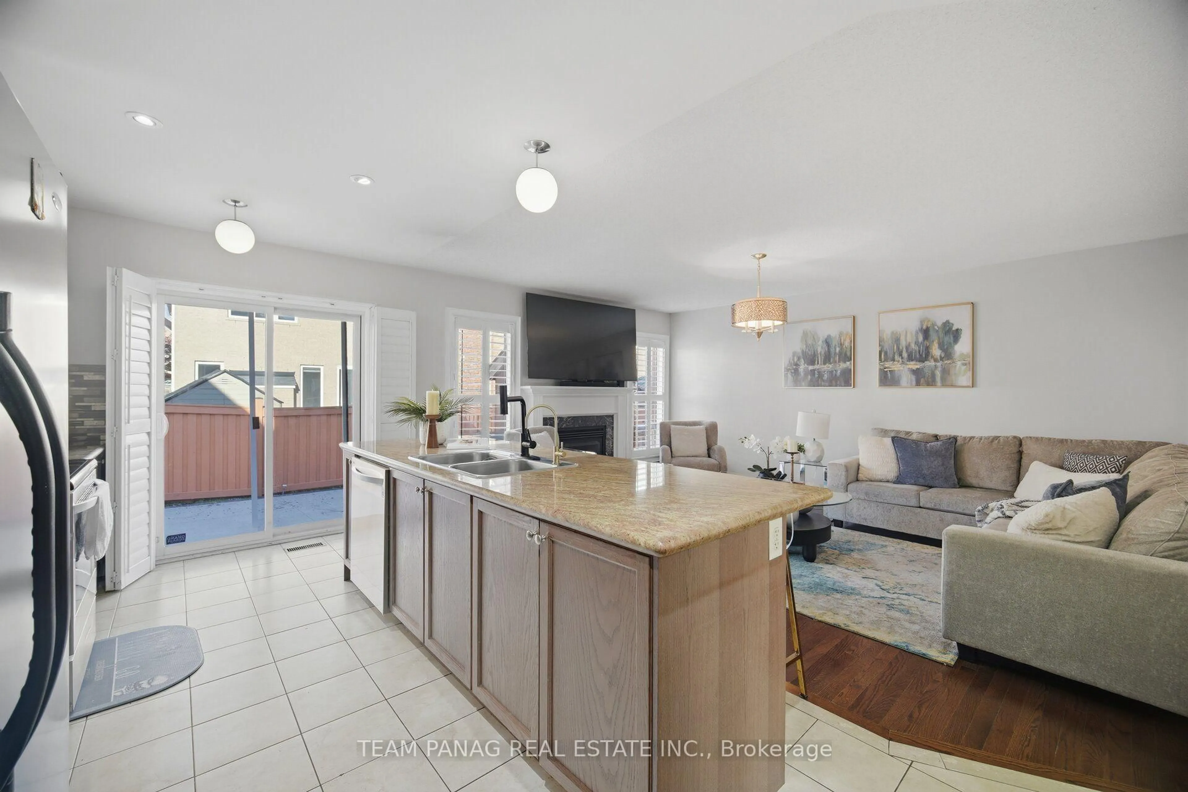
Beautifully maintained 4+2 bedroom link semi-detached home with a legal finished basement in the highly desirable Bram East community, offering approximately 1,800 sq. ft. above grade! This freshly painted, carpet-free home features spacious living and dining areas, a separate family room with a cozy fireplace, and hardwood flooring on the main level. The modern kitchen showcases premium countertops, quality cabinetry, stainless steel appliances, a large centre island, ceramic flooring, and a walk-out to the backyard deck. Upstairs, the spacious primary bedroom features a 5-piece ensuite, complemented by three additional bedrooms and a 4-piece bathroom. The legal finished basement offers two additional bedrooms and versatile living space. Enjoy a fully fenced, beautifully paved, low-maintenance backyard, perfect for outdoor entertaining with no grass to maintain. Ideally located near Hwy 427, schools, transit, Gore Meadows Community Centre, shopping, and parks, with convenient access to Vaughan and Toronto. A fantastic opportunity in a prime location!
Upcoming Open Houses
Property Details
Interior
Features
Main Floor
Family
1.0 x 1.0hardwood floor / Fireplace
Living
1.0 x 1.0hardwood floor / Combined W/Dining
Dining
1.0 x 1.0hardwood floor / Combined W/Living
Kitchen
1.0 x 1.0Ceramic Floor / Granite Counter
Exterior
Features
Parking
Garage spaces 1
Garage type Attached
Other parking spaces 3
Total parking spaces 4
Property History
 49
49