3 days on Market

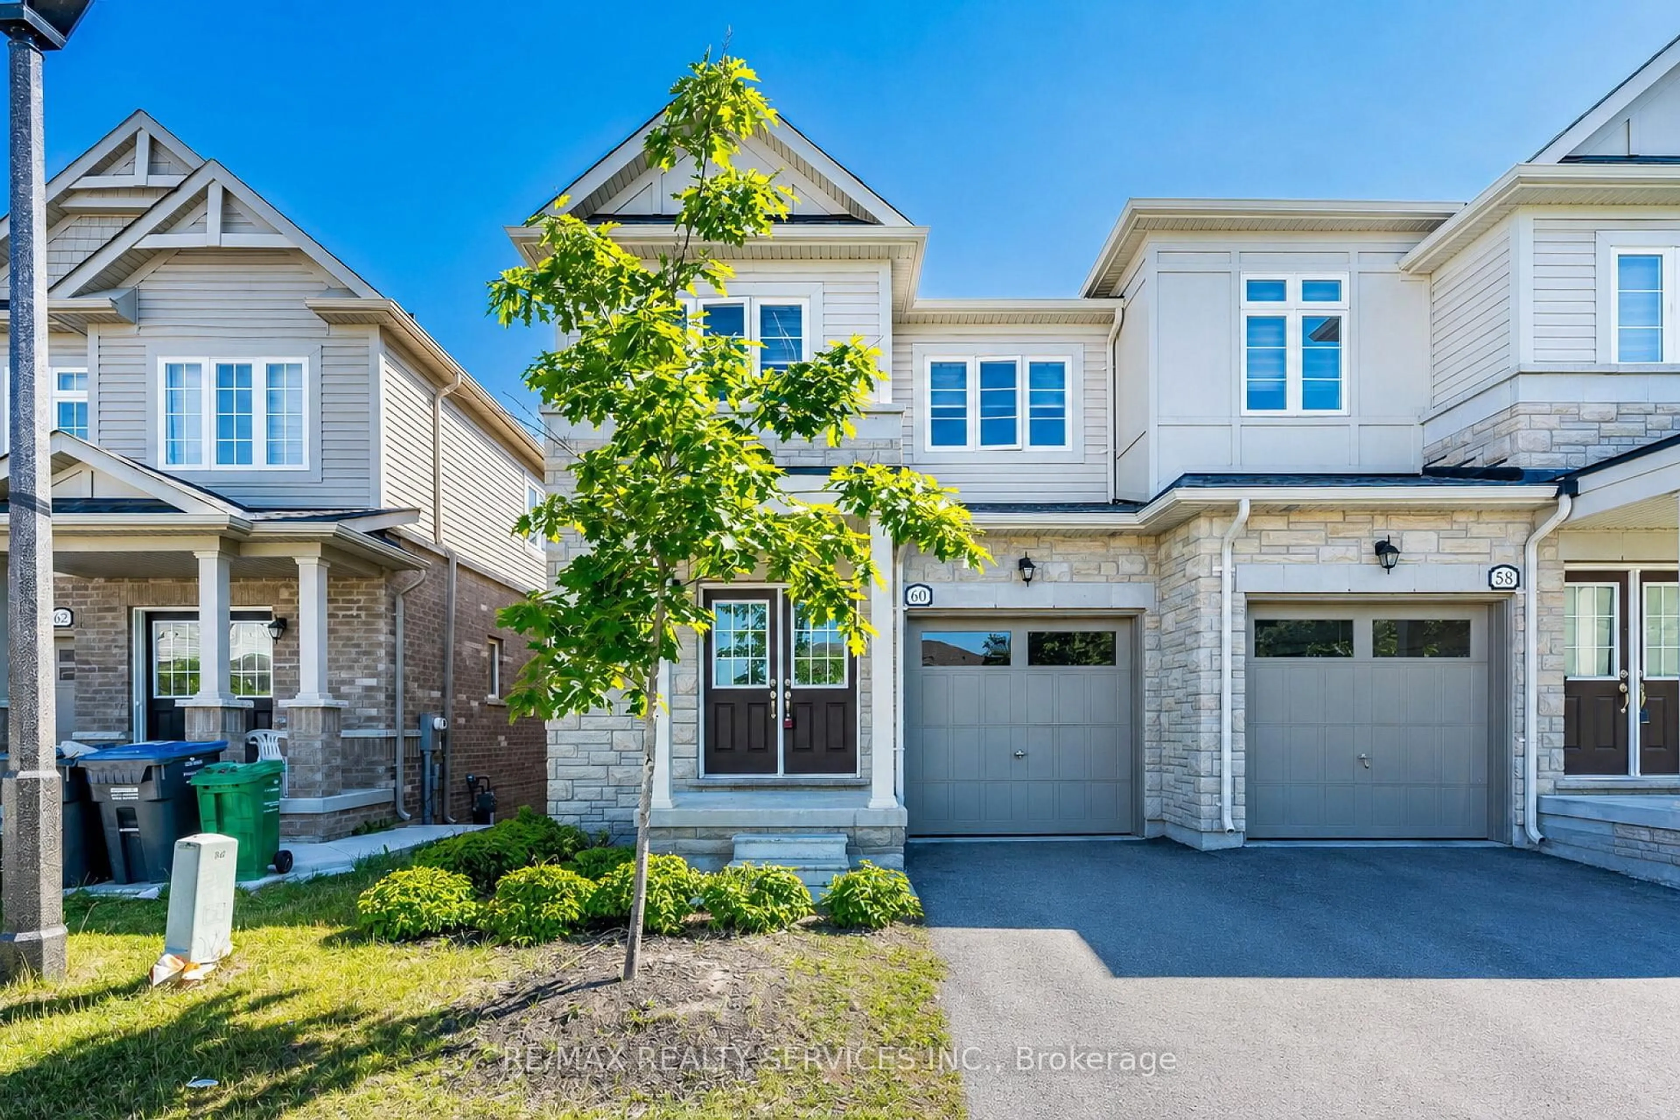
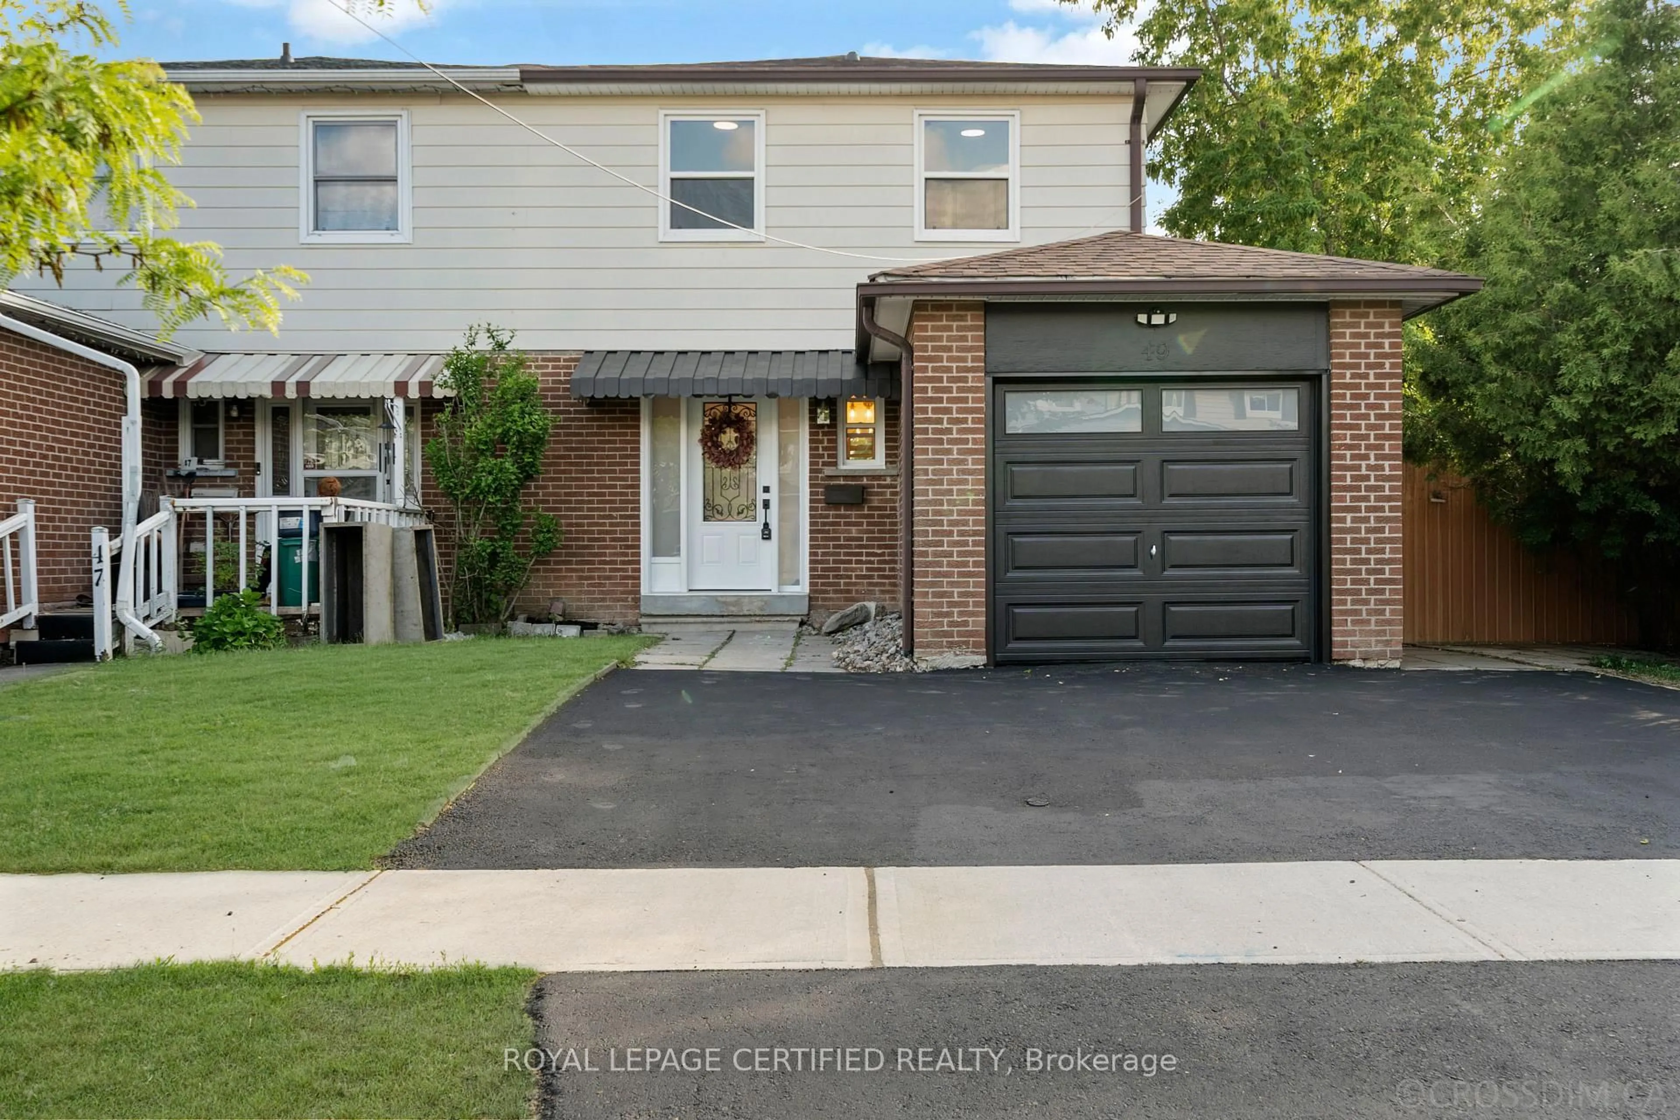
62 Horne Dr, Brampton, Ontario L6V 2V3

Semi-Detached
4 + 1
3
~1100-1500 sqft
$789,000
Get pre-qualifiedPowered by nesto
Semi-Detached
4 + 1
3
~1100-1500 sqft

Contact us about this property

Call

Highlights

Property Estimate

Days on market3 days

Estimated valueNot available

Price/Sqft$622/sqft

Monthly cost

Open Calculator

Description

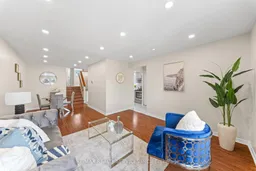
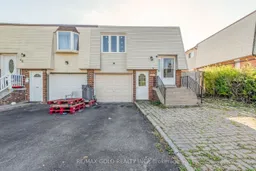
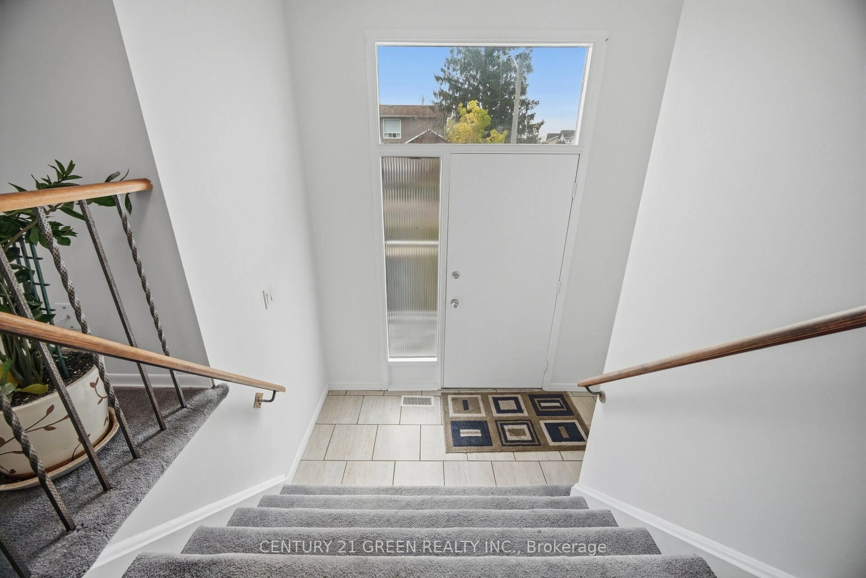
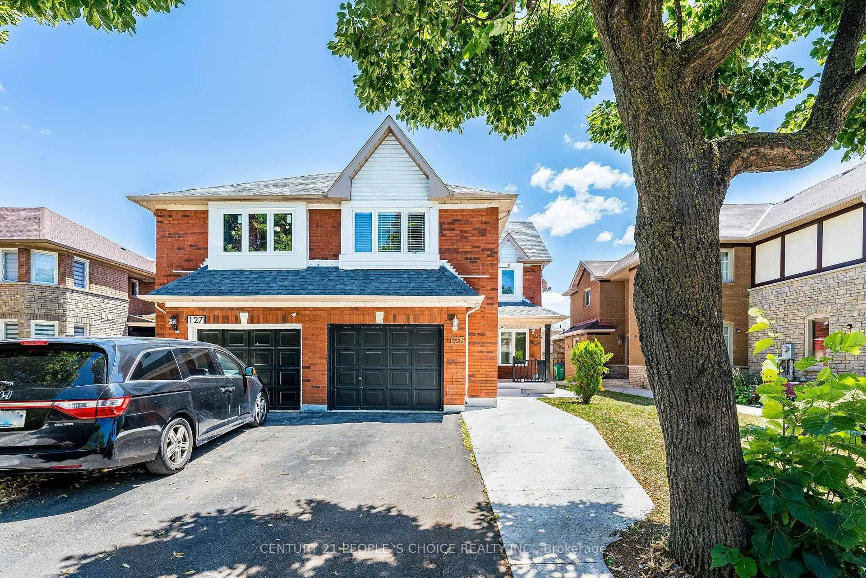
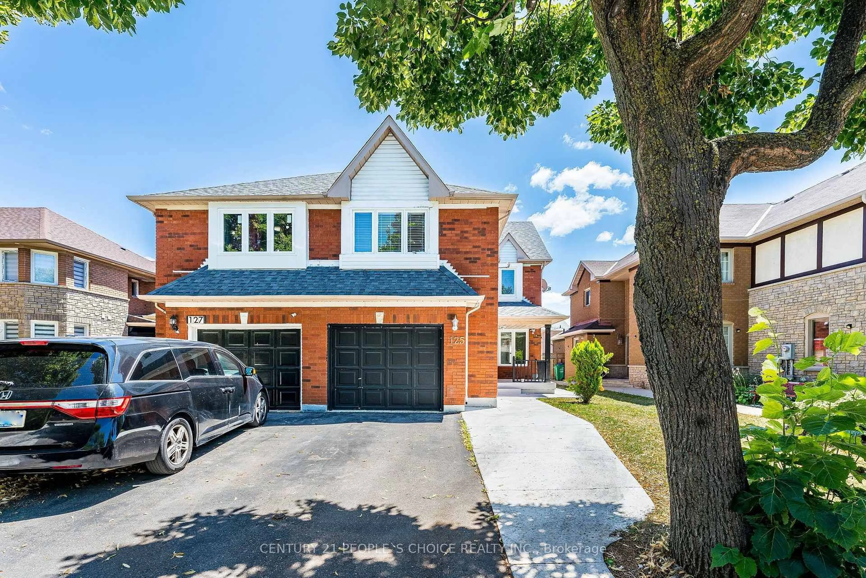
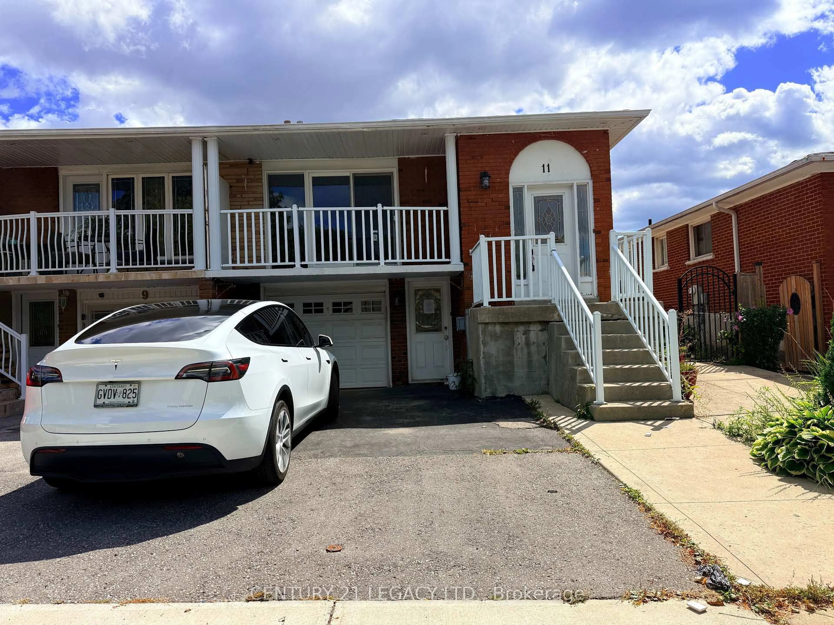
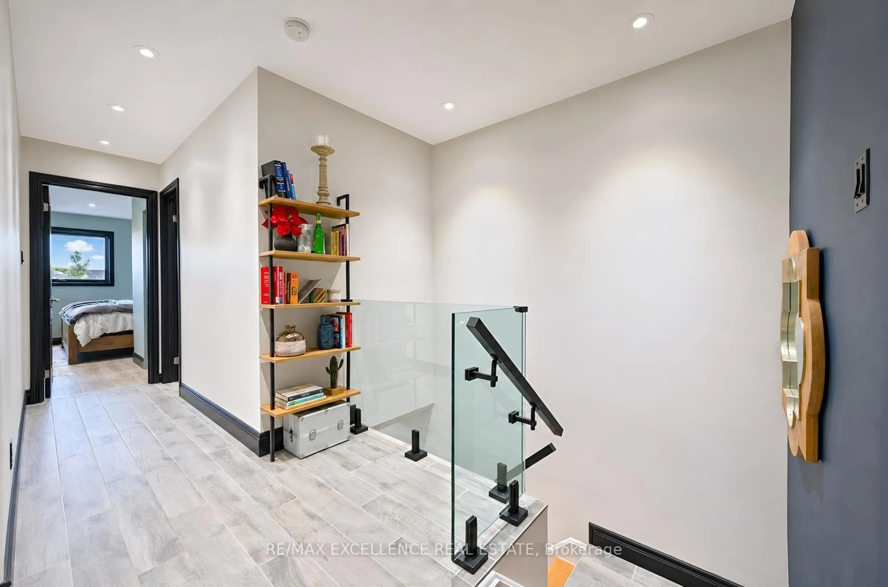
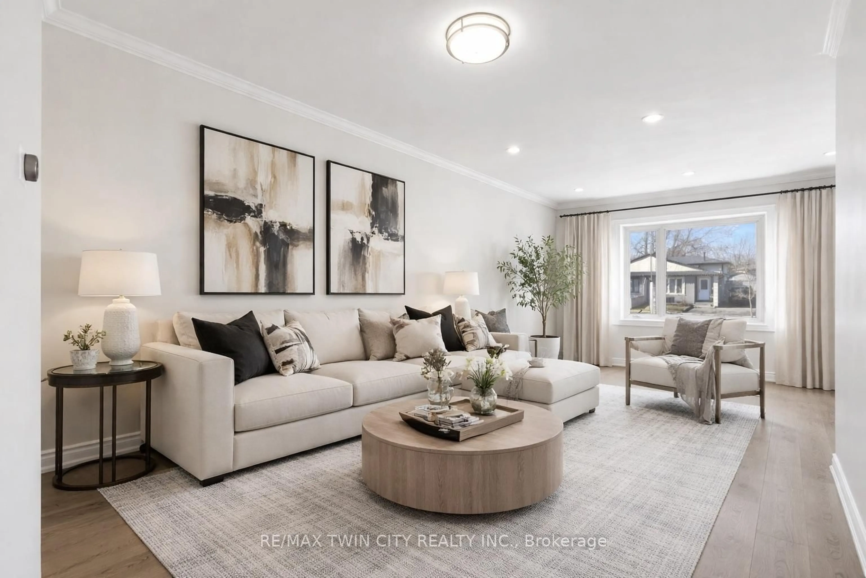
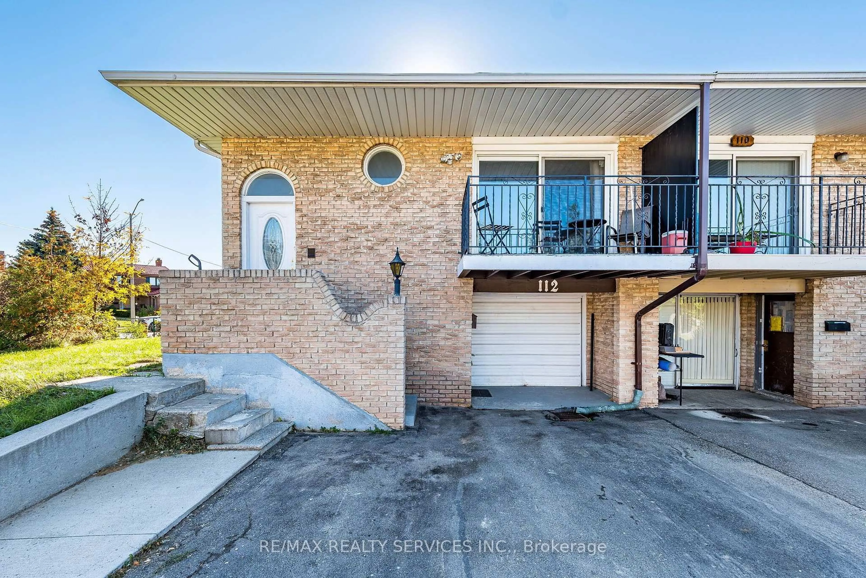
Welcome To This Exceptional Fully Updated 5-Level Backsplit Offering The Perfect Combination Of Modern Living, Functional Layout, And Incredible Income Potential! Featuring 4+1 Bedrooms, A LEGAL REGISTERED BASEMENT APARTMENT, And Three Separate Living Areas, This Turnkey Property Is Ideal For Investors, First-Time Home Buyers, Or Multi-Generational Families. The Main And Upper Levels Showcase A Bright Open Layout With A Newly Built Contemporary Kitchen (2026), Fresh Professional Paint Throughout (2026), Elegant New Washroom Vanities (2026), Stylish Pot Lights Installed Throughout The Entire Home Including The Basement, And Spacious Bedrooms Filled With Natural Light. The Lower Level Features An Additional Bedroom With Excellent Potential For A Third Kitchen Or Separate Living Quarters, Offering Even More Flexibility And Rental Opportunities. The Basement Apartment Includes A Private 1-Bedroom Suite With Separate Laundry, Perfect For Tenants Or Extended Family. This Carpet-Free Home Is Loaded With Upgrades Including A Newly Replaced Furnace (Nov 2024), Brand-New Dishwasher In The Main Kitchen, Newly Sealed Driveway, Multiple Separate Living Spaces, And Parking For 4 Vehicles. Conveniently Located Close To Schools, Parks, Public Transit, Shopping, Highways, And Everyday Amenities. A Rare Opportunity Offering Style, Comfort, And Outstanding Cash Flow Potential All In One!


Property Details

StyleBacksplit 5
View-
Age of property-
SqFt~1100-1500 SqFt
Lot Size3,000 SqFt(100 x 30)
Parking Spaces4
MLS ®NumberW13158980
Community NameBrampton North
Data SourceTRREB
Listing byRE/MAX REALTY SERVICES INC.

Features

Heating: Forced Air
Cooling: Central Air
Basement: Finished, Sep Entrance

Main Floor

Living

6.22 x 3.61

Laminate / Combined W/Dining / Pot Lights

Dining

3.88 x 3.18

Laminate / Combined W/Living / Pot Lights

Kitchen

5.03 x 4.32


Features

Lot size: 3,000 SqFt

Parking

Garage spaces 1

Garage type Attached

Other parking spaces 3

Total parking spaces 4


Property listed by RE/MAX REALTY SERVICES INC., Brokerage
Agent Banner Image
Interested in this property?Get in touch to get the inside scoop.
Market Data - Brampton North

Geo Zone Map ThumbnailBrampton North

Balanced Market

View Market Data

Semi-Detached house - for the past 30 days

Buyer's market Seller's market

Avg. Days on Market

Past 30 days

21 days

Compared to

2025

14 days

2024

16 days

2023

11 days

New Listings

Past 30 days

11 listings

Compared to

2025

5 listings

2024

12 listings

2023

6 listings

Units sold

Past 30 days

4 units

Compared to

2025

4 units

2024

7 units

2023

7 units

Median Sold Price

Past 30 days

$771,856

Compared to

2025

$750,000

2024

$970,000

2023

$906,000


Population and Demographics

Overview

Total population 15422
Average household income $109,676

Age (%)

0 to 19
22%
20 to 34
23%
35 to 49
20%
50 to 64
19%
65 and plus
15%

Household composition (%)

Single family
68%
Single person
22%
Multi person
7%
Multi family
2%

Mother tongue (%)

English
64%
Punjabi (Panjabi)
9%
Urdu
4%
Portuguese
4%
Spanish
3%
Tagalog (Pilipino, Filipino)
3%
Hindi
3%
Others
2%
Italian
1%

House tenancy (%)

Owners
71%
Renters
29%

What’s nearby?Essentials within 5 km

Local Logic

Transportation Scores

Estimated Budget