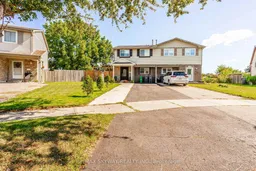
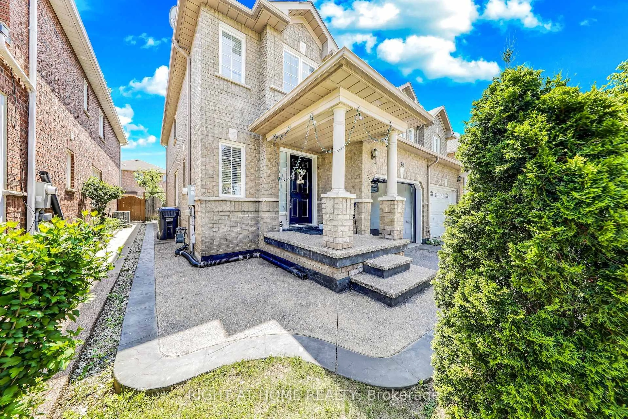
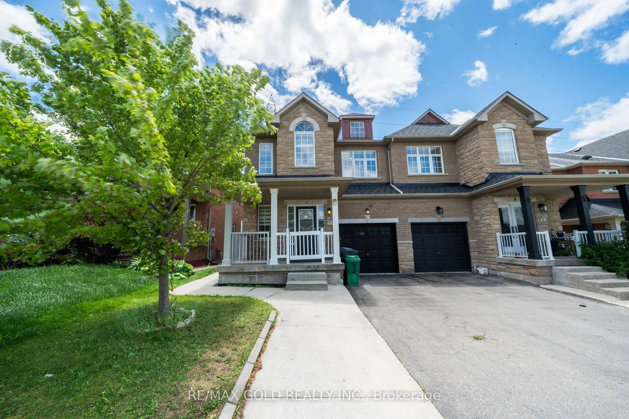
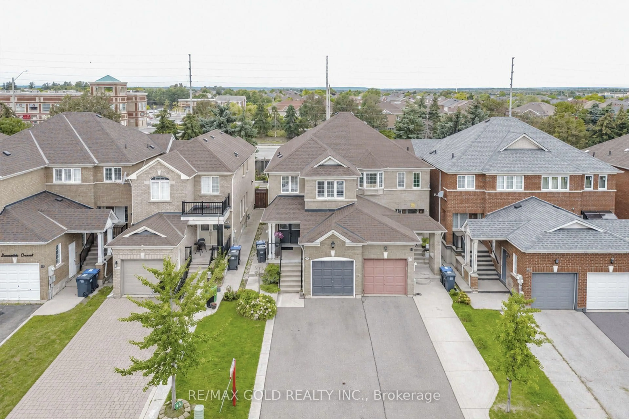
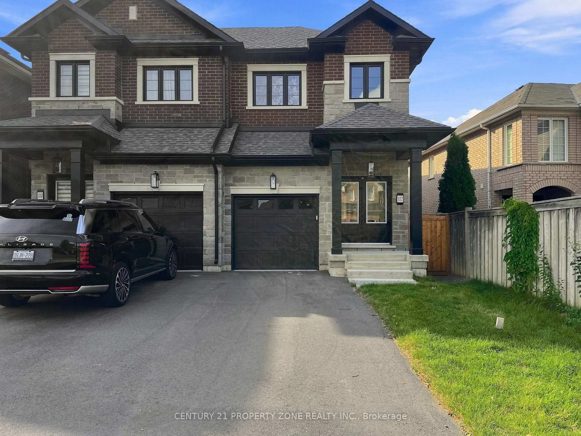
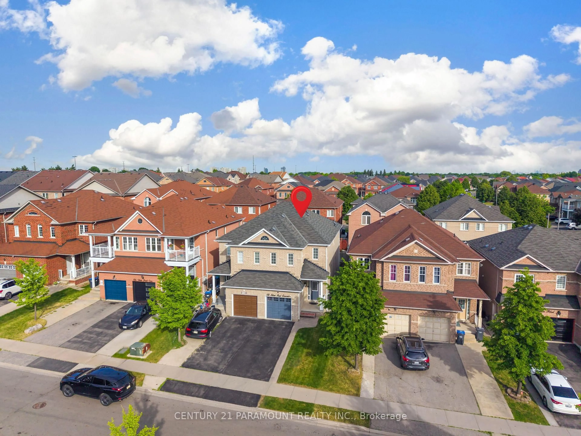
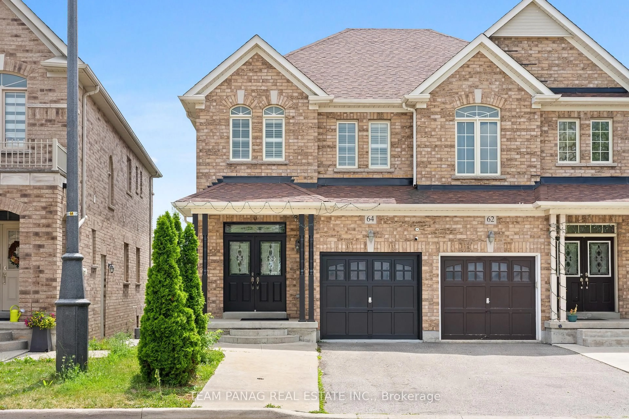
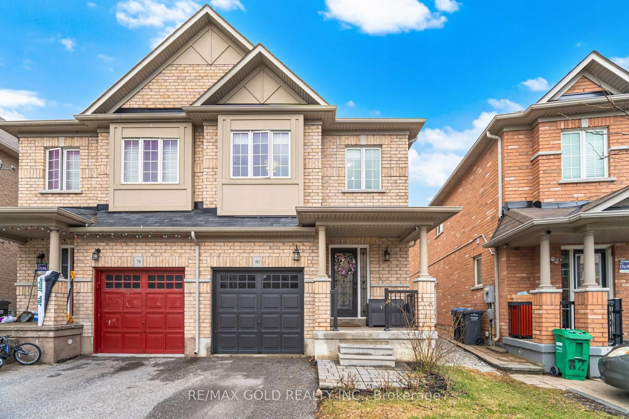
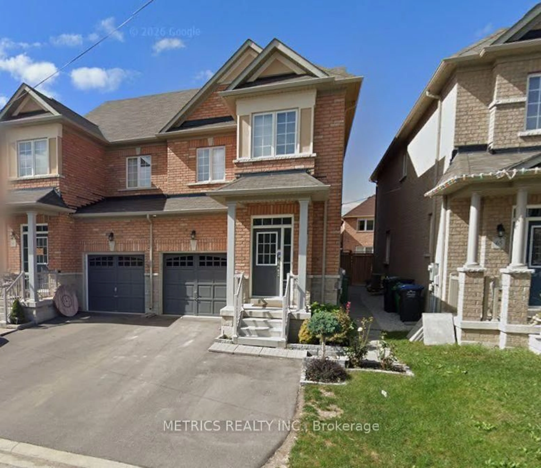
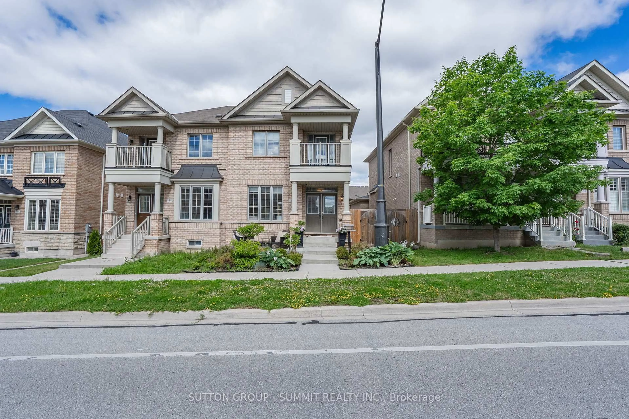
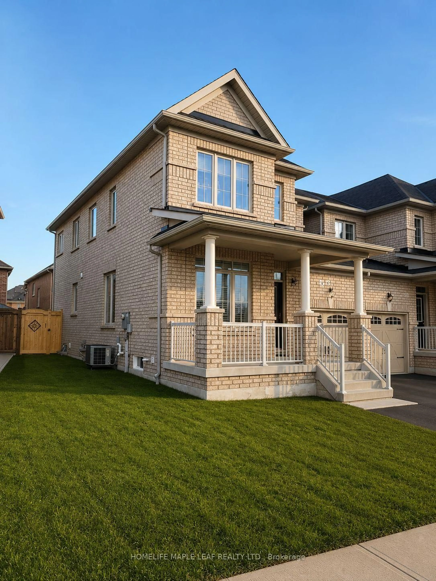
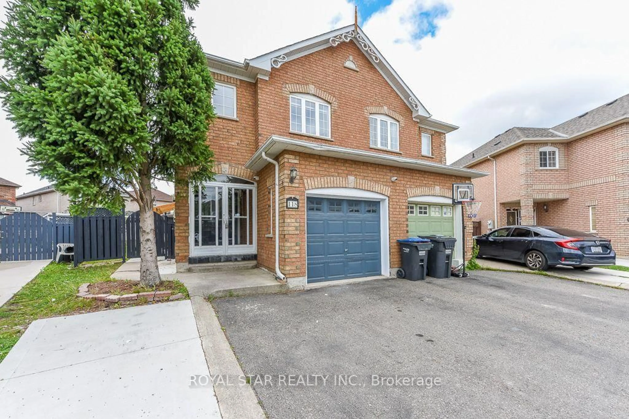
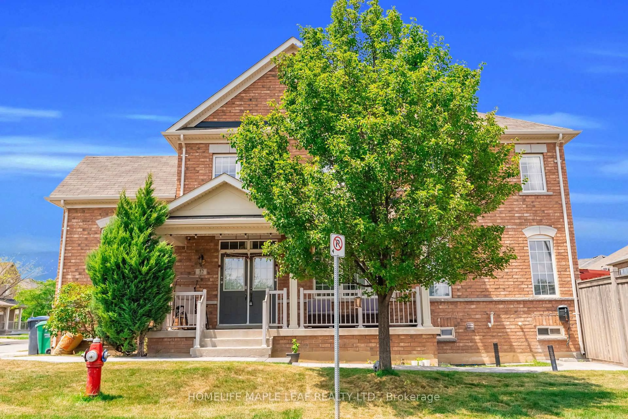
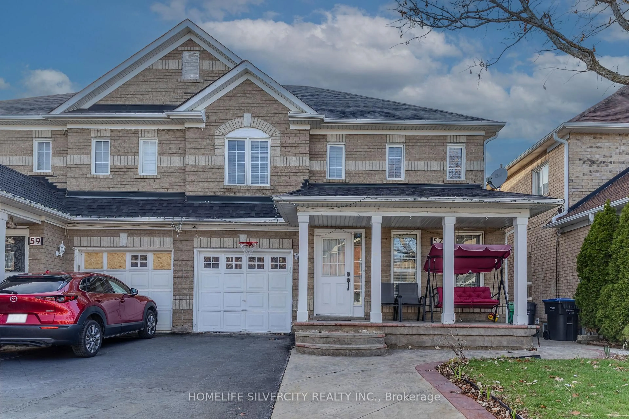
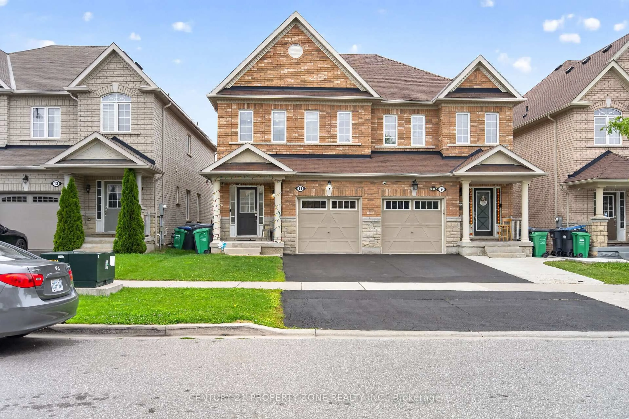
A pic from outside/outdoor area/front of a property/back of a property/a pic from drone, street for 52 Charters Rd, Brampton Ontario L6V 2S5
3 hours on Market

52 Charters Rd, Brampton, Ontario L6V 2S5

Semi-Detached
4 + 2
4
~1500-2000 sqft
$899,999
Get pre-qualifiedPowered by nesto
Semi-Detached
4 + 2
4
~1500-2000 sqft

Contact us about this property

Call

Highlights

Property Estimate

Days on market3 hours

Estimated valueNot available

Price/Sqft$524/sqft

Monthly cost

Open Calculator

Description

Fully Upgraded & Spacious Semi-Detached Home! This stunning 4-bedroom, 3.5-bathroom home has been upgraded from top to bottom, with thousands spent on quality improvements. Features include a legal rear extension providing additional living space, larger rooms and extra basement space, open-concept kitchen with extended cabinetry, granite countertops, upgraded hardwood flooring throughout, pot lights and a legally finished basement. The home offers a flexible layout with an added office space that can easily be opened up for a larger living area. Enjoy beautifully landscaped grounds with a swimming pool, perfect for family enjoyment and entertaining. Owned A/C (approx. 4 years), owned furnace (January 2026), and rental hot water tank (approx. 3 years), Backyard shed (2023). Numerous additional upgrades-must be seen to be appreciated! Situated in a family-friendly neighborhood close to schools, parks, shopping, transit, and major highways, this home offers both comfort and convenience. A fantastic opportunity for first-time buyers, growing families, or investors-don't miss out!


Property Details

Style2-Storey
View-
Age of property-
SqFt~1500-2000 SqFt
Lot Size2,393 SqFt(102.94 x 23.25)
Parking Spaces6
MLS ®NumberW13743358
Community NameMadoc
Data SourceTRREB
Listing byRE/MAX SKYWAY REALTY INC.

Features

Heating: Forced Air
Cooling: Central Air
Basement: Apartment, Sep Entrance

Main Floor

Kitchen

3.9 x 3.9

Irregular Rm / Granite Counter / Eat-In Kitchen

Dining

4.59 x 3.5

Pot Lights / hardwood floor

Living

4.5 x 3.5

hardwood floor / Pot Lights

Office

3.5 x 1.2

Hardwood Floor


Features

Lot size: 2,393 SqFt

Parking

Garage spaces -

Garage type -

Total parking spaces 6


Property History

Sep 4, 2026
ListedActive
$899,999
3 hours on market
history photo preview50
Listing by trreb®
Property listed by RE/MAX SKYWAY REALTY INC., Brokerage
Agent Banner Image
Interested in this property?Get in touch to get the inside scoop.
Market Data - Madoc

Geo Zone Map ThumbnailMadoc

Seller's Market

View Market Data

Semi-Detached house - for the past 30 days

Buyer's market Seller's market

Avg. Days on Market

Past 30 days

19 days

Compared to

2025

14 days

2024

24 days

2023

14 days

New Listings

Past 30 days

20 listings

Compared to

2025

18 listings

2024

13 listings

2023

10 listings

Units sold

Past 30 days

10 units

Compared to

2025

3 units

2024

13 units

2023

5 units

Median Sold Price

Past 30 days

$757,000

Compared to

2025

$839,000

2024

$815,000

2023

$925,000


Population and Demographics

Overview

Total population 20842
Average household income $115,472

Age (%)

0 to 19
23%
20 to 34
25%
35 to 49
21%
50 to 64
19%
65 and plus
12%

Household composition (%)

Single family
73%
Single person
17%
Multi person
8%
Multi family
3%

Mother tongue (%)

English
59%
Punjabi (Panjabi)
13%
Urdu
4%
Spanish
4%
Others
3%
Tagalog (Pilipino, Filipino)
3%
Hindi
3%
Gujarati
2%
Portuguese
2%

House tenancy (%)

Owners
74%
Renters
26%

What’s nearby?Essentials within 5 km

Local Logic

Transportation Scores

Estimated Budget