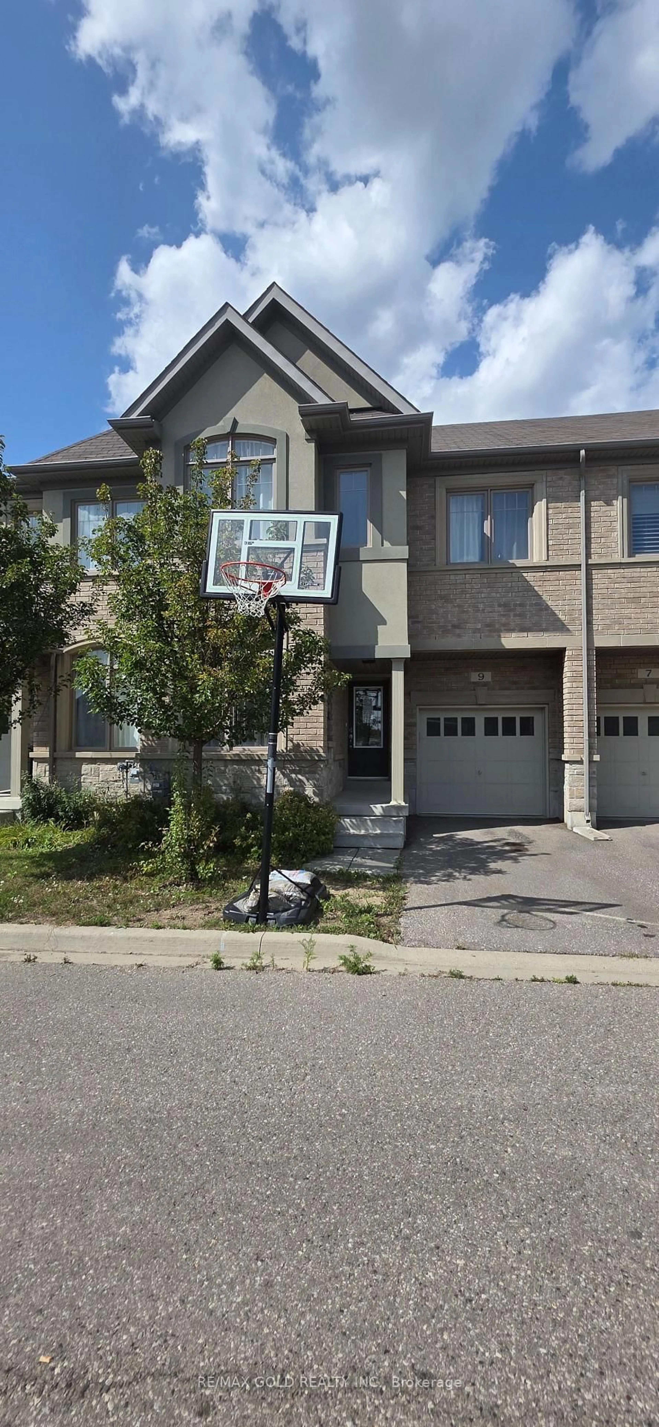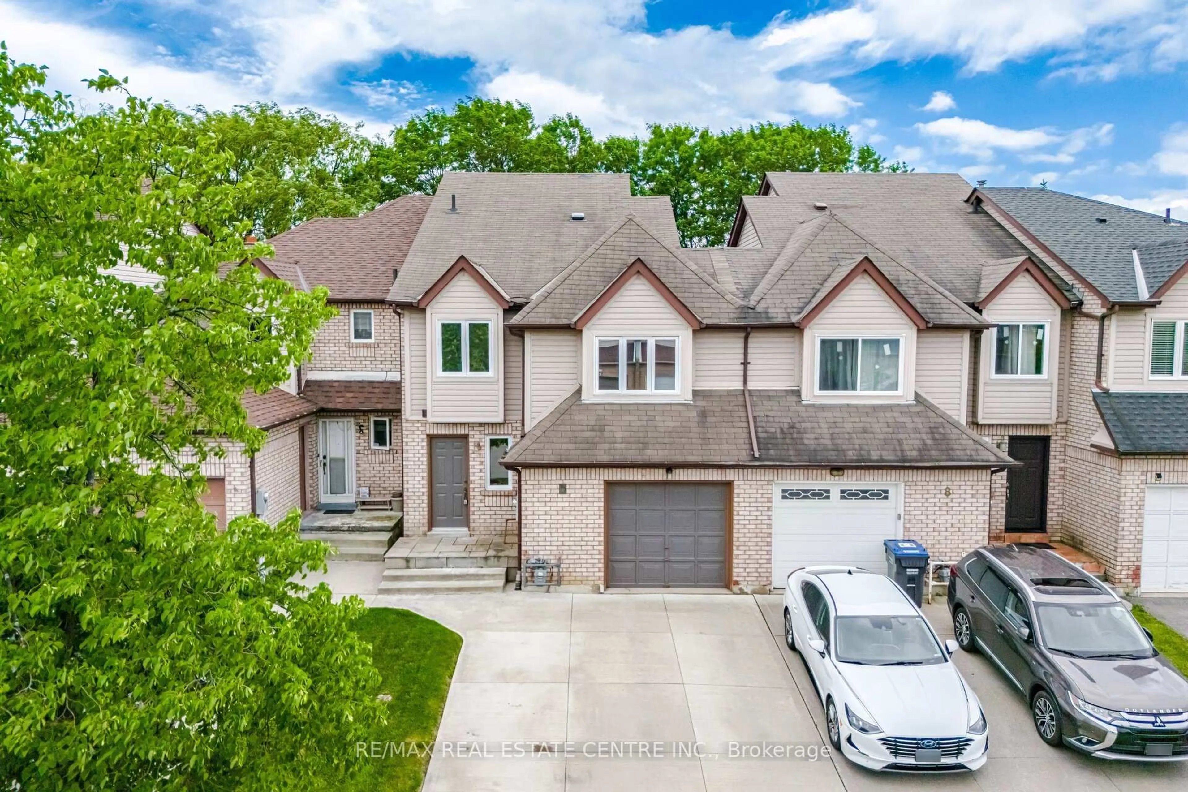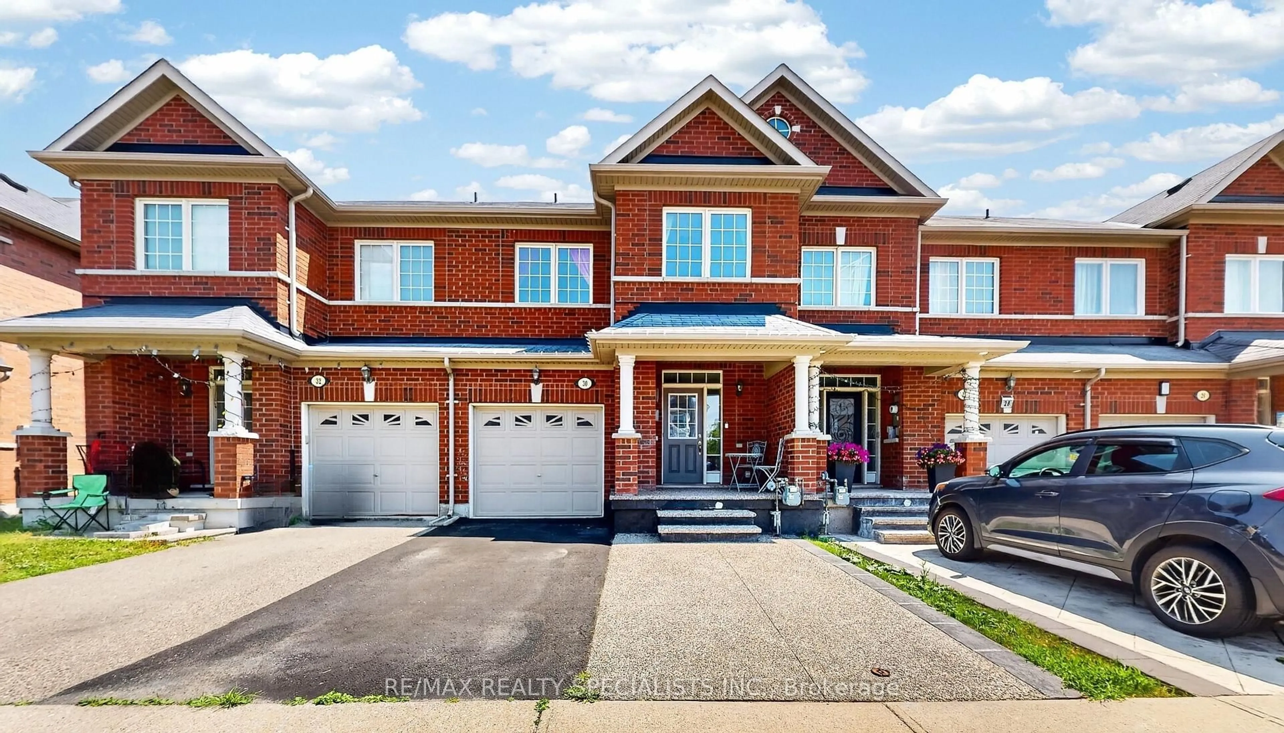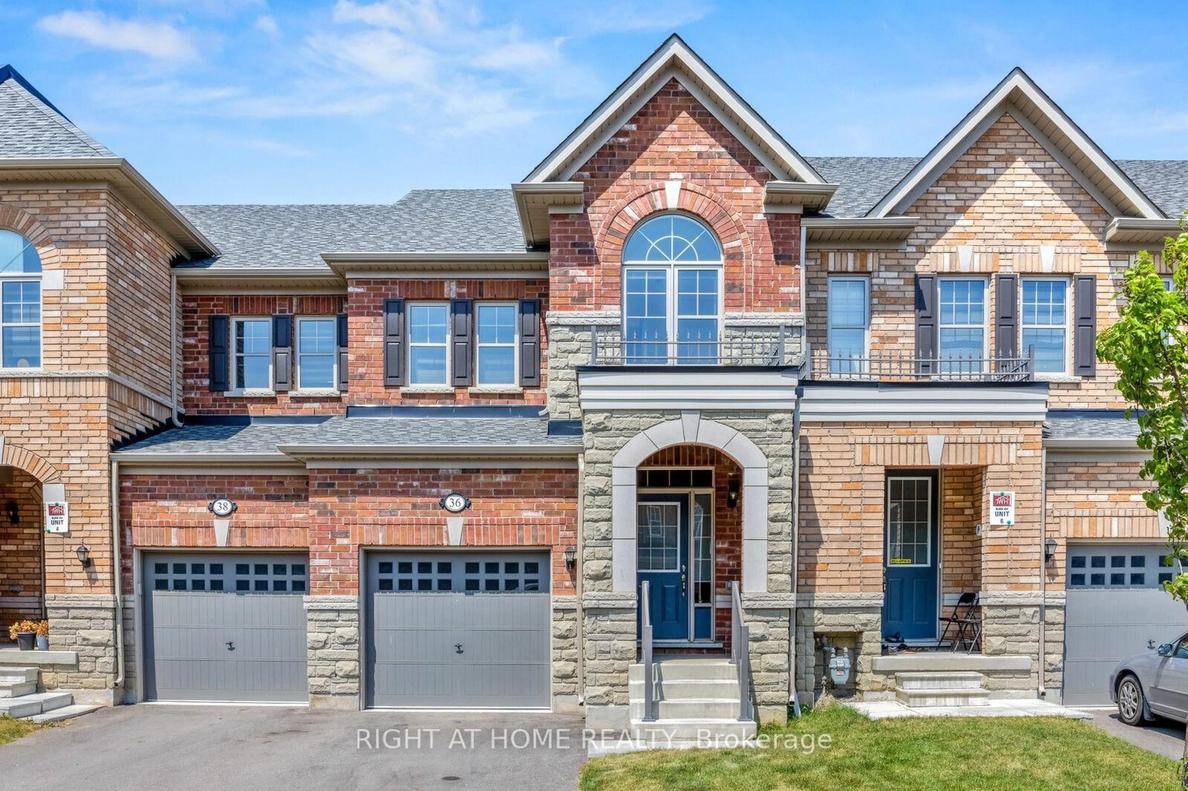
trreb/IMG-W13798516_0fc4f88b-0c4a-409f-b3f3-066f110424d0-l.jpg
4 days on Market

142 Pressed Brick Dr, Brampton, Ontario L6V 4K6

Townhouse
3 + 1
3
~1100-1500 sqft
$599,900
Get pre-qualifiedPowered by nesto
Townhouse
3 + 1
3
~1100-1500 sqft

Contact us about this property

Call

Highlights

Property Estimate

Days on market4 days

Estimated valueNot available

Price/Sqft$472/sqft

Monthly cost

Open Calculator

Description

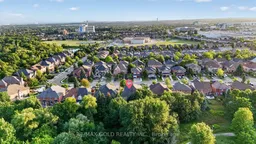
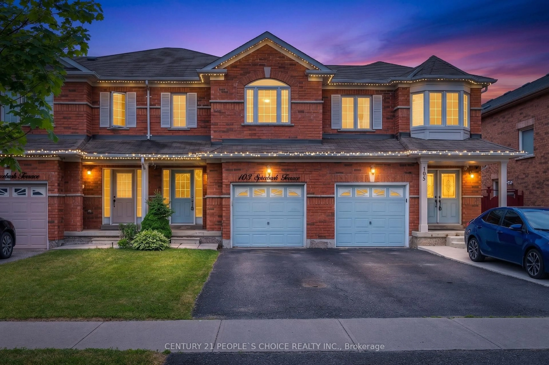
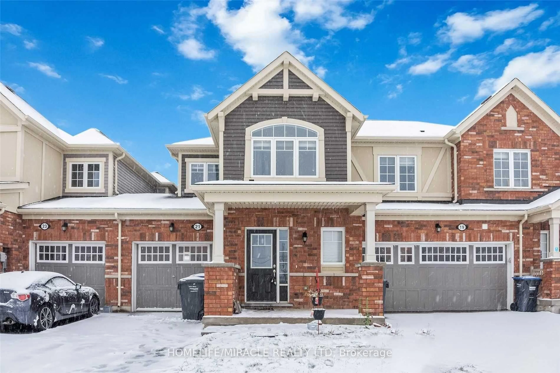
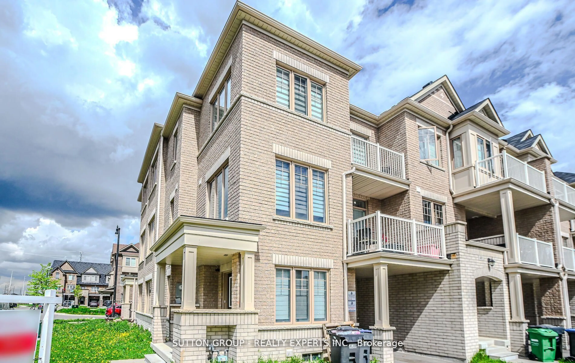
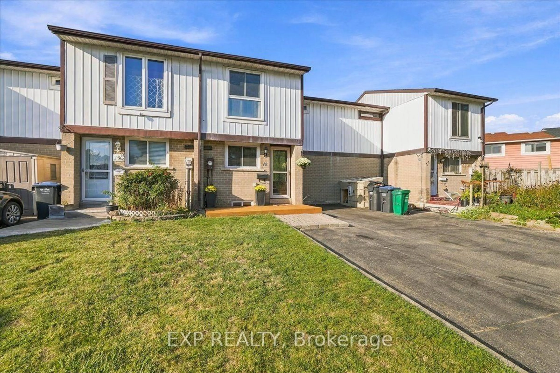
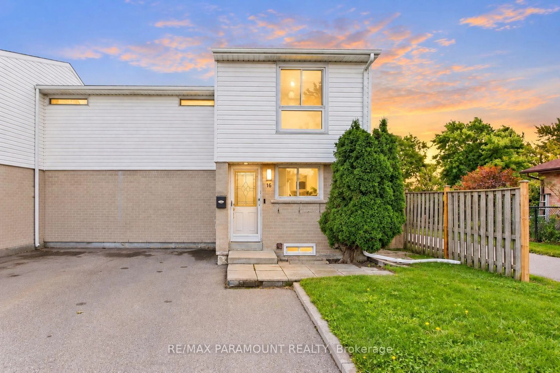
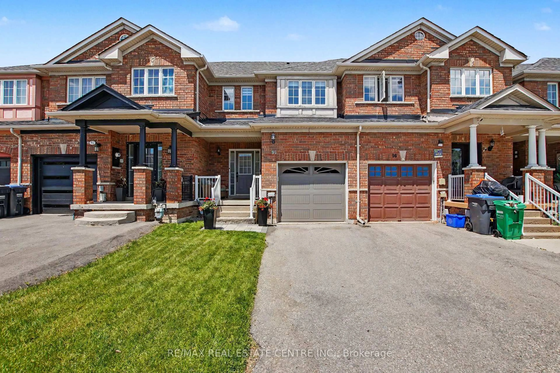
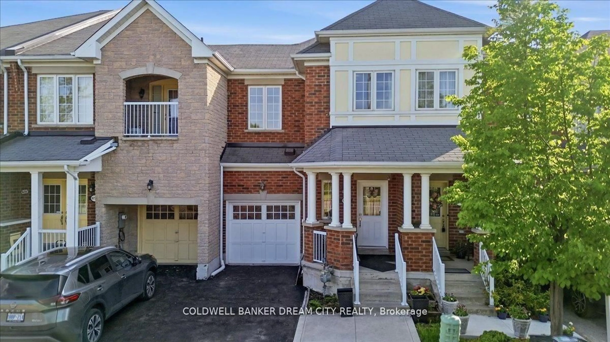
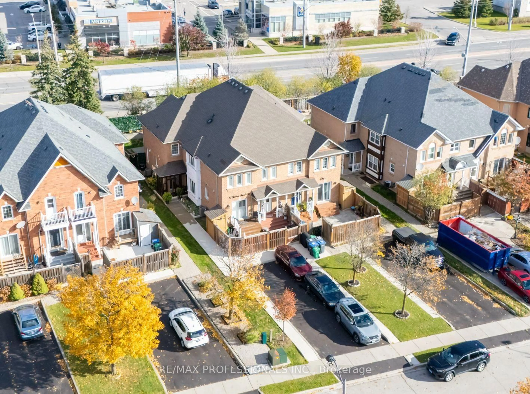
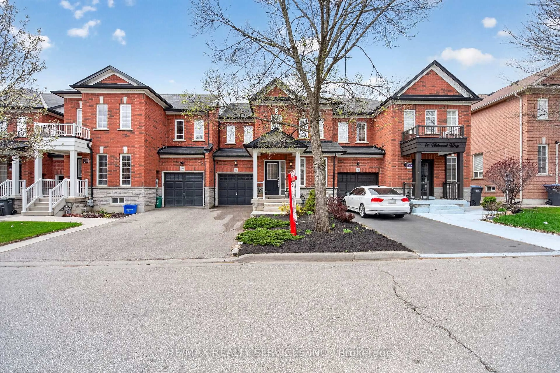
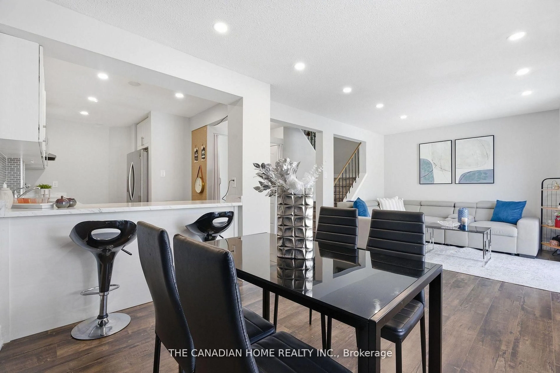

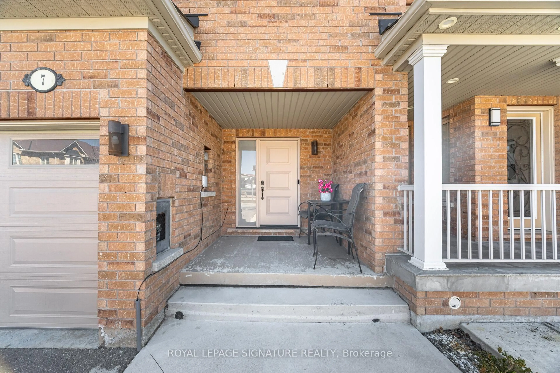
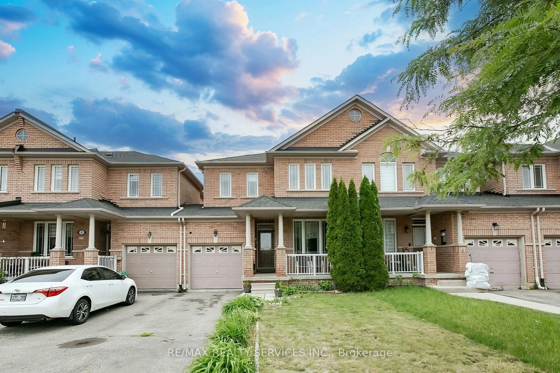
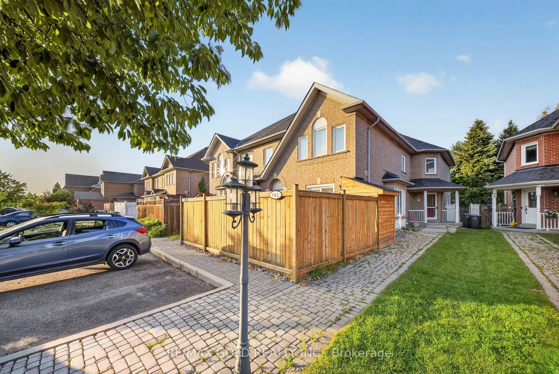
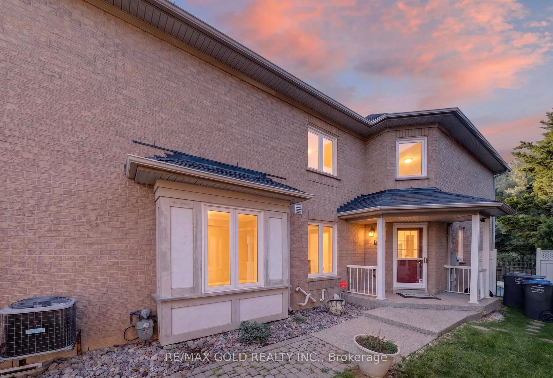
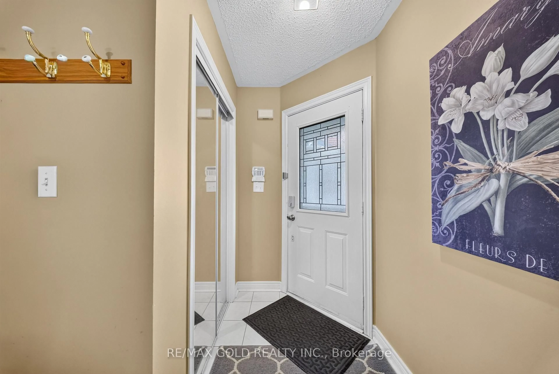
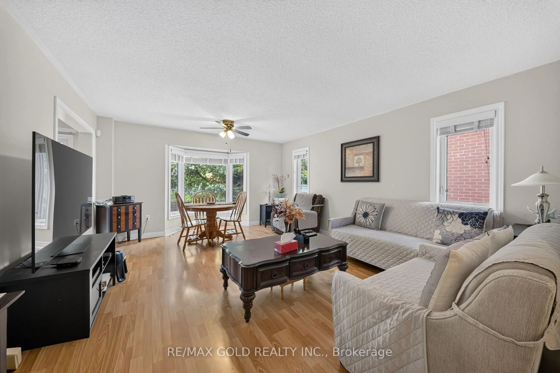
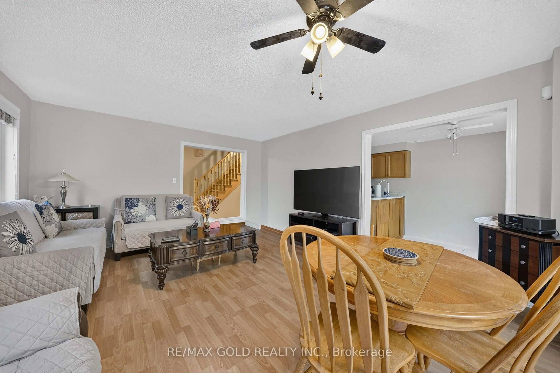
Great opportunity for first-time buyers and investors** Prime north brampton location featuring the end freehold approximately 1400 sq ft townhouse backing onto a ravine, etobicoke creek and trails. Featuring an open-concept layout , this well-maintained 3 plus one bedroom home is ideal for families of all sizes. Enjoy a bright sunroom overlooking the ravine-perfect for relaxing and enjoying the peaceful surroundings. One-bedroom finished basement featuring a 3-piece washroom and laminate flooring throughout. Main floor features large windows that fill the space with abundant natural light. Family size eat-In kitchen and large backyard. Virtual Staging**


Property Details

Style2-Storey
View-
Age of property-
SqFt~1100-1500 SqFt
Lot Size1,386 SqFt(65 x 21.33)
Parking Spaces2
MLS ®NumberW13798516
Community NameBrampton North
Data SourceTRREB
Listing byRE/MAX GOLD REALTY INC.

Features

Heating: Forced Air
Cooling: Central Air
Basement: Finished

Main Floor

Living

5.24 x 4.42

Combined W/Dining / Laminate

Dining

5.24 x 4.42

Combined W/Living / Laminate

Kitchen

5.18 x 3.21

Family Size Kitchen / Ceramic Floor

Breakfast

5.18 x 3.21

Combined W/Kitchen / W/O To Yard


Features

Lot size: 1,386 SqFt

Parking

Garage spaces -

Garage type -

Total parking spaces 2


Property History
Sep 17, 2026
ListedActive
$599,900
4 days on market
history photo preview35
Listing by trreb®
Property listed by RE/MAX GOLD REALTY INC., Brokerage
Agent Banner Image
Interested in this property?Get in touch to get the inside scoop.

Market Data - Brampton North

Geo Zone Map ThumbnailBrampton North

Strong Seller's Market

View Market Data

Townhouse - for the past 30 days

Buyer's market Seller's market

Avg. Days on Market

Past 30 days

0 day

Compared to

2025

33 days

2024

21 days

2023

25 days

New Listings

Past 30 days

3 listings

Compared to

2025

5 listings

2024

4 listings

2023

3 listings

Units sold

Past 30 days

0 unit

Compared to

2025

2 units

2024

2 units

2023

1 unit

Median Sold Price

Past 30 days

$0

Compared to

2025

$732,500

2024

$735,000

2023

$820,000


Population and Demographics

Overview

Total population 15422
Average household income $109,676

Age (%)

0 to 19
22%
20 to 34
23%
35 to 49
20%
50 to 64
19%
65 and plus
15%

Household composition (%)

Single family
68%
Single person
22%
Multi person
7%
Multi family
2%

Mother tongue (%)

English
64%
Punjabi (Panjabi)
9%
Urdu
4%
Portuguese
4%
Spanish
3%
Tagalog (Pilipino, Filipino)
3%
Hindi
3%
Others
2%
Italian
1%

House tenancy (%)

Owners
71%
Renters
29%

What’s nearby?Essentials within 5 km

Local Logic

Transportation Scores

Estimated Budget