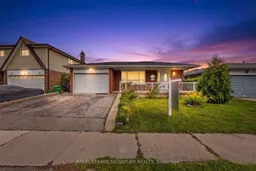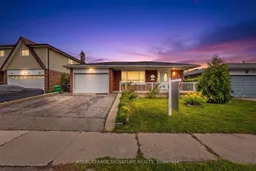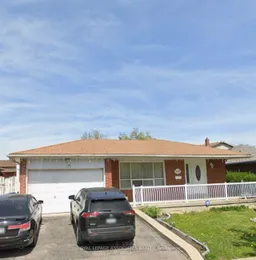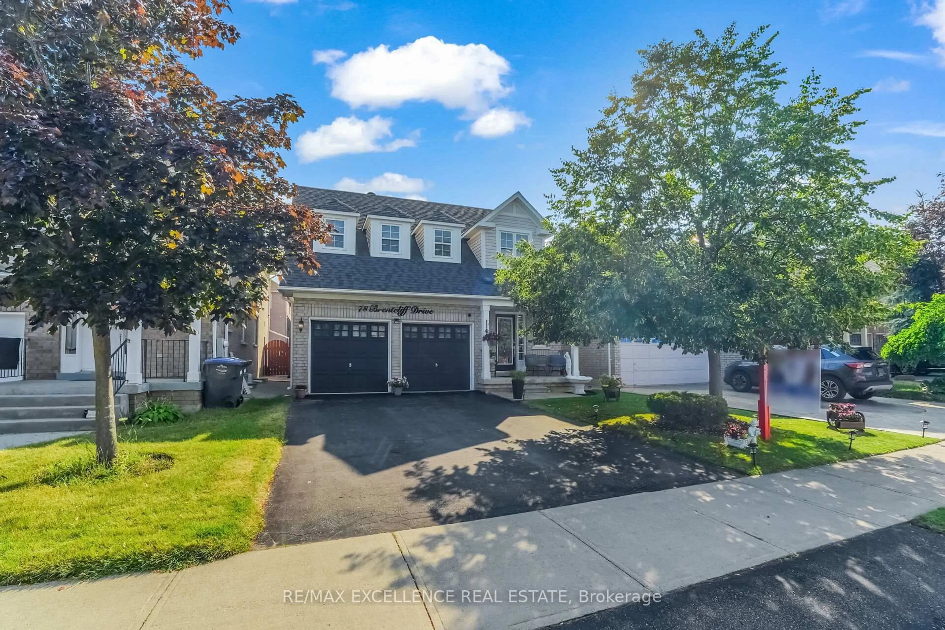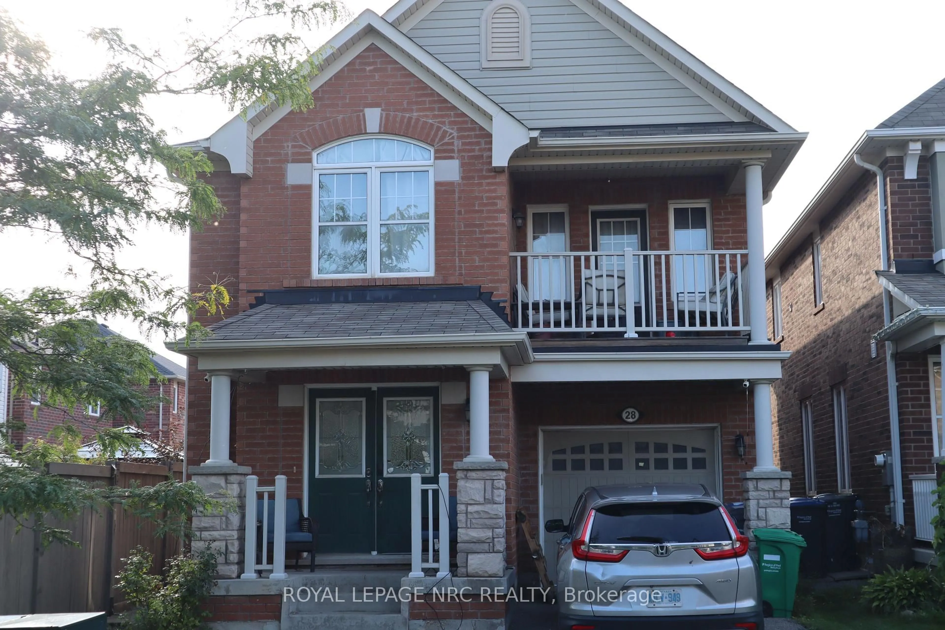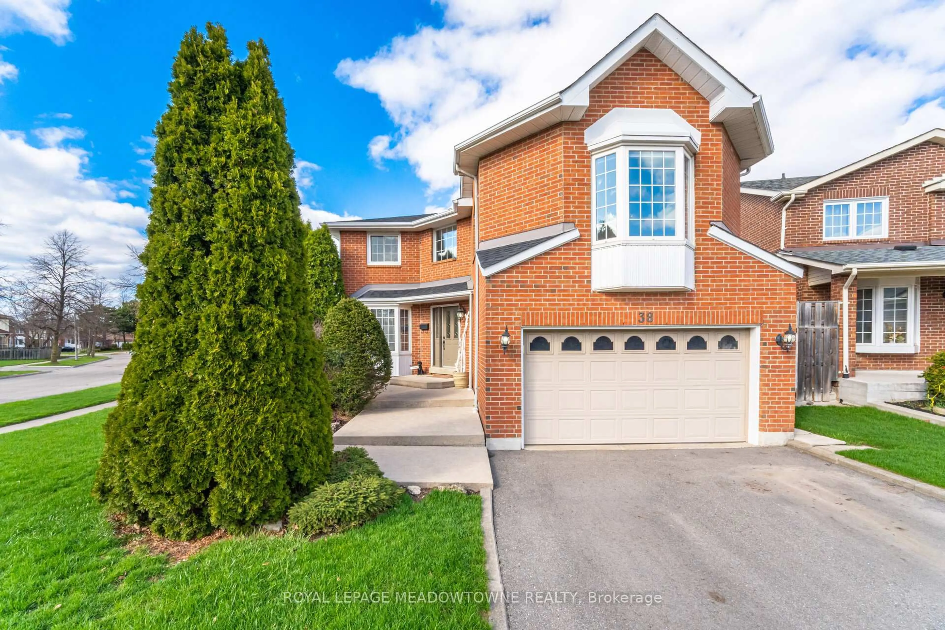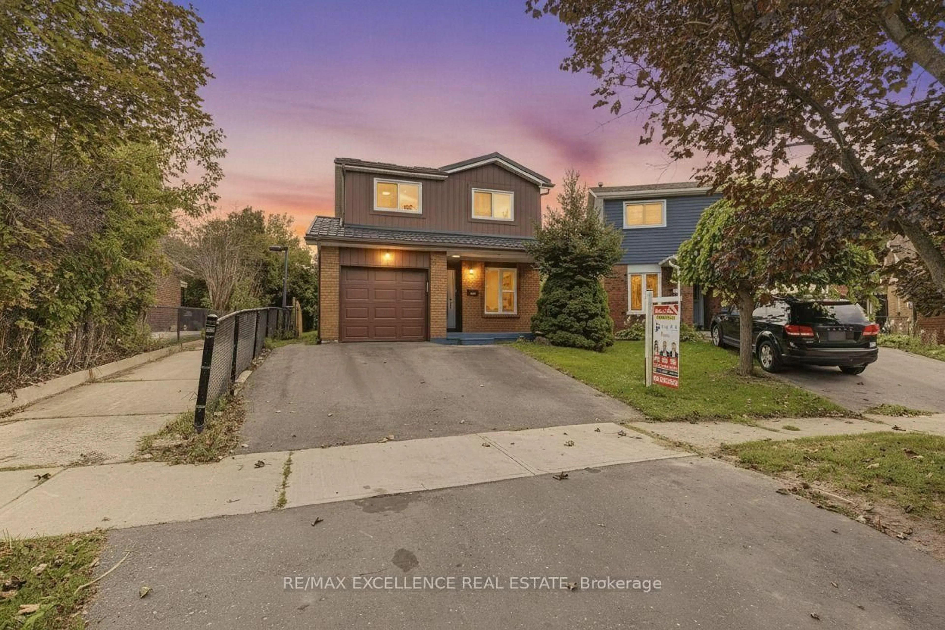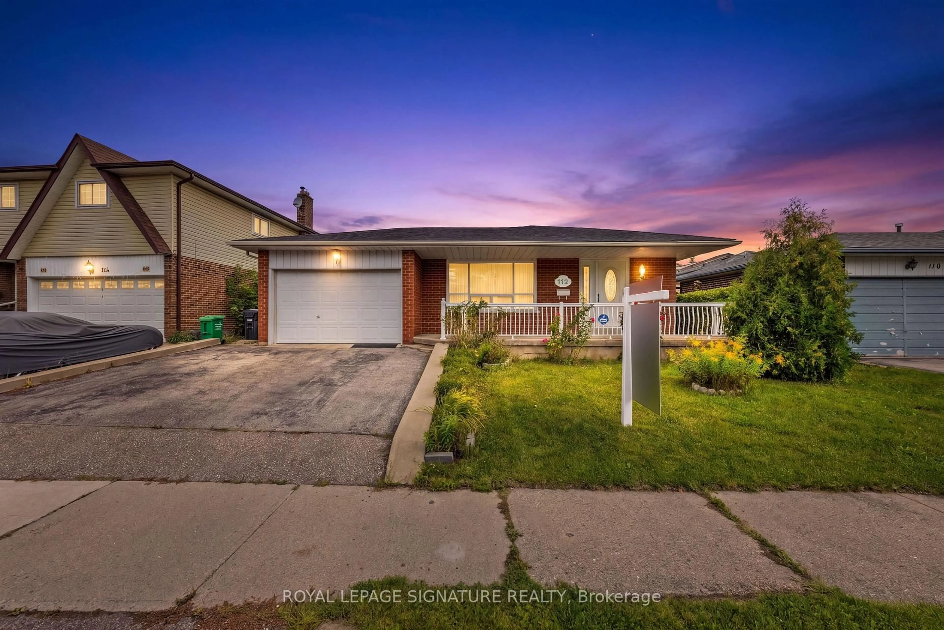
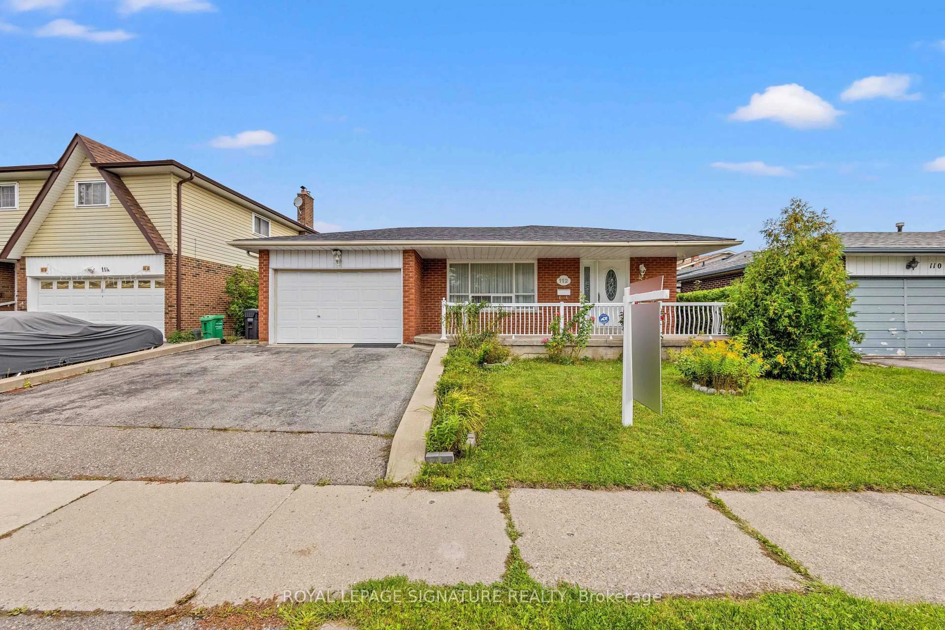
Unknown for 112 Kingswood Dr, Brampton Ontario L6V 2W3
2 hours on Market

112 Kingswood Dr, Brampton, Ontario L6V 2W3

Detached
3 + 2
3
~1100-1500 sqft
$869,999
Get pre-qualifiedPowered by nesto
Detached
3 + 2
3
~1100-1500 sqft

Contact us about this property

Call

Highlights

Property Estimate

Days on market2 hours

Estimated valueNot available

Price/Sqft$685/sqft

Monthly cost

Open Calculator

Description

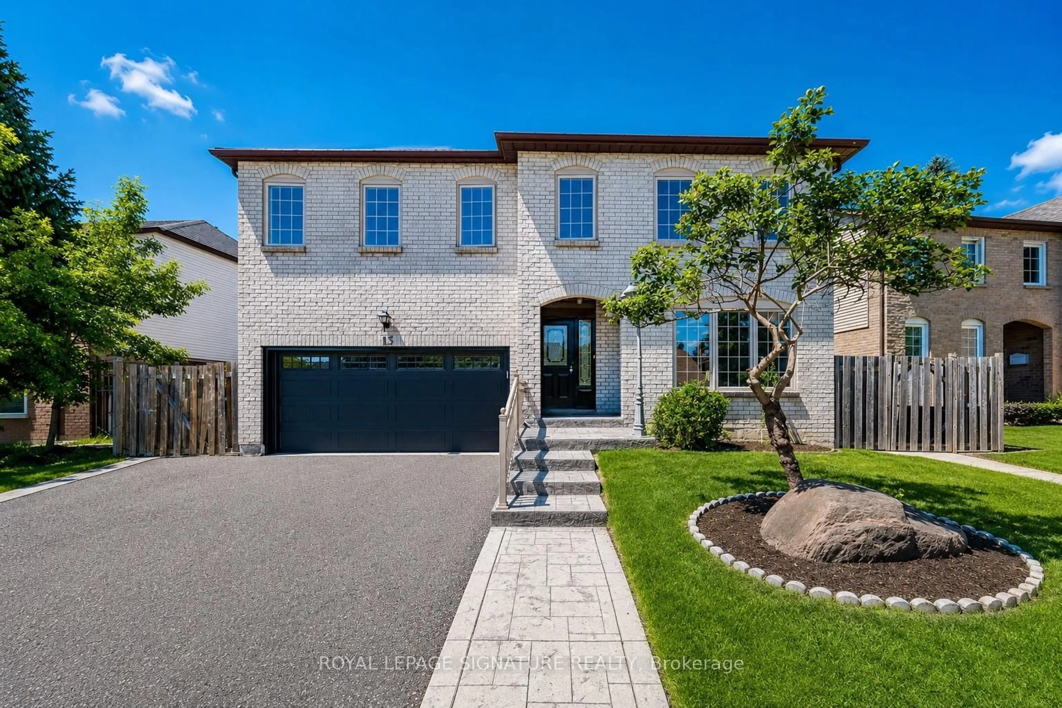
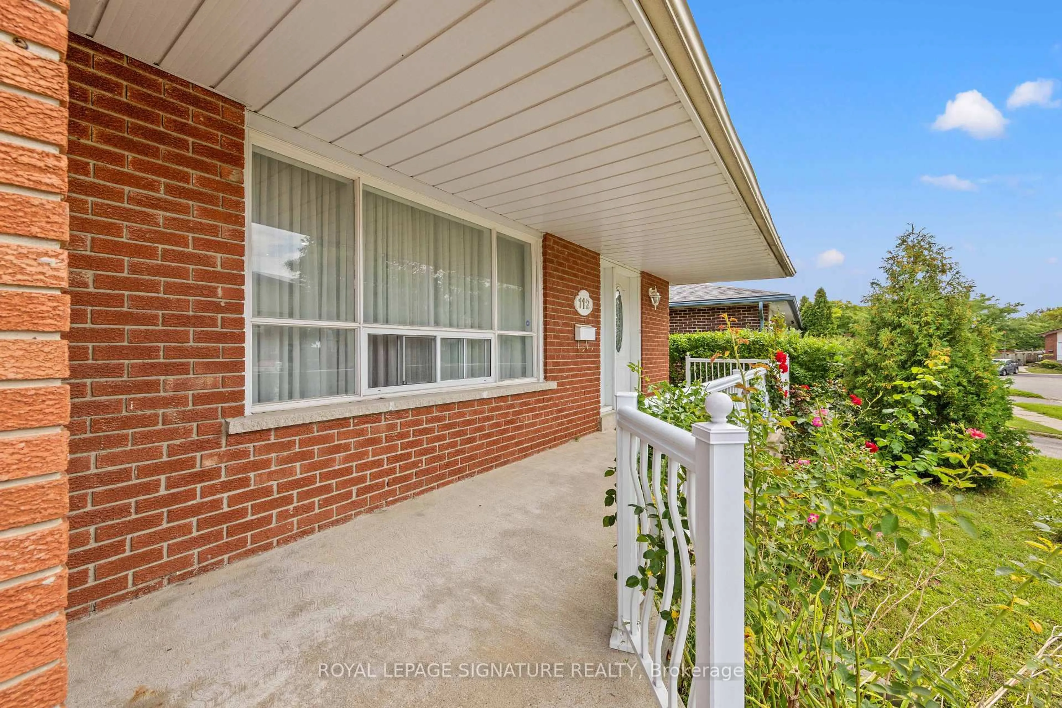
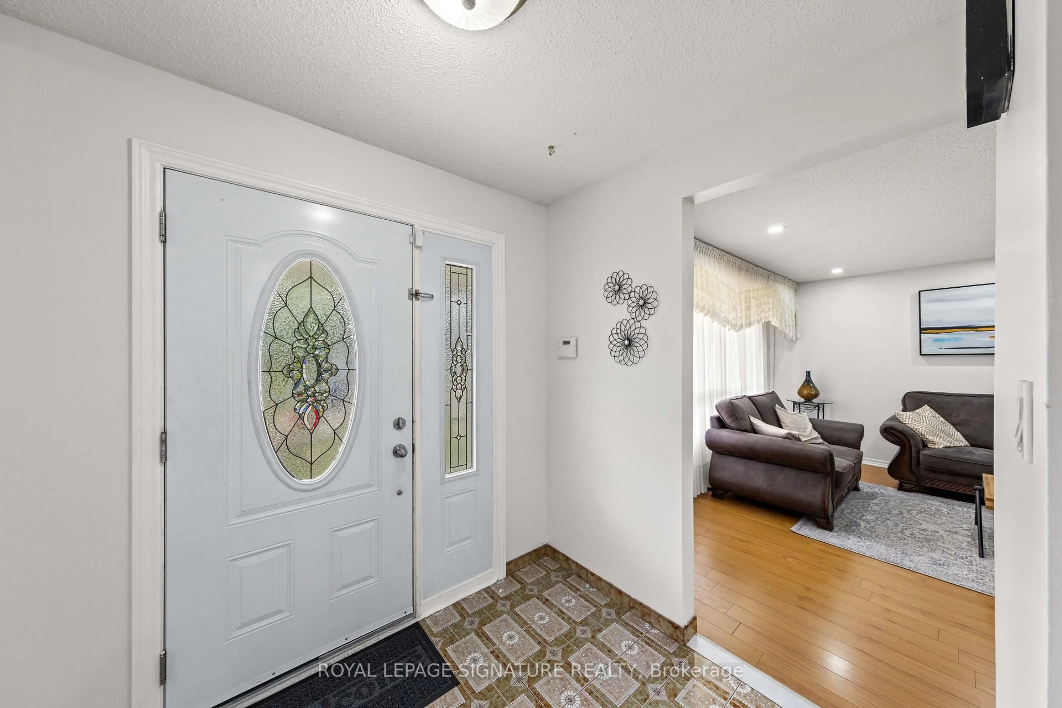
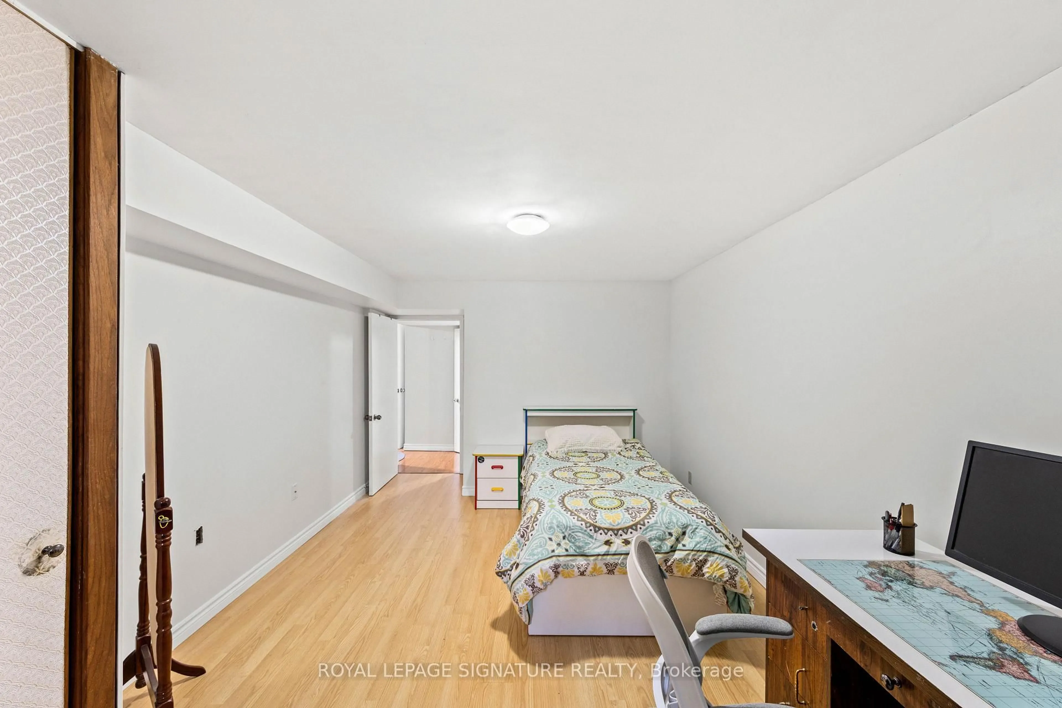
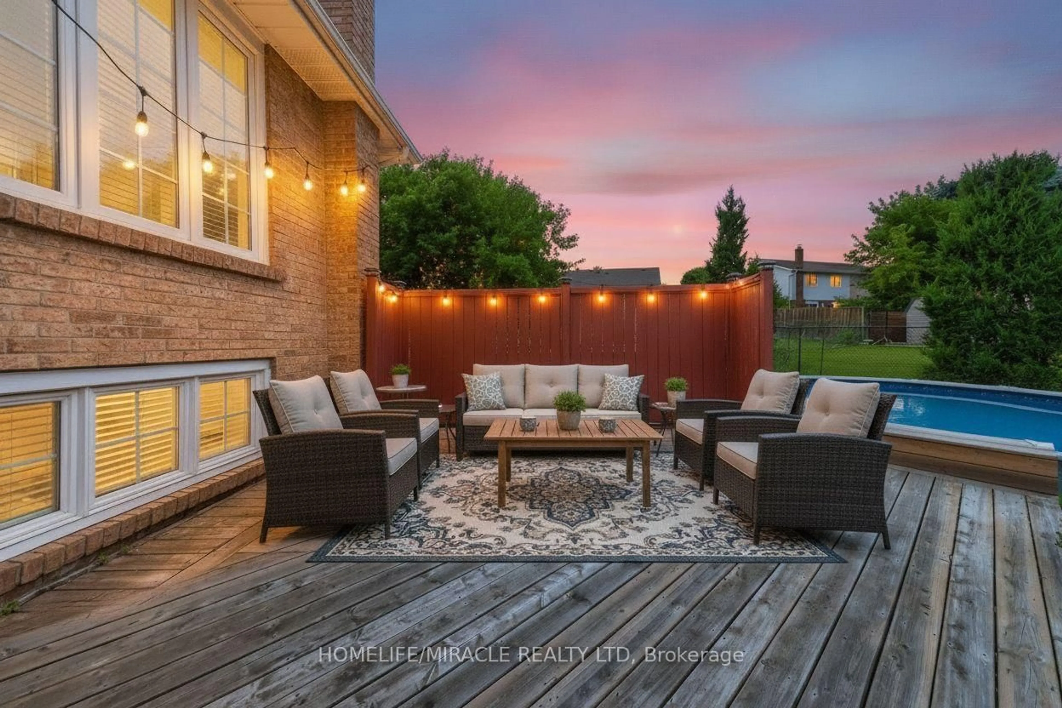
Welcome to 112 Kingswood Drive, a spacious and versatile 5-bedroom, 3-bathroom home located in the family-friendly Madoc community of Brampton. Offering three fully functional kitchens and a separate entrance, this property provides exceptional flexibility for large or multi-generational families, investors, or buyers looking for additional living space and privacy. The home has been thoughtfully updated, including two renovated upper-level bathrooms (2024), a new roof (2024), and a new water heater tank (2025). Enjoy the convenience of an established neighbourhood with schools, grocery stores, shopping, a gym, and the mall all within walking distance, plus easy access to public transit and major roadways. With generous living space, multiple kitchens, a separate entrance, and an incredibly convenient location, 112 Kingswood Drive presents a rare opportunity for buyers looking for a home that can adapt to their needs. Move in, bring the family, and make it your own!


Property Details

StyleBacksplit 4
View-
Age of property51-99
SqFt~1100-1500 SqFt
Lot Size5,391 SqFt(105.8 x 50.96)
Parking Spaces4
MLS ®NumberW13760510
Community NameBrampton North
Data SourceTRREB
Listing byROYAL LEPAGE SIGNATURE REALTY

Features

Heating: Forced Air
Cooling: Central Air
Fireplace
Basement: Sep Entrance, Apartment

2nd Floor

Living

7.7 x 4.27

Laminate

Kitchen

6.55 x 4.11

Ceramic Floor

Dining

7.7 x 4.27

Laminate


Features

Lot size: 5,391 SqFt

Parking

Garage spaces 2

Garage type Attached

Other parking spaces 2

Total parking spaces 4


Property History

Sep 9, 2026
ListedActive
$869,999
2 hours on market
history photo preview42
Listing by trreb®
Property listed by ROYAL LEPAGE SIGNATURE REALTY, Brokerage
Agent Banner Image
Interested in this property?Get in touch to get the inside scoop.
Market Data - Brampton North

Geo Zone Map ThumbnailBrampton North

Strong Buyer's Market

View Market Data

Detached house - for the past 30 days

Buyer's market Seller's market

Avg. Days on Market

Past 30 days

42 days

Compared to

2025

32 days

2024

28 days

2023

17 days

New Listings

Past 30 days

11 listings

Compared to

2025

14 listings

2024

11 listings

2023

8 listings

Units sold

Past 30 days

2 units

Compared to

2025

6 units

2024

8 units

2023

2 units

Median Sold Price

Past 30 days

$785,000

Compared to

2025

$830,000

2024

$865,000

2023

$965,000


Population and Demographics

Overview

Total population 15422
Average household income $109,676

Age (%)

0 to 19
22%
20 to 34
23%
35 to 49
20%
50 to 64
19%
65 and plus
15%

Household composition (%)

Single family
68%
Single person
22%
Multi person
7%
Multi family
2%

Mother tongue (%)

English
64%
Punjabi (Panjabi)
9%
Urdu
4%
Portuguese
4%
Spanish
3%
Tagalog (Pilipino, Filipino)
3%
Hindi
3%
Others
2%
Italian
1%

House tenancy (%)

Owners
71%
Renters
29%

What’s nearby?Essentials within 5 km

Local Logic

Transportation Scores

Estimated Budget