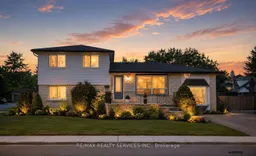
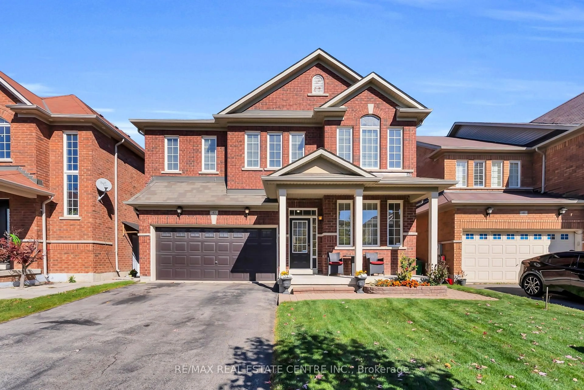
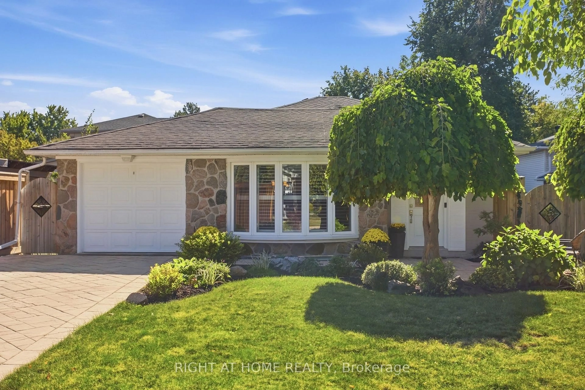
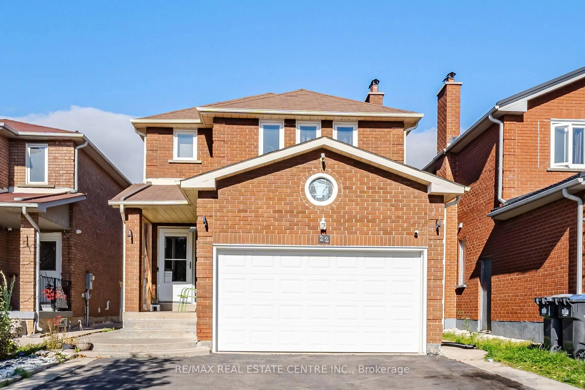
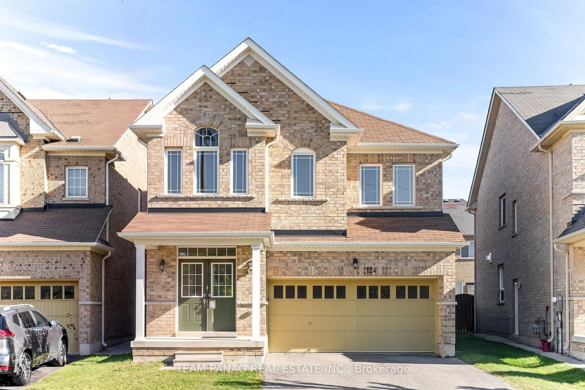
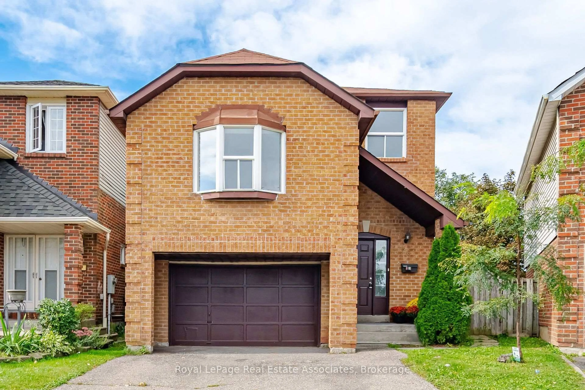
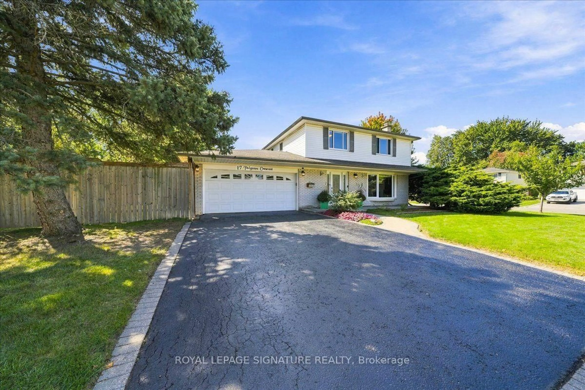
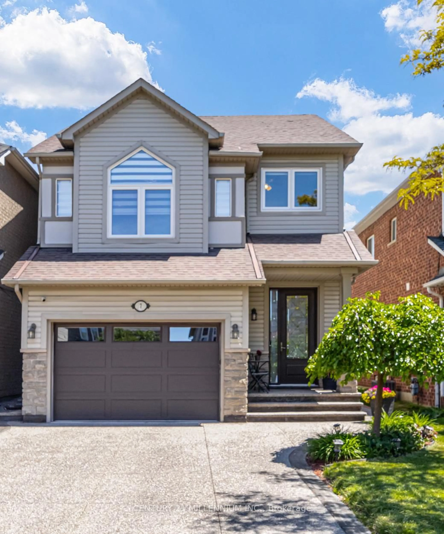
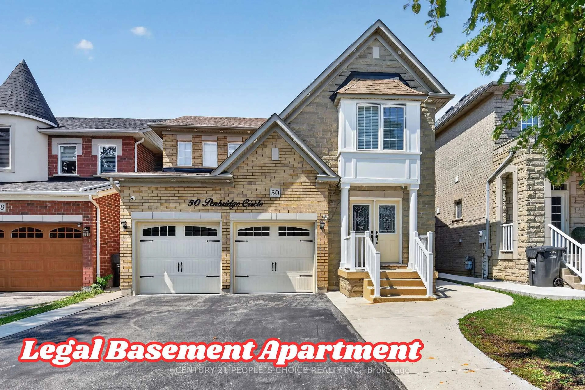
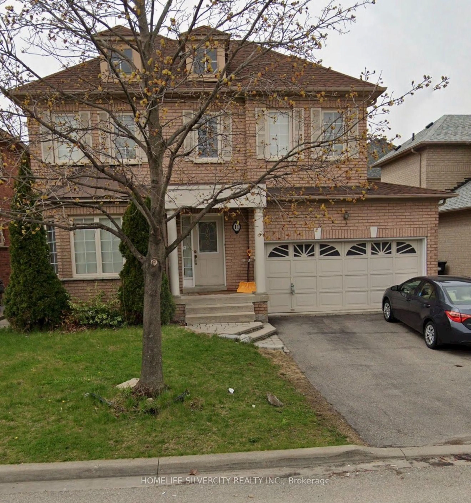
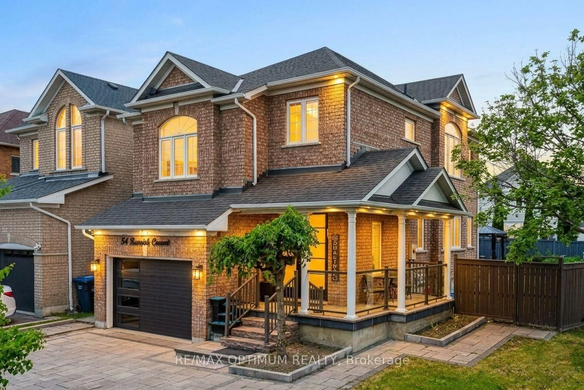
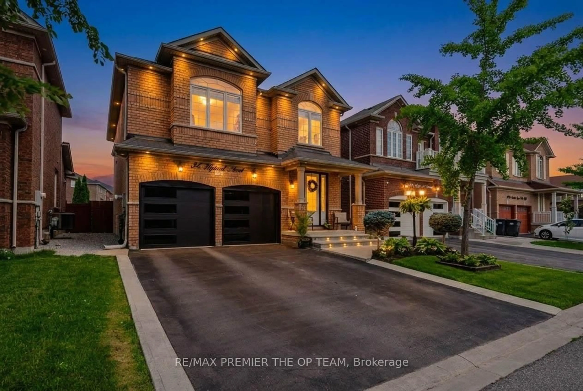
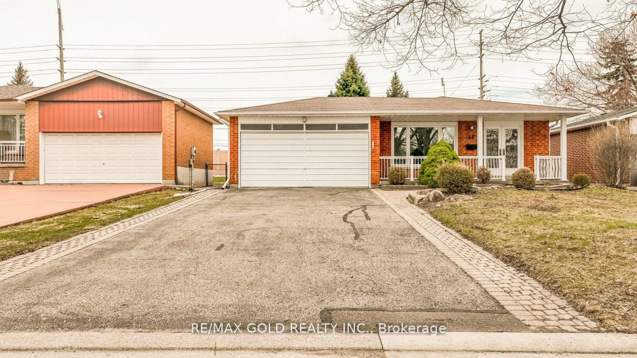
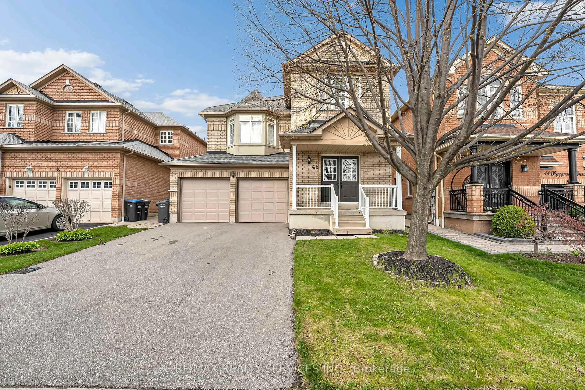
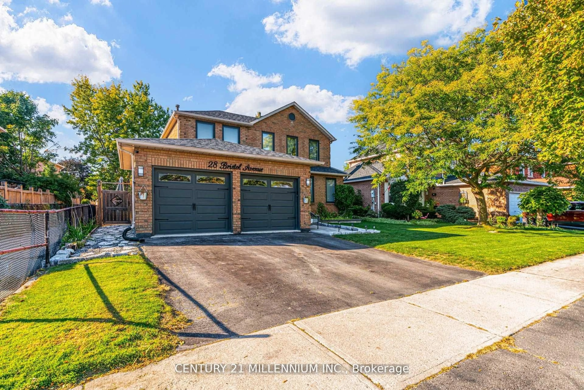
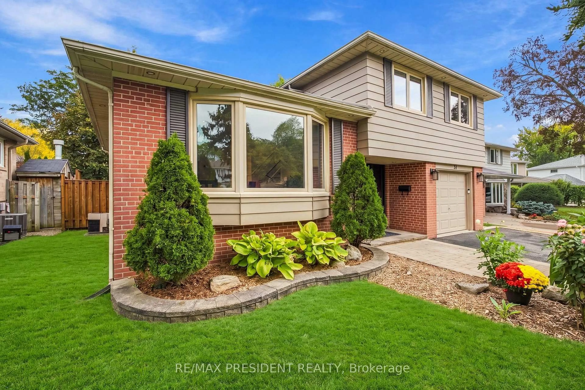
Home with brick exterior material, unknown for 34 Watson Cres, Brampton Ontario L6W 1E7
6 days on Market

34 Watson Cres, Brampton, Ontario L6W 1E7

Detached
4 + 1
3
~1500-2000 sqft
$949,000
Get pre-qualifiedPowered by nesto
Detached
4 + 1
3
~1500-2000 sqft

Contact us about this property

Call

Highlights

Property Estimate

Days on market6 days

Estimated valueNot available

Price/Sqft$553/sqft

Monthly cost

Open Calculator

Description

Rare Opportunity at 34 Watson Crescent! Set on a premium 60-ft frontage in a mature, tree-lined neighbourhood, this unique property offers exceptional value for families, investors, and future developers.Featuring potentials for two separate-entrance living units, each with 2 above-grade bedrooms, this home is ideal for multi-generational living, generating dual rental income, or helping homeowners significantly offset their mortgage with rental income.Enjoy an unbeatable location next to a beautiful park with splash pads, tennis courts, playgrounds, and green space. Minutes to Highway 410, the future Hurontario LRT, Brampton GO, Costco, Walmart, RONA, FreshCo, Shoppers World, and everyday conveniences. Families will appreciate being just minutes from top-rated schools offering IB and Science & Technology programs.The generous 60-ft lot also presents outstanding future redevelopment potential (buyer to verify with the municipality), making this a smart investment today and for years to come.


Property Details

StyleSidesplit 4
View-
Age of property-
SqFt~1500-2000 SqFt
Lot Size6,000 SqFt(100 x 60)
Parking Spaces4
MLS ®NumberW13631632
Community NameBrampton East
Data SourceTRREB
Listing byRE/MAX REALTY SERVICES INC.

Features

Heating: Forced Air
Cooling: Central Air
Fireplace
Basement: Sep Entrance

Features

Lot size: 6,000 SqFt

Parking

Garage spaces -

Garage type -

Total parking spaces 4


Property History

Aug 3, 2026
ListedActive
$949,000
6 days on market
history photo preview12
Listing by trreb®
Property listed by RE/MAX REALTY SERVICES INC., Brokerage
Agent Banner Image
Interested in this property?Get in touch to get the inside scoop.
Market Data - Brampton East

Geo Zone Map ThumbnailBrampton East

Balanced Market

View Market Data

Detached house - for the past 30 days

Buyer's market Seller's market

Avg. Days on Market

Past 30 days

37 days

Compared to

2025

41 days

2024

30 days

2023

19 days

New Listings

Past 30 days

21 listings

Compared to

2025

26 listings

2024

21 listings

2023

16 listings

Units sold

Past 30 days

9 units

Compared to

2025

7 units

2024

7 units

2023

5 units

Median Sold Price

Past 30 days

$725,000

Compared to

2025

$918,000

2024

$1,190,000

2023

$1,060,000


Population and Demographics

Overview

Total population 10927
Average household income $121,840

Age (%)

0 to 19
22%
20 to 34
20%
35 to 49
21%
50 to 64
21%
65 and plus
16%

Household composition (%)

Single family
66%
Single person
28%
Multi person
5%
Multi family
1%

Mother tongue (%)

English
73%
Punjabi (Panjabi)
6%
Portuguese
4%
Others
2%
Spanish
2%
Tagalog (Pilipino, Filipino)
2%
Urdu
2%
Hindi
1%
Gujarati
1%
Tamil
1%

House tenancy (%)

Owners
62%
Renters
38%

What’s nearby?Essentials within 5 km

Local Logic

Transportation Scores

Estimated Budget