trreb/IMG-W13829870_fdbb14d9-c99d-4a4c-8f68-be5709e41288-l.jpg
3 days on Market

9 Lyndfield Cres, Brampton, Ontario L6W 2P4

Detached
4 + 1
3
~2000-2500 sqft
$999,000
Get pre-qualifiedPowered by nesto
Detached
4 + 1
3
~2000-2500 sqft

Contact us about this property

Call

Highlights

Property Estimate

Days on market3 days

Estimated valueNot available

Price/Sqft$449/sqft

Monthly cost

Open Calculator

Description

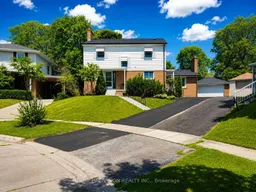
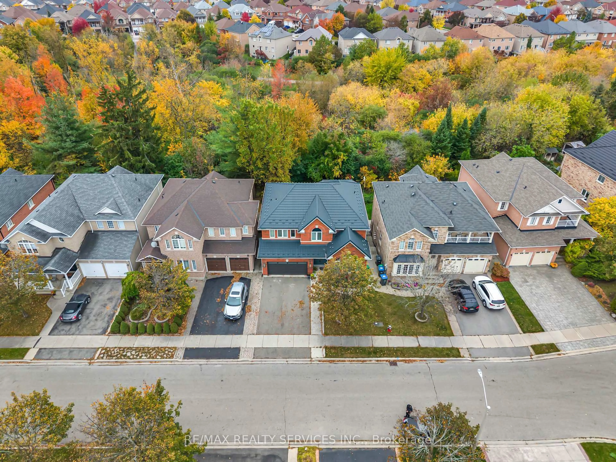
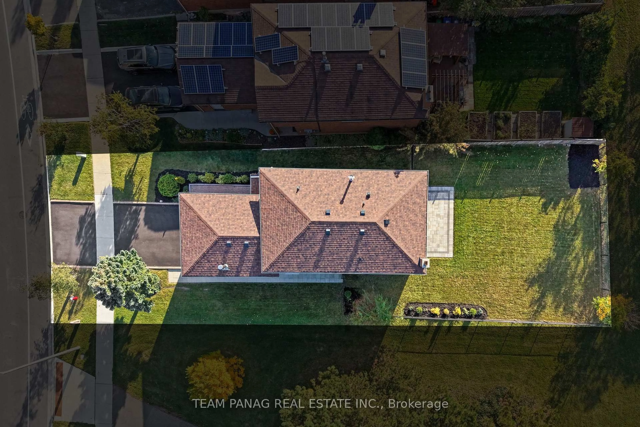
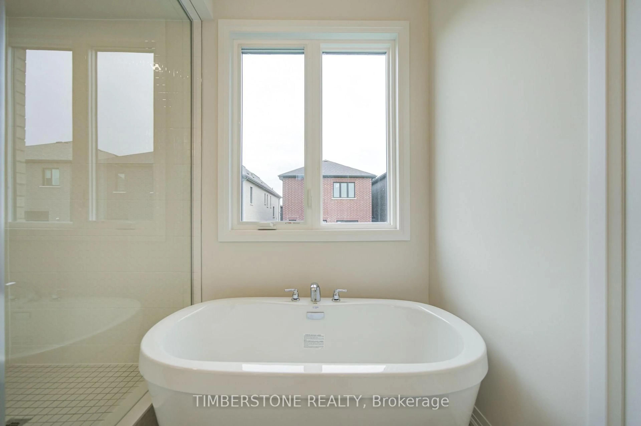
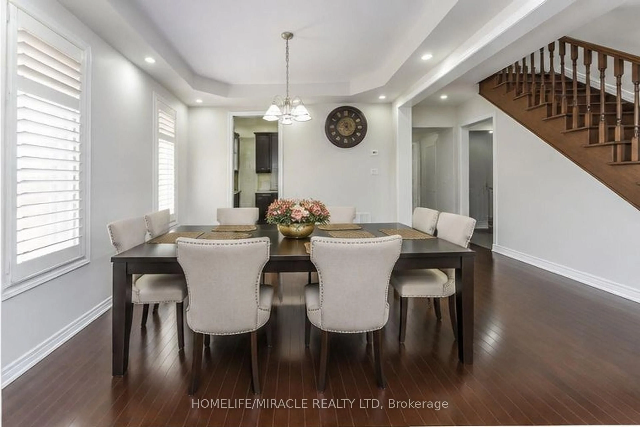
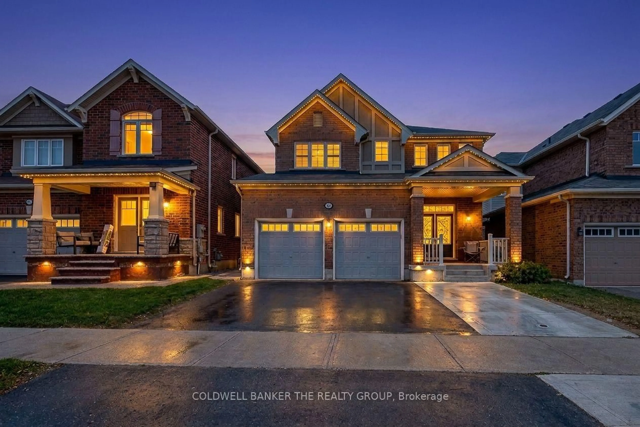
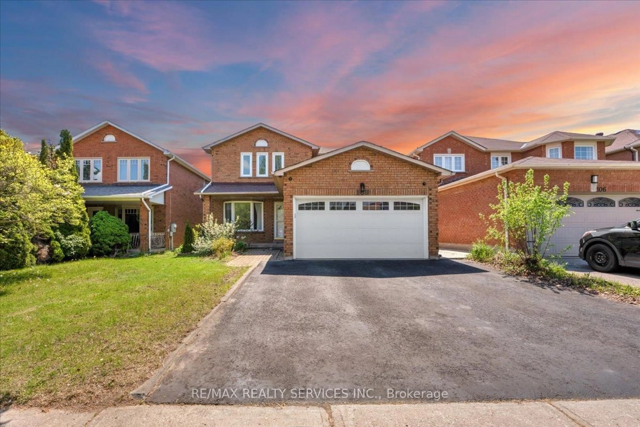
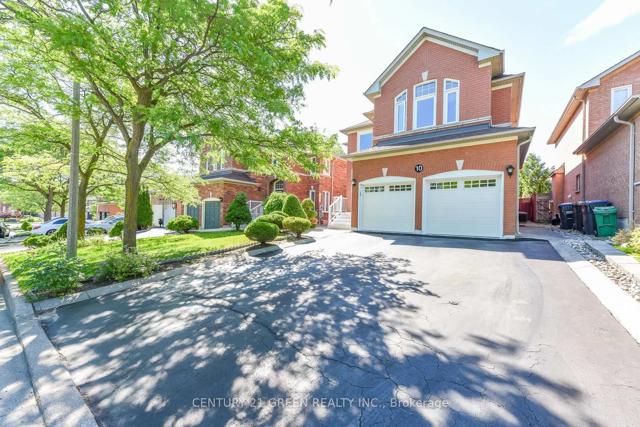
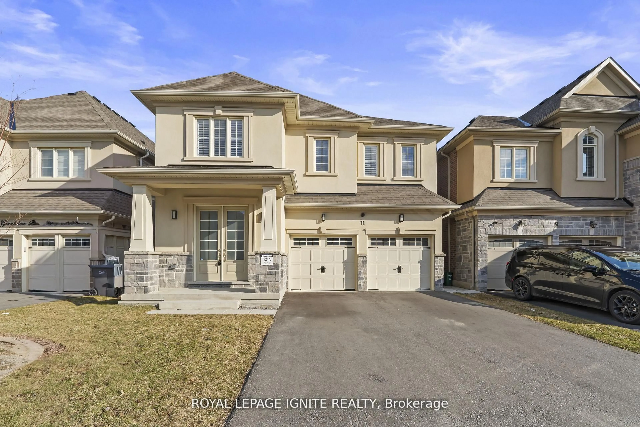
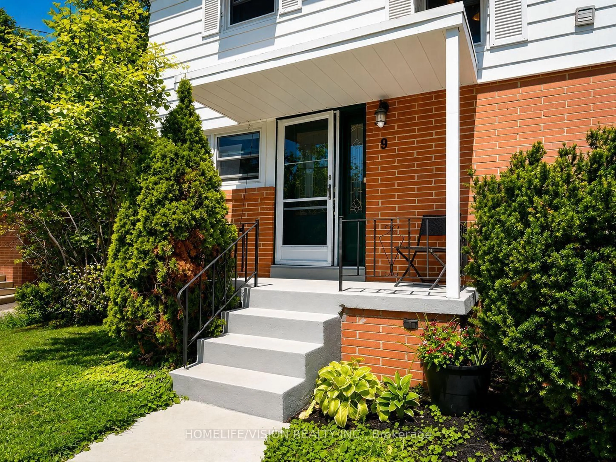
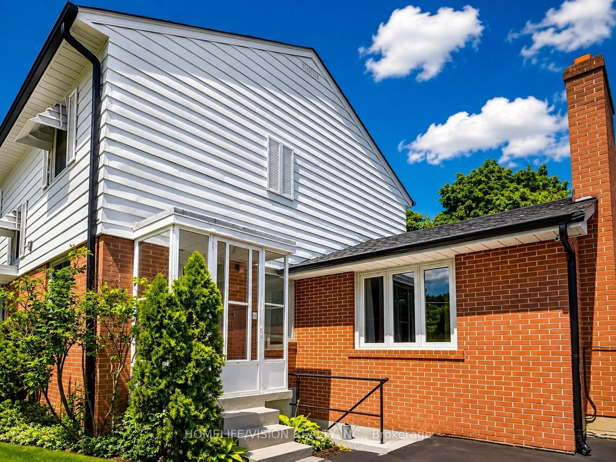
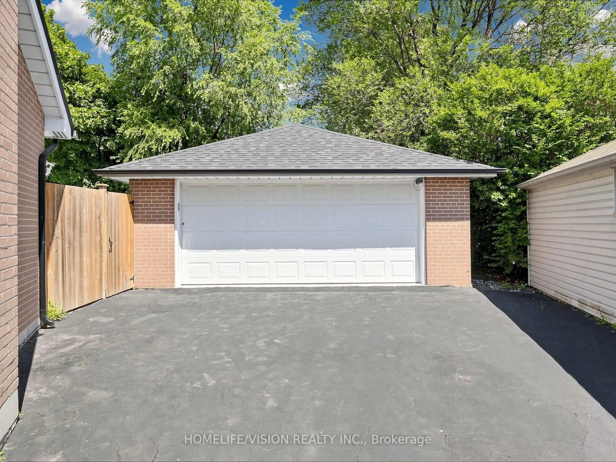
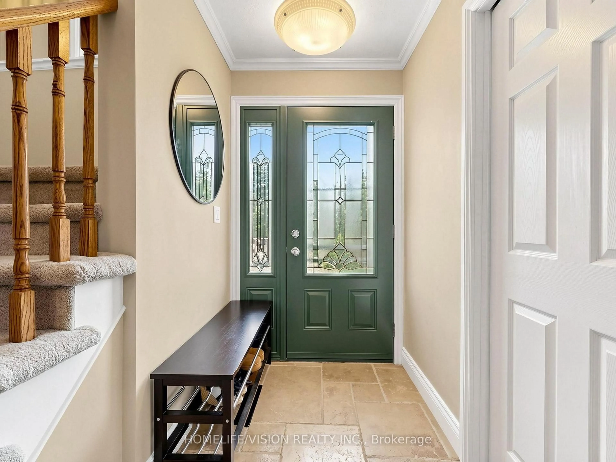
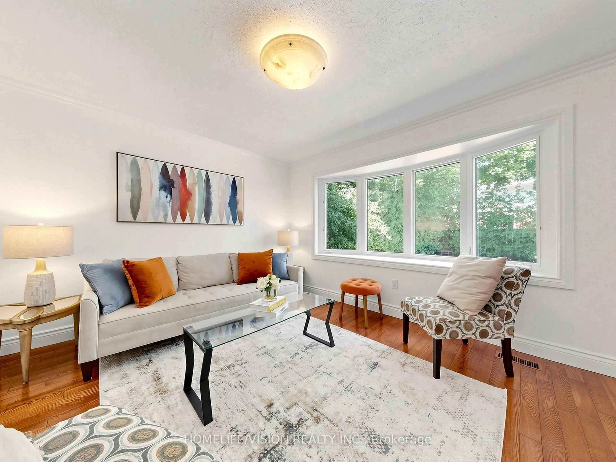
Welcome to 9 Lyndfield Crescent a beautifully maintained 4+1 bedroom detached home tucked away on a quiet cul-de-sac and set on a generous pie-shaped lot in one of Brampton's most prestigious neighbourhoods. Featuring a bright, spacious layout, 3 full bathrooms, a family room with a gas fireplace, and many upgrades, including a new furnace, AC, heat pump and appliances. This property offers a renovated fully finished basement with a separate entrance, 1-bedroom living space, second kitchen and laundry area. The property also offers a private backyard with a stunning 38' x 18' concrete pool and a large detached double-car garage with parking for up to 6 vehicles. Located minutes away from GO Transit, major highways and schools (Sheridan College, AlgomaUniversity), and walking distance to stores and everyday amenities. A fantastic opportunity for families and buyers looking for a move-in-ready home.


Property Details

Style2-Storey
View-
Age of property-
SqFt~2000-2500 SqFt
Lot Size3,264 SqFt(96 x 34)
Parking Spaces6
MLS ®NumberW13829870
Community NameBrampton East
Data SourceTRREB
Listing byHOMELIFE/VISION REALTY INC.

Features

Heating: Forced Air
Cooling: Central Air
Fireplace
Basement: Apartment, Sep Entrance

Main Floor

Foyer

1.5 x 2.6

Living

5.9 x 3.5

Dining

3.9 x 3.5

Family

5.9 x 3.9


Features

Lot size: 3,264 SqFt
Pool: Inground

Parking

Garage spaces 2

Garage type Detached

Other parking spaces 4

Total parking spaces 6


Property History
Sep 25, 2026
ListedActive
$999,000
3 days on market
history photo preview50
Listing by trreb®
Property listed by HOMELIFE/VISION REALTY INC., Brokerage
Agent Banner Image
Interested in this property?Get in touch to get the inside scoop.

Market Data - Brampton East

Geo Zone Map ThumbnailBrampton East

Seller's Market

View Market Data

Detached house - for the past 30 days

Buyer's market Seller's market

Avg. Days on Market

Past 30 days

34 days

Compared to

2025

29 days

2024

45 days

2023

17 days

New Listings

Past 30 days

19 listings

Compared to

2025

28 listings

2024

23 listings

2023

21 listings

Units sold

Past 30 days

13 units

Compared to

2025

9 units

2024

11 units

2023

7 units

Median Sold Price

Past 30 days

$820,000

Compared to

2025

$900,000

2024

$980,000

2023

$940,000


Population and Demographics

Overview

Total population 10927
Average household income $121,840

Age (%)

0 to 19
22%
20 to 34
20%
35 to 49
21%
50 to 64
21%
65 and plus
16%

Household composition (%)

Single family
66%
Single person
28%
Multi person
5%
Multi family
1%

Mother tongue (%)

English
73%
Punjabi (Panjabi)
6%
Portuguese
4%
Others
2%
Spanish
2%
Tagalog (Pilipino, Filipino)
2%
Urdu
2%
Hindi
1%
Gujarati
1%
Tamil
1%

House tenancy (%)

Owners
62%
Renters
38%

What’s nearby?Essentials within 5 km

Local Logic

Transportation Scores

Estimated Budget