23 days on Market

198 Bartley Bull Pkwy, Brampton, Ontario L6W 2K7

Detached
3
2
~1100-1500 sqft
$•••,•••
$719,900
Get pre-qualifiedPowered by nesto
Detached
3
2
~1100-1500 sqft

Contact us about this property

Call

Highlights

Property Estimate

Days on market23 days

Estimated valueNot available

Price/Sqft$567/sqft

Monthly cost

Open Calculator

Description

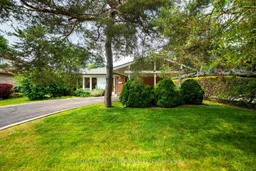
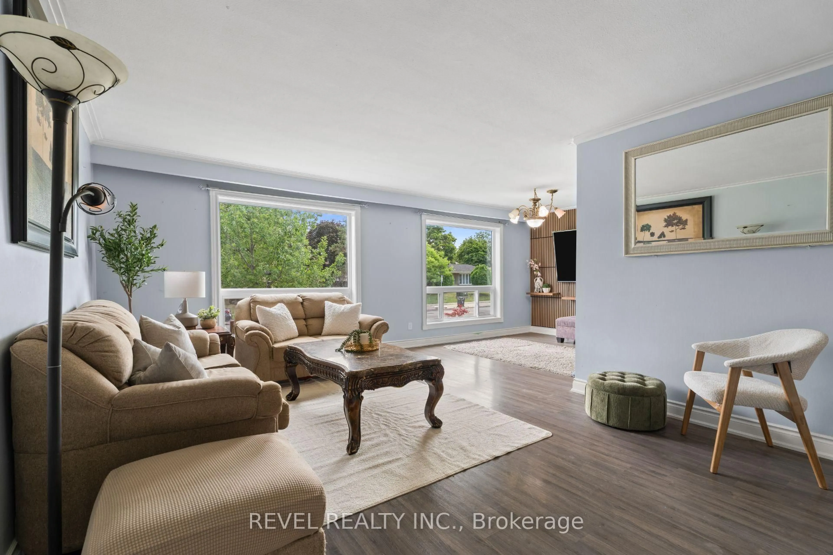
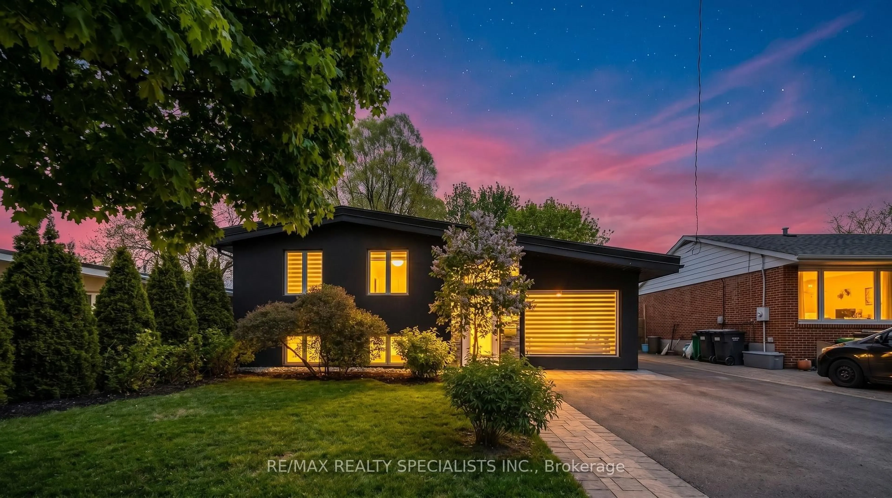
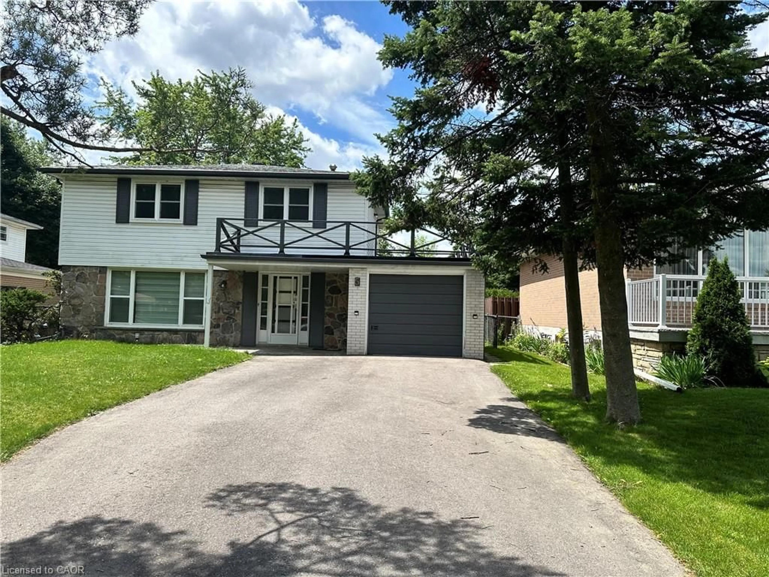
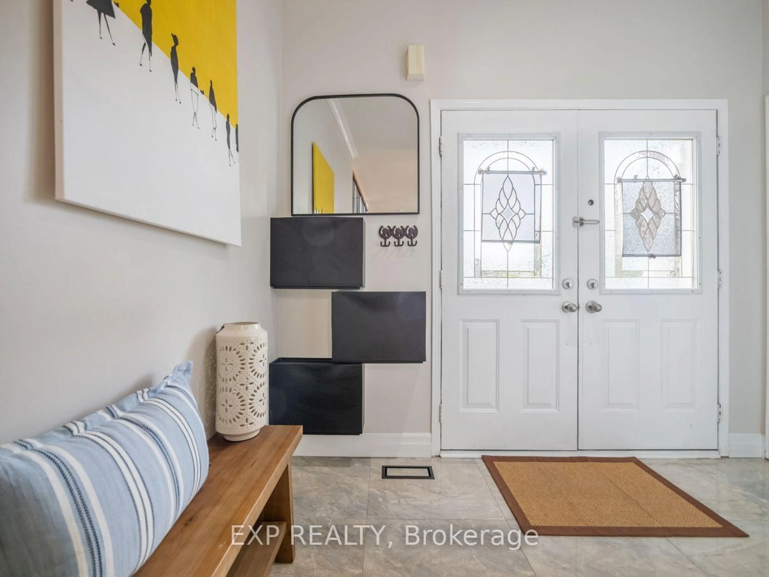
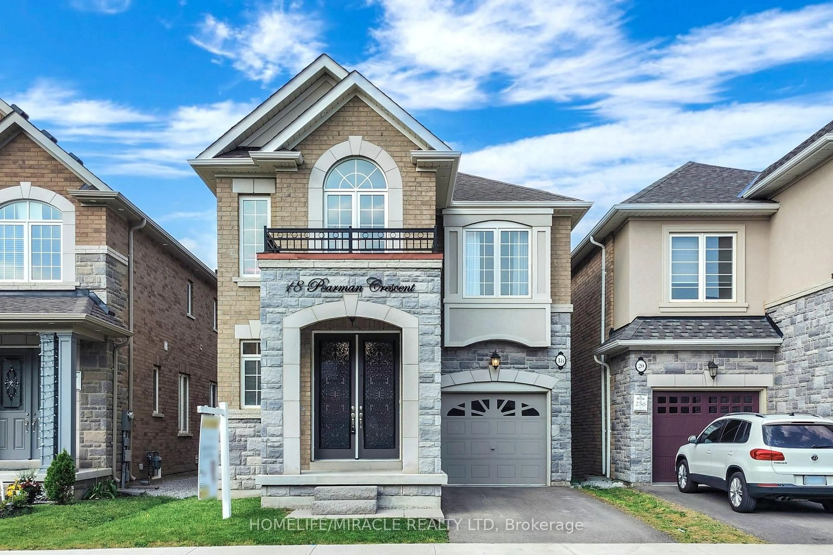
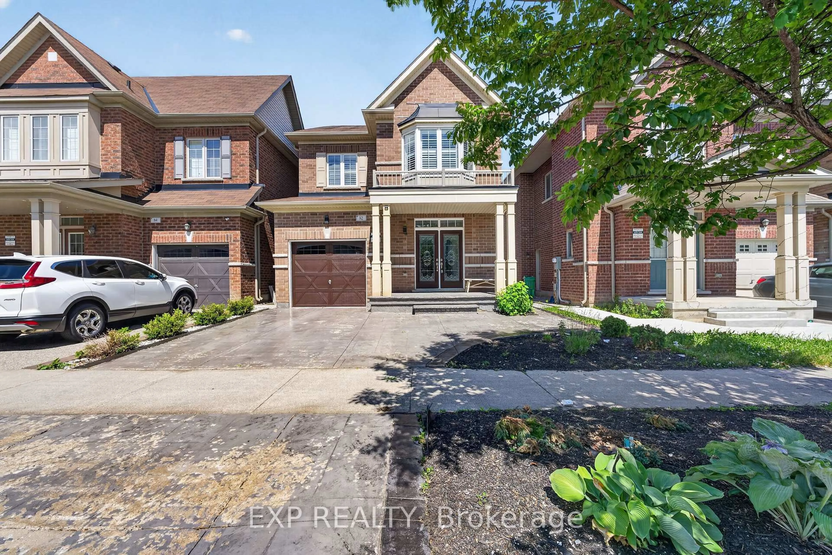
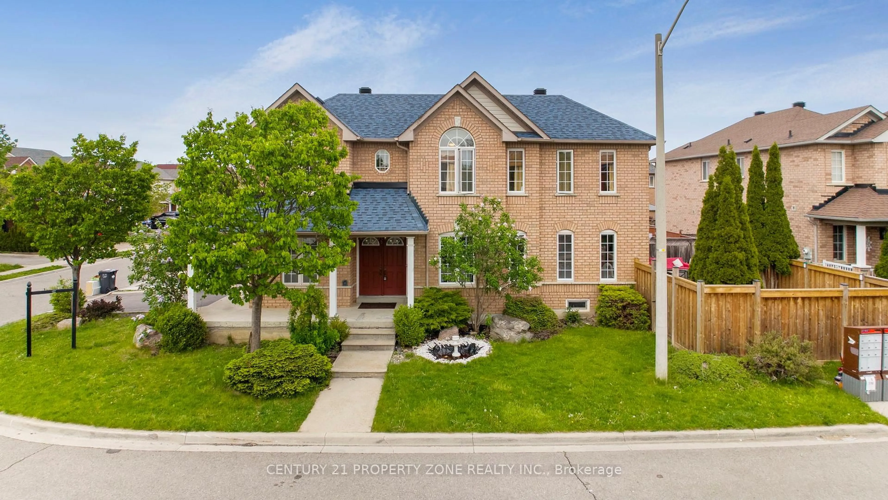
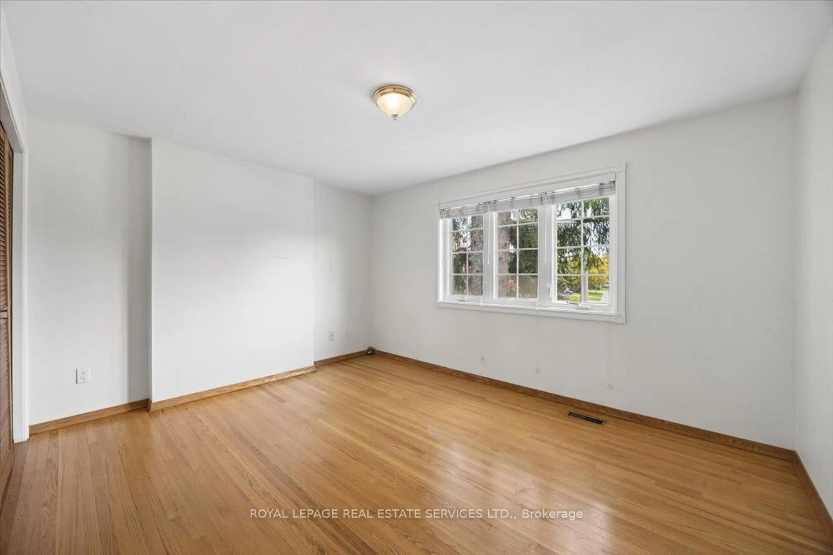
Located in a mature and established neighbourhood, 198 Bartley Bull Parkway offers a wonderful opportunity to own a detached family home that is ideally situated close to parks, schools, shopping, and everyday amenities. The main floor features a bright eat-in kitchen with two windows, pantry storage, and ample upper cabinetry. The living and dining rooms both showcase hardwood flooring and large windows that fill the space with loads of natural light. A 4-piece bathroom with a window completes the main level. The primary bedroom features hardwood flooring and a large closet, while the second and third bedrooms also offer hardwood floors and closets for comfortable family living. The lower level includes a spacious recreation room with broadloom flooring, storage under the stairs, a 3-piece bathroom, and a separate entrance down the stairs, offering added flexibility and potential. Step outside to your own private backyard retreat, framed by mature trees and lush greenery for exceptional privacy. A deck extends from the home, complete with an awning overhead for added shade and comfort, making it an ideal space for outdoor dining, morning coffee, or summer entertaining. This home is a great opportunity for families, first-time buyers, or investors alike.


Property Details

StyleBungalow
View-
Age of property-
SqFt~1100-1500 SqFt
Lot Size6,056 SqFt(110.15 x 54.98)
Parking Spaces3
MLS ®NumberW13457482
Community NameBrampton East
Data SourceTRREB
Listing byROYAL LEPAGE RCR REALTY

Features

Heating: Forced Air
Cooling: Central Air
Basement: Part Fin

Main Floor

Living

4.7 x 3.2

hardwood floor / Window

Dining

3.7 x 2.1

hardwood floor / Window

Primary

3.8 x 3.6

hardwood floor / Large Closet

2nd Br

3.3 x 3.1

hardwood floor / Closet / Window


Features

Lot size: 6,056 SqFt

Parking

Garage spaces 1

Garage type Carport

Other parking spaces 2

Total parking spaces 3


Property History

Jun 17, 2026
ListedActive
$719,900
23 days on market
history photo preview34
Listing by trreb®
Property listed by ROYAL LEPAGE RCR REALTY, Brokerage
Agent Banner Image
Interested in this property?Get in touch to get the inside scoop.
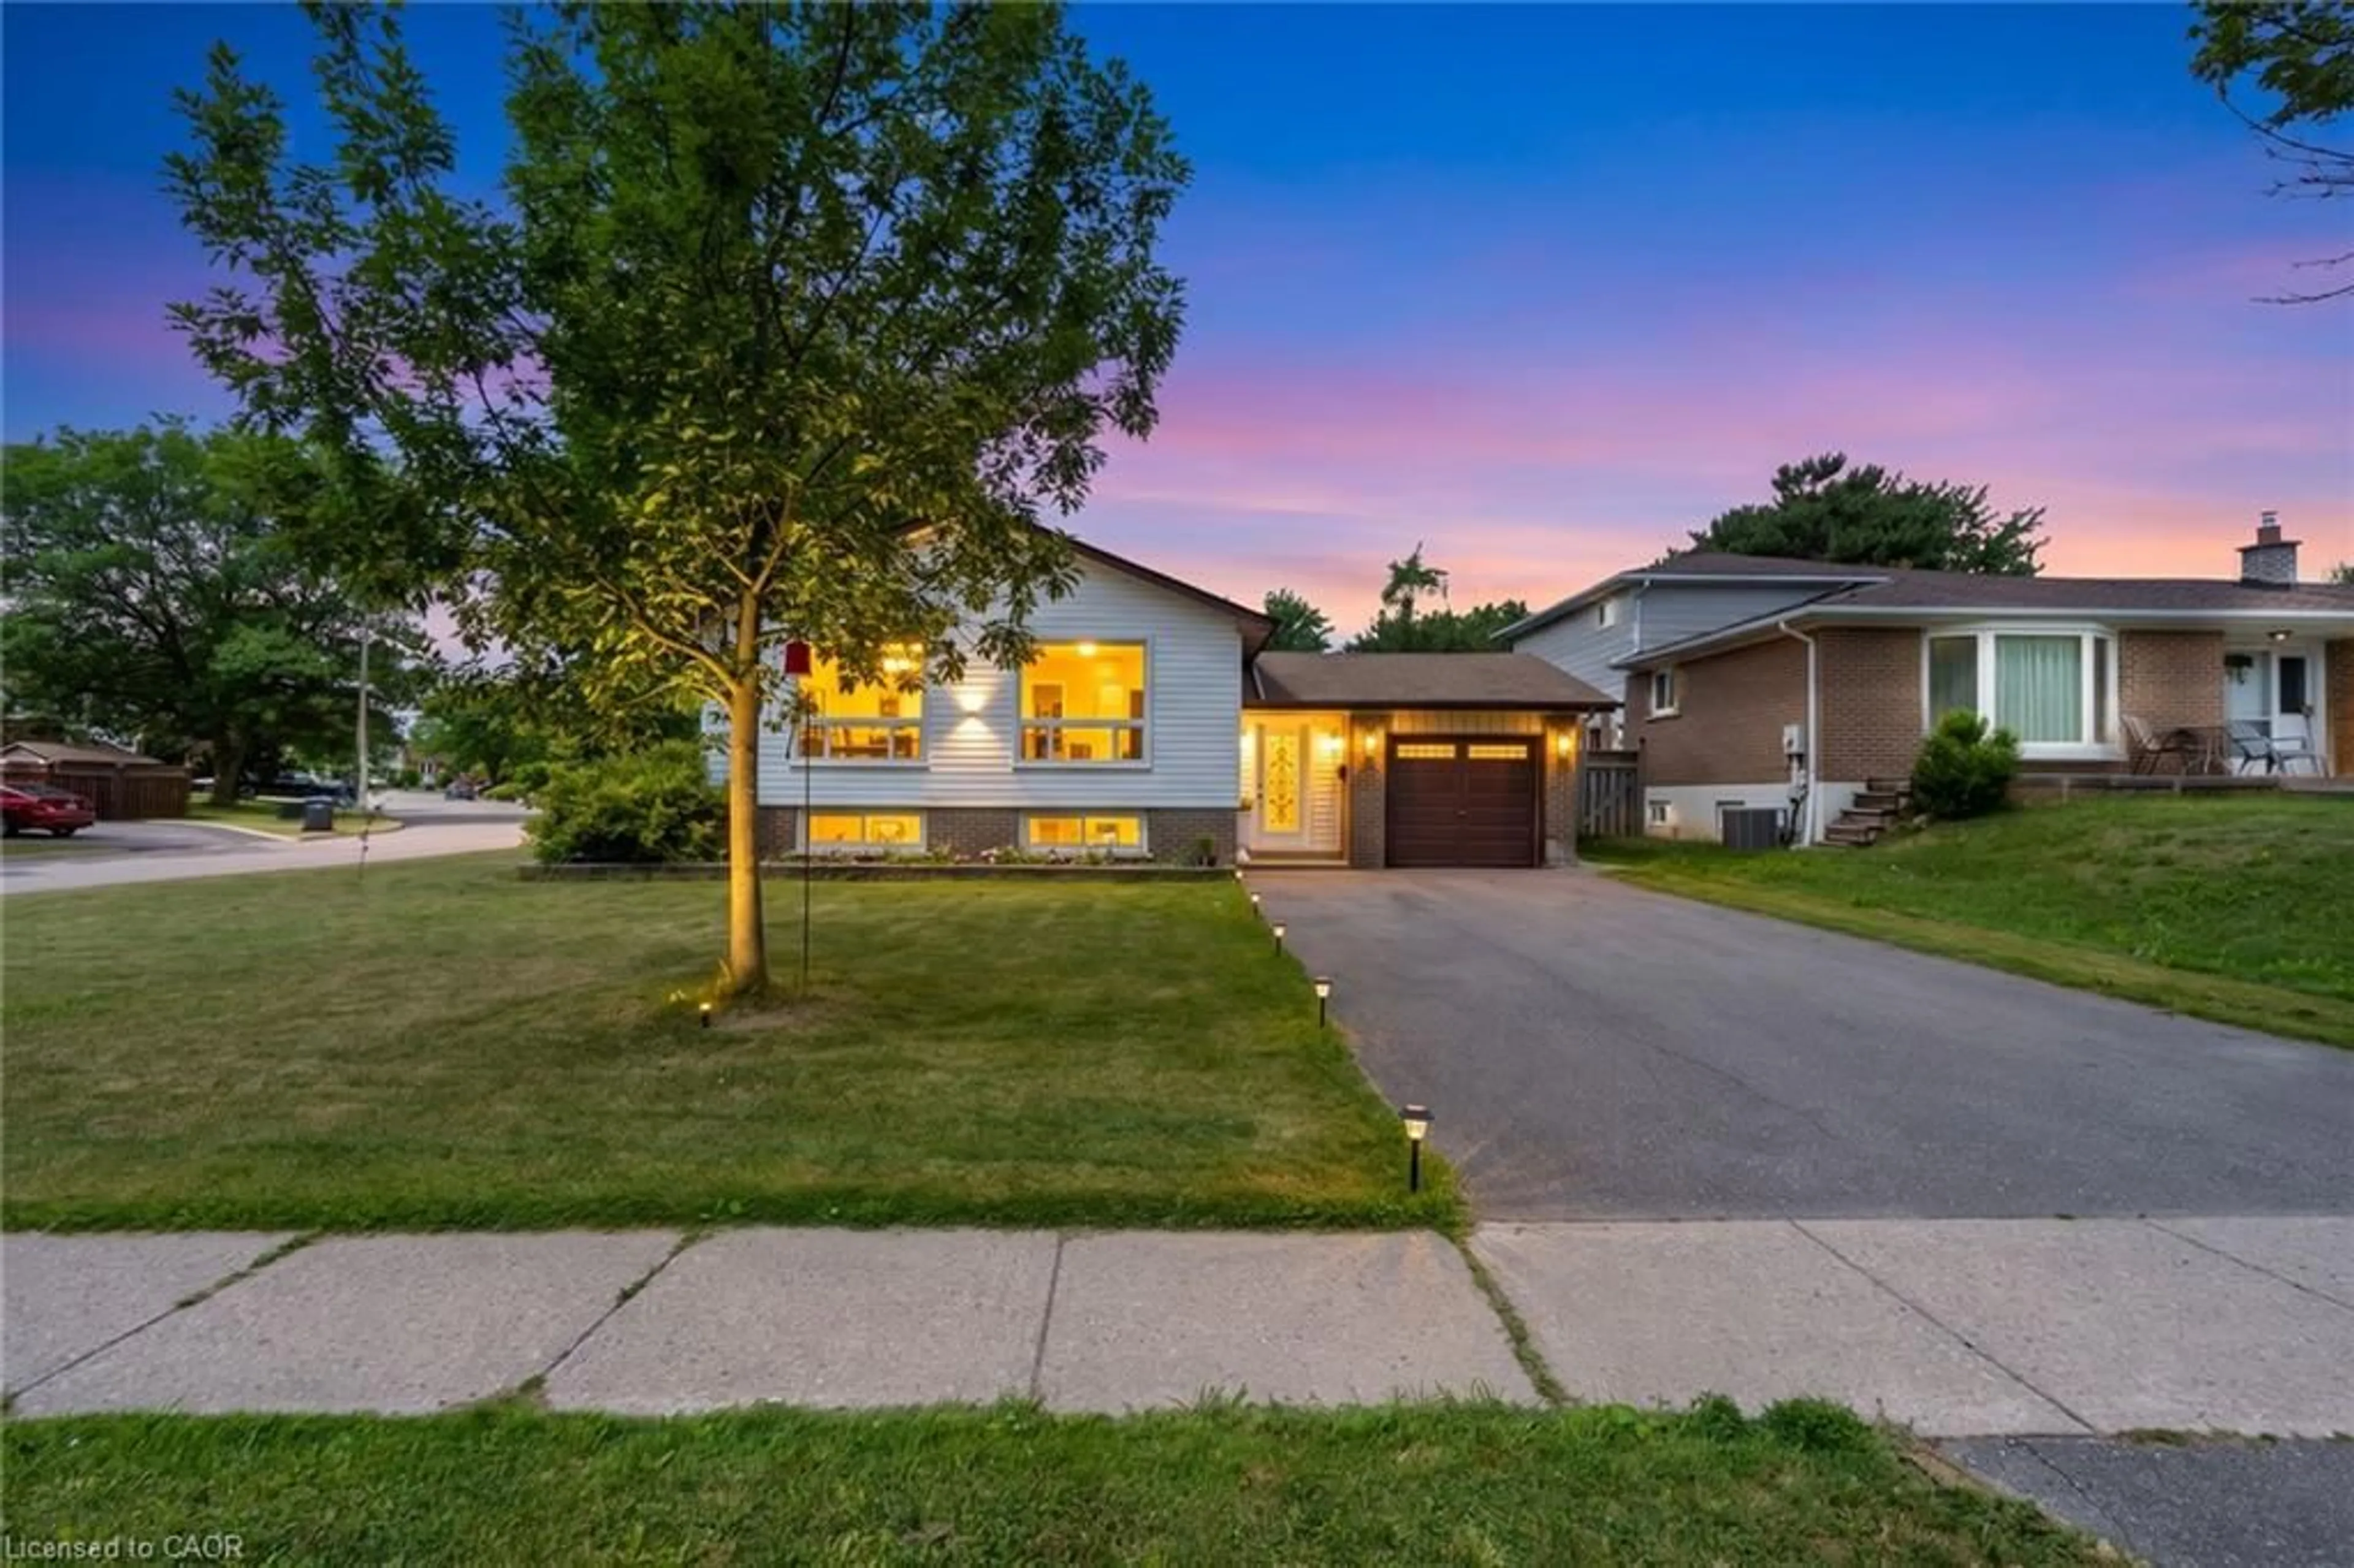
Market Data - Brampton East

Geo Zone Map ThumbnailBrampton East

Strong Buyer's Market

View Market Data

Detached house - for the past 30 days

Buyer's market Seller's market

Avg. Days on Market

Past 30 days

48 days

Compared to

2025

17 days

2024

22 days

2023

11 days

New Listings

Past 30 days

22 listings

Compared to

2025

34 listings

2024

22 listings

2023

26 listings

Units sold

Past 30 days

7 units

Compared to

2025

7 units

2024

14 units

2023

13 units

Median Sold Price

Past 30 days

$780,000

Compared to

2025

$800,000

2024

$863,000

2023

$1,100,000


Population and Demographics

Overview

Total population 10927
Average household income $121,840

Age (%)

0 to 19
22%
20 to 34
20%
35 to 49
21%
50 to 64
21%
65 and plus
16%

Household composition (%)

Single family
66%
Single person
28%
Multi person
5%
Multi family
1%

Mother tongue (%)

English
73%
Punjabi (Panjabi)
6%
Portuguese
4%
Others
2%
Spanish
2%
Tagalog (Pilipino, Filipino)
2%
Urdu
2%
Hindi
1%
Gujarati
1%
Tamil
1%

House tenancy (%)

Owners
62%
Renters
38%

What’s nearby?Essentials within 5 km

Local Logic

Transportation Scores

Estimated Budget