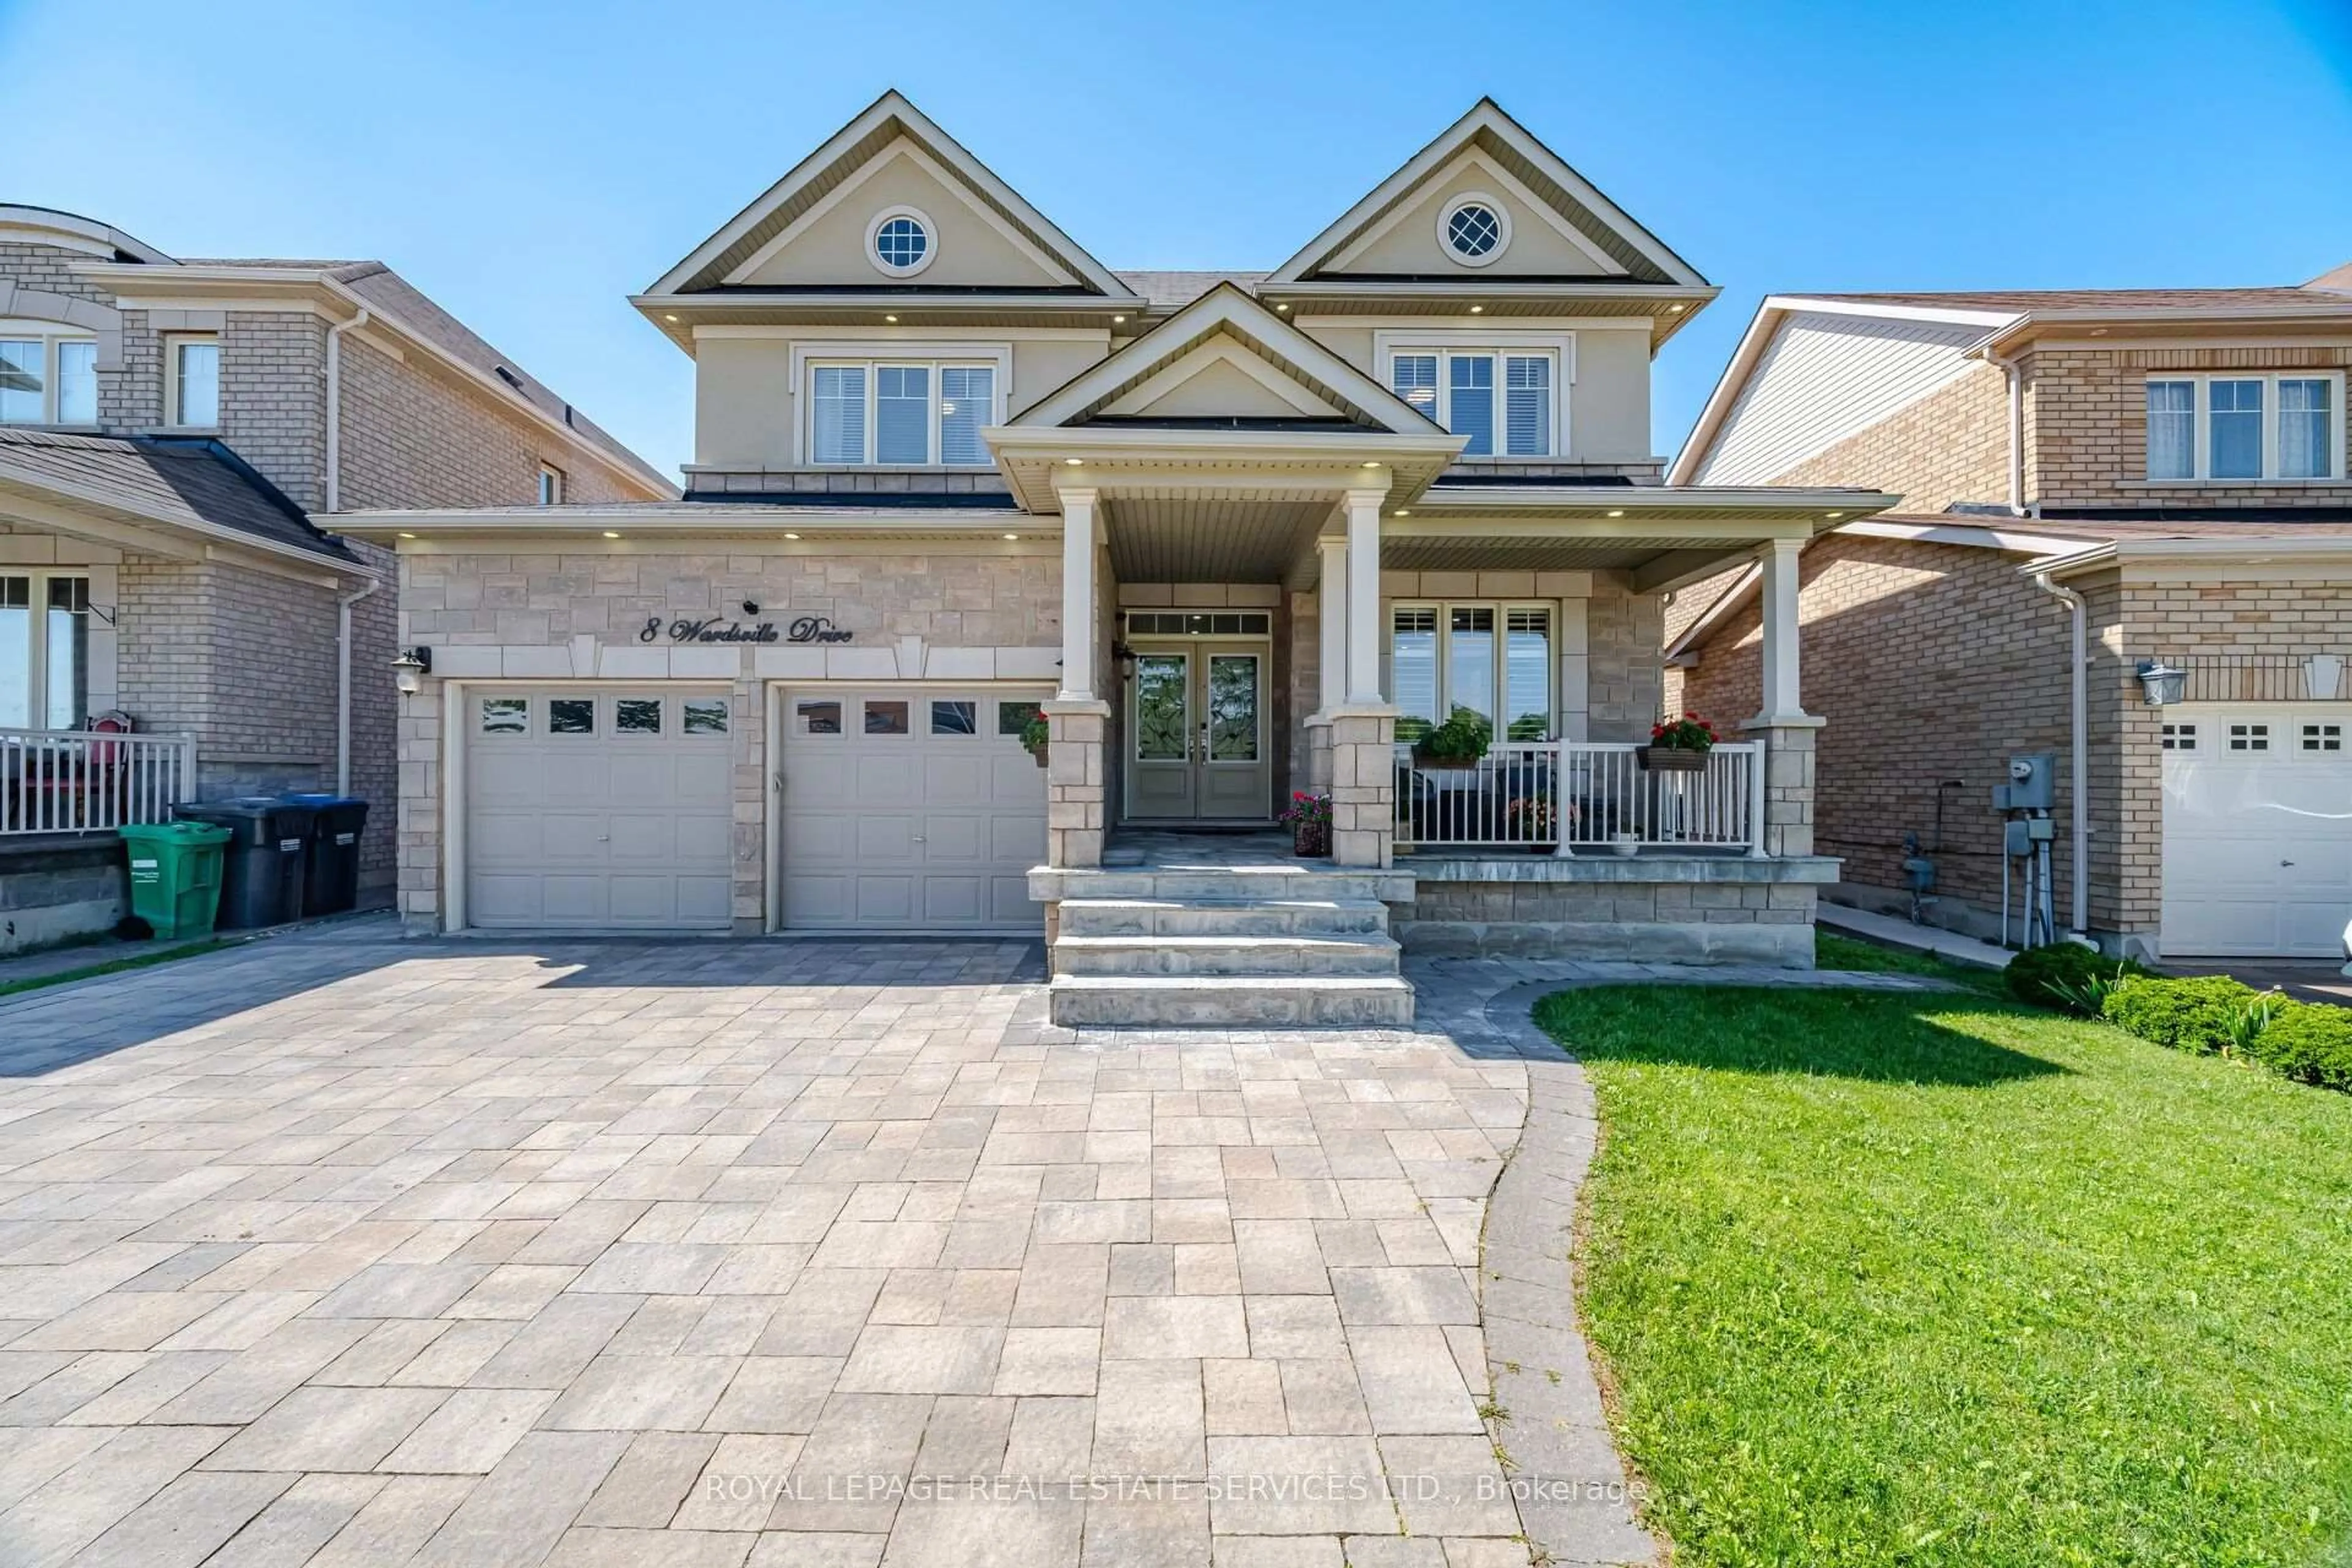

8 Wardsville Dr, Brampton, Ontario L6Y 0T7
Contact us about this property
Highlights
Estimated valueThis is the price Wahi expects this property to sell for.
The calculation is powered by our Instant Home Value Estimate, which uses current market and property price trends to estimate your home’s value with a 90% accuracy rate.Not available
Price/Sqft$476/sqft
Monthly cost
Open Calculator
Description
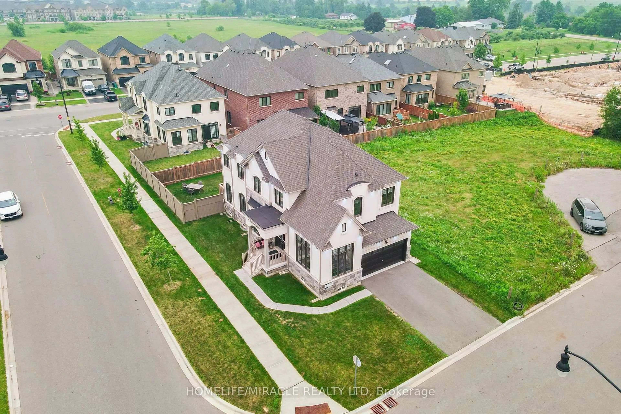
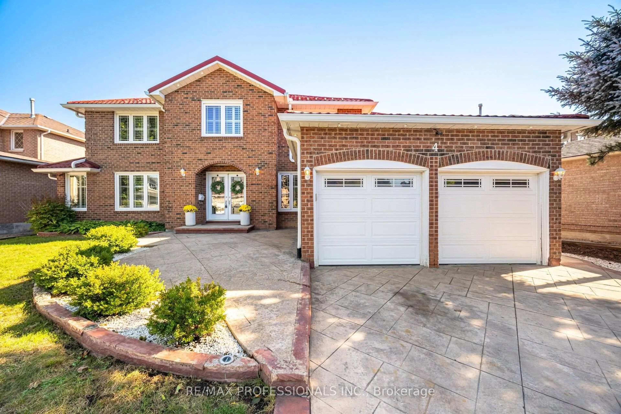
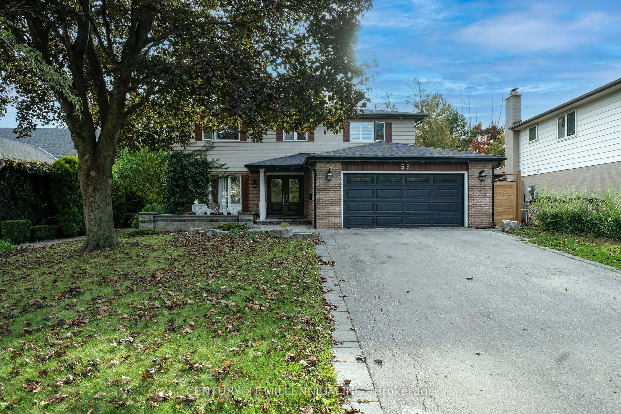
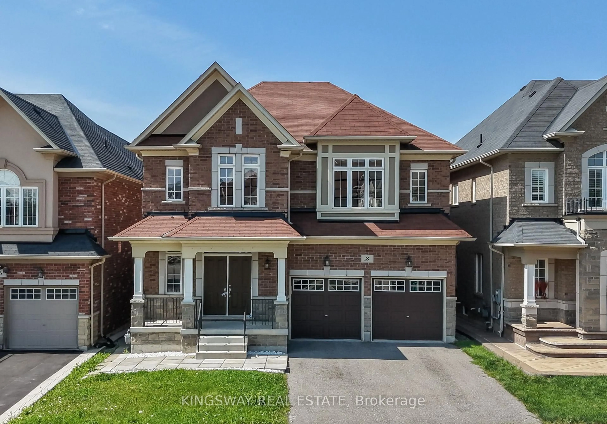
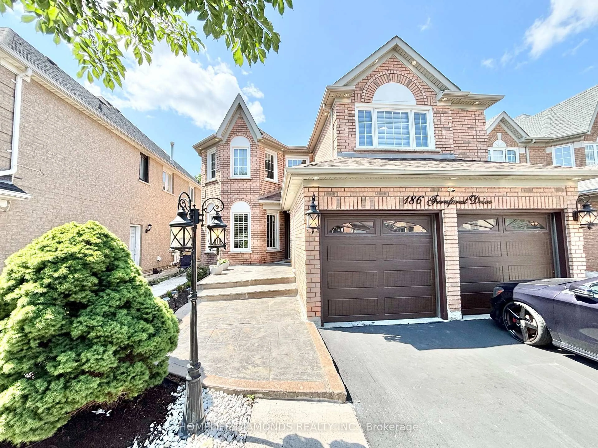

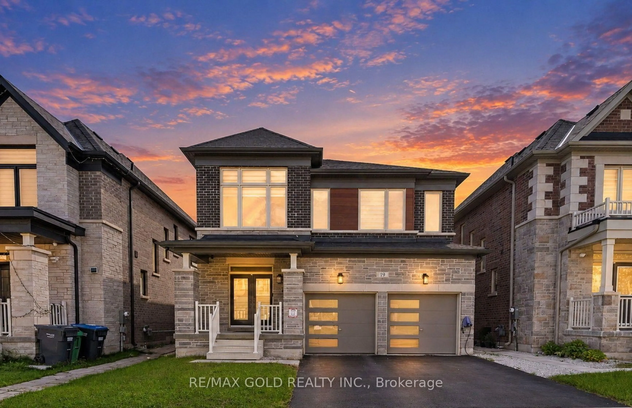
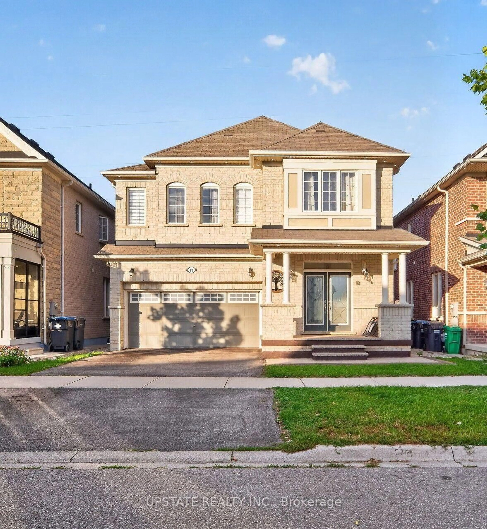
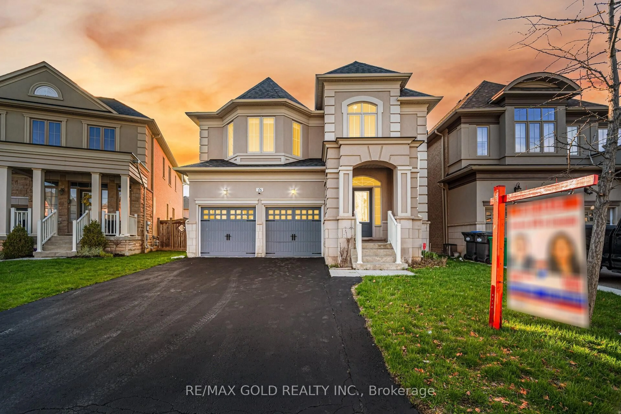
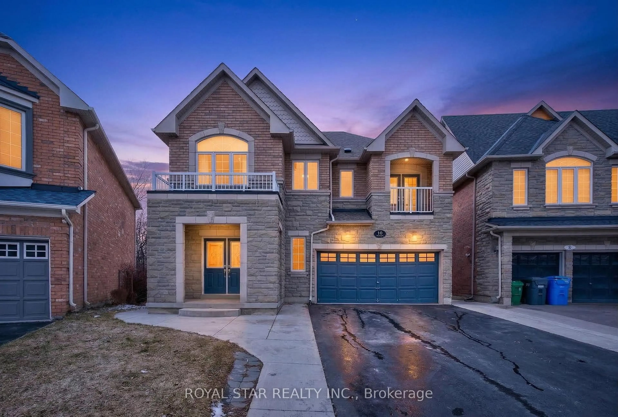
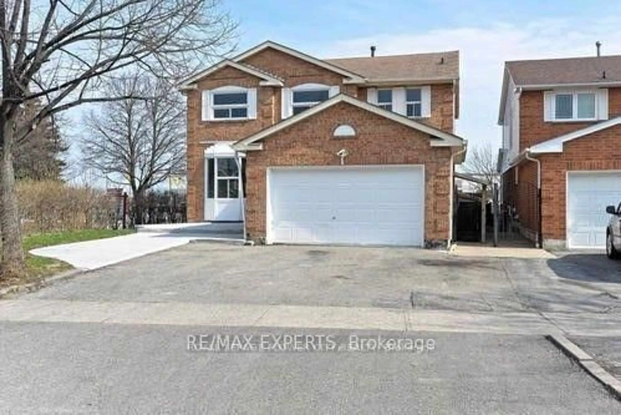
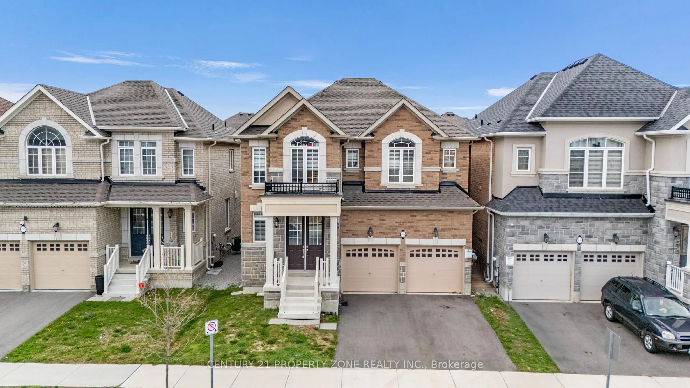
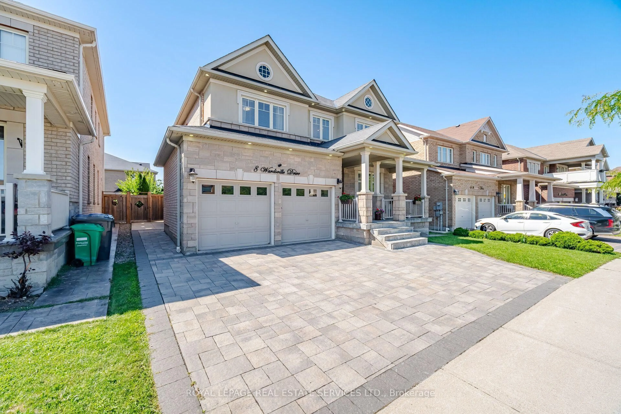
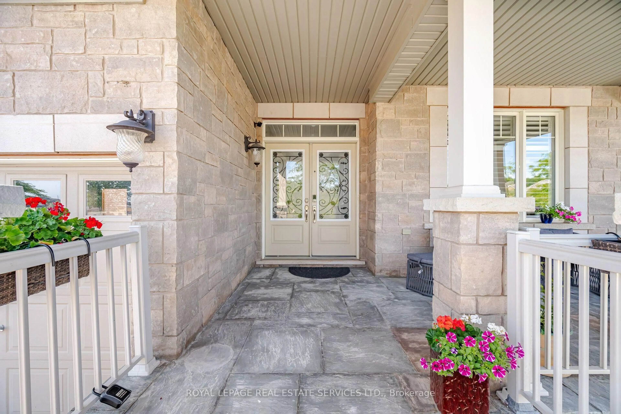
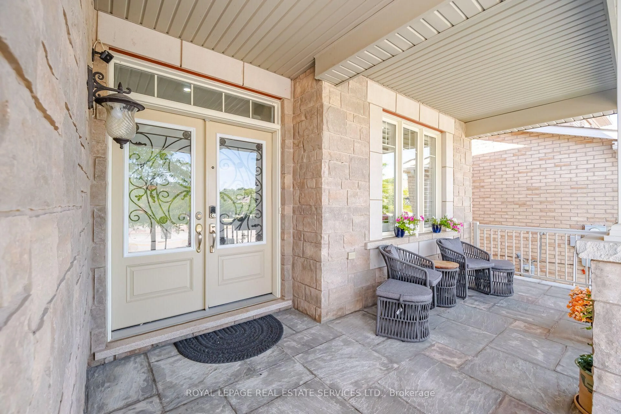
Welcome to this beautifully upgraded 4+2 bedroom home in the highly sought-after Credit Manor Heights community. From the moment you step through the elegant double-door entry with decorative glass inserts, you'll be impressed by the spacious layout, premium finishes, and abundance of natural light.The main floor features 9-foot ceilings, rich hardwood flooring, porcelain tiles, and a stunningopen-concept kitchen overlooking the family room and breakfast area-perfect for both everyday living an entertaining. Large windows and skylights fill the home with natural sunlight, creating a bright and inviting atmosphere throughout.Retreat to the luxurious primary suite featuring a spa-inspired ensuite with a 6-jet whirlpool tub, separate shower, double vanity, and granite countertop. Built by the renowned Aspen Ridge Homes, this residence showcases quality craftsmanship and thoughtful design.Adding exceptional value is the professionally finished basement apartment with a separate side entrance, separate laundry, and convenient garage access, making it ideal for extended family or excellent rental income potential.Outside, enjoy beautifully landscaped grounds with elegant **interlocking stonework in both the front and backyard**, providing outstanding curb appeal and a low-maintenance outdoor living space. Meticulously maintained and tastefully upgraded, this exceptional home is move-in ready and offers the perfect combination of luxury, comfort, and versatility in one of the area's most desirable neighbourhoods.
Property Details
Interior
Features
Main Floor
Living
3.9 x 3.9hardwood floor / Window / Pot Lights
Family
3.38 x 4.26hardwood floor / Fireplace / Window
Kitchen
4.27 x 3.66Granite Counter / Centre Island / Backsplash
Laundry
0.0 x 0.0Exterior
Features
Parking
Garage spaces 2
Garage type Attached
Other parking spaces 3
Total parking spaces 5
Property History
 50
50