Re-listed 4 days ago

8 River Heights Dr, Brampton, Ontario L6P 2M9

Detached
4 + 3
6
~2500-3000 sqft
$•••,•••
$1,299,999
Get pre-qualifiedPowered by nesto
Detached
4 + 3
6
~2500-3000 sqft

Contact us about this property

Call

Highlights

Property Estimate

Days on market4 days

Total days on market
23 days

Estimated valueNot available

Price/Sqft$476/sqft

Monthly cost

Open Calculator

Description

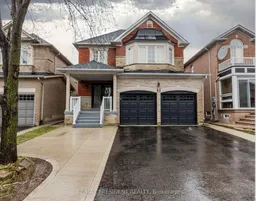
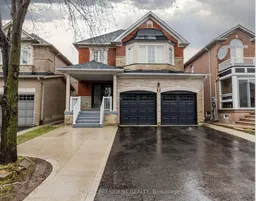
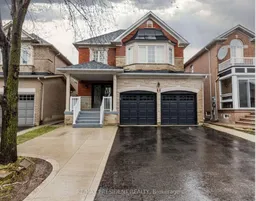
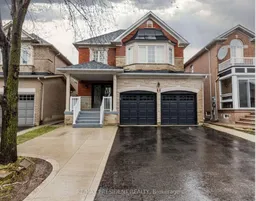
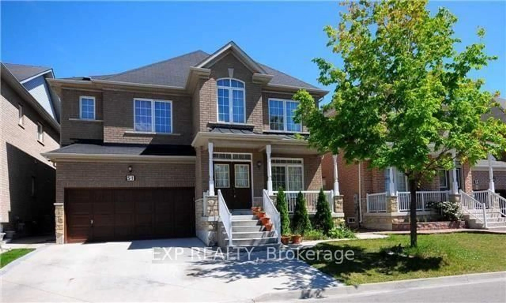
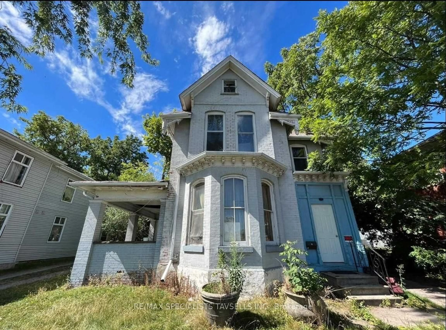
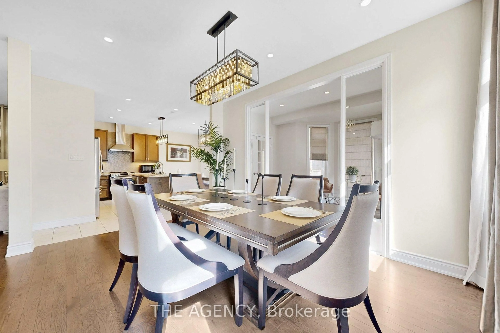
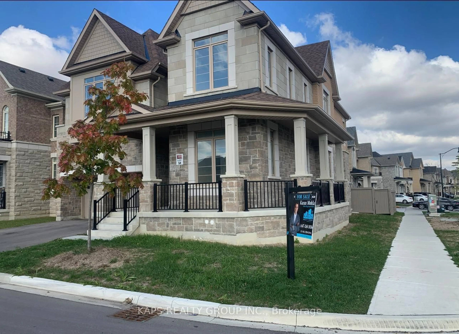
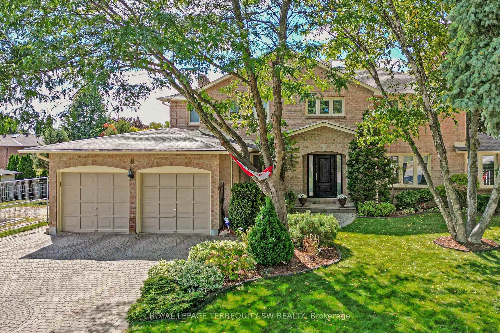
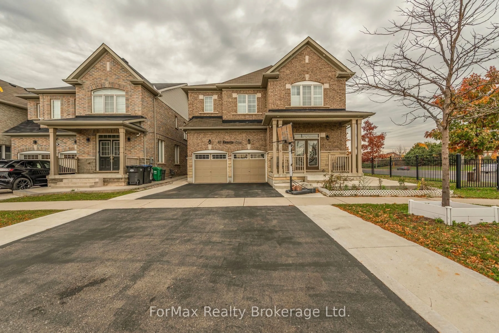
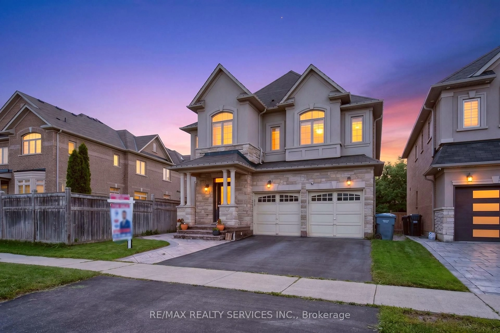
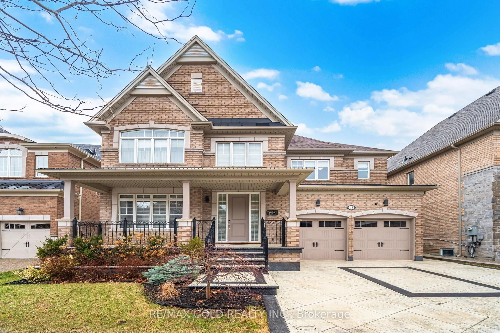
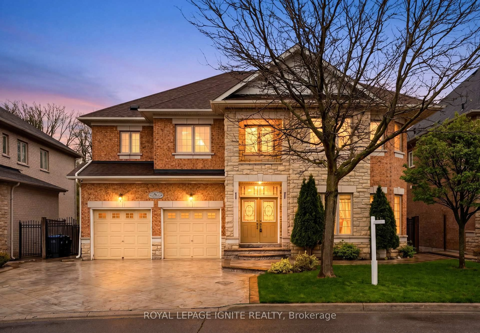
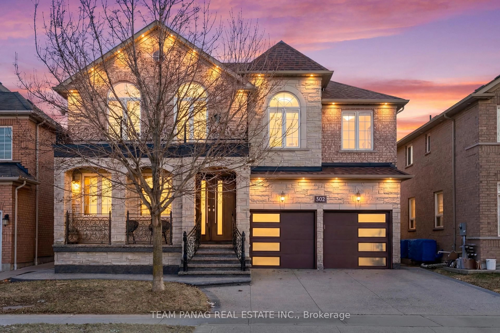
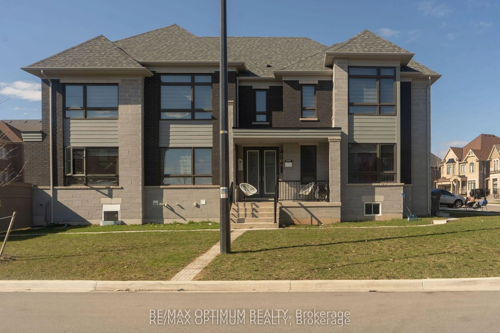
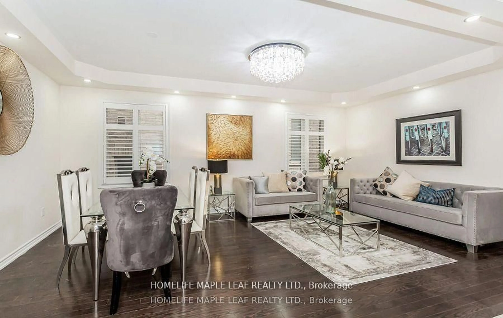
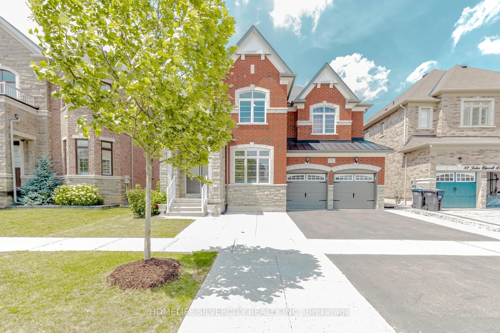
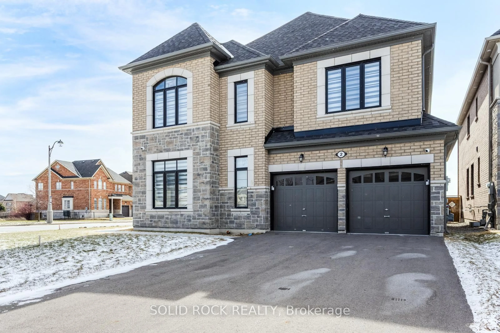
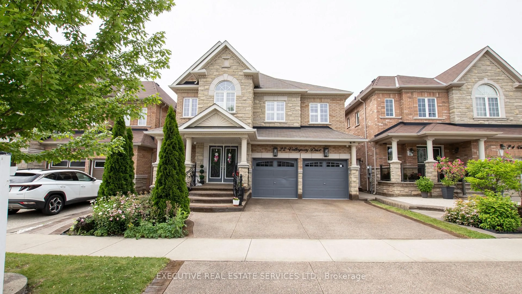
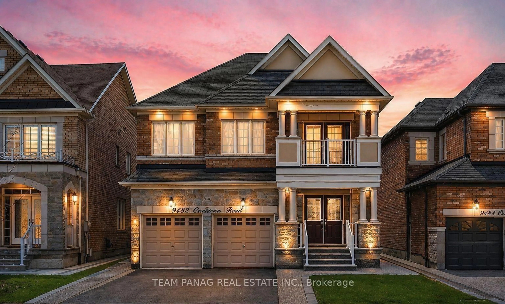
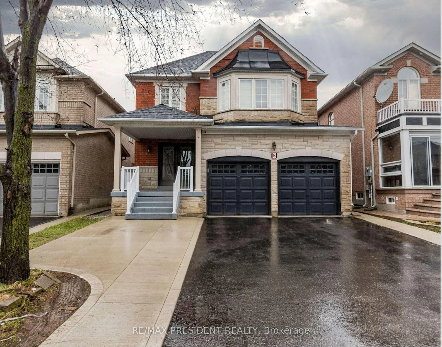
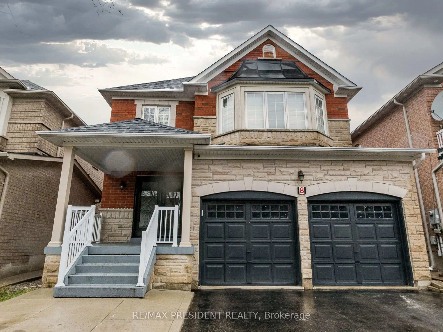
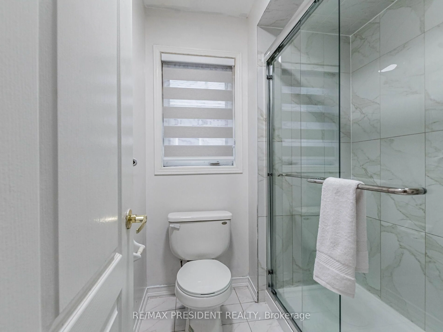
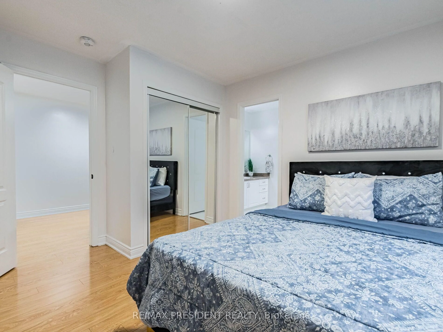
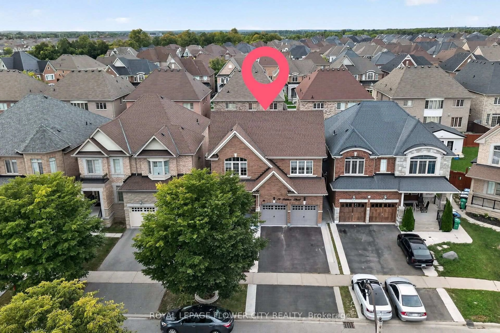
Welcome to 8 River Heights Drive, Brampton - an absolute showstopper! This stunning 2-storey detached home offers the perfect blend of modern style, luxury, and functionality. Featuring a grand double-door entry, the home boasts spacious separate living, dining, and family rooms, complete with a cozy gas fireplace for comfortable family gatherings. The modern kitchen is equipped with stainless steel appliances, quartz countertops, and a bright breakfast area with a walkout to a huge backyard-perfect for entertaining and outdoor enjoyment. The upper level features 4 generously sized bedrooms with large windows and ample closet space throughout. The luxurious primary suite includes a walk-in closet and a spa-inspired 5-piece ensuite. The second bedroom offers its own private 3-piece ensuite, while the third and fourth bedrooms share a convenient Jack-and-Jill washroom. Adding exceptional value is a legal 3-bedroom basement apartment, providing excellent rental income potential or additional living space for extended family. Located in a desirable neighbourhood close to schools, parks, shopping, transit, and major highways, this remarkable property is a rare opportunity you won't want to miss. Don't miss your chance to make this exceptional home your own! Pictures from the old listing.


Property Details

Style2-Storey
View-
Age of property-
SqFt~2500-3000 SqFt
Lot Size4,291 SqFt(118.9 x 36.09)
Parking Spaces6
MLS ®NumberW13519844
Community NameBram East
Data SourceTRREB
Listing byRE/MAX PRESIDENT REALTY

Features

Heating: Forced Air
Cooling: Central Air
Fireplace
Basement: Apartment, Sep Entrance

Main Floor

Living

5.64 x 3.54

Pot Lights

Family

5.08 x 4.48

Pot Lights

Kitchen

3.84 x 3.81

Quartz Counter

Dining

5.64 x 3.54

Pot Lights


Features

Lot size: 4,291 SqFt

Parking

Garage spaces 2

Garage type Built-In

Other parking spaces 4

Total parking spaces 6


Property History

Login required
Price changeActive
$•••,•••
Login required
Re-listed
$•••,•••
4 days on market
history photo preview41
Listing by trreb®
Property listed by RE/MAX PRESIDENT REALTY, Brokerage
Agent Banner Image
Interested in this property?Get in touch to get the inside scoop.
Market Data - Bram East

Geo Zone Map ThumbnailBram East

Balanced Market

View Market Data

Detached house - for the past 30 days

Buyer's market Seller's market

Avg. Days on Market

Past 30 days

27 days

Compared to

2025

23 days

2024

17 days

2023

7 days

New Listings

Past 30 days

58 listings

Compared to

2025

56 listings

2024

49 listings

2023

37 listings

Units sold

Past 30 days

18 units

Compared to

2025

18 units

2024

12 units

2023

15 units

Median Sold Price

Past 30 days

$1,209,500

Compared to

2025

$1,268,250

2024

$1,467,500

2023

$1,550,000


Population and Demographics

Overview

Total population 50090
Average household income $139,771

Age (%)

0 to 19
26%
20 to 34
24%
35 to 49
22%
50 to 64
18%
65 and plus
11%

Household composition (%)

Single family
82%
Single person
7%
Multi family
6%
Multi person
5%

Mother tongue (%)

English
34%
Punjabi (Panjabi)
32%
Gujarati
8%
Tamil
6%
Hindi
3%
Others
3%
Urdu
2%
Assyrian Neo-Aramaic
2%

House tenancy (%)

Owners
88%
Renters
12%

What’s nearby?Essentials within 5 km

Local Logic

Transportation Scores

Estimated Budget