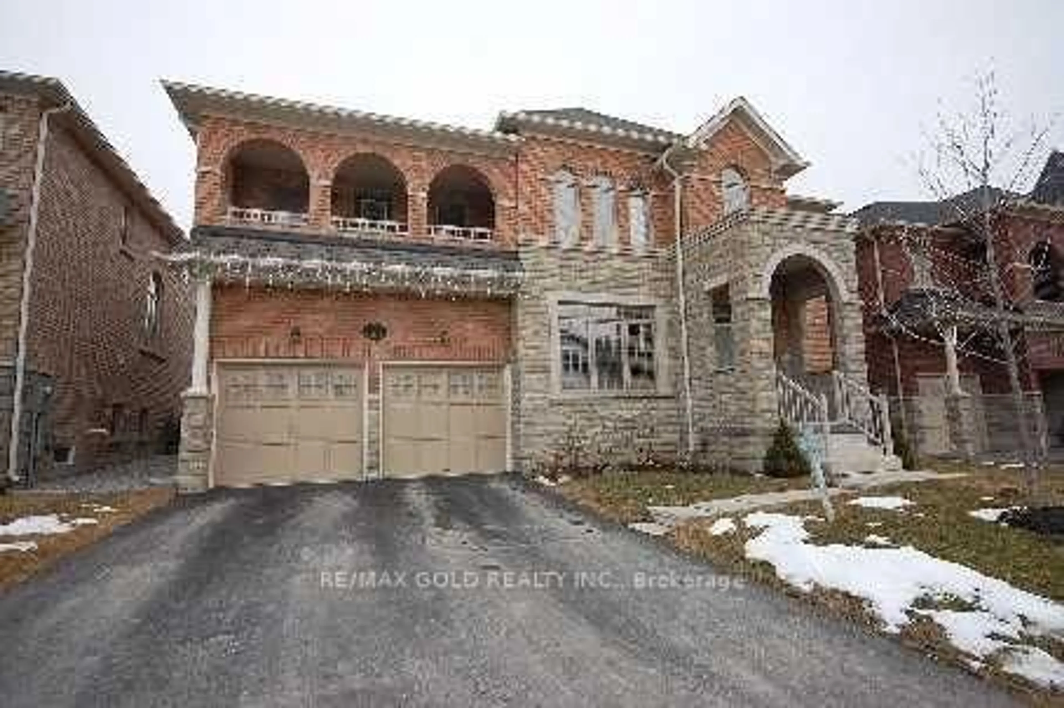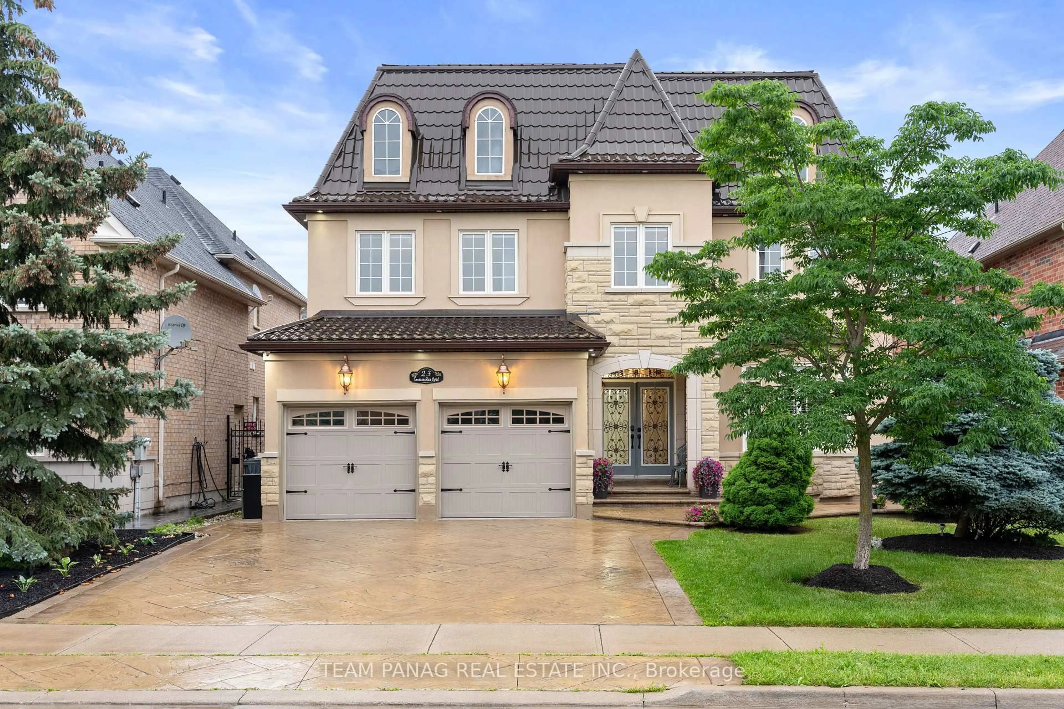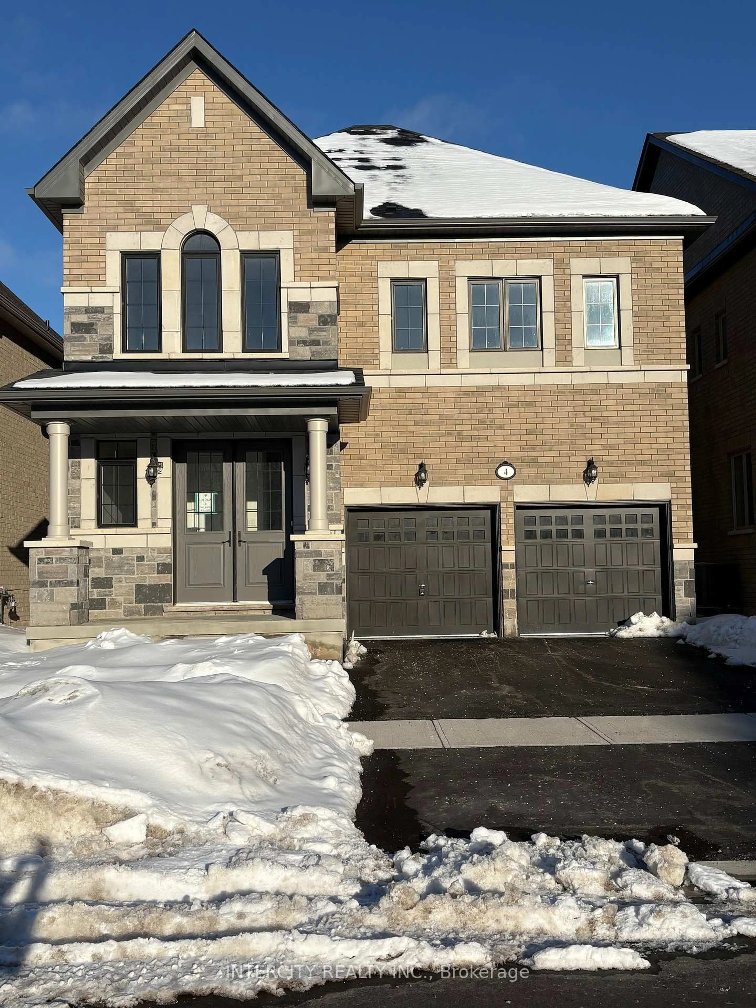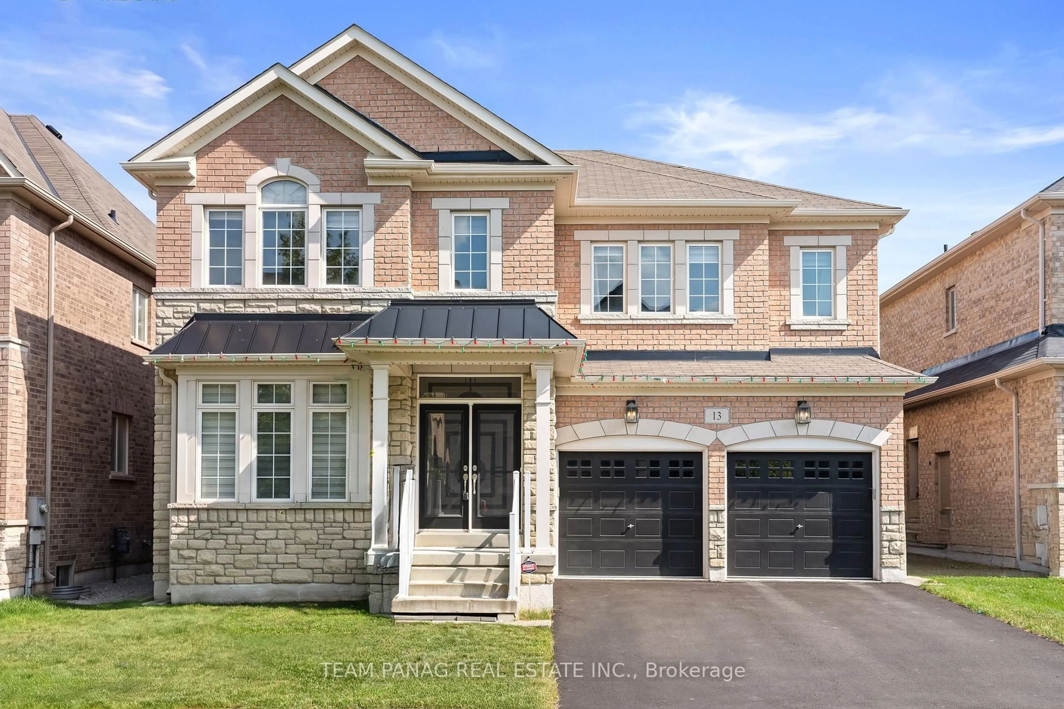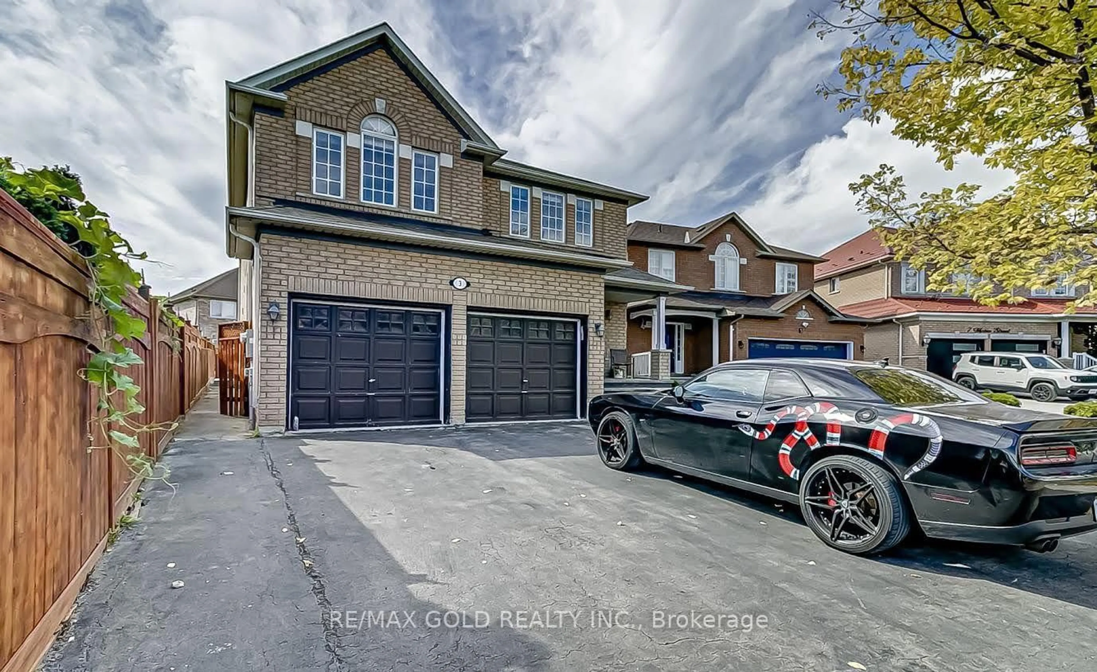
3 MARIO St, Brampton, Ontario L6P 1N1
Contact us about this property
Highlights
Estimated valueThis is the price Wahi expects this property to sell for.
The calculation is powered by our Instant Home Value Estimate, which uses current market and property price trends to estimate your home’s value with a 90% accuracy rate.Not available
Price/Sqft$495/sqft
Monthly cost
Open Calculator
Description
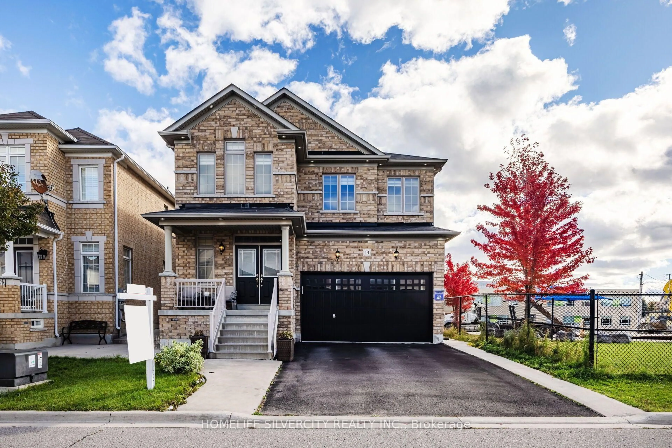
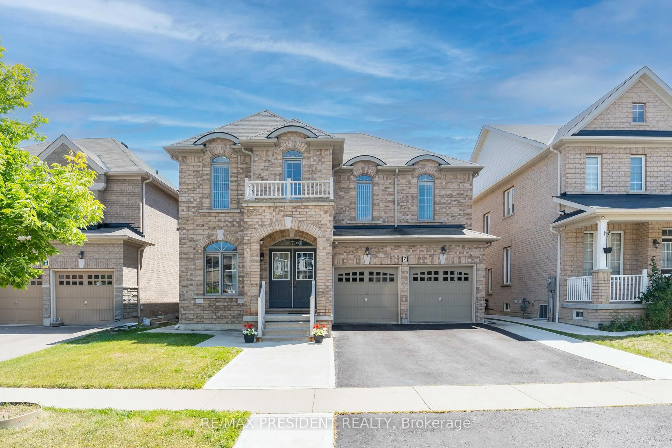
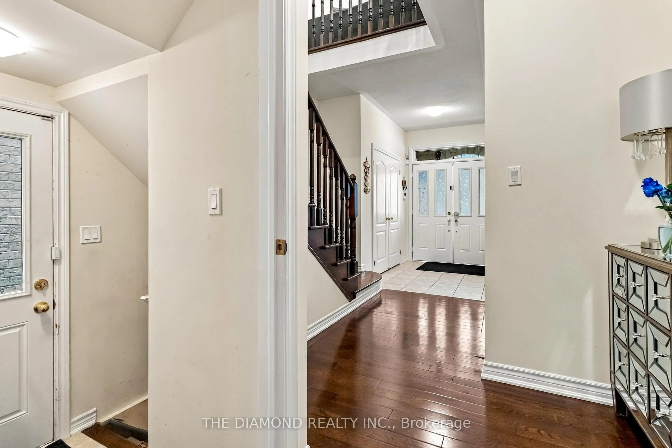
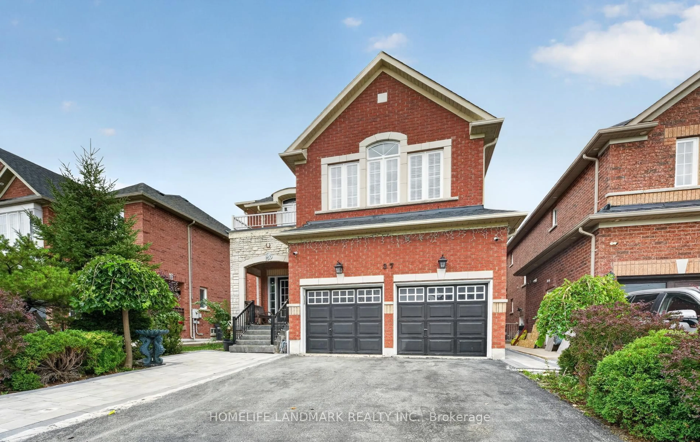
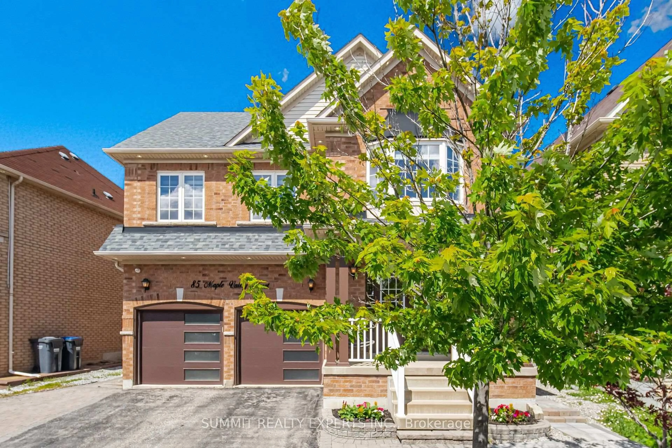
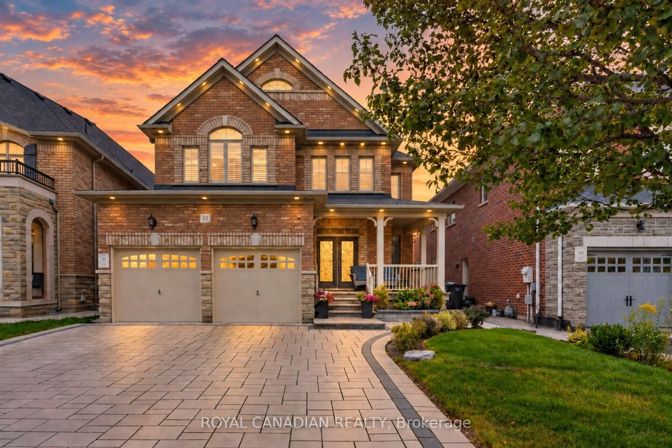
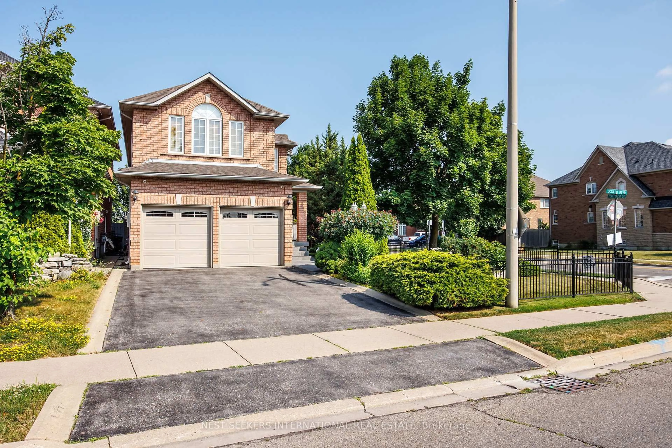
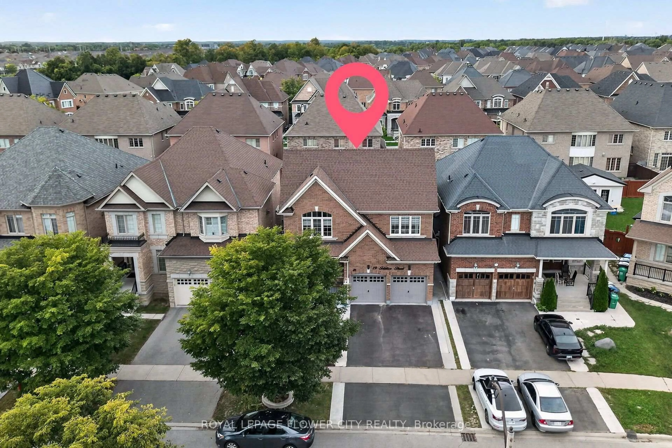
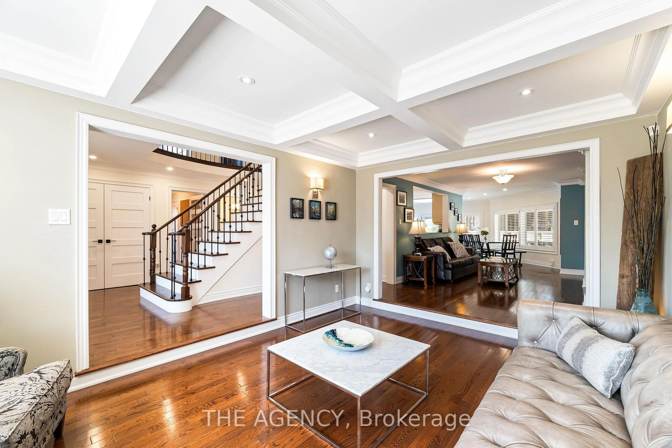
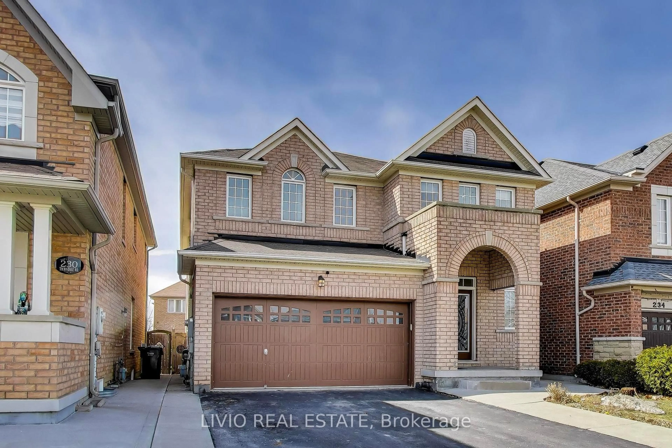
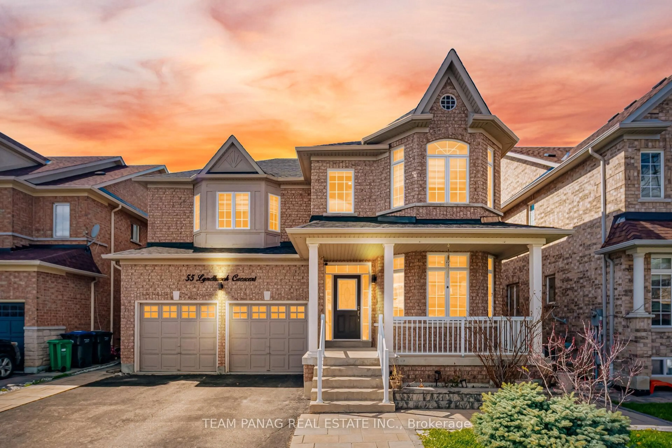
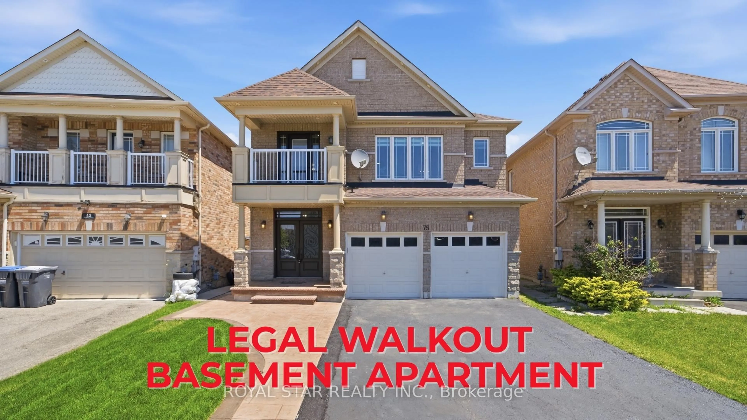
3 Bedroom Legal Basement!LOCATION!! LOCATION!! LOCATION!!! Welcome To This Stunning And Well-Maintained 4-Bedroom Home In One Of Brampton's Most Sought-After Neighborhoods. The Home Welcomes You With A Grand Entrance, Generously Sized Living Spaces, And An Oversized Backyard Offering Plenty Of Room For Relaxation, Entertaining, And Creating Lasting Family Memories. Basement Offers 3 Additional Rooms, A Full Washroom, And A Separate Entrance, Creating Excellent Potential For Additional Living Space Or Rental Income. Complete With An Attached 2-Car Garage, this Home Offers Both Comfort And Convenience. Ideally Located Close To Shopping Plazas, Top-Rated Schools, Hindu Sabha Temple, Sikh Temples, Public Transit, And Major Highways Providing Convenient Connectivity To Vaughan And Surrounding Areas. A Fantastic Opportunity For Families And Investors Alike, This Move-In-Ready Home Offers Space, Convenience, And Exceptional Potential In A Prime Location!
Property Details
Interior
Features
Main Floor
Living
3.53 x 3.65Parquet Floor / Combined W/Dining
Dining
3.96 x 3.23Parquet Floor / Combined W/Living
Family
3.66 x 5.48Parquet Floor / Fireplace
Breakfast
3.05 x 3.35Ceramic Floor / Combined W/Kitchen
Exterior
Features
Parking
Garage spaces 2
Garage type Attached
Other parking spaces 4
Total parking spaces 6
Property History
 1