412 Sandmere Pl, Oakville, Ontario L6L 4G4
Contact us about this property
Highlights
Estimated valueThis is the price Wahi expects this property to sell for.
The calculation is powered by our Instant Home Value Estimate, which uses current market and property price trends to estimate your home’s value with a 90% accuracy rate.Not available
Price/Sqft$928/sqft
Monthly cost
Open Calculator
Description
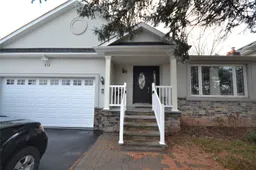
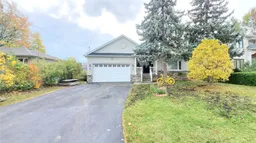
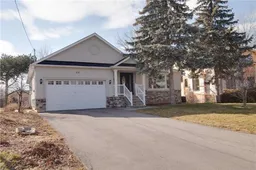
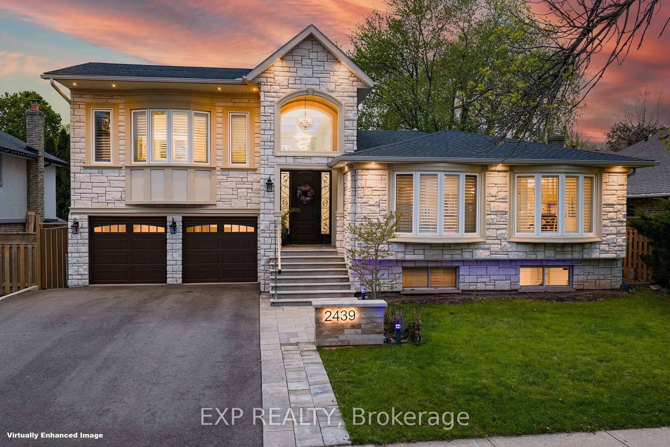
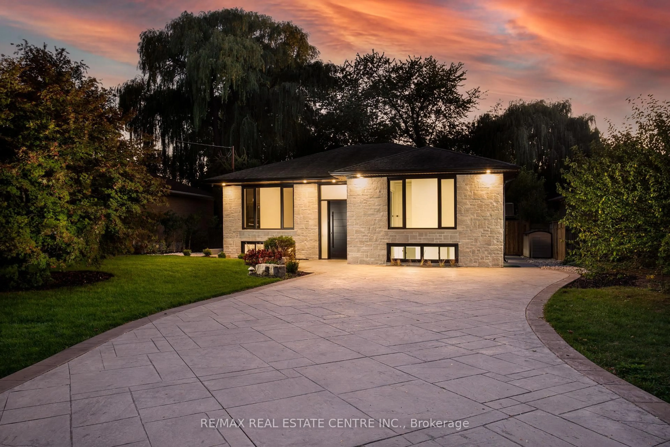
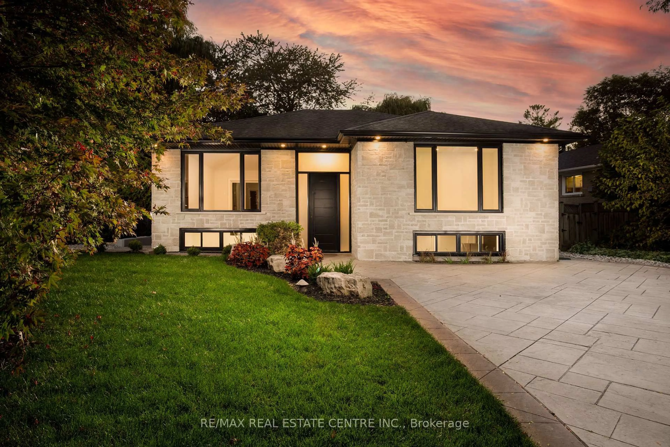
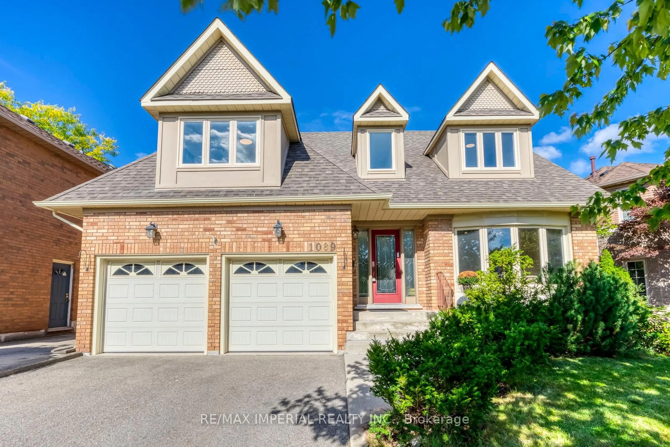
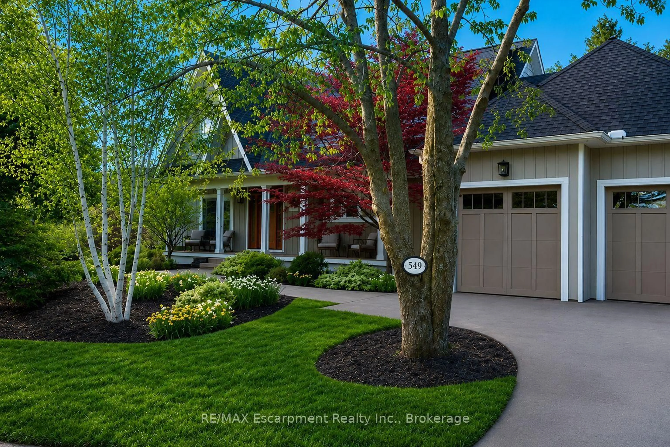
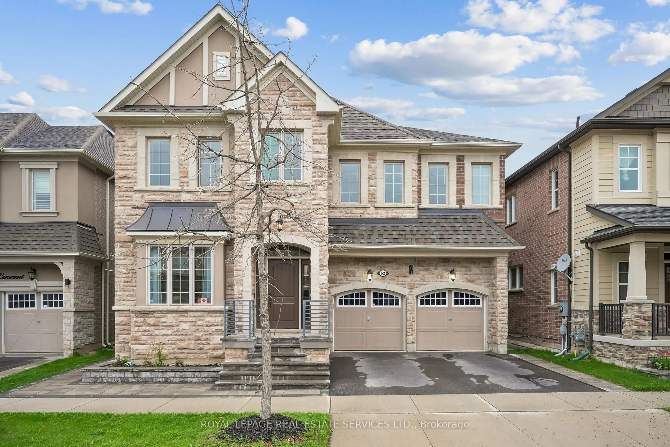
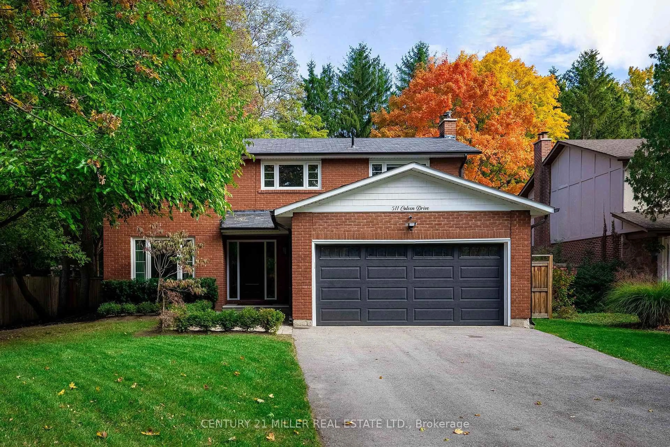
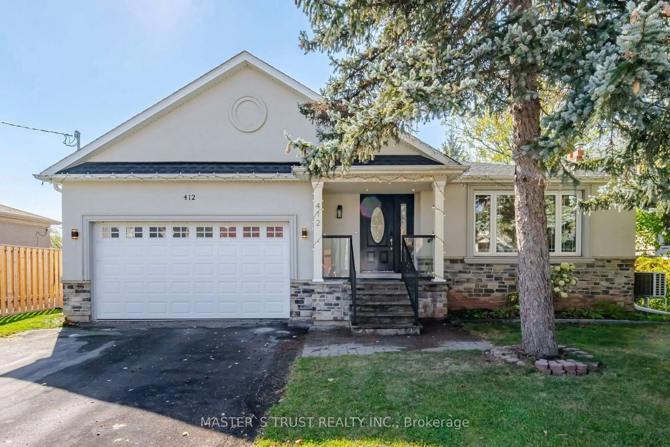
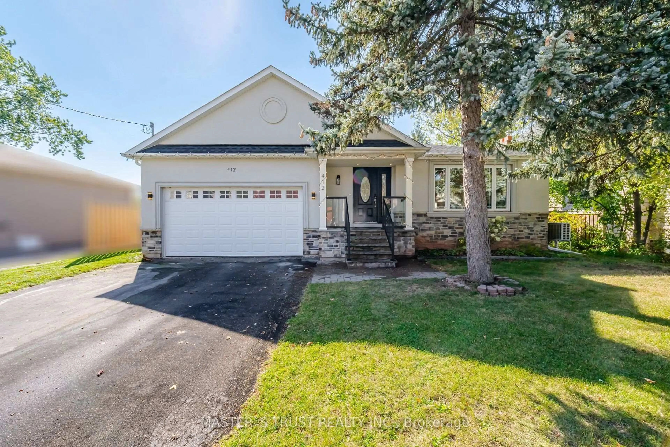
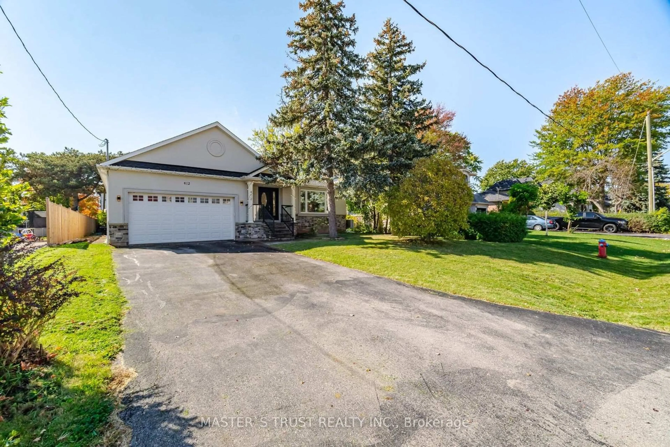
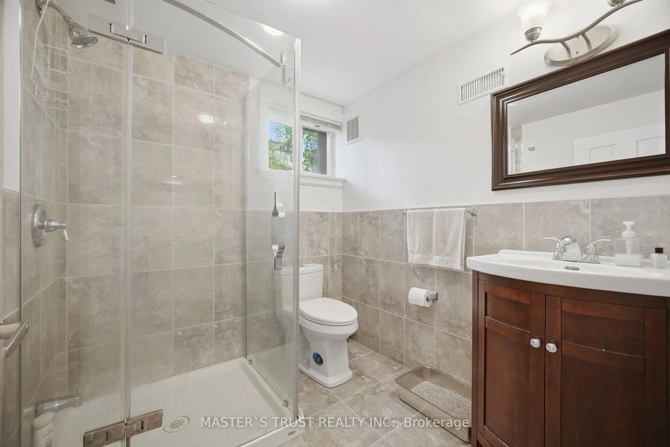
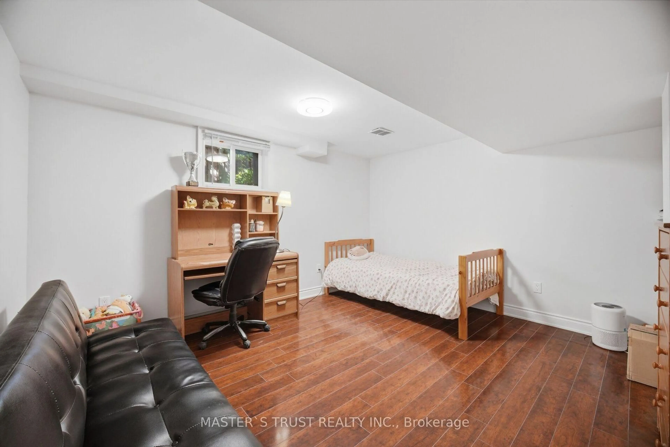
**Your Modern Luxury Dream Home in a Desirable Cul-de-Sac!** This spacious bungalow, rebuilt in 2013, offers approximately 3,700 sq. ft. of living space across the main and lower levels. Featuring a brand-new kitchen, new flooring, a new air conditioning system, and new kitchen appliances, this home combines modern upgrades with exceptional space and comfort. The main level boasts 3 bedrooms, 1 den, and 3 bathrooms, while the lower level offers 4 additional bedrooms and 2 bathrooms-ideal for large or multi-generational families. The spacious lower level offers excellent potential to be converted into a separate apartment with a private entrance, creating an attractive opportunity for additional rental income (subject to approvals). Enjoy an open-concept layout, a spacious primary bedroom and a luxurious 5-piece ensuite, plus a double garage and an extra-long private driveway. A rare opportunity to own a beautifully updated home offering space, style, flexibility, and excellent income potential!
Property Details
Interior
Features
Main Floor
Living
4.8 x 5.0Hardwood Floor
Dining
2.62 x 2.66Hardwood Floor
Kitchen
4.16 x 4.21Hardwood Floor
2nd Br
2.75 x 3.75Hardwood Floor
Exterior
Features
Parking
Garage spaces 2
Garage type Attached
Other parking spaces 6
Total parking spaces 8
Property History
 37
37