9 hours on Market

368 River Oaks Blvd, Oakville, Ontario L6H 5E7

Detached
4
4
~2500-3000 sqft
$1,549,000
Get pre-qualifiedPowered by nesto
Detached
4
4
~2500-3000 sqft

Contact us about this property

Call

Highlights

Property Estimate

Days on market9 hours

Estimated valueNot available

Price/Sqft$568/sqft

Monthly cost

Open Calculator

Description

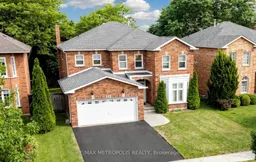
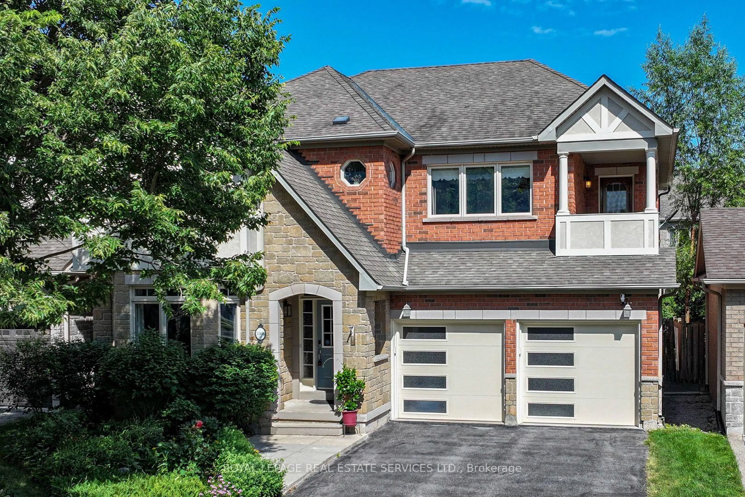
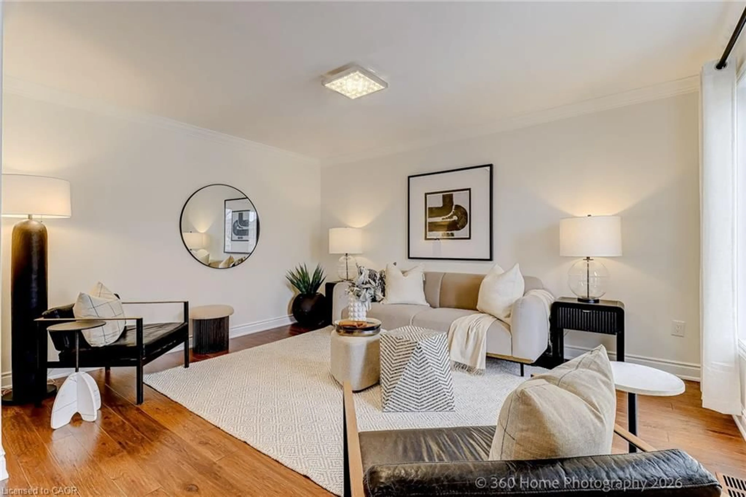
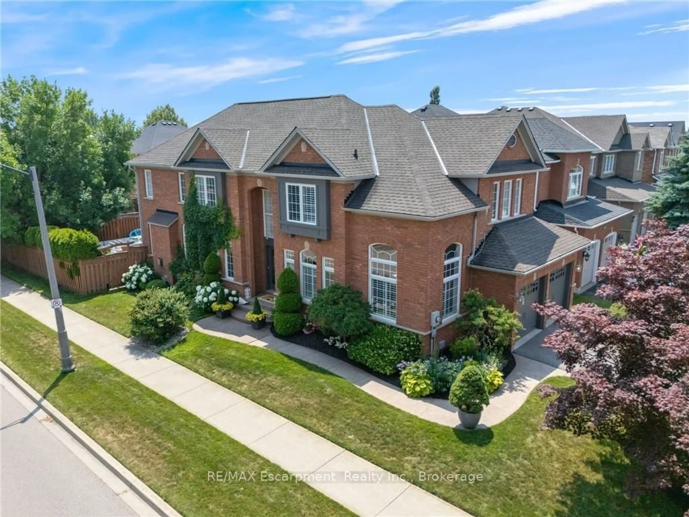
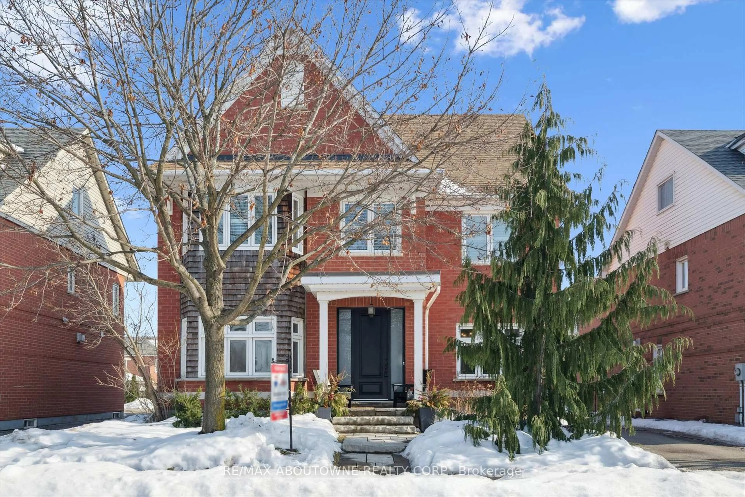
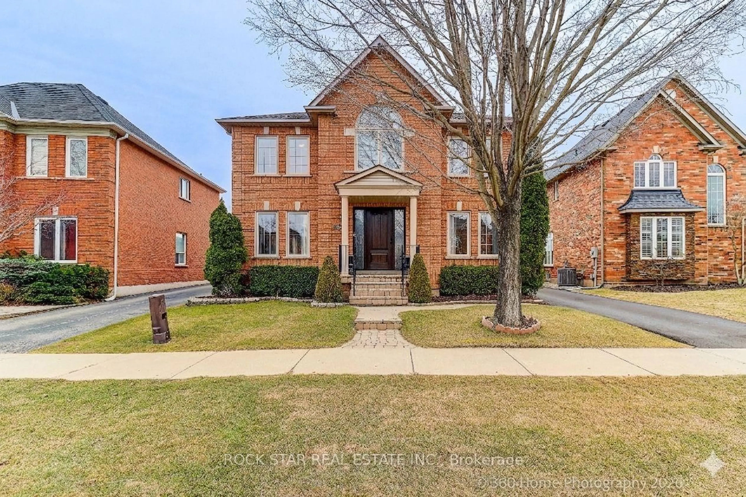

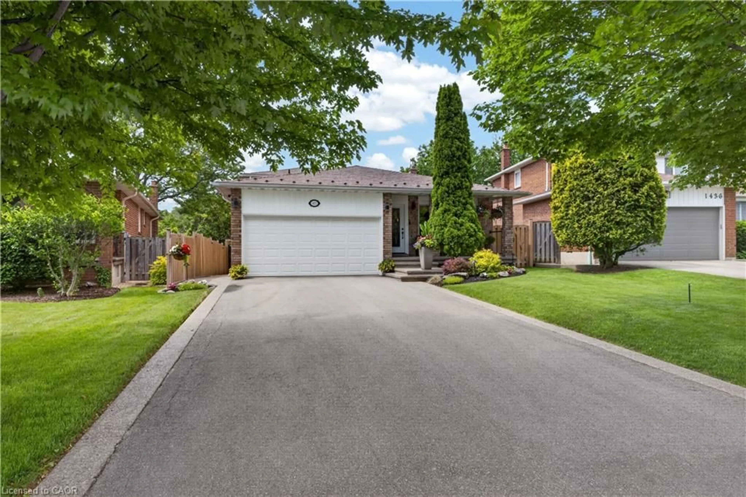
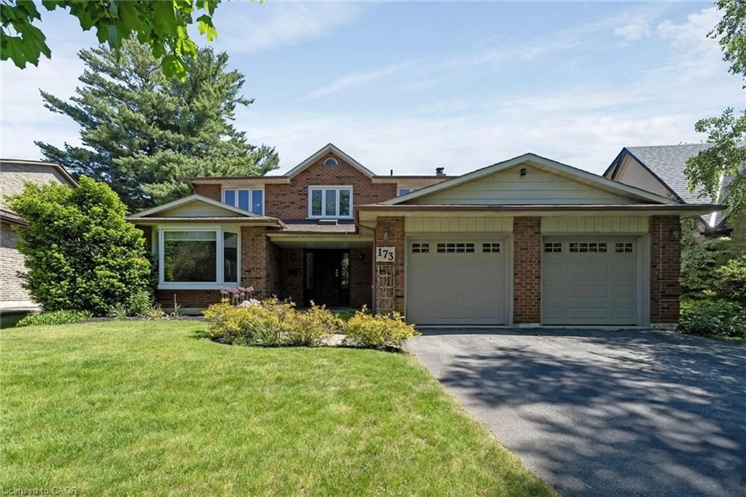
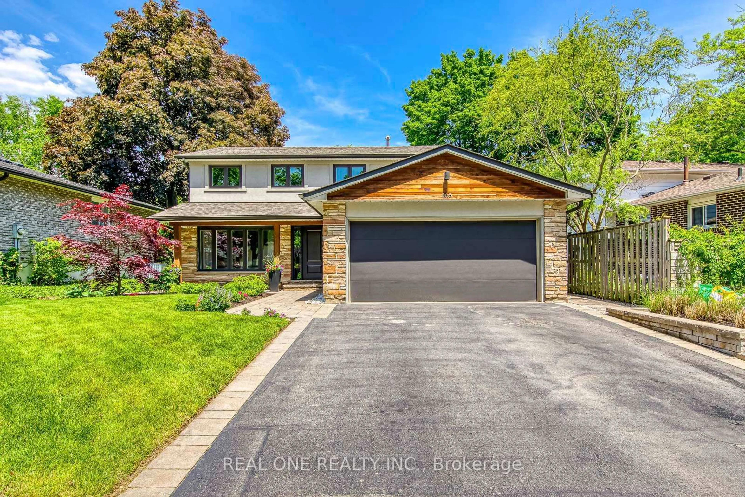
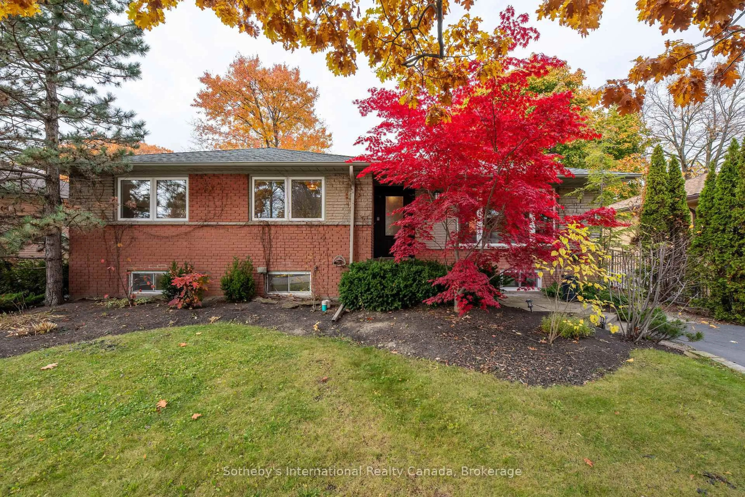
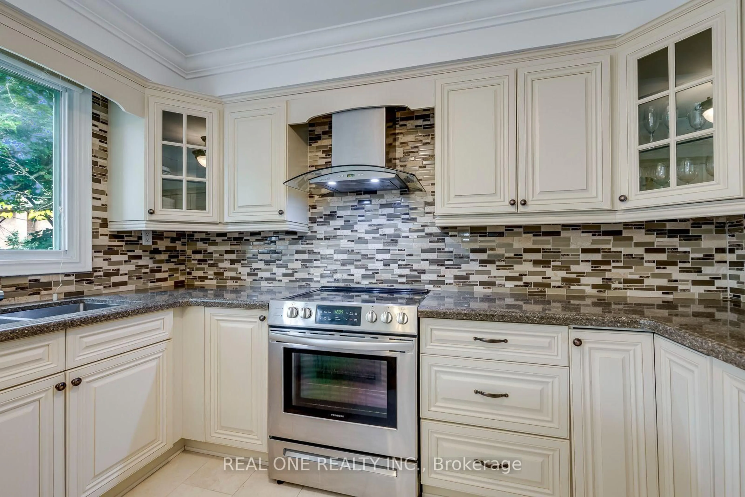
Welcome to 368 River Oaks Boulevard West, a beautifully renovated 4-bedroom, 4-bathroom detached home in the heart of River Oaks. Bright, carpet-free and updated from top to bottom, this move-in-ready home offers a spacious, functional layout with modern finishes throughout.The main floor features a sunken living room open to the formal dining room, a private home office and an inviting family room with a wood-burning fireplace. The custom kitchen showcases quartz countertops, a large centre island, stainless steel appliances and a walkout to the fully fenced backyard with a concrete patio and lawn. Engineered hardwood flooring, pot lights, new doors and trim, and a refreshed staircase create a clean, contemporary feel. The renovated laundry and mudroom offer access to both the double garage and side yard.Upstairs are four generous bedrooms, including a spacious primary retreat with a walk-in closet and a beautifully finished 5-piece ensuite with double sinks, a glass-enclosed shower and soaker tub. All bathrooms have been fully renovated with stylish modern finishes.The finished basement adds valuable living space with vinyl flooring, a large recreation room, a separate den or home office and a 3-piece bathroom.Additional features include central air, an owned hot water tank with no rental equipment and a newly paved driveway. Vacant and available for immediate or flexible possession. Close to schools, parks, trails, River Oaks Community Centre, shopping, Oakville Trafalgar Memorial Hospital and major highways.


Property Details

Style2-Storey
View-
Age of property-
SqFt~2500-3000 SqFt
Lot Size5,314 SqFt(107.83 x 49.29)
Parking Spaces4
MLS ®NumberW13580612
Community NameRiver Oaks
Data SourceTRREB
Listing byRE/MAX METROPOLIS REALTY

Features

Heating: Forced Air
Cooling: Central Air
Fireplace
Basement: Finished

Features

Lot size: 5,314 SqFt

Parking

Garage spaces 2

Garage type Attached

Other parking spaces 2

Total parking spaces 4


Property History

Jul 18, 2026
ListedActive
$1,549,000
9 hours on market
history photo preview21
Listing by trreb®
Property listed by RE/MAX METROPOLIS REALTY, Brokerage
Agent Banner Image
Interested in this property?Get in touch to get the inside scoop.
Market Data - River Oaks

Geo Zone Map ThumbnailRiver Oaks

Strong Seller's Market

View Market Data

Detached house - for the past 30 days

Buyer's market Seller's market

Avg. Days on Market

Past 30 days

19 days

Compared to

2025

25 days

2024

18 days

2023

5 days

New Listings

Past 30 days

23 listings

Compared to

2025

22 listings

2024

33 listings

2023

20 listings

Units sold

Past 30 days

17 units

Compared to

2025

10 units

2024

15 units

2023

13 units

Median Sold Price

Past 30 days

$1,560,000

Compared to

2025

$1,503,000

2024

$1,620,000

2023

$1,650,000


Population and Demographics

Overview

Total population 24160
Average household income $185,537

Age (%)

0 to 19
25%
20 to 34
18%
35 to 49
21%
50 to 64
22%
65 and plus
13%

Household composition (%)

Single family
78%
Single person
19%
Multi person
2%
Multi family
0%

Mother tongue (%)

English
68%
Mandarin
8%
Others
4%
Arabic
4%
Spanish
3%
Urdu
2%
Polish
2%
Portuguese
2%
Yue (Cantonese)
1%

House tenancy (%)

Owners
78%
Renters
22%

What’s nearby?Essentials within 5 km

Local Logic

Transportation Scores

Estimated Budget