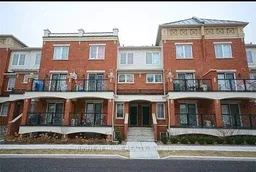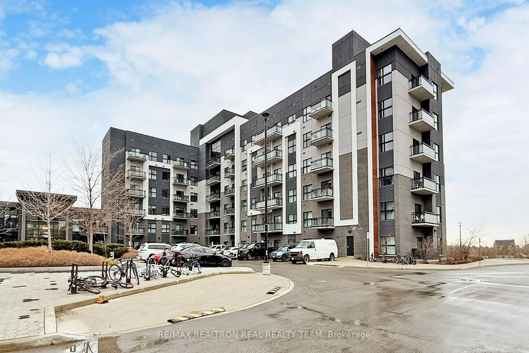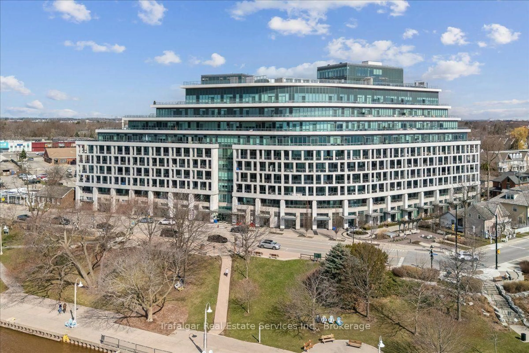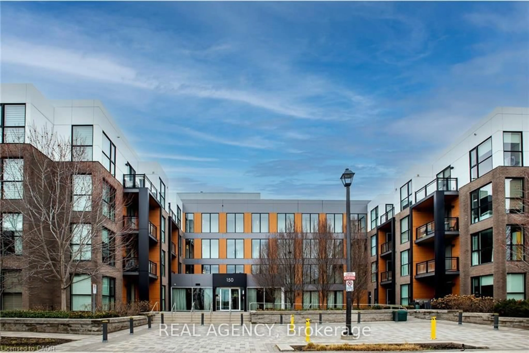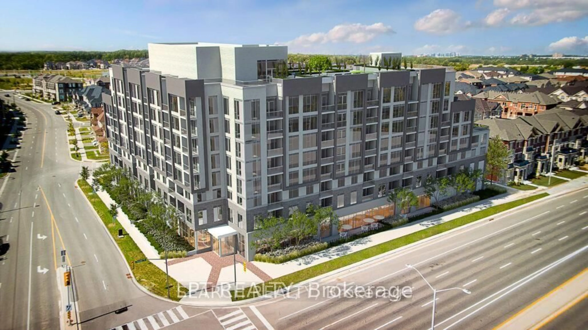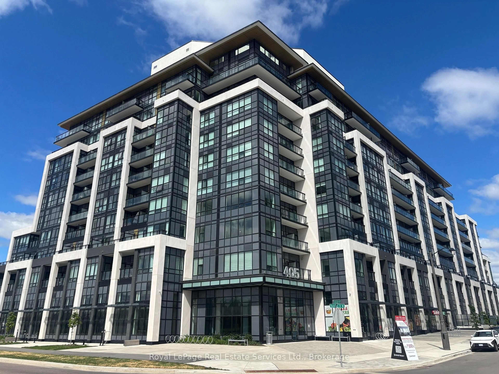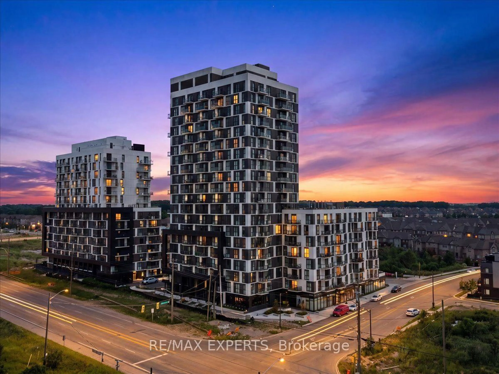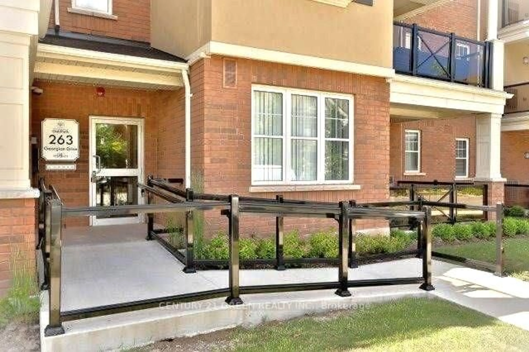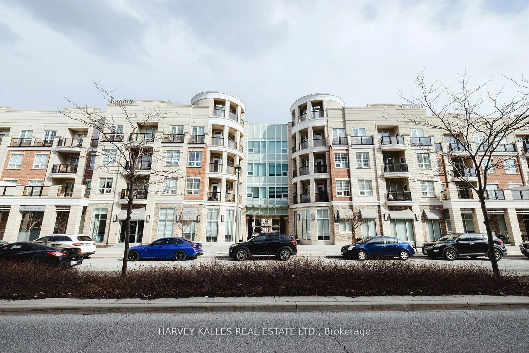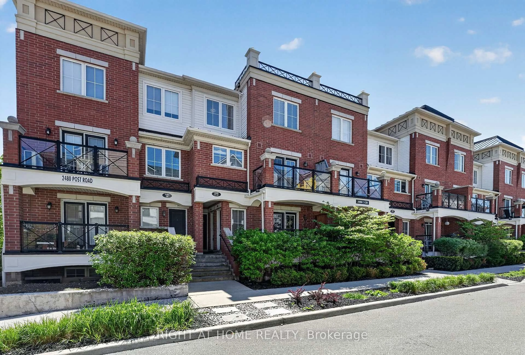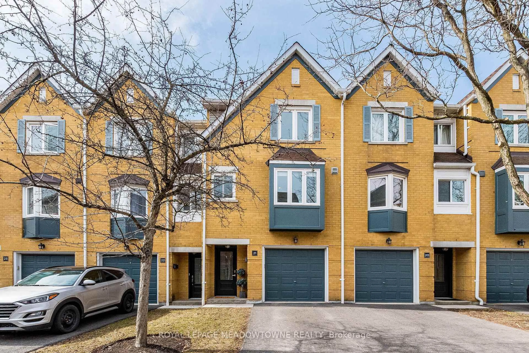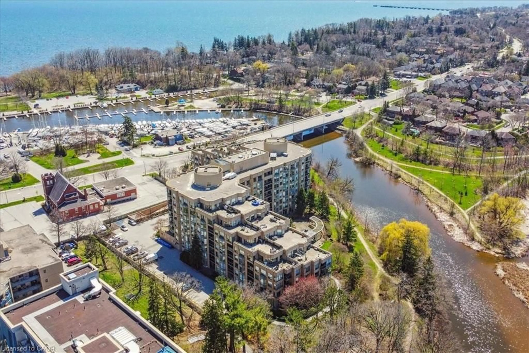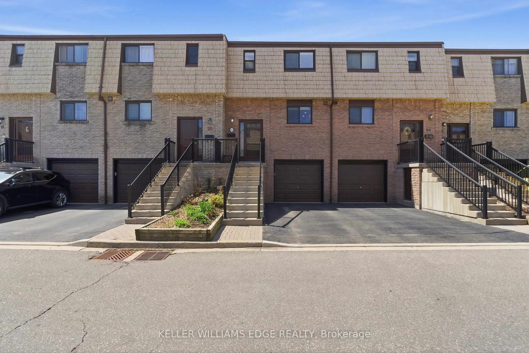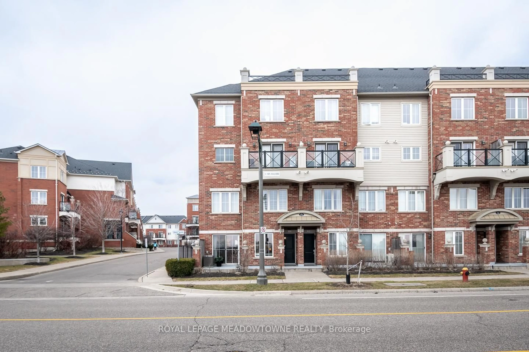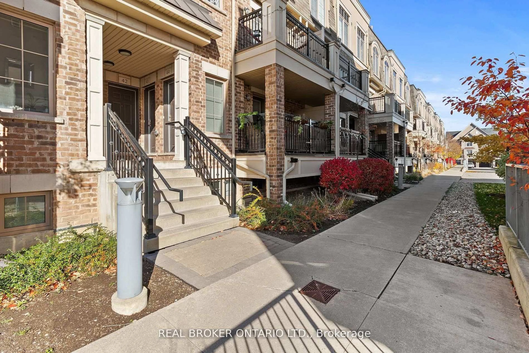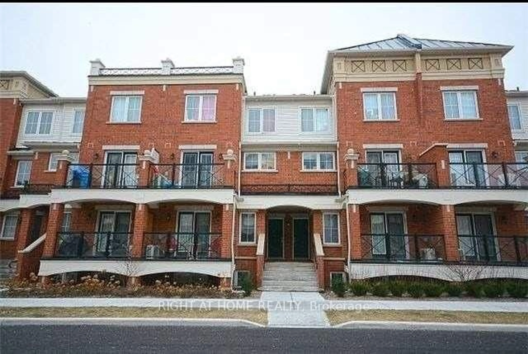
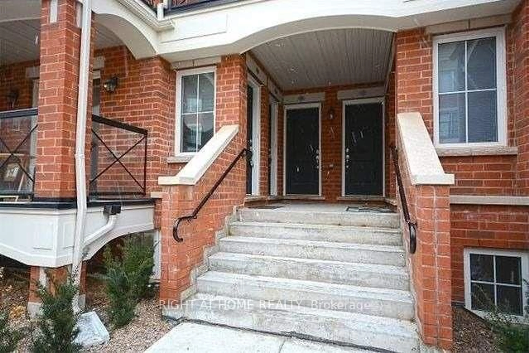
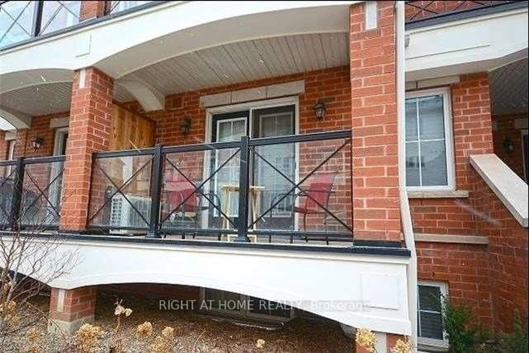
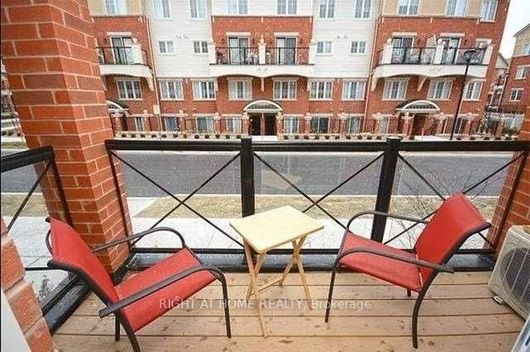
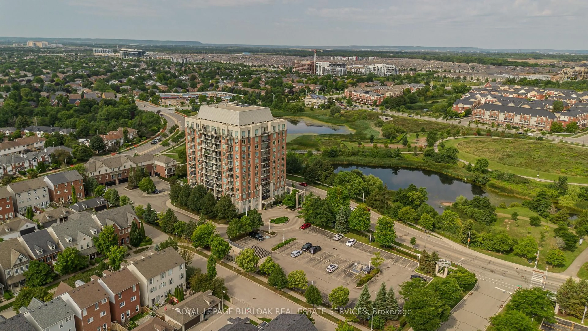
Home with brick exterior material, street for 2480 POST Rd #24, Oakville Ontario L6H 0K1
43 days on Market

2480 POST Rd #24, Oakville, Ontario L6H 0K1

In the same building:
-
Condo
2
2
~800-899 sqft
$549,900
Get pre-qualifiedPowered by nesto
Condo
2
2
~800-899 sqft

Contact us about this property

Call

Highlights

Property Estimate

Days on market43 days

Estimated valueNot available

Price/Sqft$649/sqft

Monthly cost

Open Calculator

Description

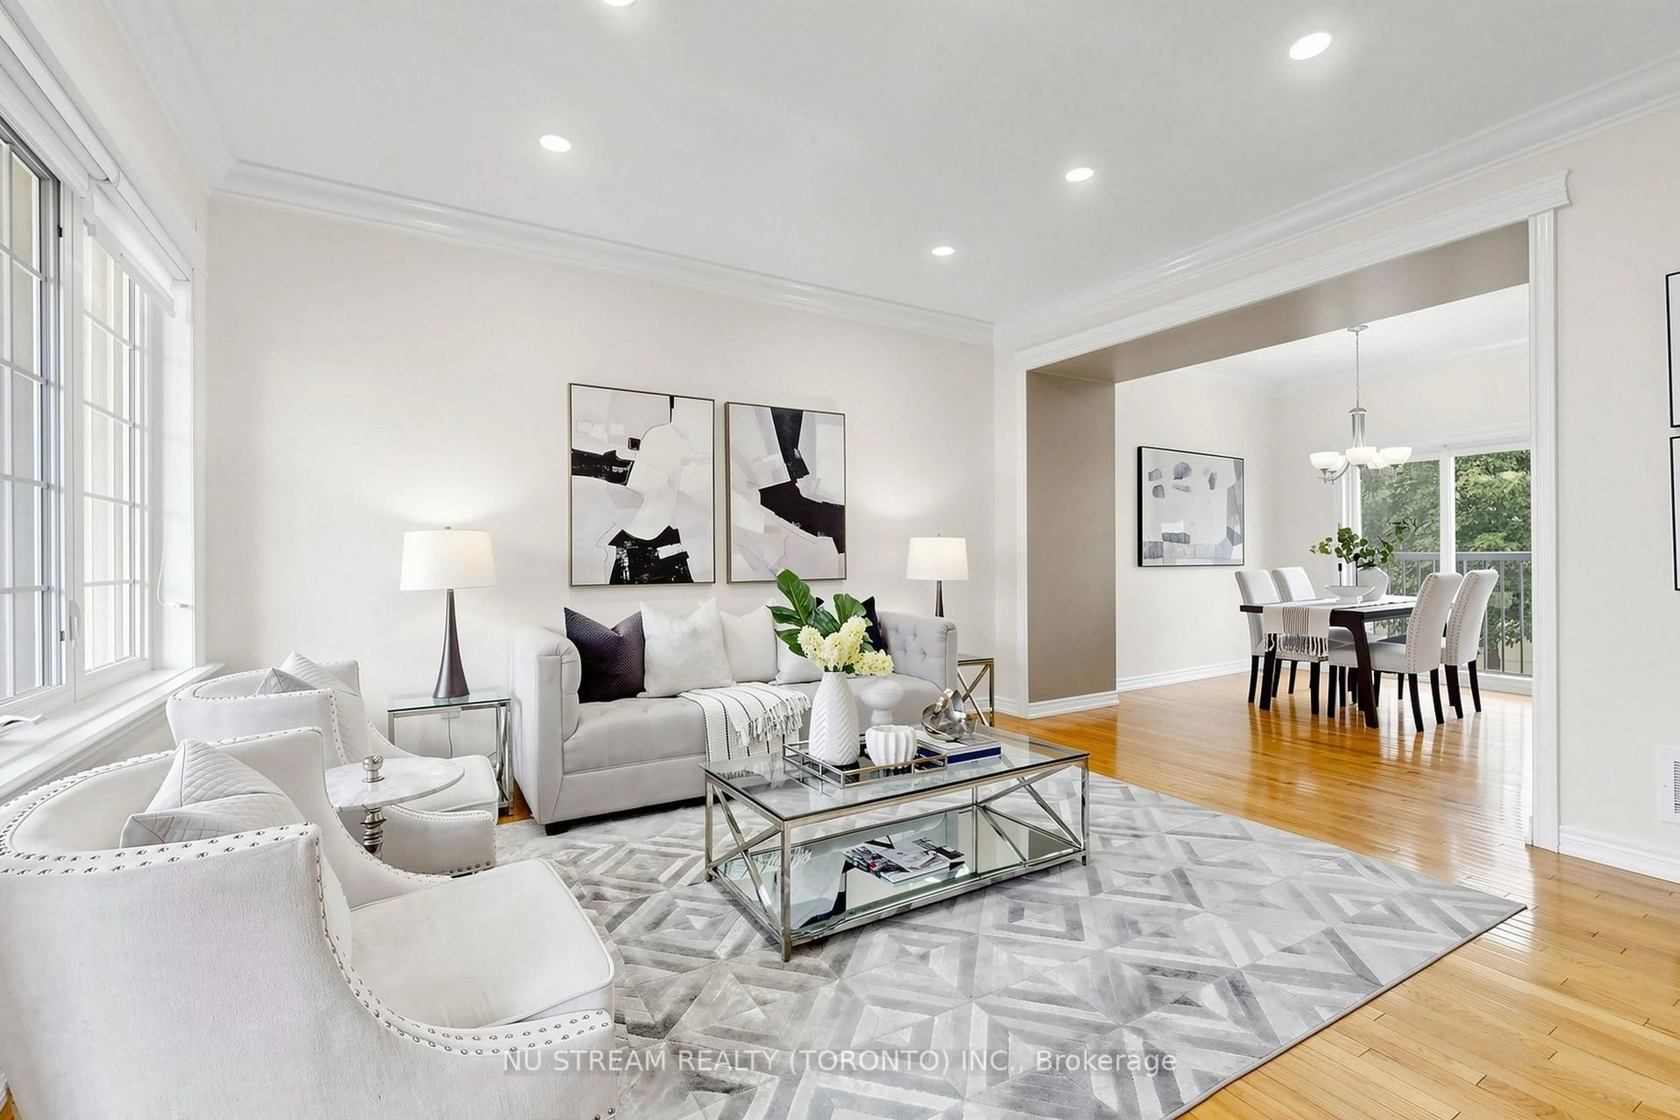
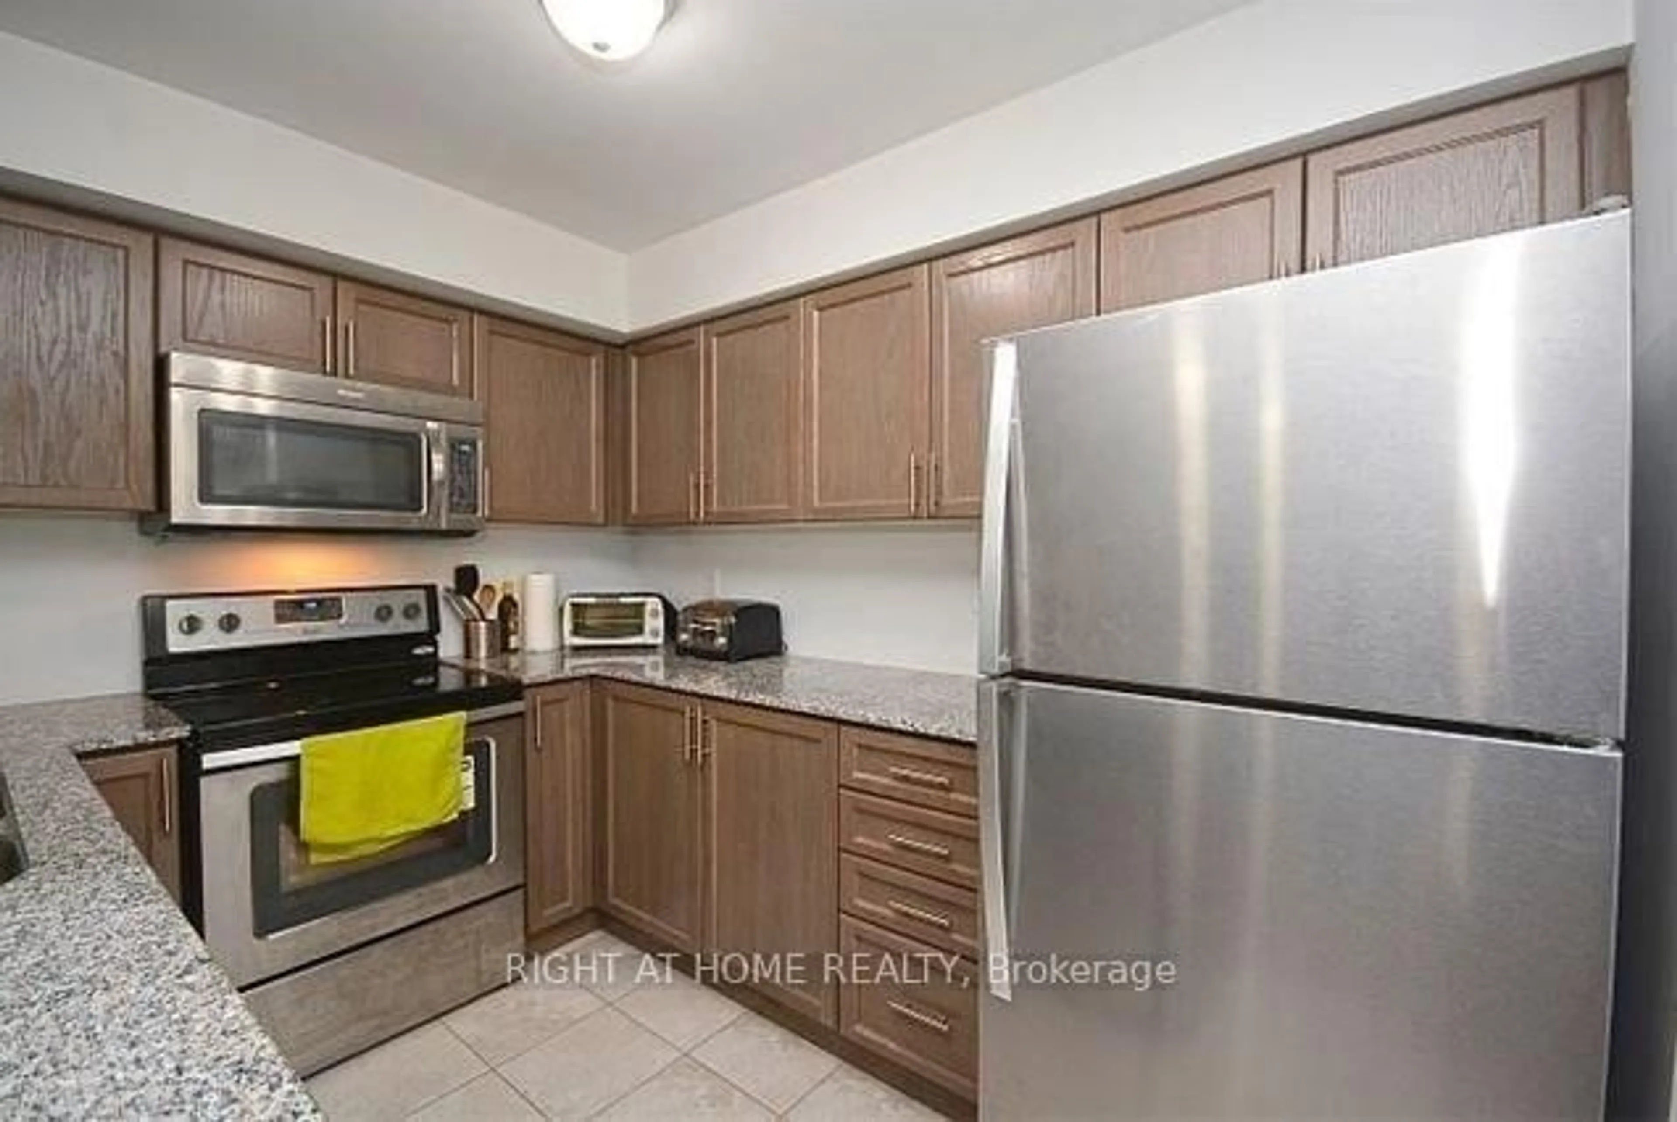
Bright & Spacious Unit with stable tenancy in place. Welcome to this above-ground, single-level stacked townhouse in the sought-after Waterlillies Community by Fernbrook, offering close to 900 sq. ft. of well-designed living space.This modern home features 2 spacious facing bedrooms with large windows and abundant natural light, 2 full bathrooms, and a walk-out balcony. The open-concept living, dining, and kitchen layout creates an airy and functional flow, complemented by ample in-unit storage, plus underground parking and a private locker. Recent upgrades include a brand-new GE stacked washer and dryer with a 5-year transferable extended warranty, and a new hot water tank. Ideally located in River Oaks, steps to Walmart, Superstore, shops, restaurants, parks, recreation centre, transit, and with quick access to Hwy 407, QEW, 401, 403, GO Station, and hospital. Located in a well-managed, low-maintenance condo community in a safe, family-friendly neighbourhood with excellent schools and nearby police presence. A perfect opportunity for first-time buyers, downsizers, or investors, book your showing today!


Property Details

Style1 Storey/Apt
ViewCanal, Clear, Garden, Hills, Mountain
Age of property6-10
SqFt~800-899 SqFt
Lot Size-
Parking Spaces1
MLS ®NumberW13219858
Community NameRiver Oaks
Data SourceTRREB
Listing byRIGHT AT HOME REALTY

Features

Heating: Forced Air
Cooling: Central Air

Main Floor

Dining

8.15 x 3.32

Combined W/Living / Laminate / Large Window

Kitchen

3.32 x 2.79

Stainless Steel Appl / Ceramic Floor / Open Concept

2nd Br

3.59 x 3.25

Laminate / Large Window / Closet

Primary

4.28 x 3.04

Laminate / Large Window / 3 Pc Ensuite


Features

Patio: Open
Balcony: Open

Parking

Garage spaces 1

Garage type Underground

Other parking spaces 0

Total parking spaces 1


2Story
Amenities

Bbqs Allowed, Visitor Parking

Inclusions
Hydro
Water
Parking
Cable
Heat

Property History

Jun 1, 2026
ListedActive
$549,900
43 days on market
history photo preview20
Listing by trreb®
Property listed by RIGHT AT HOME REALTY, Brokerage
Agent Banner Image
Interested in this property?Get in touch to get the inside scoop.
Market Data - River Oaks

Geo Zone Map ThumbnailRiver Oaks

Balanced Market

View Market Data

Condo - for the past 30 days

Buyer's market Seller's market

Avg. Days on Market

Past 30 days

43 days

Compared to

2025

26 days

2024

24 days

2023

26 days

New Listings

Past 30 days

18 listings

Compared to

2025

53 listings

2024

42 listings

2023

31 listings

Units sold

Past 30 days

14 units

Compared to

2025

15 units

2024

7 units

2023

15 units

Median Sold Price

Past 30 days

$549,550

Compared to

2025

$620,888

2024

$625,000

2023

$688,000


Population and Demographics

Overview

Total population 24160
Average household income $185,537

Age (%)

0 to 19
25%
20 to 34
18%
35 to 49
21%
50 to 64
22%
65 and plus
13%

Household composition (%)

Single family
78%
Single person
19%
Multi person
2%
Multi family
0%

Mother tongue (%)

English
68%
Mandarin
8%
Others
4%
Arabic
4%
Spanish
3%
Urdu
2%
Polish
2%
Portuguese
2%
Yue (Cantonese)
1%

House tenancy (%)

Owners
78%
Renters
22%

What’s nearby?Essentials within 5 km

Local Logic

Transportation Scores

Estimated Budget