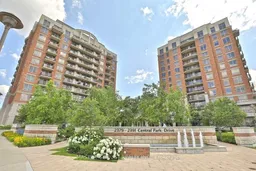
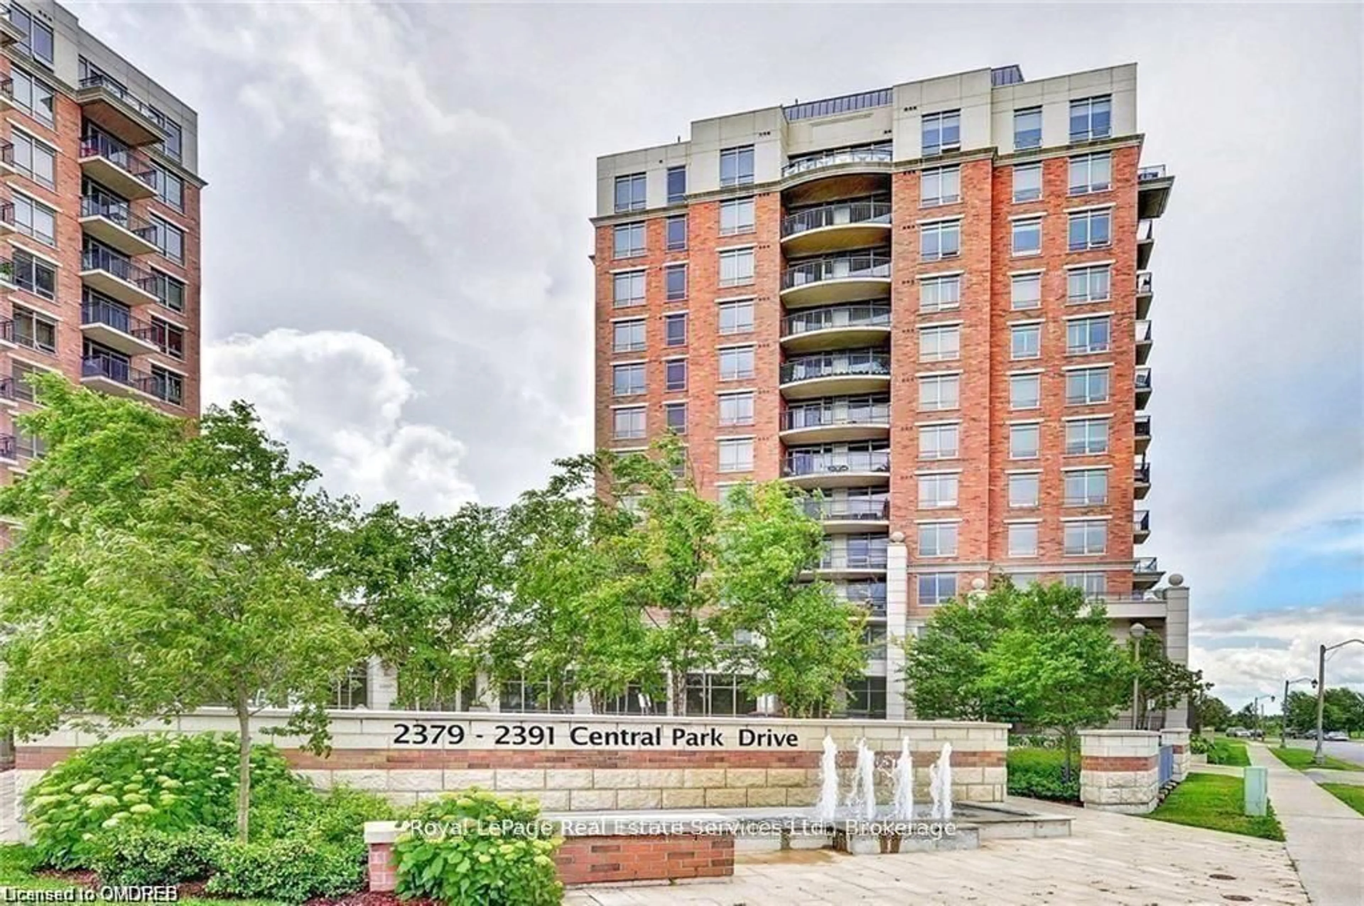
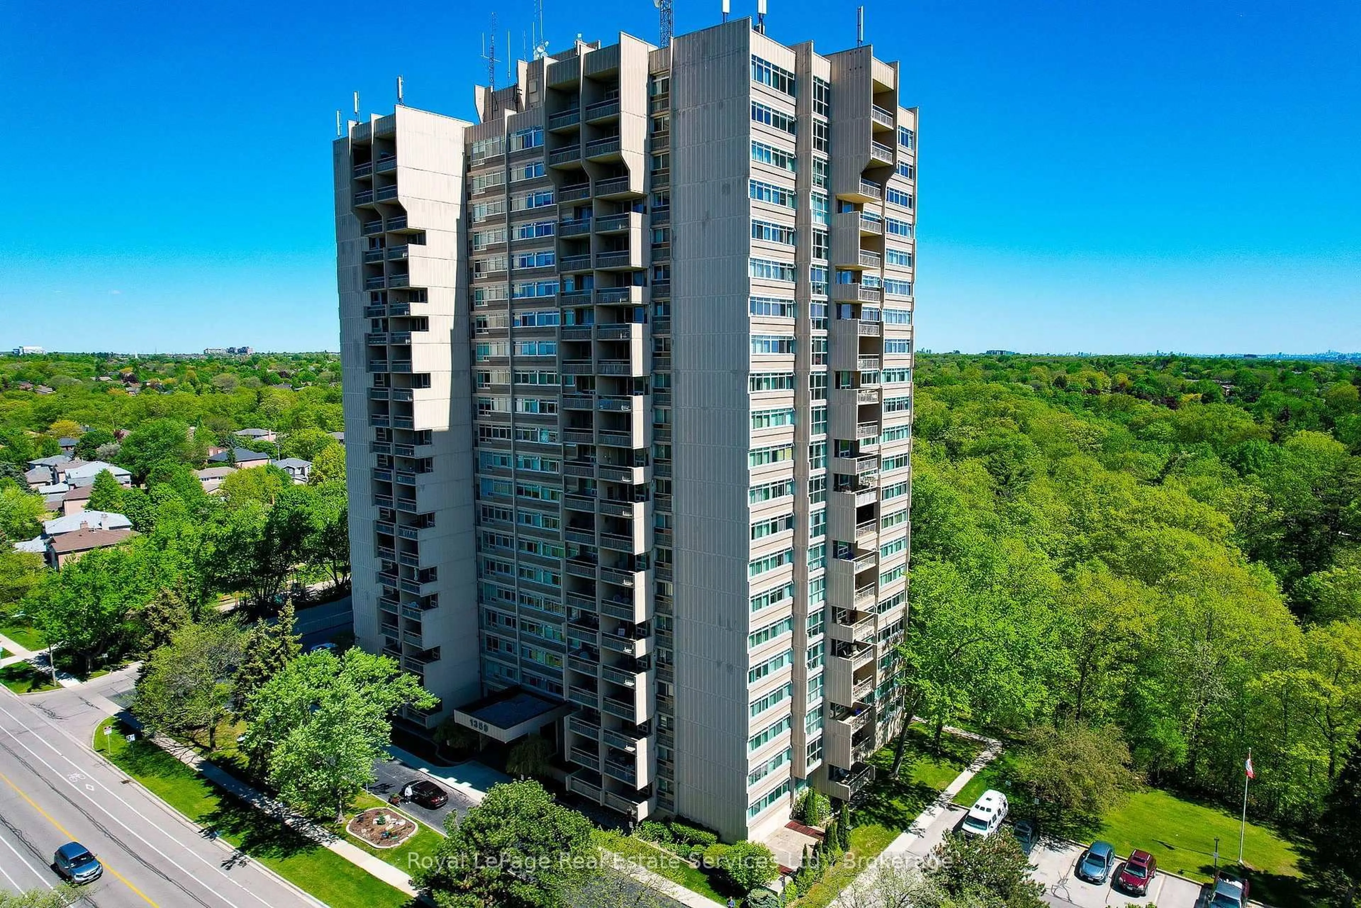
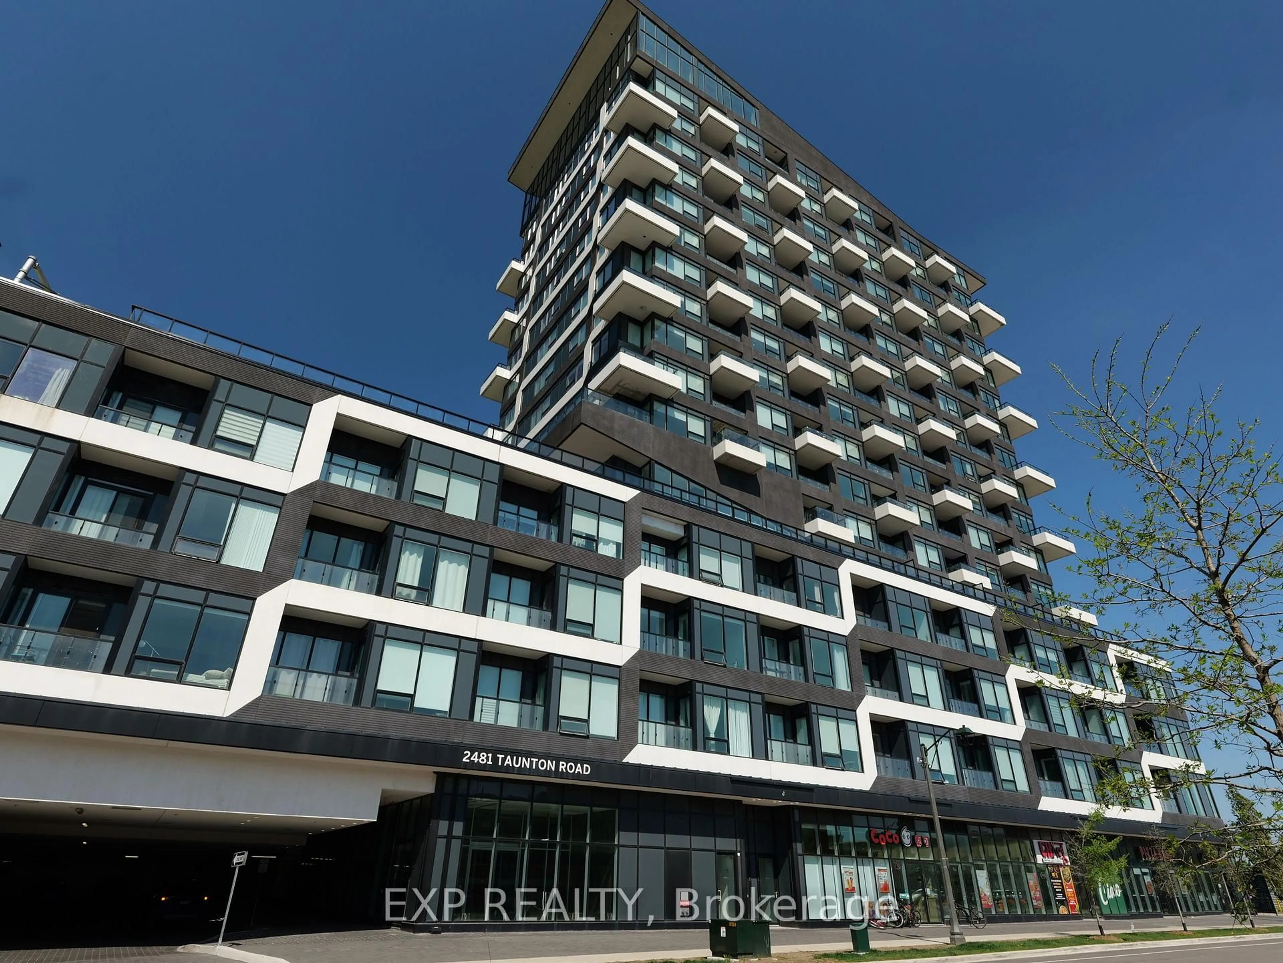
Unknown for 2391 Central Park Dr #1210, Oakville Ontario L6H 0E4
2 days on Market

2391 Central Park Dr #1210, Oakville, Ontario L6H 0E4

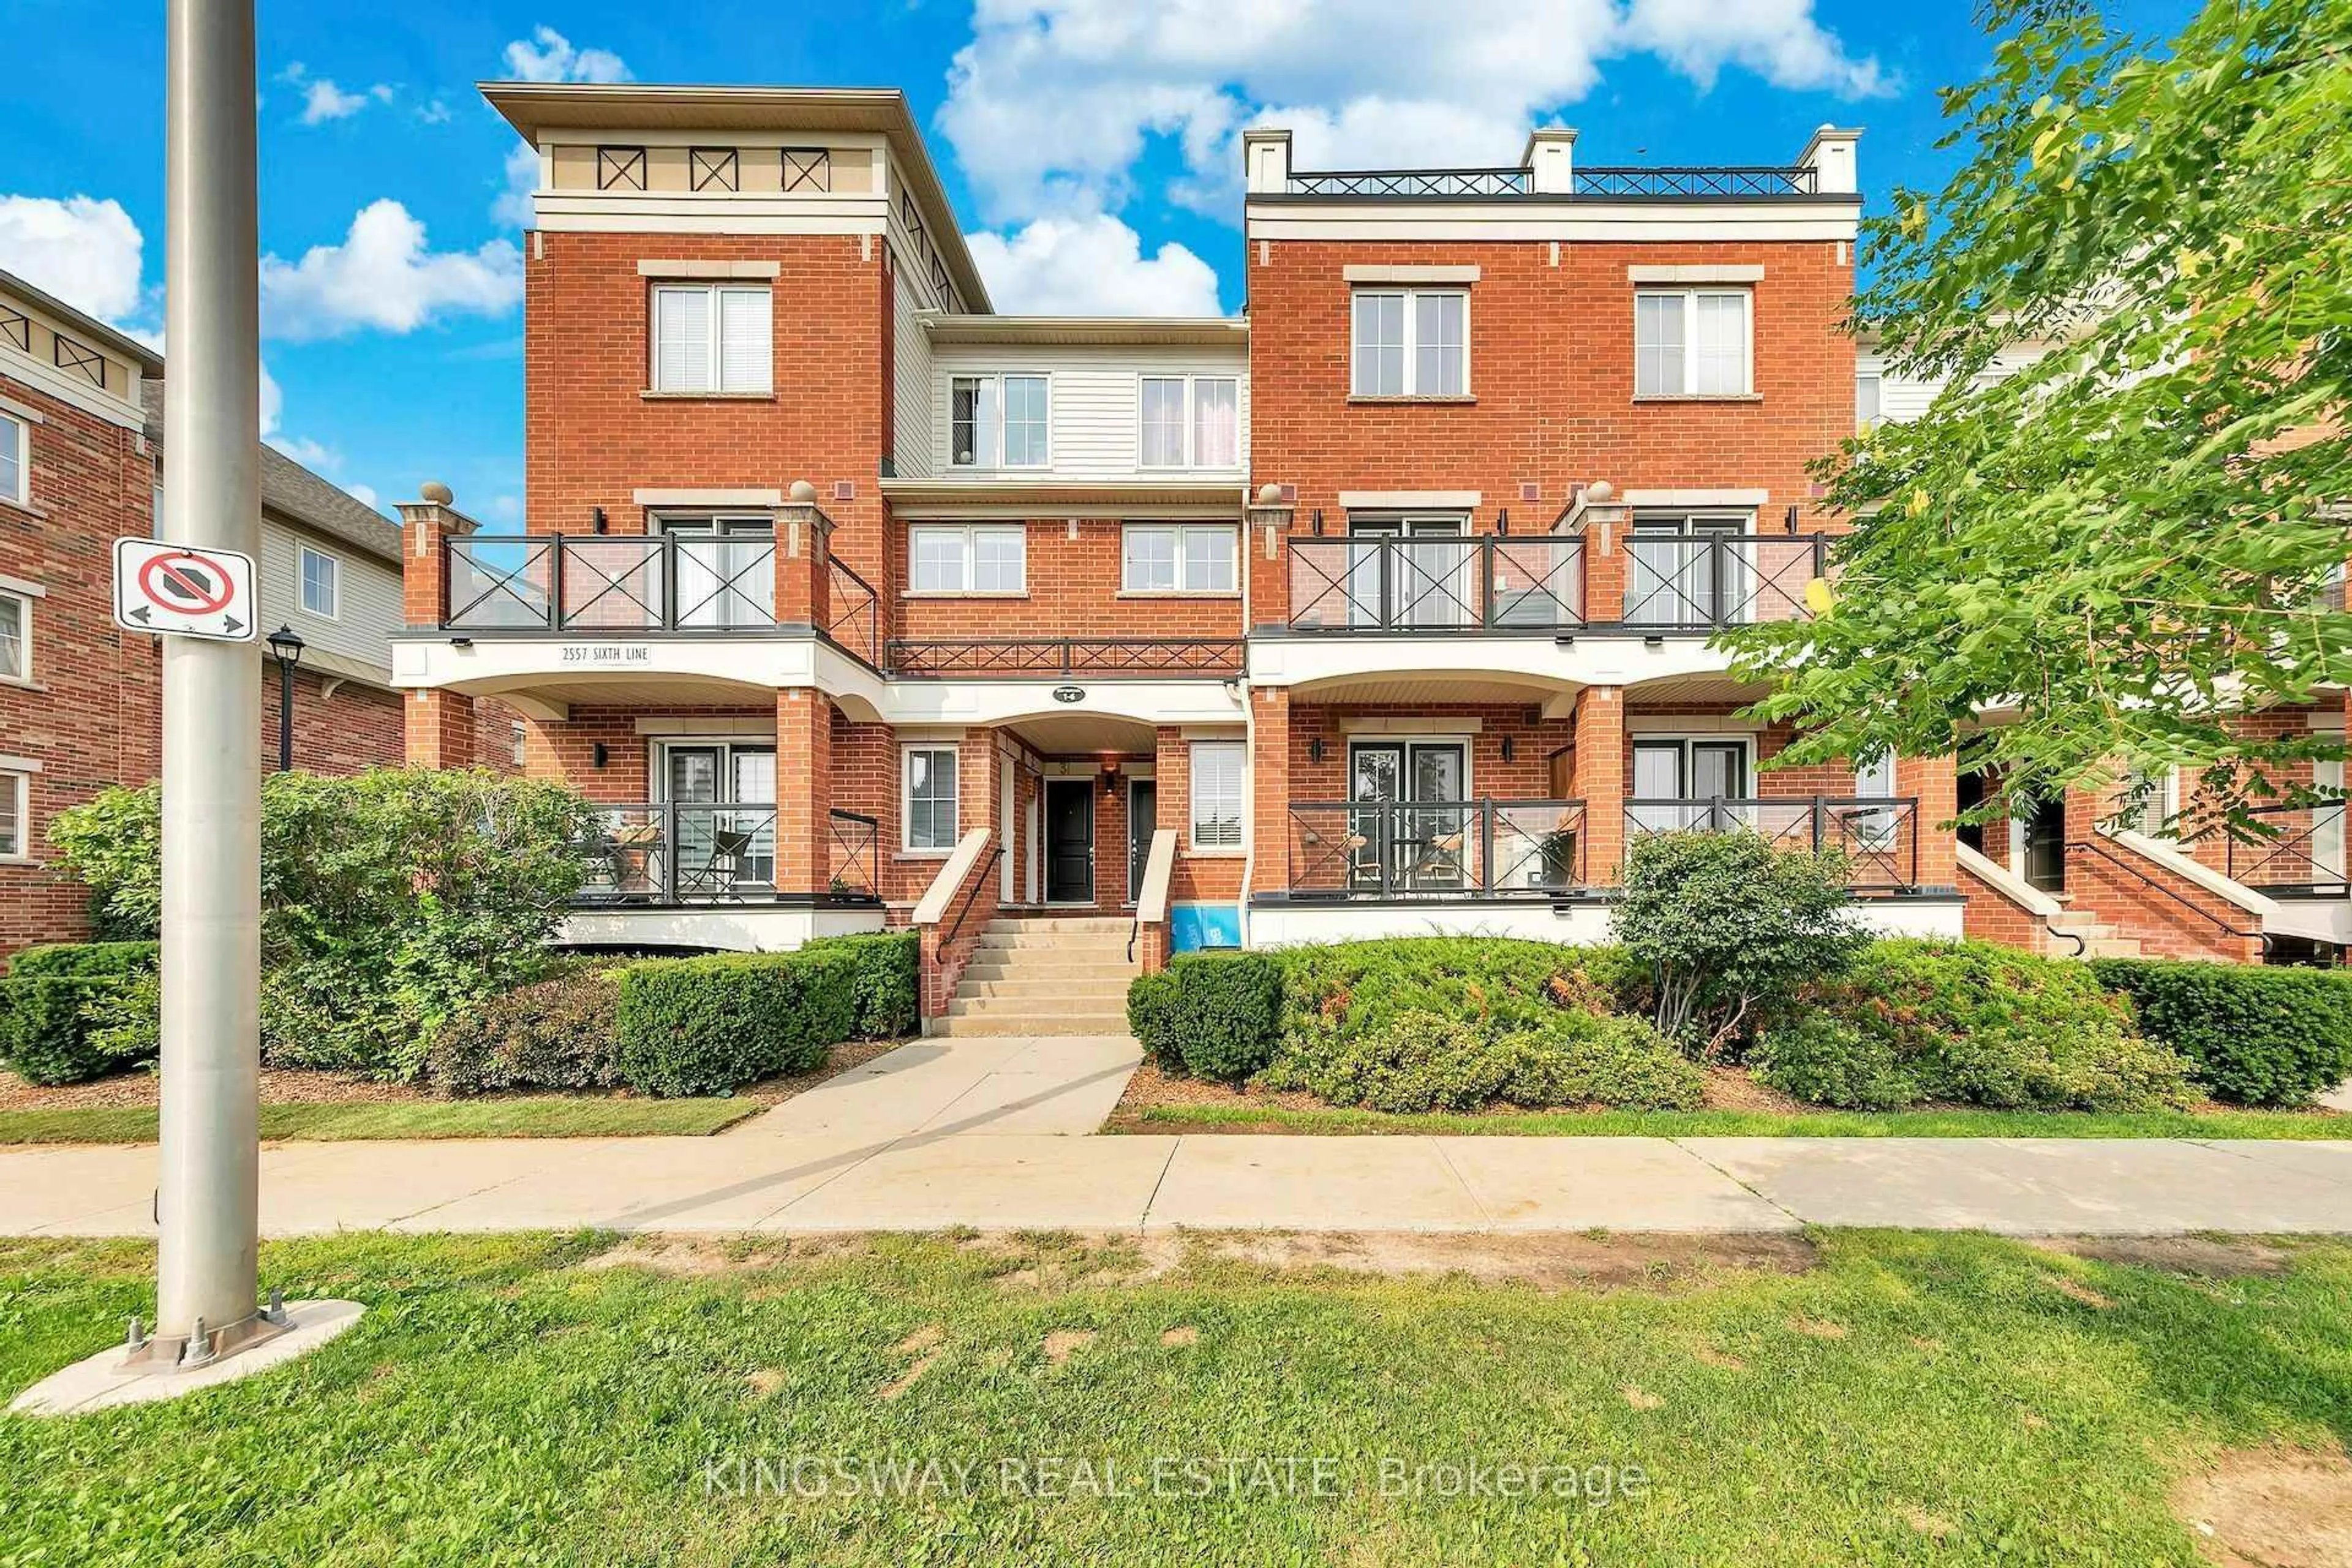
In the same building:
-
Condo
1 + 1
1
~600-699 sqft
$468,000
Get pre-qualifiedPowered by nesto
Condo
1 + 1
1
~600-699 sqft

Contact us about this property

Call

Highlights

Property Estimate

Days on market2 days

Estimated valueNot available

Price/Sqft$725/sqft

Monthly cost

Open Calculator

Description

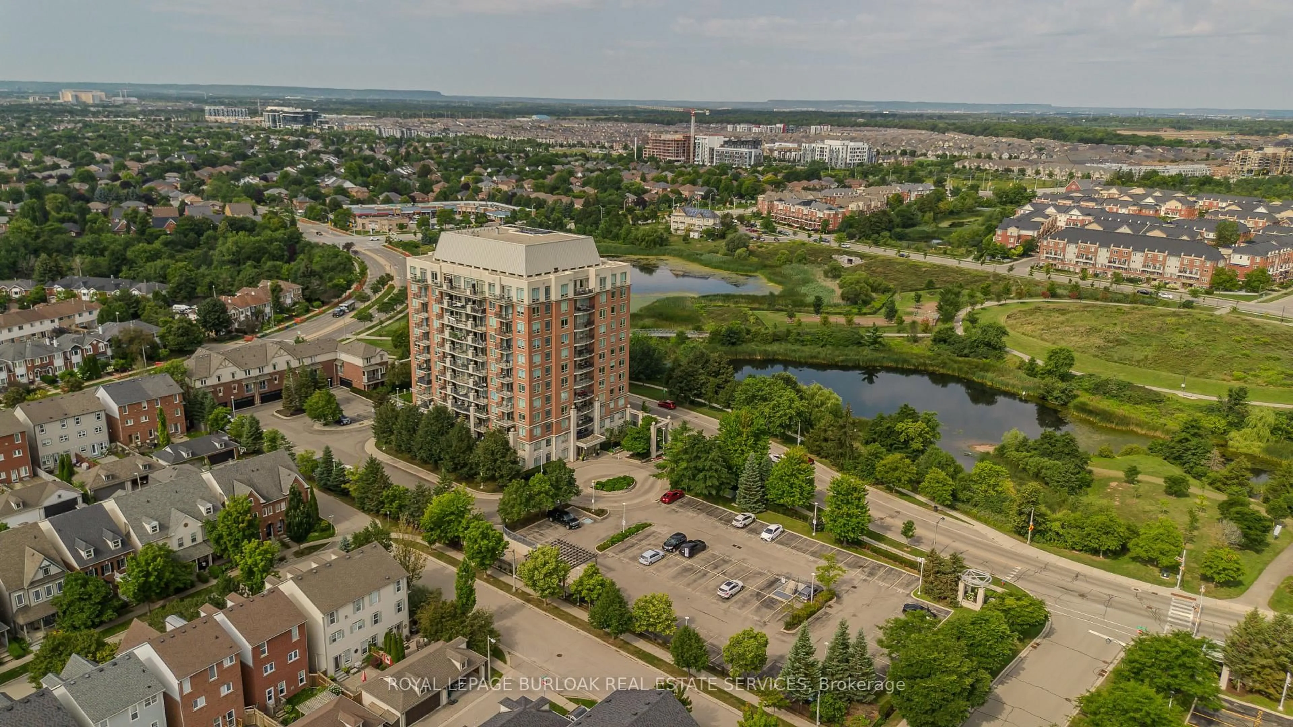
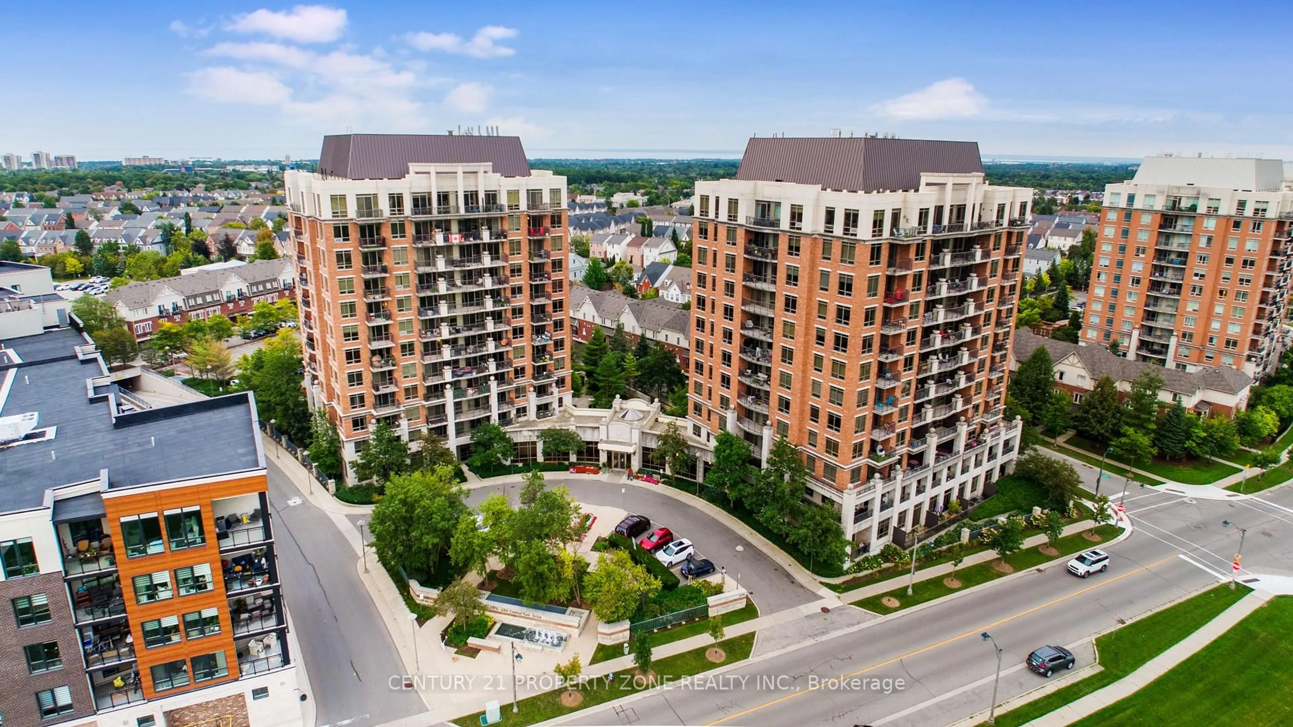
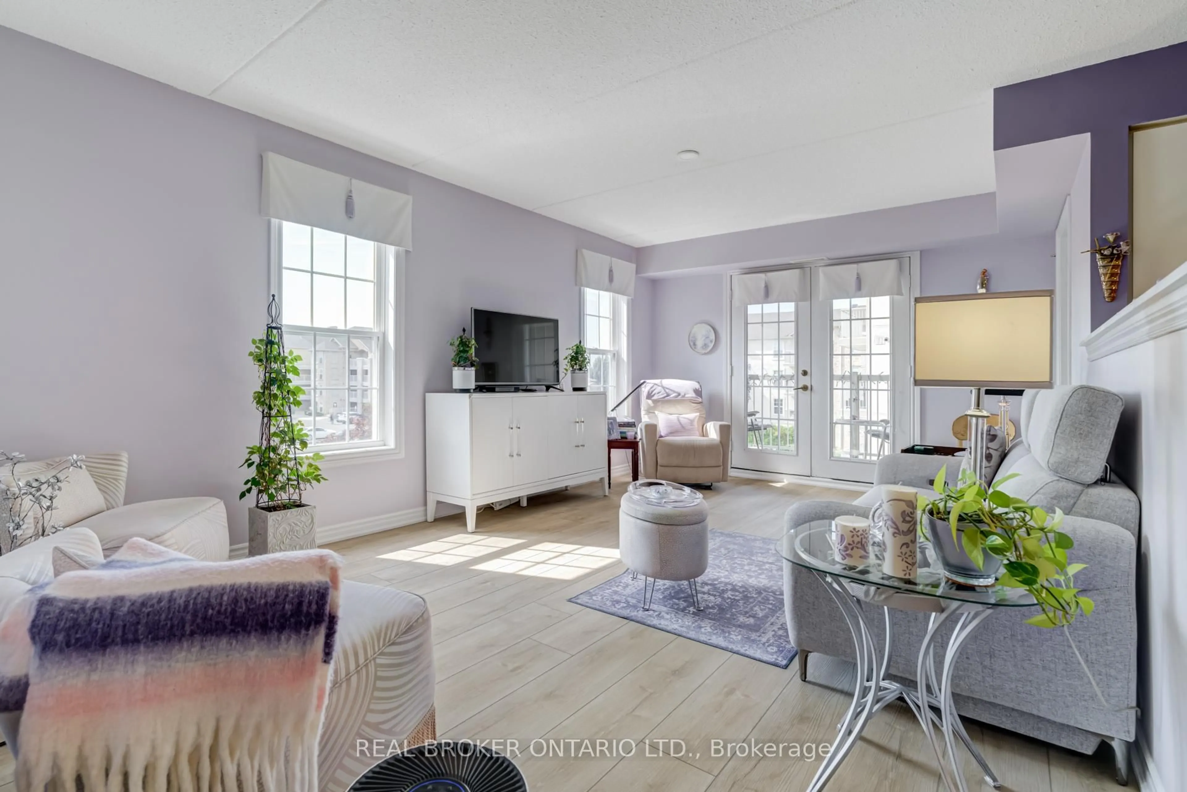
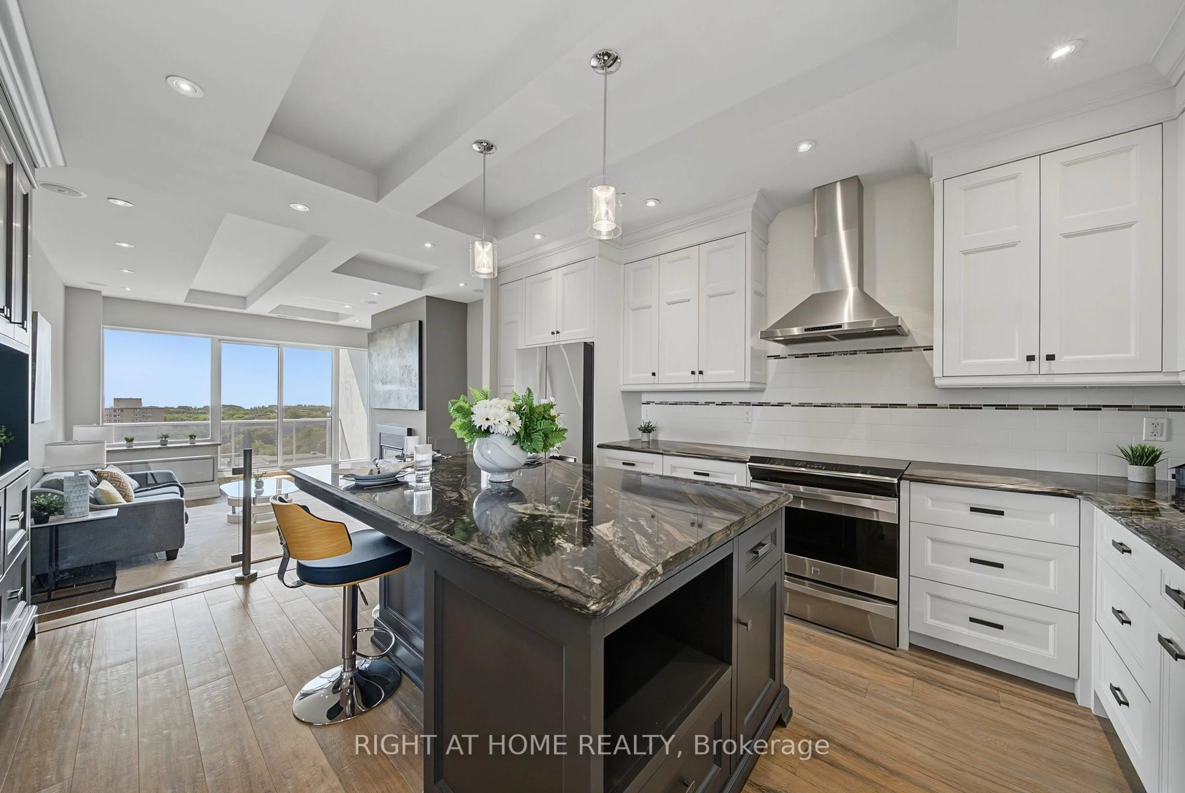
Beautiful One bedroom plus den PENTHOUSE in the heart of Oakville's vibrant Uptown Core. Located in the contemporary Courtyard Residences, offers 613 sq. ft. of living space, complemented by a generous 107 sq. ft. private balcony with beautiful views of the city skyline. The open-concept layout is bright and functional, enhanced by 9 ft. ceilings. Brand new laminate floor and new painted walls throughout. The kitchen is well-appointed with granite countertops, stainless steel appliances, oversized white cabinetry, and a breakfast bar ideal for casual dining or entertaining. Amenities include concierge/security, exercise room, outdoor pool, party room, sauna/steam room, hot tub, communal BBQ area and media room. Perfectly positioned in the desirable Oak Park neighbourhood, the building is directly across from a beautiful park and just steps to shops, restaurants, schools, River Oaks Community Centre, and the Walmart/Smart Centres plaza. With quick access to transit, Oakville GO, Sheridan College, Oakville Trafalgar Memorial Hospital, Oakville Place, and major highways including the 403, 407, and QEW. Perfect for first time home buyers and young professionals.


Property Details

StyleApartment
ViewLake, Skyline
Age of property-
SqFt~600-699 SqFt
Lot Size-
Parking Spaces1
MLS ®NumberW13678850
Community NameRiver Oaks
Data SourceTRREB
Listing byMASTER`S TRUST REALTY INC.

Features

Heating: Forced Air
Cooling: Central Air

Flat Floor

Den

2.24 x 2.46

Open Concept / Laminate

Living

5.21 x 3.07

Combined W/Dining / Laminate

Dining

5.21 x 3.07

Combined W/Living / Laminate

Kitchen

2.08 x 2.18

Granite Counter / Ceramic Floor


Features

Patio: Open
Balcony: Open

Parking

Garage spaces 1

Garage type Underground

Other parking spaces 0

Total parking spaces 1


12Story
Elevator
Amenities

Concierge, Exercise Room, Media Room, Party/Meeting Room, Sauna, Outdoor Pool

Inclusions
Hydro
Water
Parking
Cable
Heat

Property History

Aug 15, 2026
ListedActive
$468,000
2 days on market
history photo preview26
Listing by trreb®
Property listed by MASTER`S TRUST REALTY INC., Brokerage
Agent Banner Image
Interested in this property?Get in touch to get the inside scoop.
Market Data - River Oaks

Geo Zone Map ThumbnailRiver Oaks

Seller's Market

View Market Data

Condo - for the past 30 days

Buyer's market Seller's market

Avg. Days on Market

Past 30 days

38 days

Compared to

2025

29 days

2024

35 days

2023

30 days

New Listings

Past 30 days

23 listings

Compared to

2025

24 listings

2024

36 listings

2023

20 listings

Units sold

Past 30 days

15 units

Compared to

2025

15 units

2024

15 units

2023

10 units

Median Sold Price

Past 30 days

$530,000

Compared to

2025

$625,000

2024

$630,000

2023

$743,750


Population and Demographics

Overview

Total population 24160
Average household income $185,537

Age (%)

0 to 19
25%
20 to 34
18%
35 to 49
21%
50 to 64
22%
65 and plus
13%

Household composition (%)

Single family
78%
Single person
19%
Multi person
2%
Multi family
0%

Mother tongue (%)

English
68%
Mandarin
8%
Others
4%
Arabic
4%
Spanish
3%
Urdu
2%
Polish
2%
Portuguese
2%
Yue (Cantonese)
1%

House tenancy (%)

Owners
78%
Renters
22%

What’s nearby?Essentials within 5 km

Local Logic

Transportation Scores

Estimated Budget