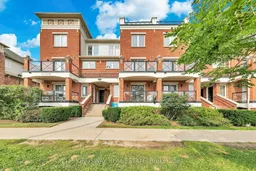
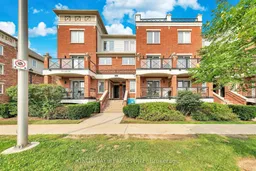
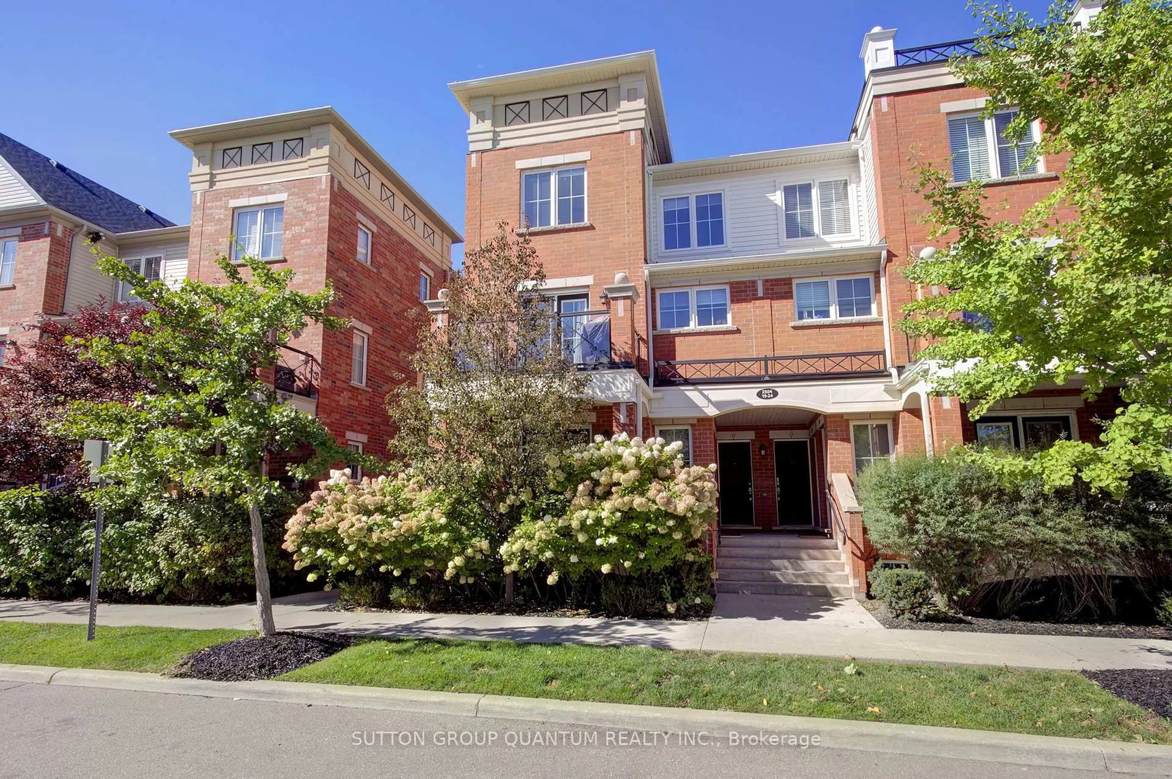
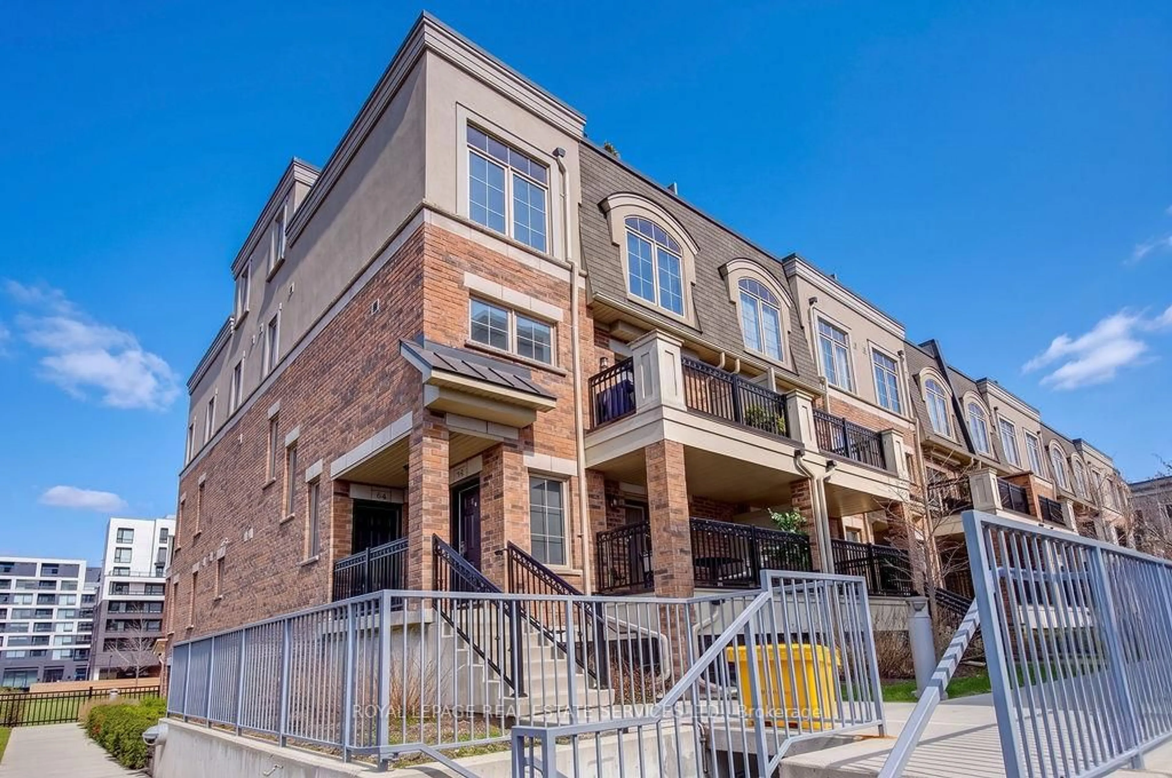
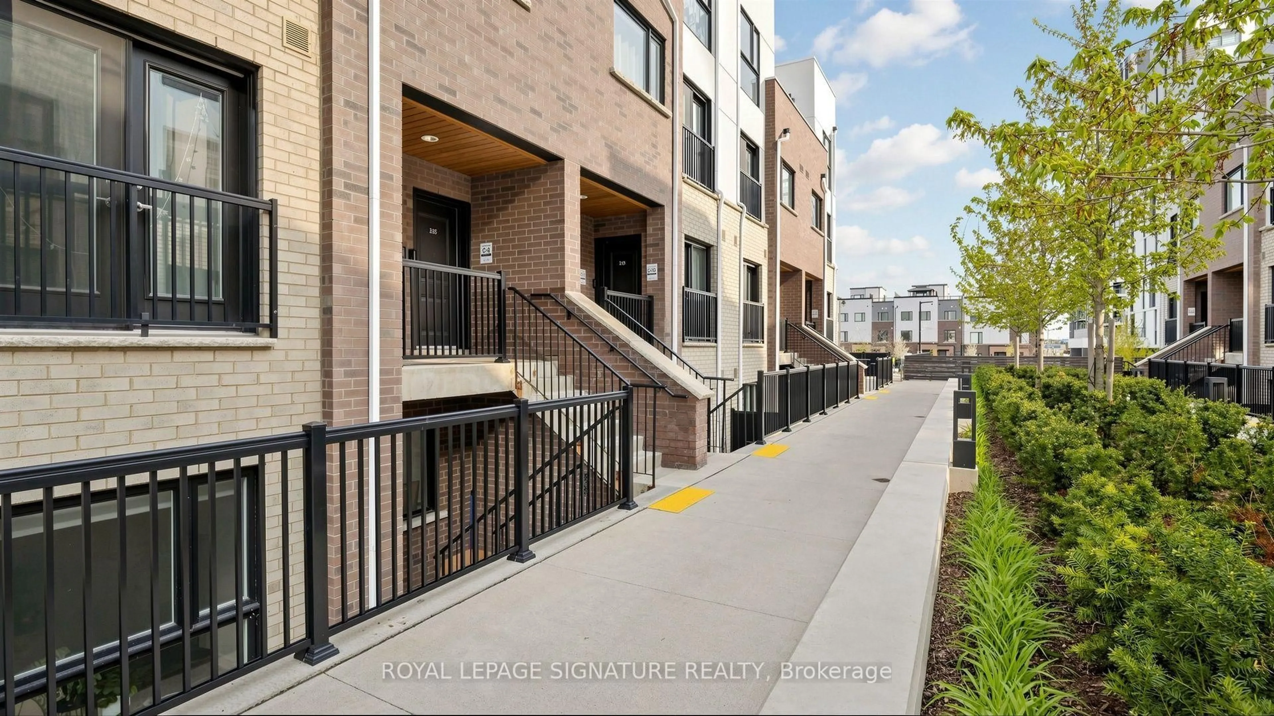
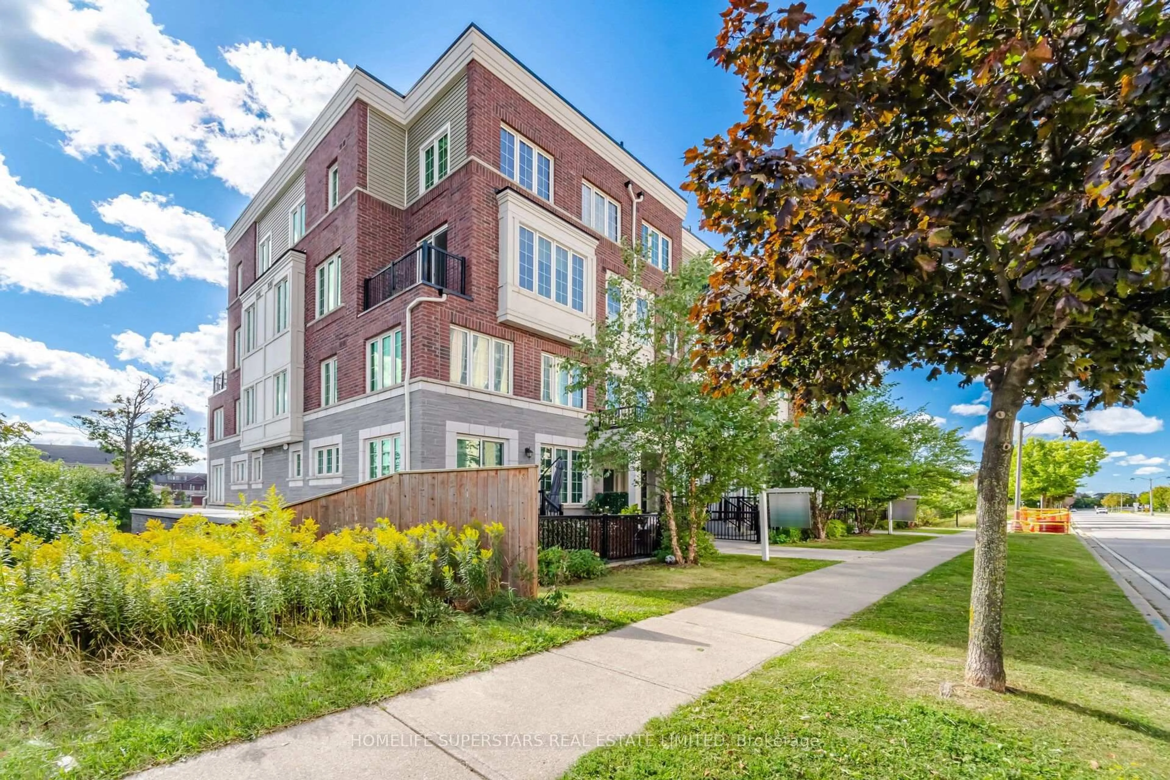
2557 Sixth Line #6, Oakville, Ontario L6H 0H7

In the same building:
-
Condo
2
2
~800-899 sqft
$585,000
Get pre-qualifiedPowered by nesto
Condo
2
2
~800-899 sqft

Contact us about this property

Call

Highlights

Property Estimate

Estimated valueNot available

Price/Sqft$691/sqft

Monthly cost

Open Calculator

Description

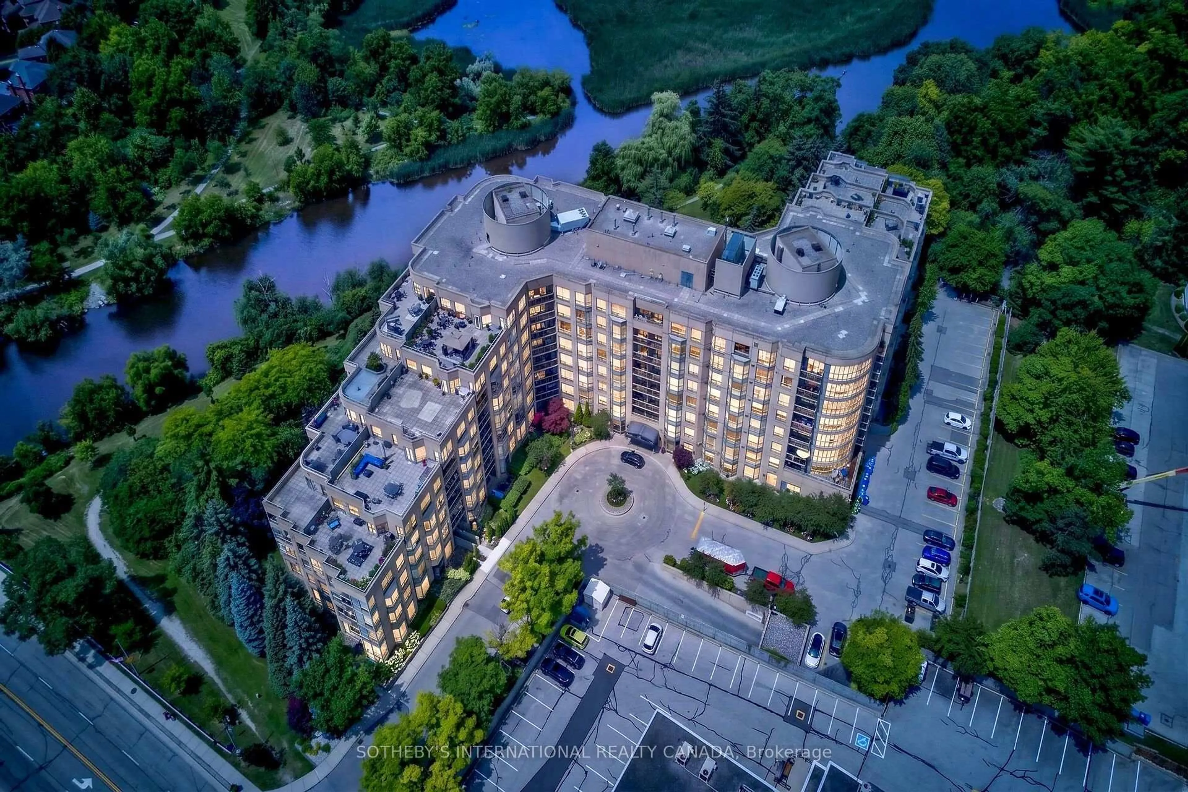
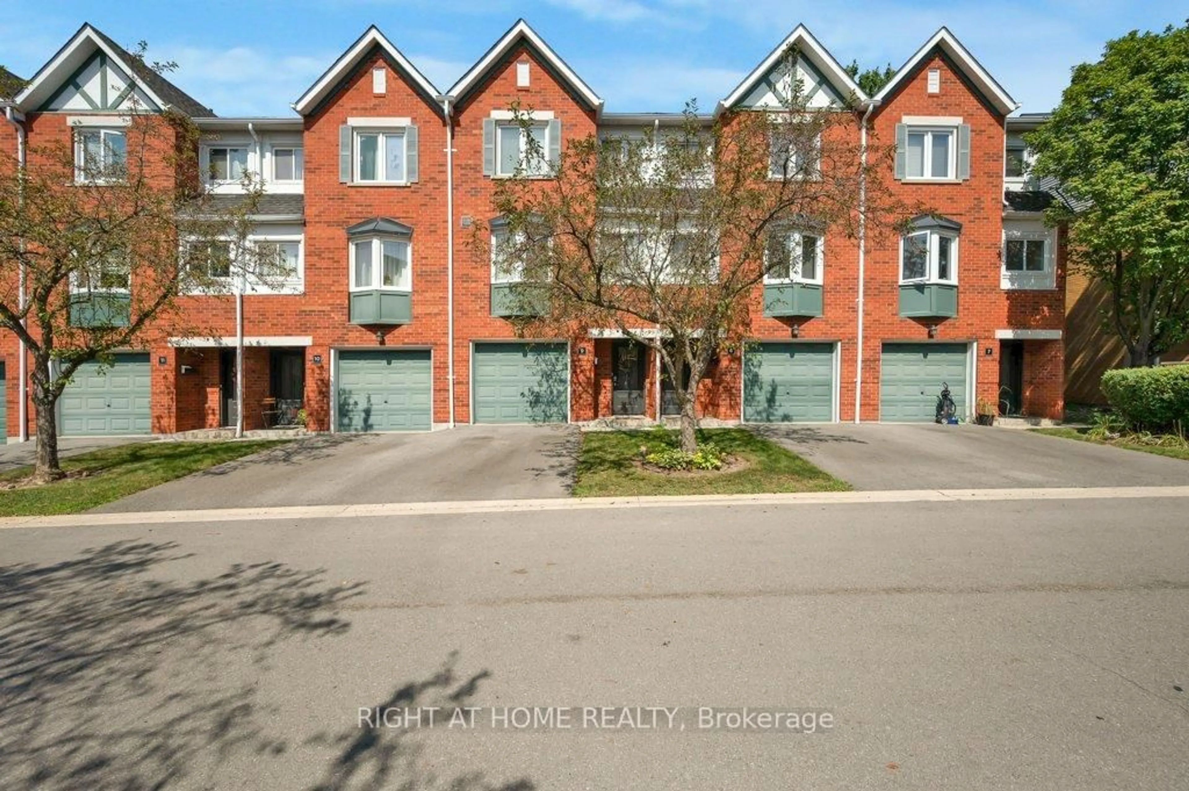
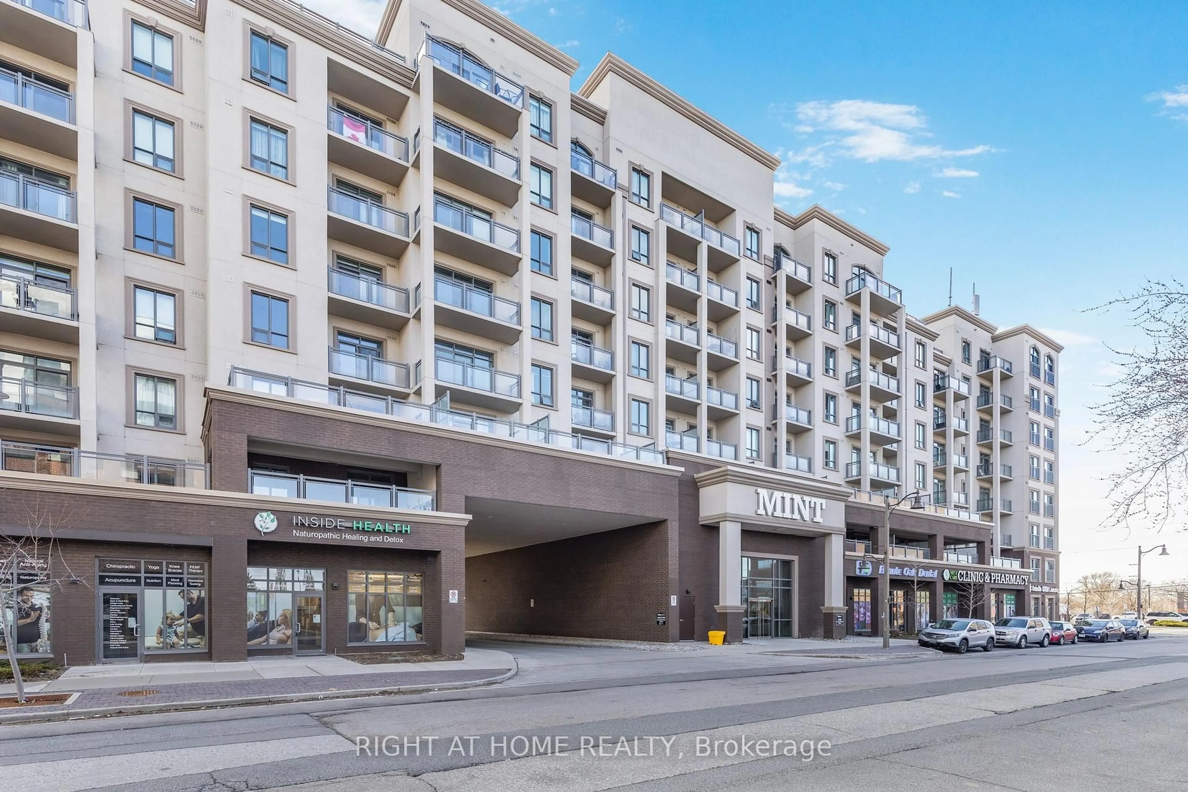
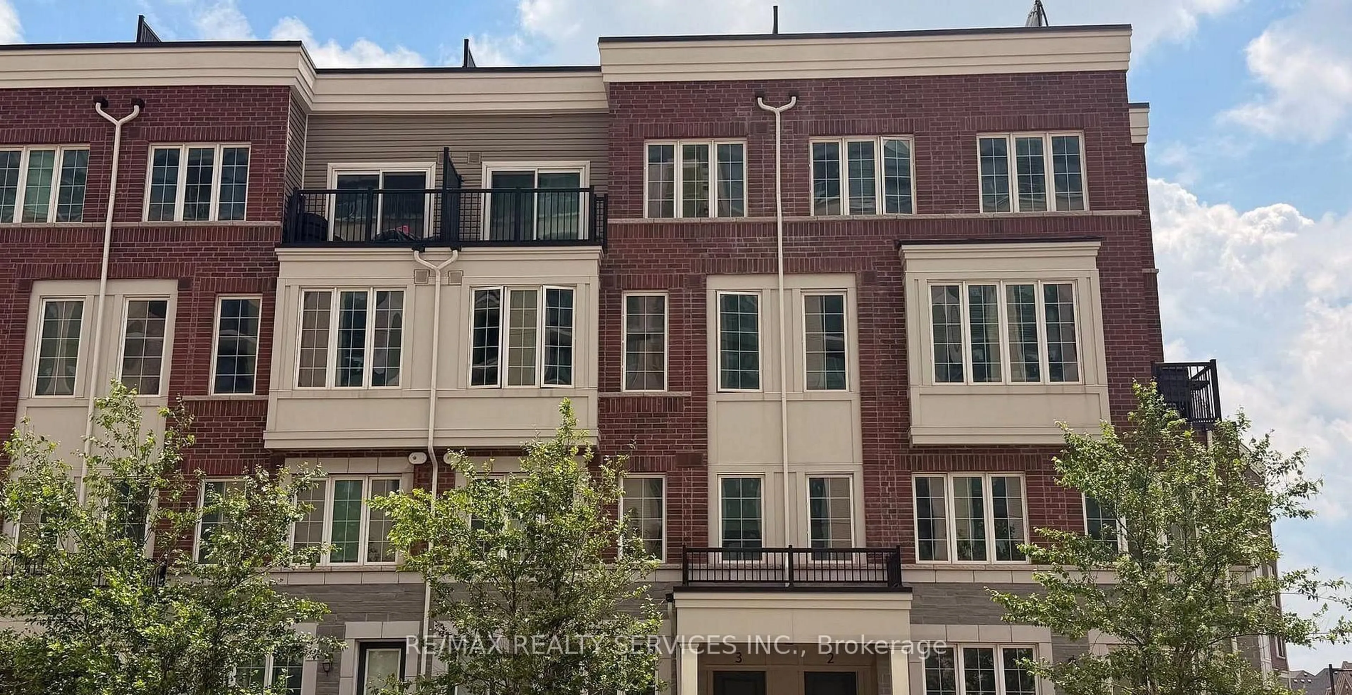
Welcome to one of Oakville's most sought-after neighborhoods, where convenience and comfort come together beautifully. Ideally located just minutes from shopping, including Walmart, Real Canadian Superstore, banks, restaurants, and the Oakville GO Station, everything you need is within easy reach. Enjoy a walkable lifestyle with nearby scenic trails, parks, playgrounds, public transit, and everyday amenities. This bright, move-in-ready home offers a thoughtfully designed layout with an unobstructed view that fills the living space with natural light. The inviting kitchen is both functional and welcoming, offering ample cabinetry and workspace while flowing seamlessly into the open-concept living and dining areas-perfect for everyday living and effortless entertaining. The bedrooms are warm and inviting with broadloom flooring, creating a cozy retreat at the end of the day. Additional highlights include a convenient private locker for extra storage, an owned underground parking space, and both surface and underground visitor parking for family and guests. Combining an exceptional location with comfort, convenience, and practical features, this is a wonderful opportunity to enjoy everything Oakville has to offer.


Property Details

StyleStacked Townhouse
View-
Age of property-
SqFt~800-899 SqFt
Lot Size-
Parking Spaces1
MLS ®NumberW13619468
Community NameRiver Oaks
Data SourceTRREB
Listing byKINGSWAY REAL ESTATE

Features

Heating: Forced Air
Cooling: Central Air

Flat Floor

Living

5.59 x 3.33

Combined W/Dining / Large Window / carpet free

Kitchen

2.73 x 3.33

Open Concept / Stainless Steel Appl / B/I Dishwasher

Primary

4.21 x 3.07

2 Pc Ensuite / W/I Closet / Large Window

2nd Br

3.91 x 2.66

Large Window / B/I Closet / Broadloom


Features

Patio: Open
Balcony: Open

Parking

Garage spaces 1

Garage type Underground

Other parking spaces 0

Total parking spaces 1


2Story
Inclusions
Hydro
Water
Parking
Cable
Heat

Property History

Date unavailable
ListedActive
$585,000
< 1h on market
history photo preview21
Listing by trreb®
Property listed by KINGSWAY REAL ESTATE, Brokerage
Agent Banner Image
Interested in this property?Get in touch to get the inside scoop.
Market Data - River Oaks

Geo Zone Map ThumbnailRiver Oaks

Balanced Market

View Market Data

Condo - for the past 30 days

Buyer's market Seller's market

Avg. Days on Market

Past 30 days

43 days

Compared to

2025

26 days

2024

24 days

2023

26 days

New Listings

Past 30 days

18 listings

Compared to

2025

53 listings

2024

42 listings

2023

31 listings

Units sold

Past 30 days

14 units

Compared to

2025

15 units

2024

7 units

2023

15 units

Median Sold Price

Past 30 days

$549,550

Compared to

2025

$620,888

2024

$625,000

2023

$688,000


Population and Demographics

Overview

Total population 24160
Average household income $185,537

Age (%)

0 to 19
25%
20 to 34
18%
35 to 49
21%
50 to 64
22%
65 and plus
13%

Household composition (%)

Single family
78%
Single person
19%
Multi person
2%
Multi family
0%

Mother tongue (%)

English
68%
Mandarin
8%
Others
4%
Arabic
4%
Spanish
3%
Urdu
2%
Polish
2%
Portuguese
2%
Yue (Cantonese)
1%

House tenancy (%)

Owners
78%
Renters
22%

What’s nearby?Essentials within 5 km

Local Logic

Transportation Scores

Estimated Budget