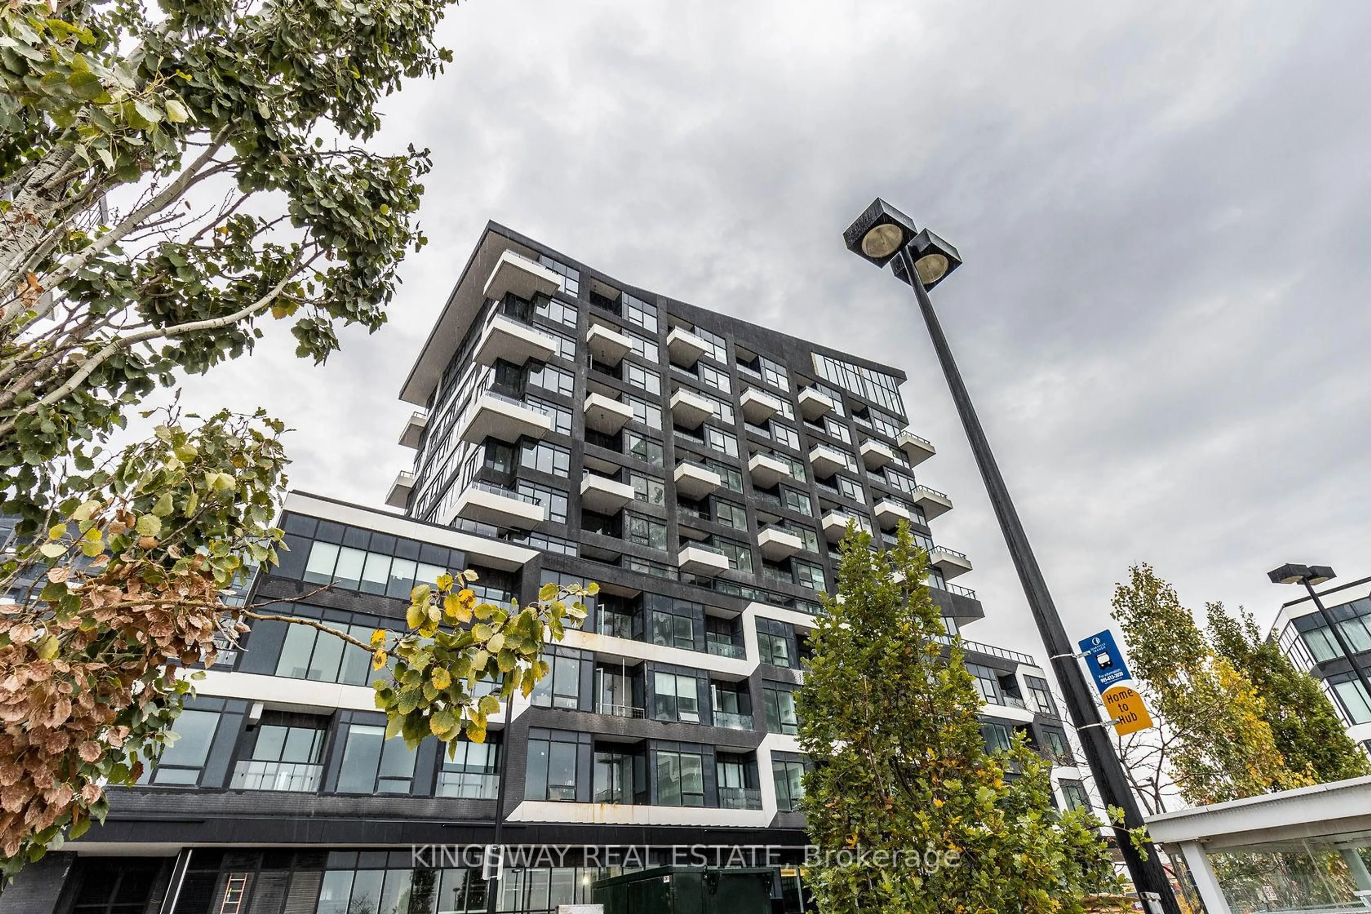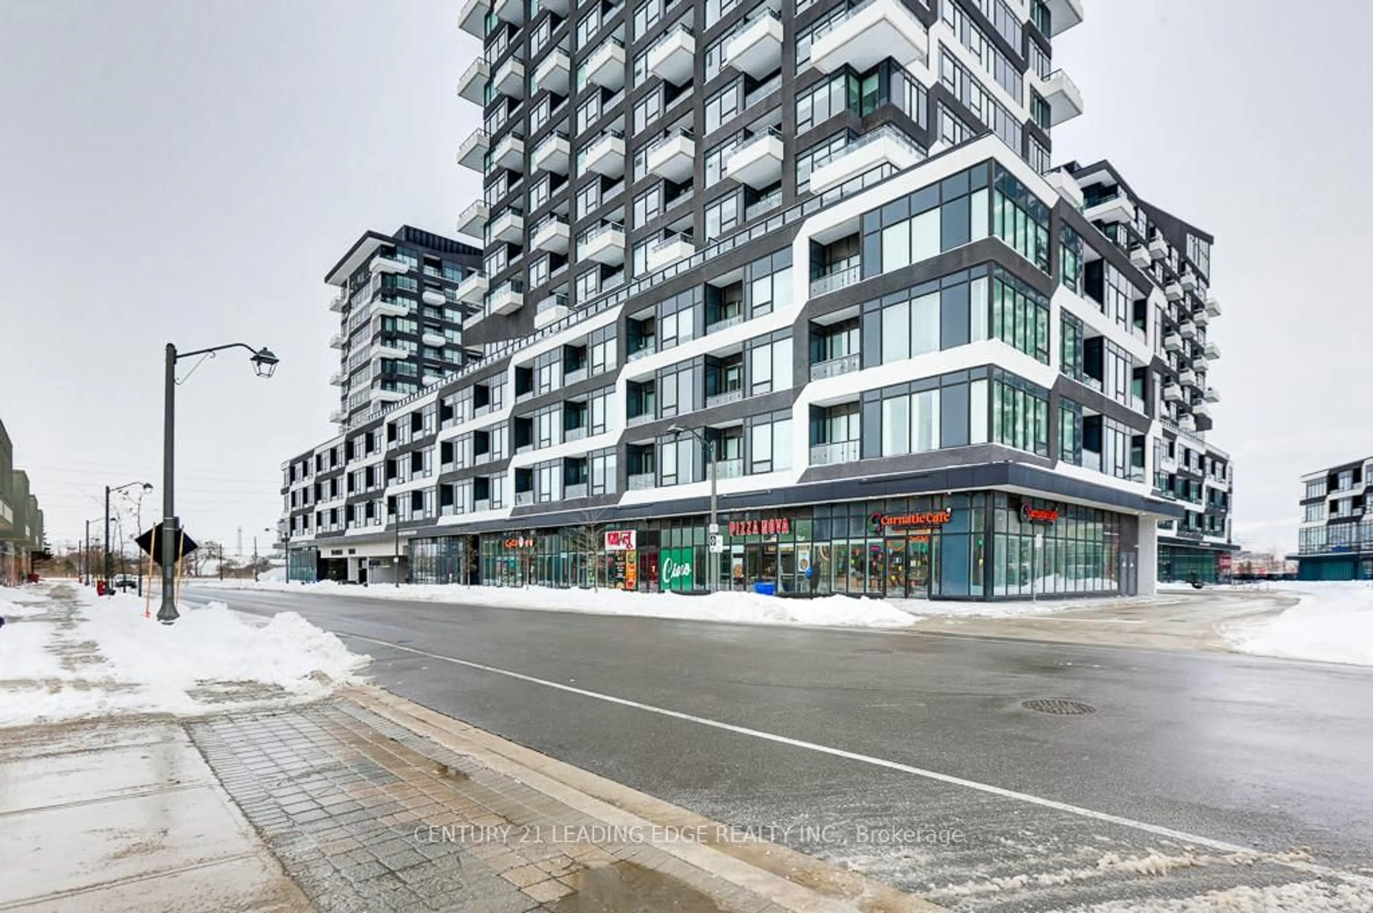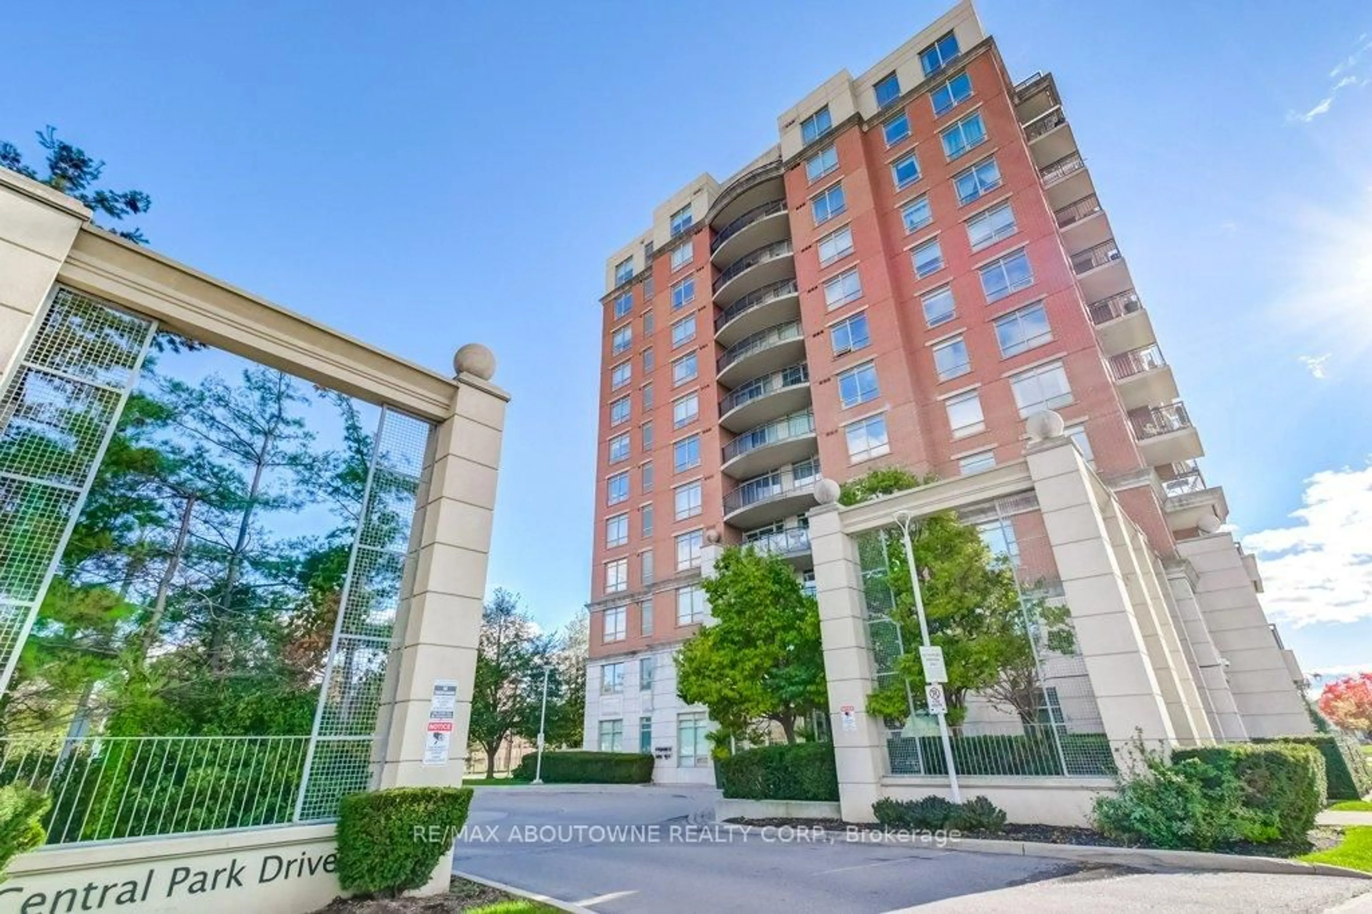
2391 Central Park Dr #1110, Oakville, Ontario L6H 0E4
Contact us about this property
Highlights
Estimated valueThis is the price Wahi expects this property to sell for.
The calculation is powered by our Instant Home Value Estimate, which uses current market and property price trends to estimate your home’s value with a 90% accuracy rate.Not available
Price/Sqft$804/sqft
Monthly cost
Open Calculator
Description
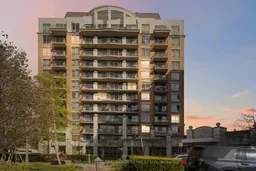
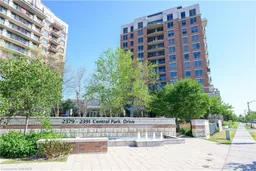
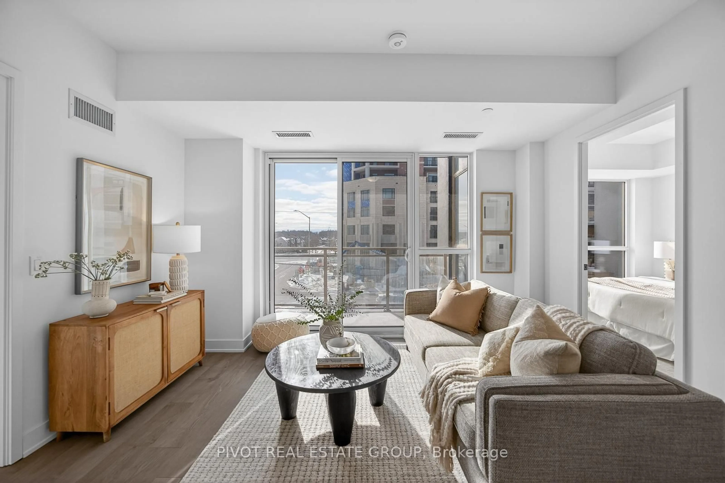
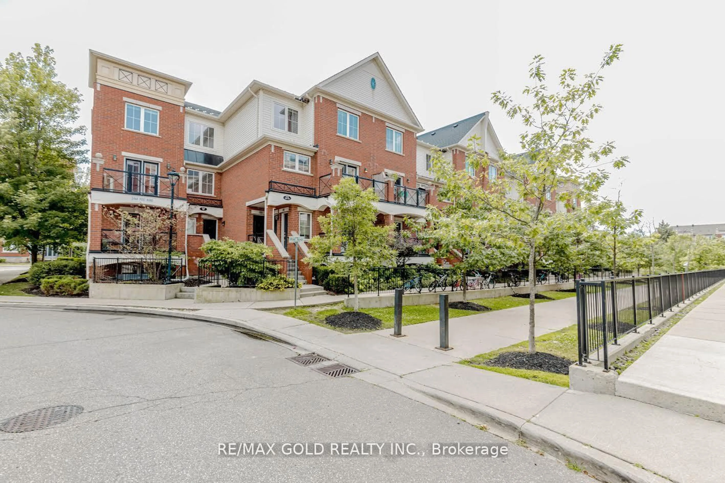
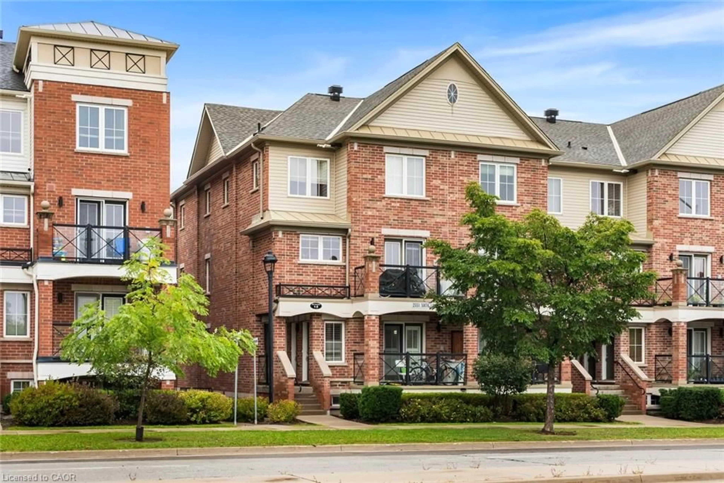
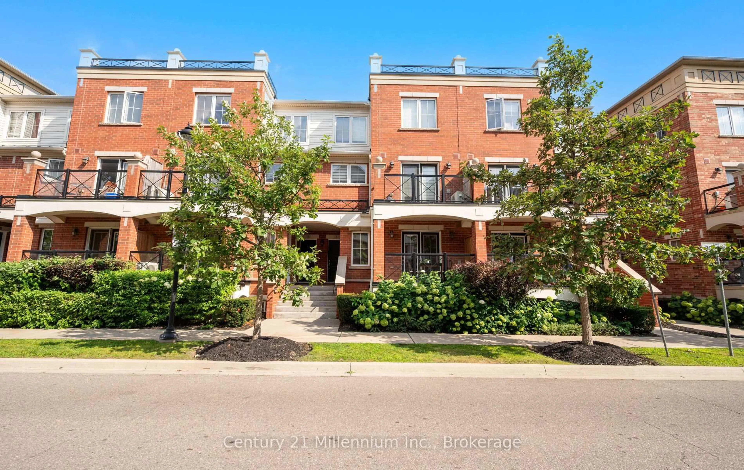
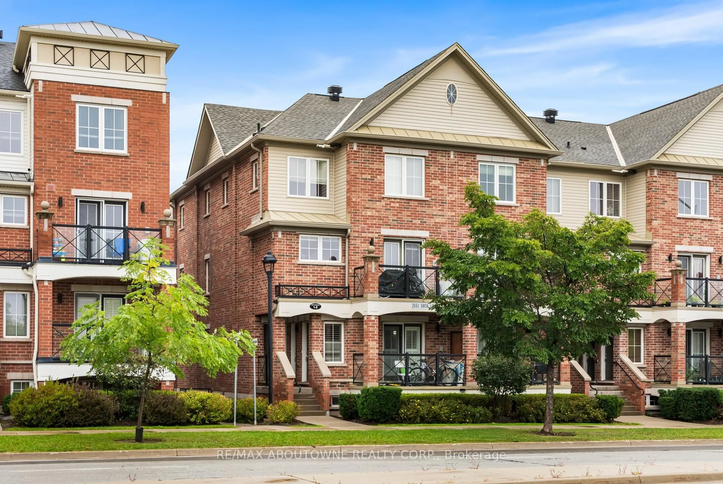
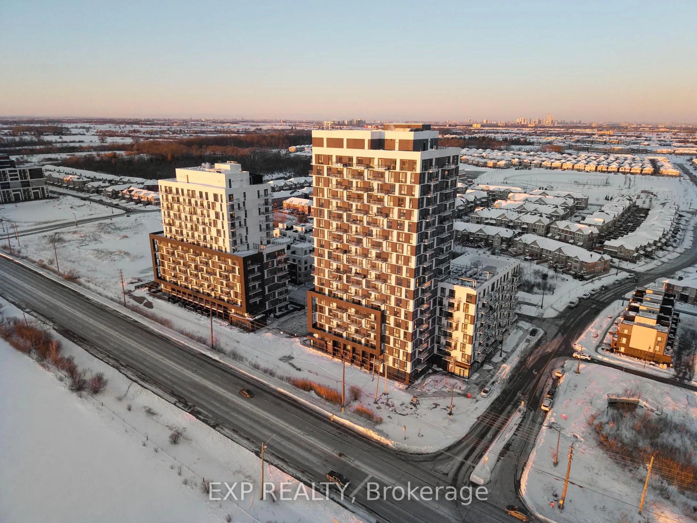
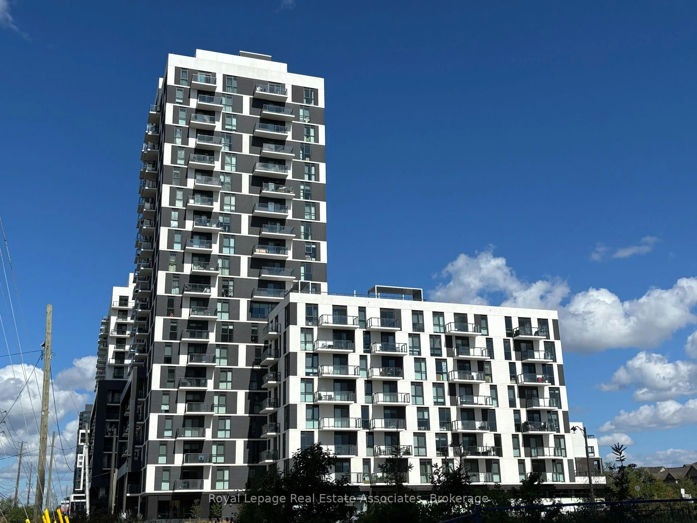
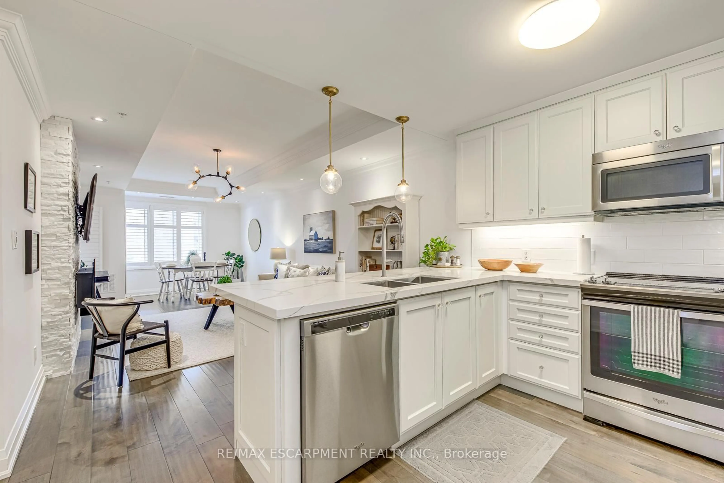
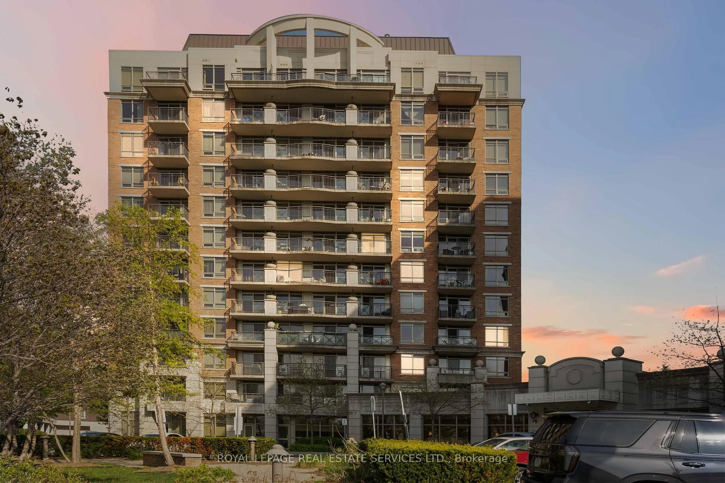
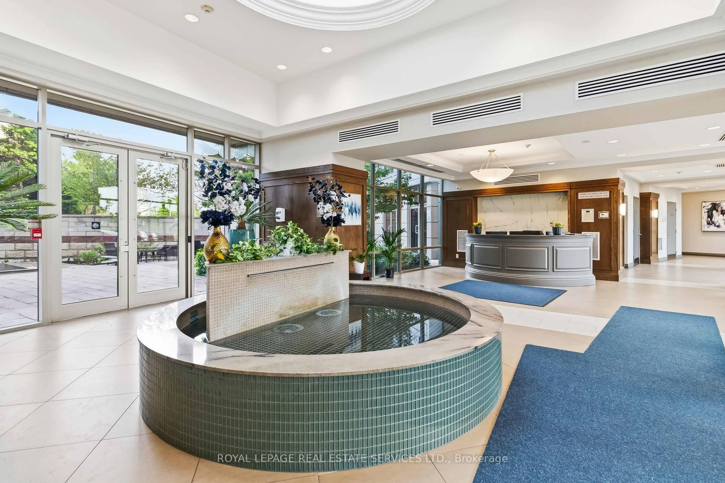
Stylish condo living in the heart of Oakville's vibrant Uptown Core. Located in the contemporary Courtyard Residences, this lower penthouse 1 bedroom + den suite offers 613 sq. ft. of thoughtfully designed living space, complemented by a generous 107 sq. ft. private balcony with beautiful views of Lake Ontario and the city skyline. The open-concept layout is bright and functional, enhanced by 9 ft. ceilings, ensuite laundry, and custom built-in cabinetry in both the living room and den. The kitchen is well-appointed with granite countertops, stainless steel appliances, oversized white cabinetry, and a breakfast bar ideal for casual dining or entertaining. Residents enjoy an impressive selection of building amenities, including concierge/security, exercise room, outdoor pool, party room, sauna/steam room, hot tub, communal BBQ area and media room. Perfectly positioned in the desirable Oak Park neighbourhood, the building is directly across from a beautiful park and just steps to shops, restaurants, schools, River Oaks Community Centre, and the Walmart/Smart Centres plaza. With quick access to transit, Oakville GO, Sheridan College, Oakville Trafalgar Memorial Hospital, Oakville Place, and major highways including the 403, 407, and QEW, this location offers the perfect blend of convenience, lifestyle, and peaceful surroundings.
Property Details
Interior
Features
Flat Floor
Den
2.12 x 3.36Living
2.89 x 2.92Dining
2.0 x 3.33Kitchen
2.5 x 2.21Exterior
Features
Parking
Garage spaces 1
Garage type Underground
Other parking spaces 0
Total parking spaces 1
Condo Details
Amenities
Concierge, Exercise Room, Media Room, Party/Meeting Room, Sauna, Outdoor Pool
Inclusions
Property History
 34
34