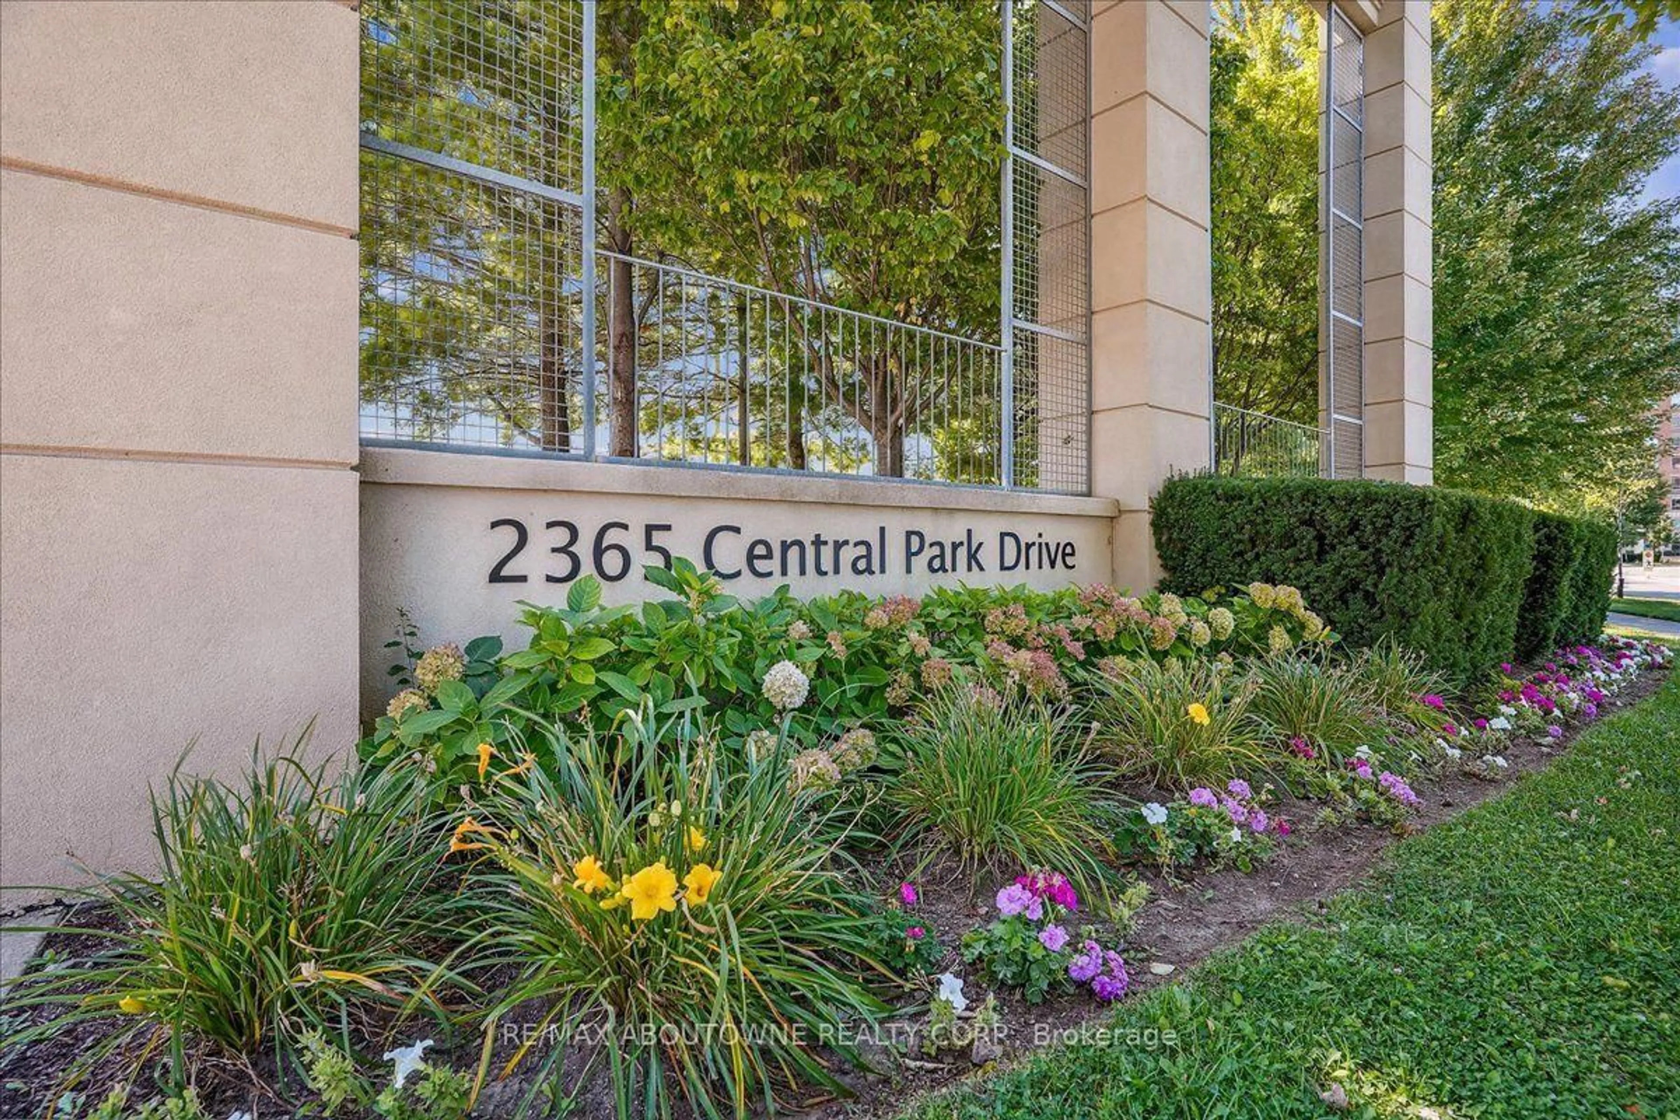
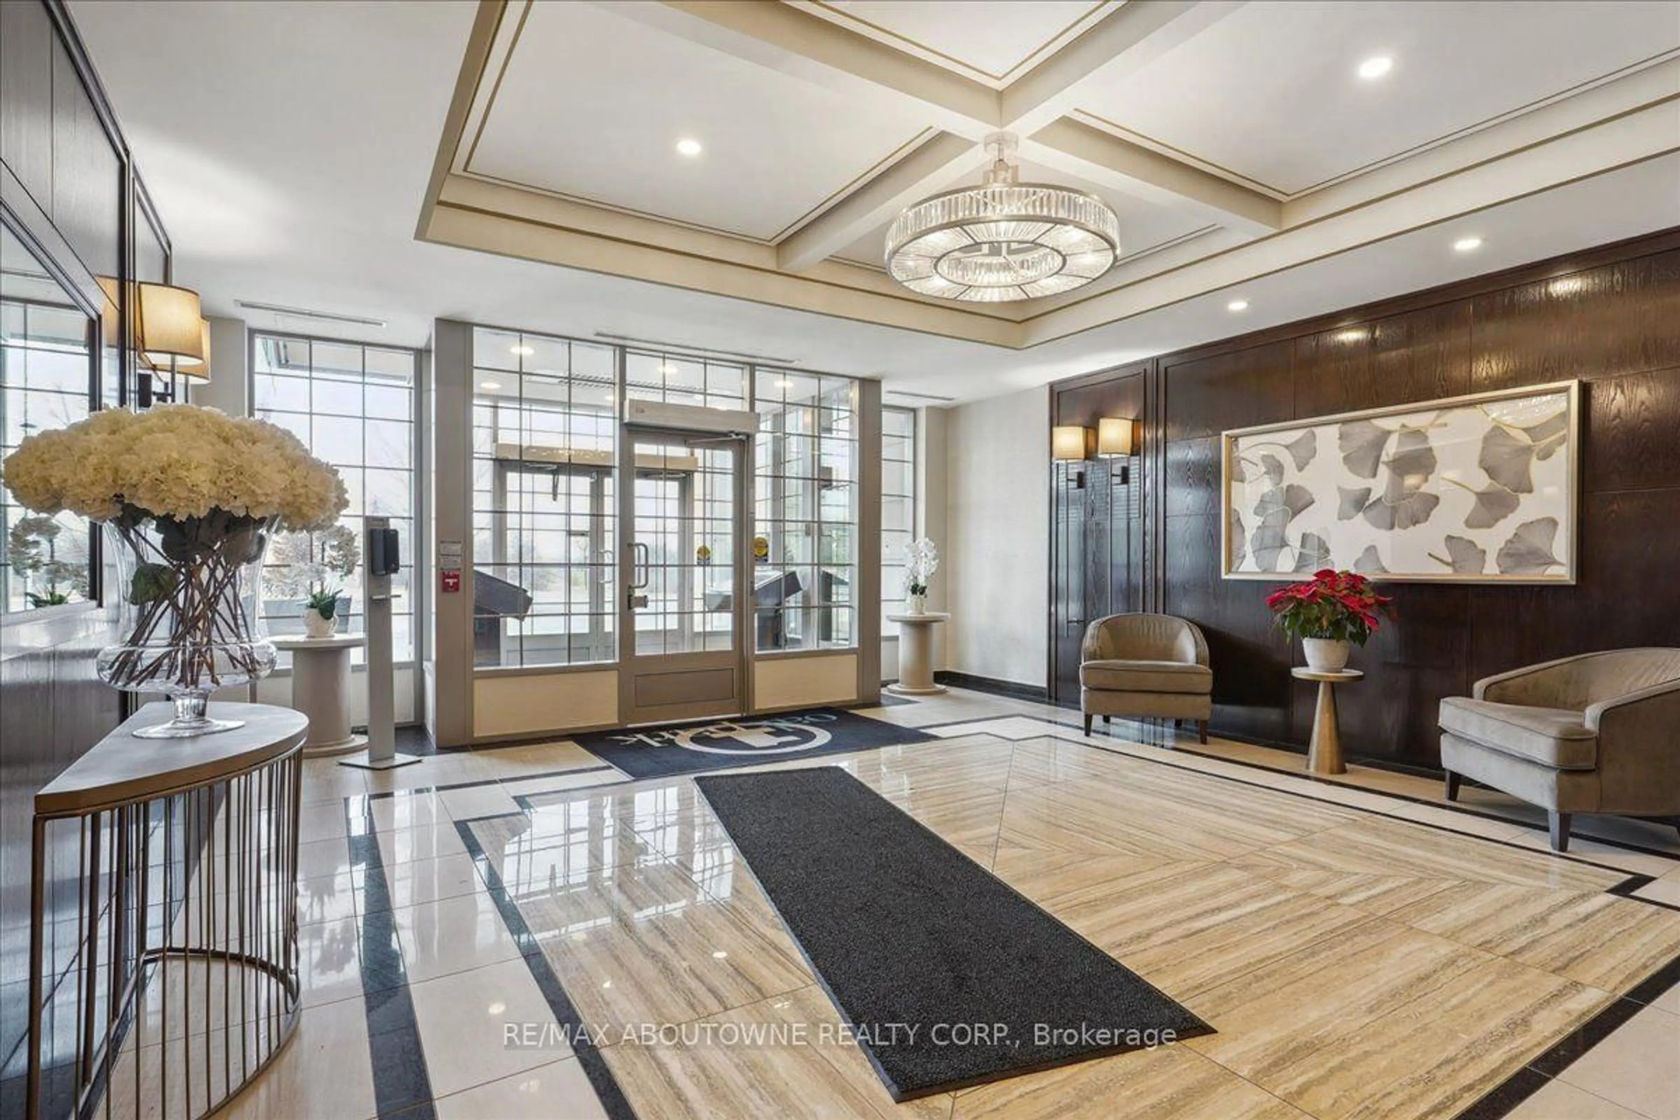
2365 Central Park Dr #610, Oakville, Ontario L6H 0C7
Contact us about this property
Highlights
Estimated valueThis is the price Wahi expects this property to sell for.
The calculation is powered by our Instant Home Value Estimate, which uses current market and property price trends to estimate your home’s value with a 90% accuracy rate.Not available
Price/Sqft$742/sqft
Monthly cost
Open Calculator
Description
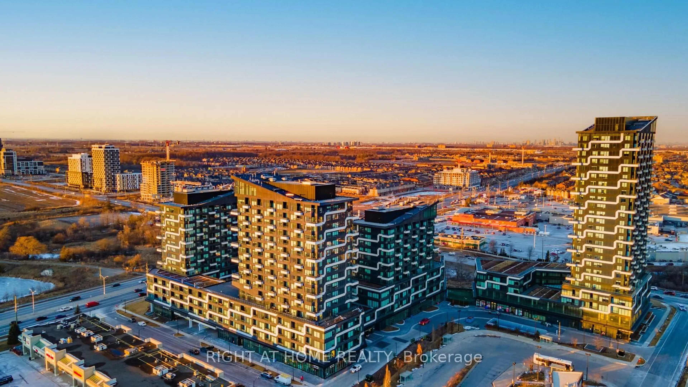
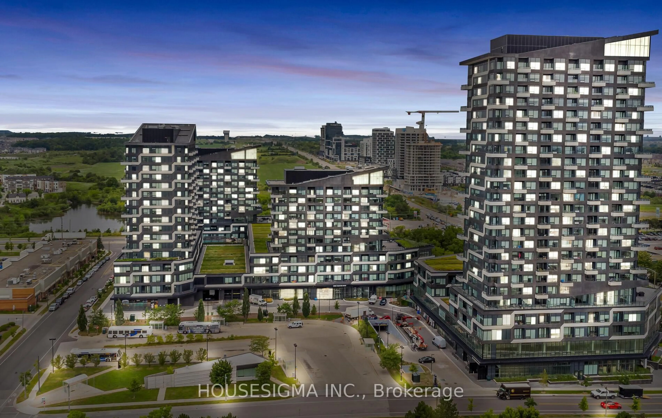
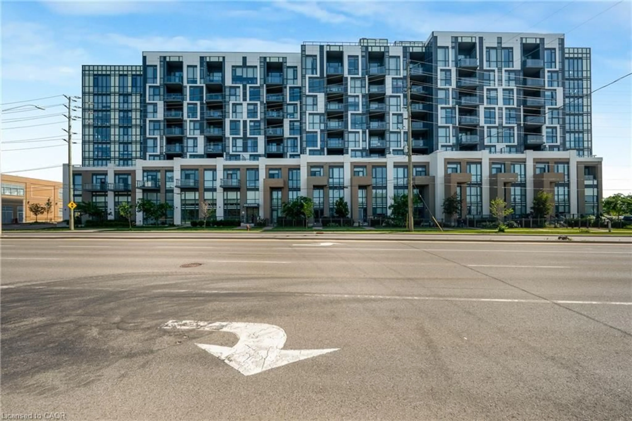
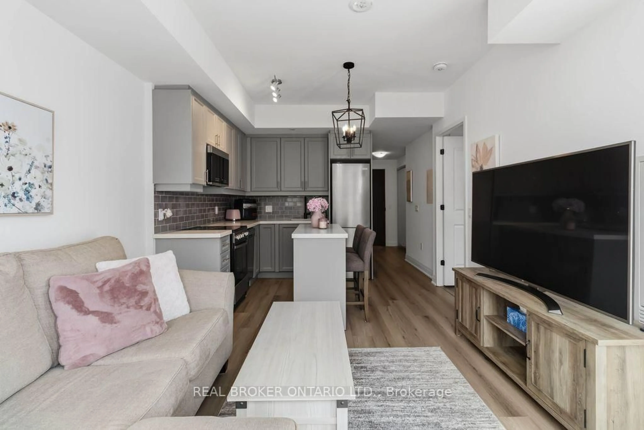
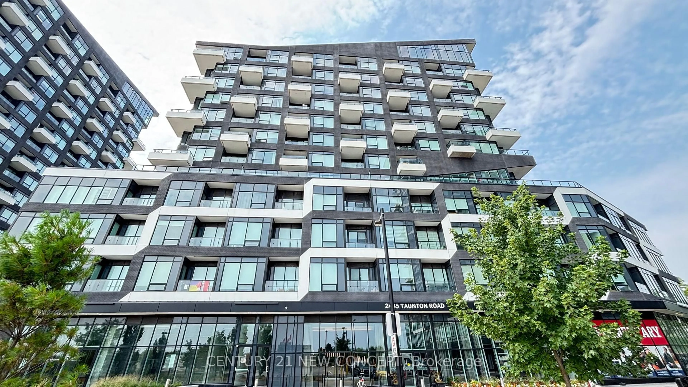
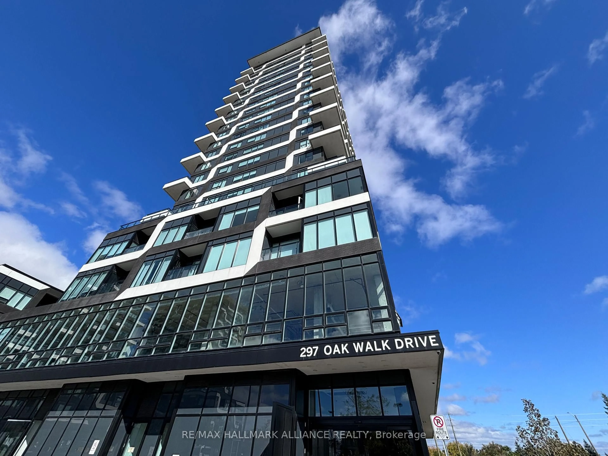
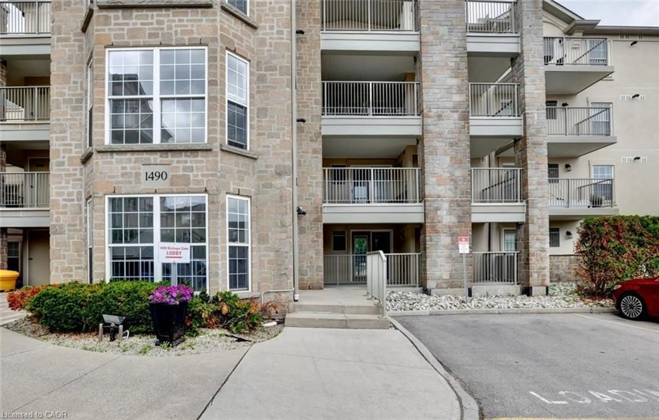
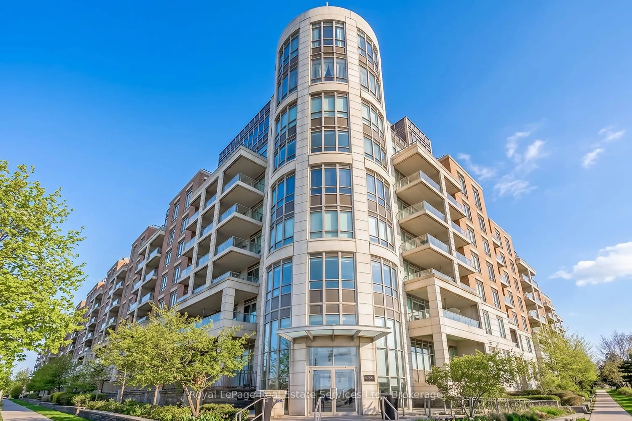
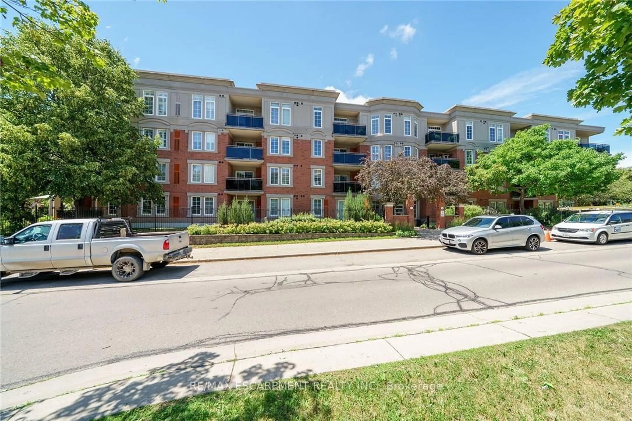
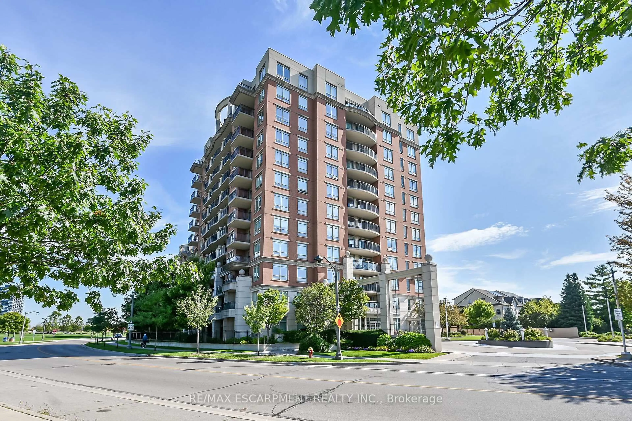
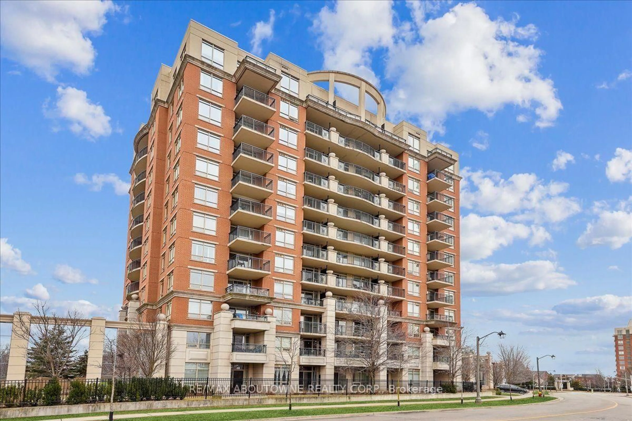
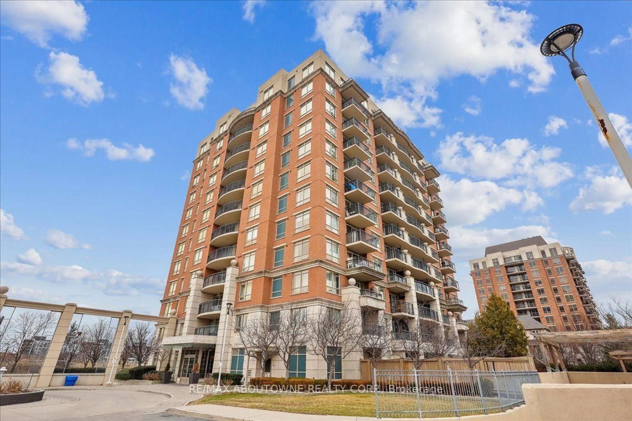
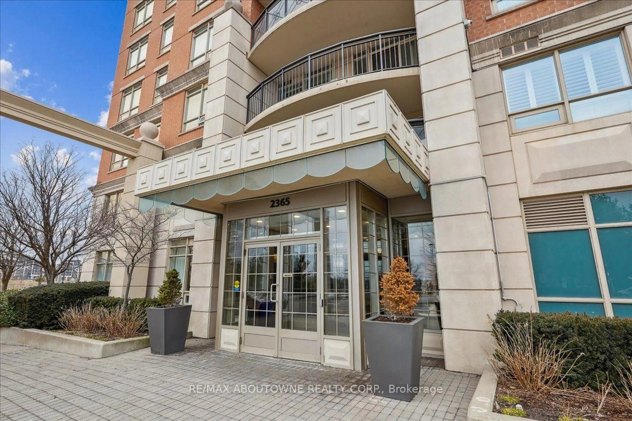
Welcome to 2365 Central Park Drive, a sleek and contemporary 12-story building nestled in Oakville's vibrant Uptown Core. This 1 Bedroom + Den unit boasts 613 sq. ft. of thoughtfully designed living space, complemented by a generous 107 sq. ft. private balcony. Imagine unwinding with a glass of wine as you take in breathtaking views of sunsets and the serene ponds in the 27-acre Memorial Park, just across the street. The Kitchen is a chef's delight, featuring granite countertops, stainless steel appliances, a double sink, and a convenient breakfast bar, perfect for casual dining or entertaining guests. Situated in the desirable Oak Park neighbourhood, this building offers proximity to numerous parks, a variety of restaurants, shops, and schools, as well as the River Oaks Community Centre. With easy access to transit and major routes, this location combines convenience with a peaceful setting.
Property Details
Interior
Features
Flat Floor
Br
2.77 x 3.66Living
4.9 x 3.16Kitchen
2.06 x 2.16Den
2.44 x 2.24Exterior
Features
Parking
Garage spaces 1
Garage type Underground
Other parking spaces 0
Total parking spaces 1
Condo Details
Amenities
Exercise Room, Outdoor Pool, Party/Meeting Room, Sauna, Visitor Parking
Inclusions
Property History
 40
40