3 hours on Market

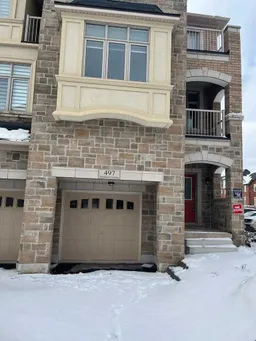
497 Manhattan Common, Oakville, Ontario L6H 3P6

Townhouse
3
3
~1500-2000 sqft
$979,000
Get pre-qualifiedPowered by nesto
Townhouse
3
3
~1500-2000 sqft

Contact us about this property

Call

Highlights

Property Estimate

Days on market3 hours

Estimated valueNot available

Price/Sqft$571/sqft

Monthly cost

Open Calculator

Description

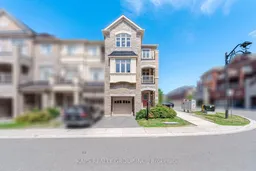
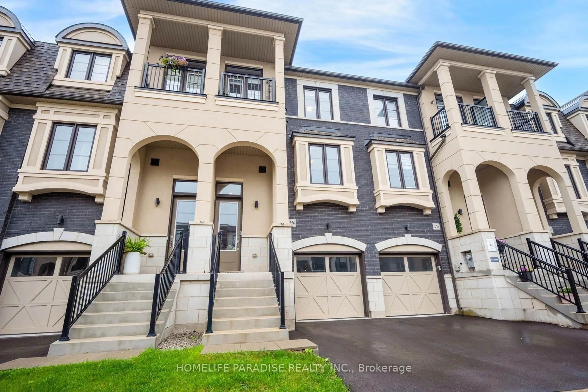
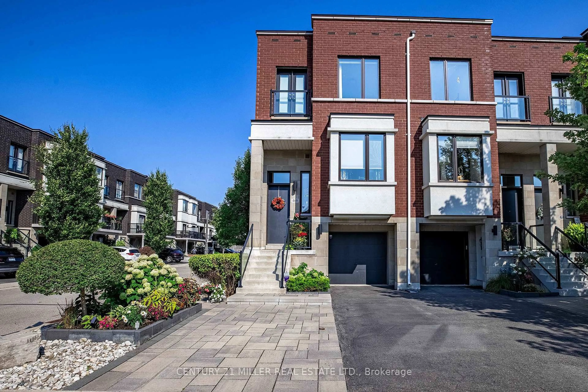
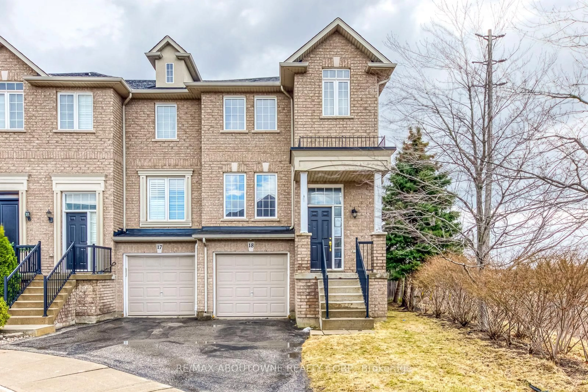
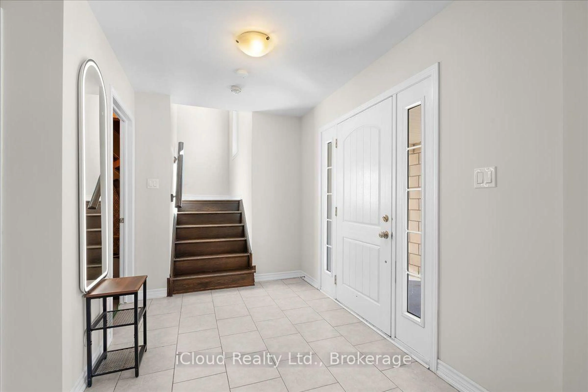
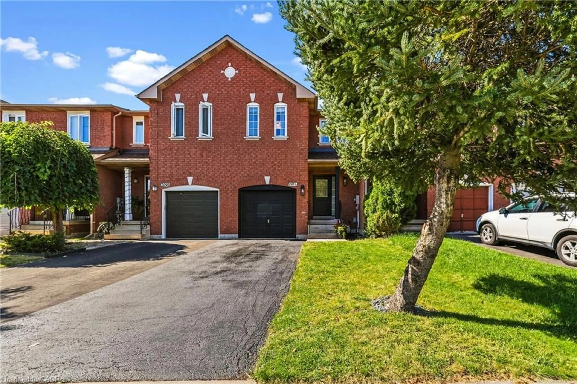
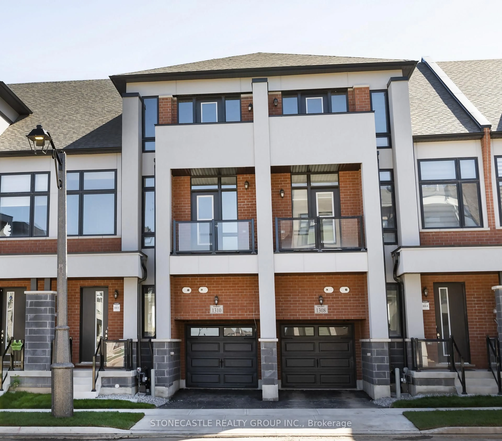
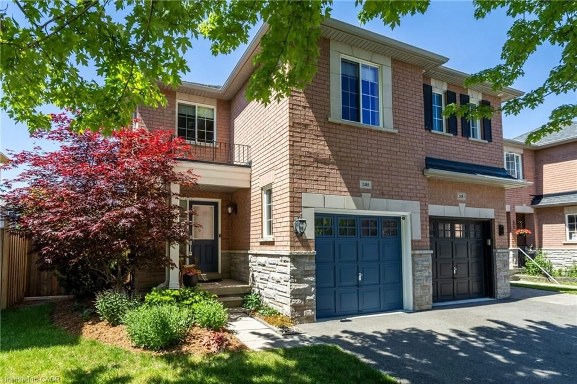
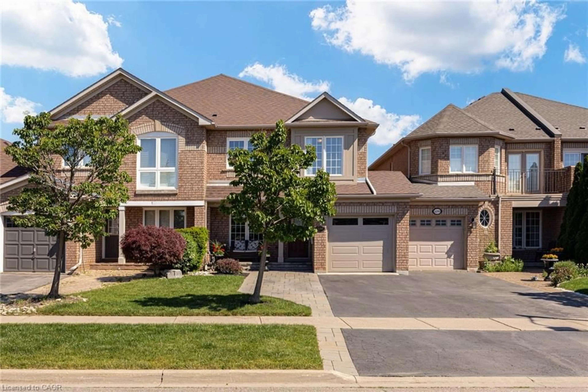
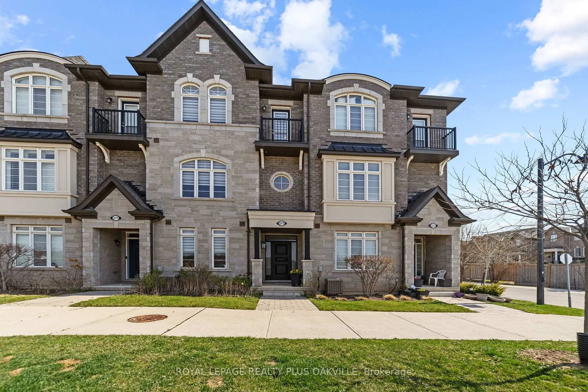
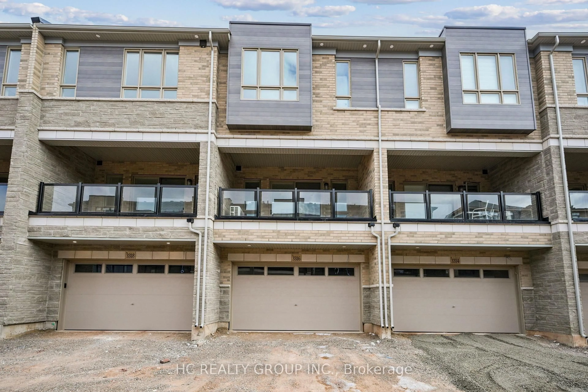
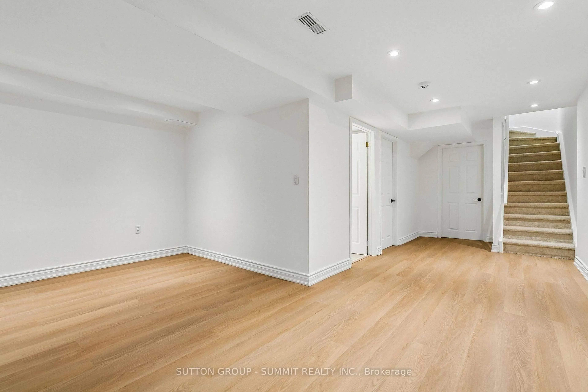
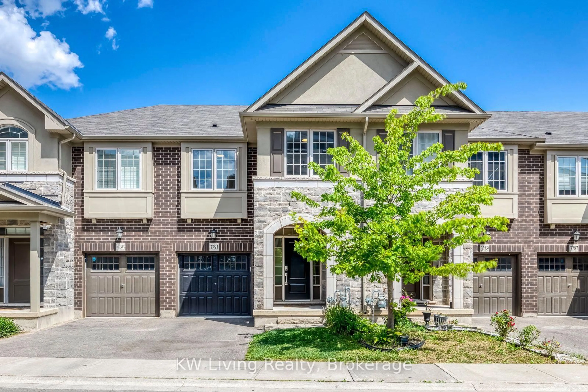
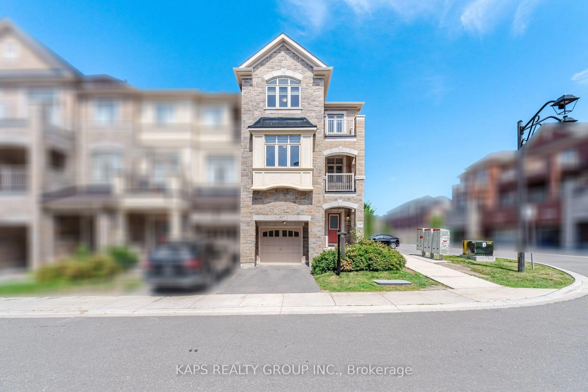
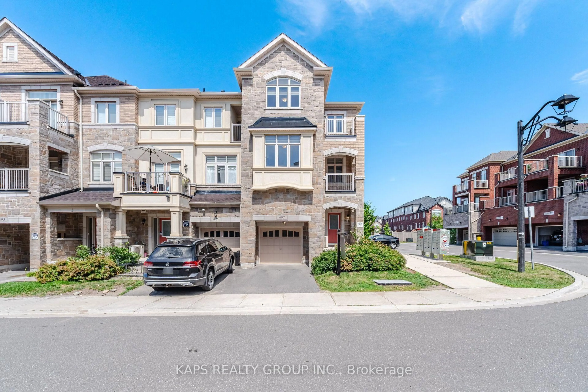
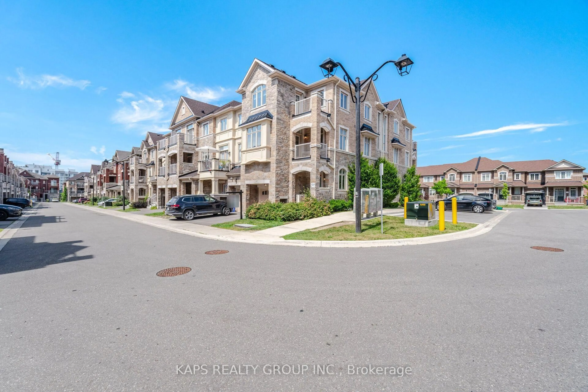
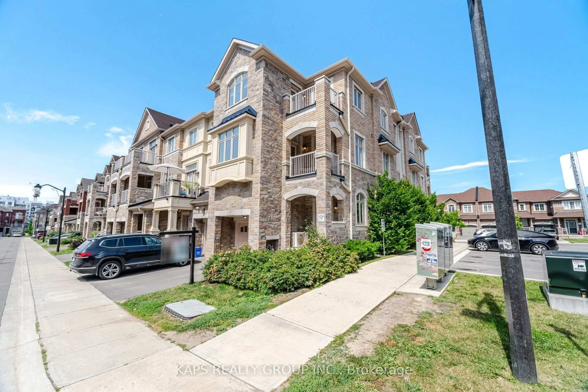
** View Virtual Tour ** Welcome To This Remarkable Corner Unit Townhome Located In Exquisite Rural Oakville. An Executive End Unit Townhouse, With Approximately 1,860 Sq. Ft. Of Living Space, Boasting 3+1 Bedrooms And 3 Washrooms. With Hardwood Floors, Freshly Painted, No Carpet! This Home Has An HRV System; Cold Room in Basement; EV rough-in; Electric Fire Place; Granite Countertops; Wrought Iron Pickets; Beautiful Zebra Window Coverings. Open Concept Main Level Floor Plan With Private Balcony; Ground Floor Den/Office And Laundry; Other Features Include 9' Ceilings On Ground And Main Floor. The Main Floor Offers Space To Design A Home Office Or Sitting Area For Guests, Hardwood Floors And Large Windows. It Also Has Direct Access To The Garage. The Second Floor Has An Open Concept Layout, With The Chef's Kitchen, Breakfast Area, And Living Room With W/O To A Private Balcony. The Beautiful Upgraded Kitchen Boasts S/S Appliances, Upgraded & Extended Cabinets With Pantry Space, Beautiful Countertops, With An Island For Extended Prep & Hosting Space. The Living Area Has An Electric Fireplace, Large Windows, And A Walkout To The Covered Balcony. 3 Spacious Bedrooms Upstairs, Large Windows And Their Own Closet Space. The Primary Bedroom Features a 3 Piece Ensuite And A Walk Out To The Private Balcony. 2 Additional Bedrooms Share A 3 Piece Bathroom. Prime Location close to major highways, schools, hospitals and all your local shopping!


Property Details

Style3-Storey
View-
Age of property-
SqFt~1500-2000 SqFt
Lot Size1,399 SqFt(54.2 x 25.82)
Parking Spaces2
MLS ®NumberW13565174
Community NameJoshua Meadows
Data SourceTRREB
Listing byKAPS REALTY GROUP INC.

Features

Heating: Forced Air
Cooling: Central Air
Fireplace
Basement: Unfinished

Features

Lot size: 1,399 SqFt

Parking

Garage spaces 1

Garage type Attached

Other parking spaces 1

Total parking spaces 2


Property History

Jul 15, 2026
ListedActive
$979,000
3 hours on market
history photo preview47
Listing by trreb®
Property listed by KAPS REALTY GROUP INC., Brokerage
Agent Banner Image
Interested in this property?Get in touch to get the inside scoop.
Market Data - Joshua Meadows

Geo Zone Map ThumbnailJoshua Meadows

Strong Buyer's Market

View Market Data

Townhouse - for the past 30 days

Buyer's market Seller's market

Avg. Days on Market

Past 30 days

77 days

Compared to

2025

41 days

2024

18 days

2023

12 days

New Listings

Past 30 days

14 listings

Compared to

2025

28 listings

2024

18 listings

2023

9 listings

Units sold

Past 30 days

2 units

Compared to

2025

8 units

2024

8 units

2023

4 units

Median Sold Price

Past 30 days

$798,500

Compared to

2025

$1,120,000

2024

$1,077,447

2023

$1,189,444


Population and Demographics

Overview

Total population 4352
Average household income $170,811

Age (%)

0 to 19
29%
20 to 34
20%
35 to 49
25%
50 to 64
17%
65 and plus
9%

Household composition (%)

Single family
78%
Single person
18%
Multi person
2%
Multi family
1%

Mother tongue (%)

English
45%
Mandarin
18%
Arabic
8%
Urdu
6%
Others
3%
Spanish
3%
Yue (Cantonese)
2%
Korean
2%
Punjabi (Panjabi)
2%

House tenancy (%)

Owners
69%
Renters
31%

What’s nearby?Essentials within 5 km

Local Logic

Transportation Scores

Estimated Budget