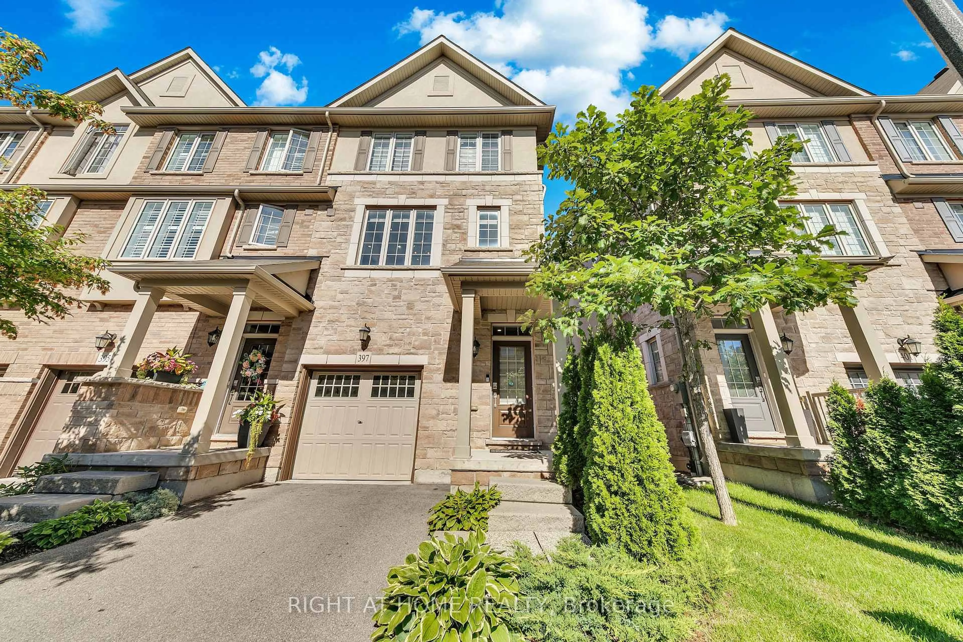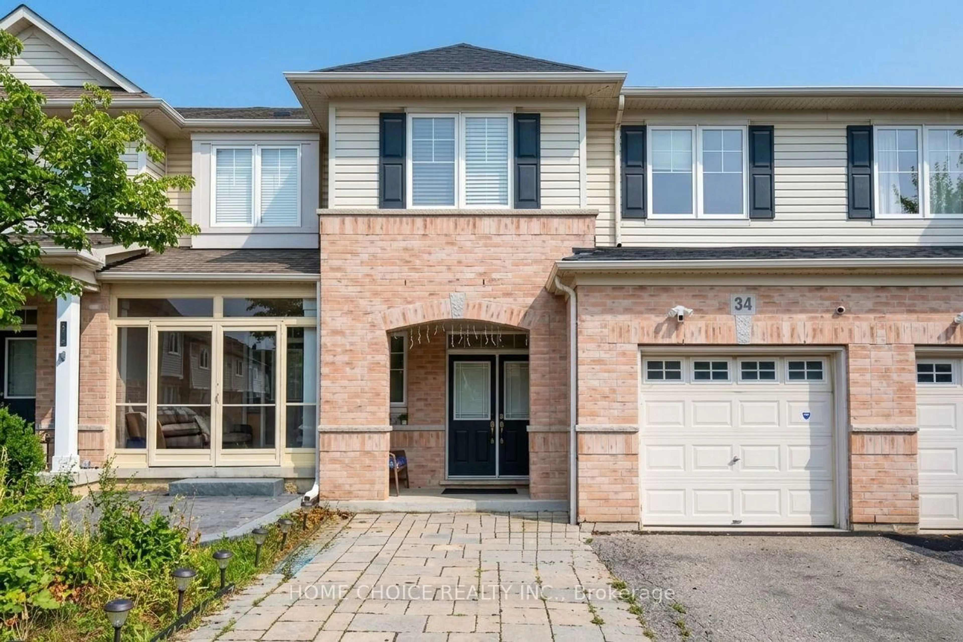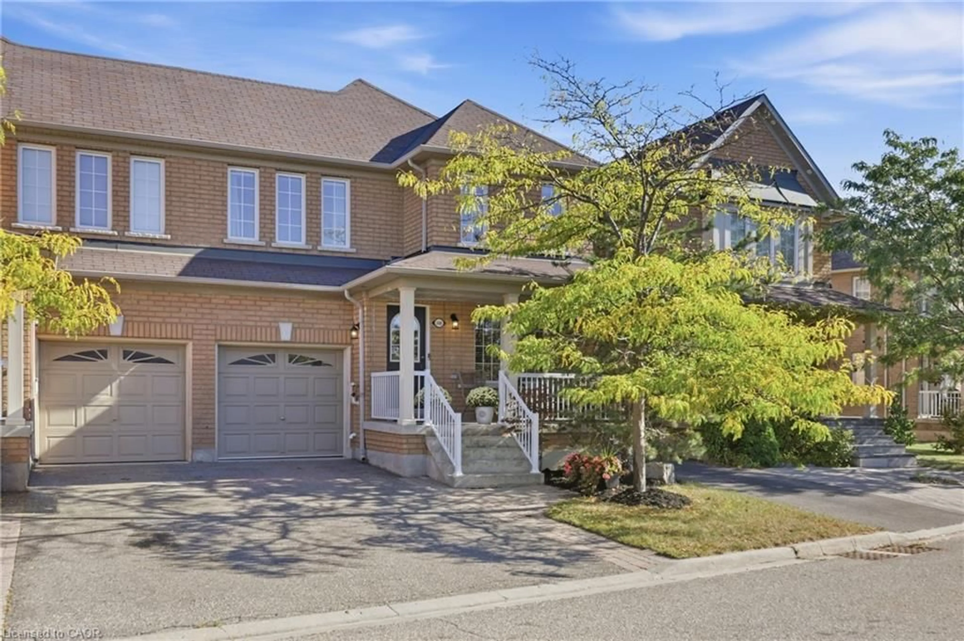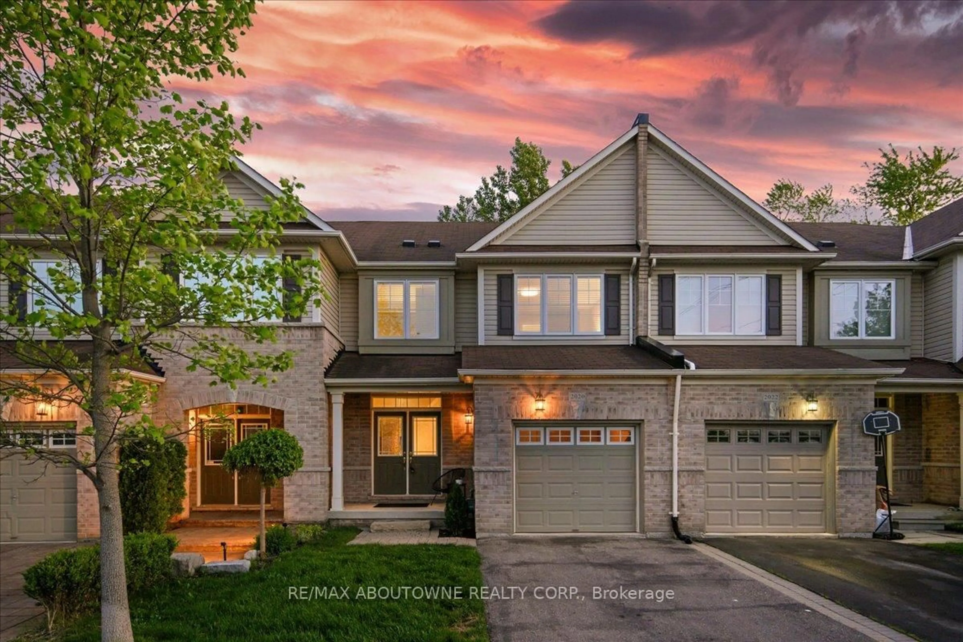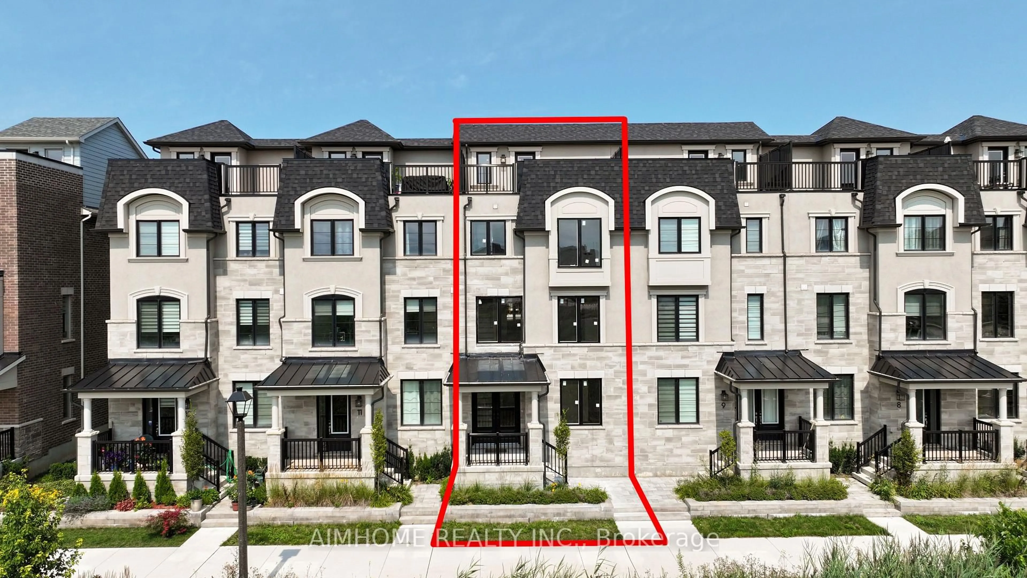
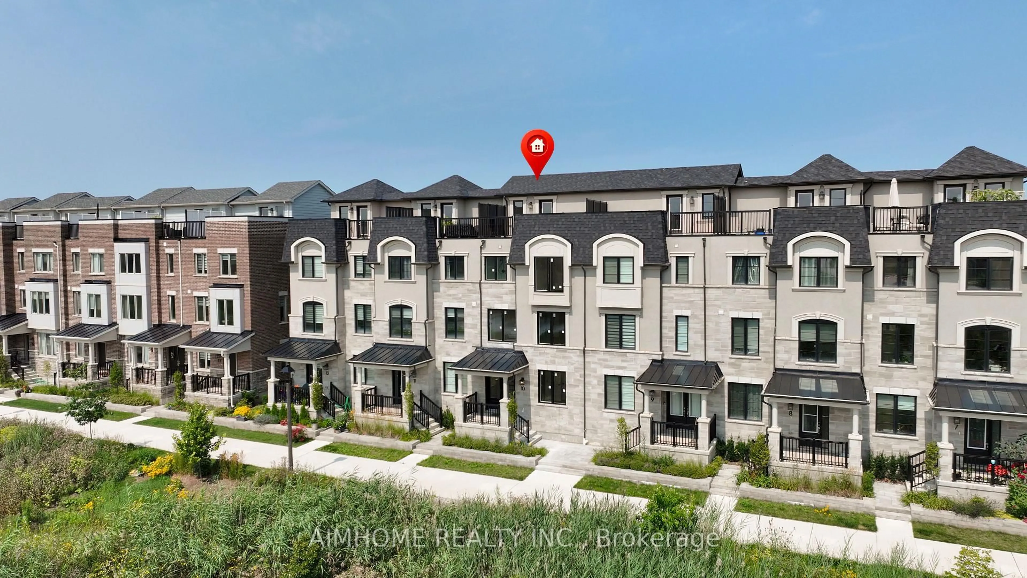
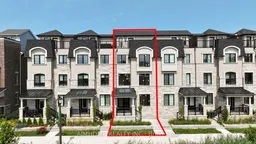
3070 John McKay Blvd #10, Oakville, Ontario L6H 4K5
Contact us about this property
Highlights
Estimated valueThis is the price Wahi expects this property to sell for.
The calculation is powered by our Instant Home Value Estimate, which uses current market and property price trends to estimate your home’s value with a 90% accuracy rate.Not available
Price/Sqft$581/sqft
Monthly cost
Open Calculator
Description
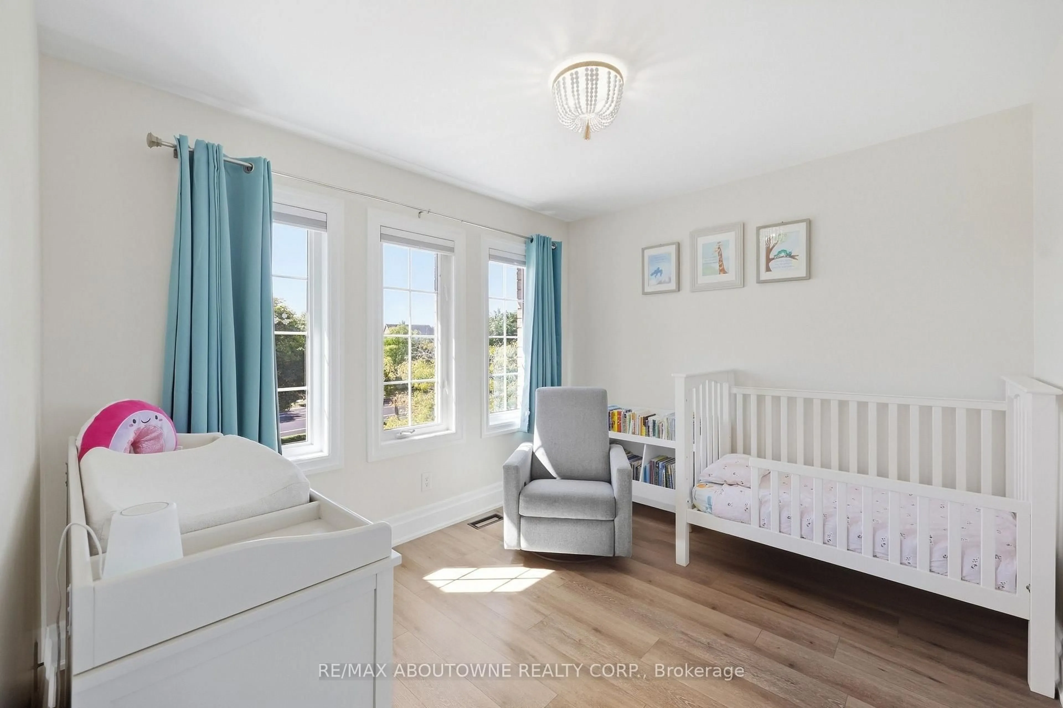
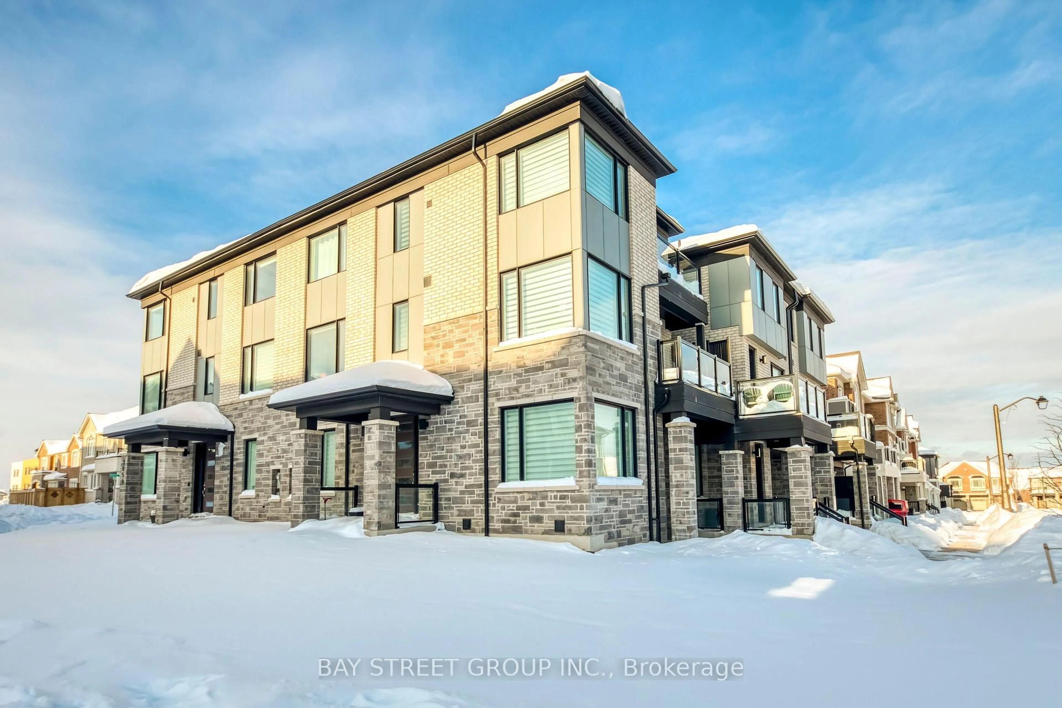
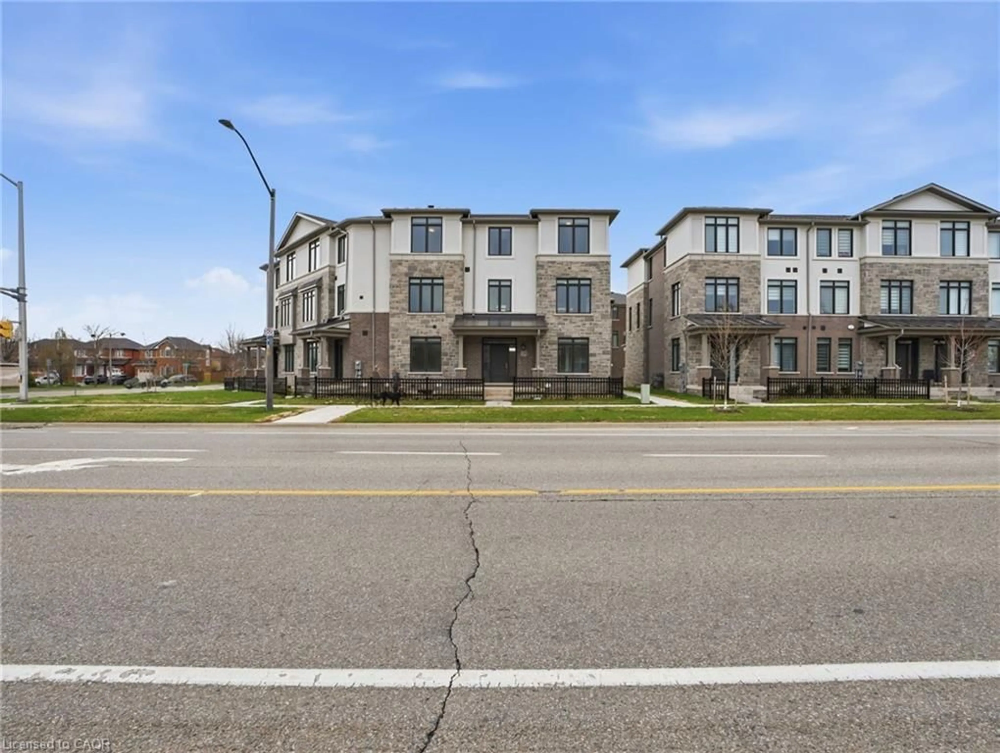
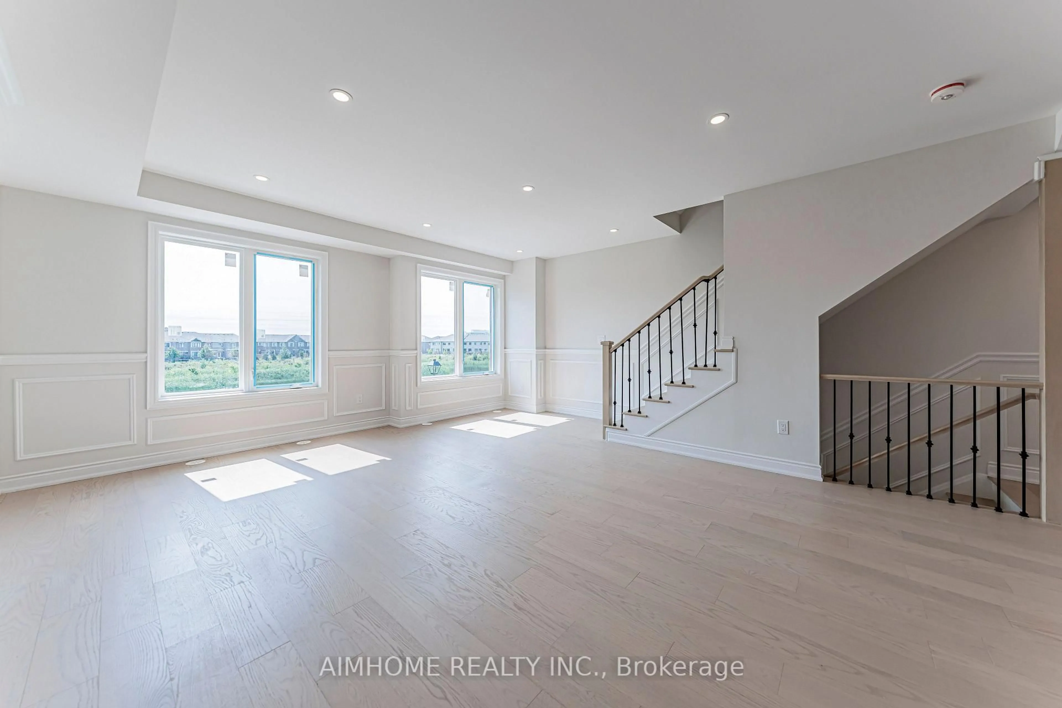
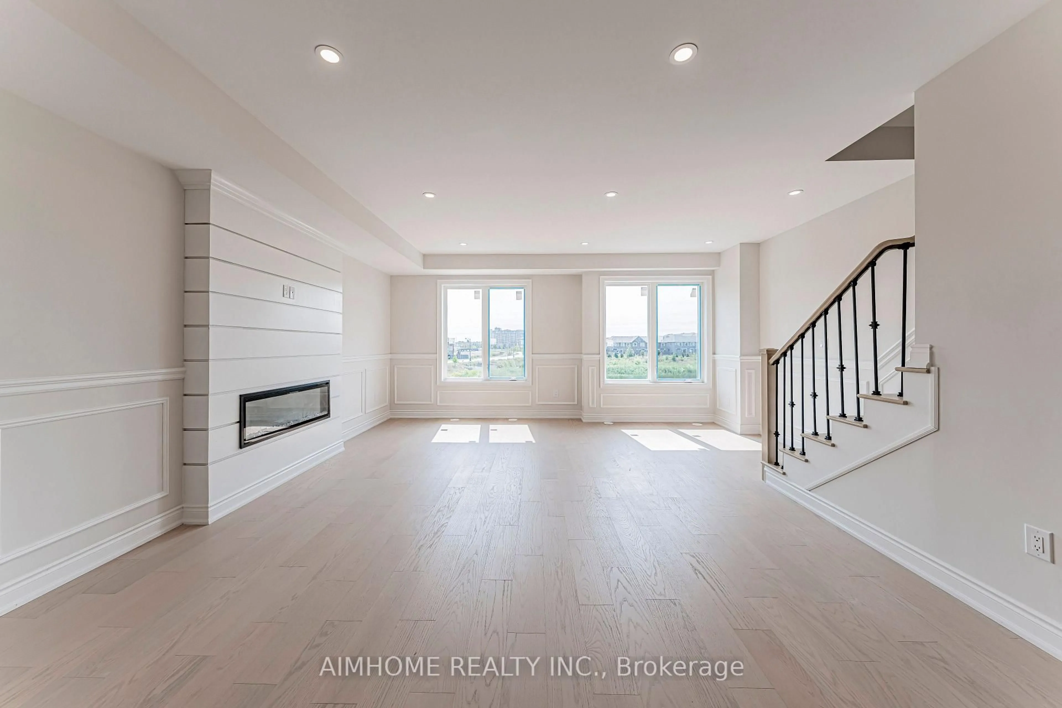
Welcome To This Breathtaking Pond-View Exceptional Townhome! $$$ Spent On Completely Contempory Upgrades! 2275 Sqft, 2-Car Garage, 4 Bedrooms, 4.5 Bathrooms, 9' Ceiling On Main & 2nd Flr, Hardwood Floor. This Home Combines Elegent High-End Finishes, Upgraded Kitchen With 8' x 4' Extra Large Island, Granite Countertop In Kitchen & All 4.5 Bathrooms, Upgraded Cabinetry, Smooth Ceiling, Pot Lights, 2' x 4' Porcelain Tiles, Elegant Paneling, Electric Fireplace, 8' French Doors, Smart Home, Stainless Appliances W/ Gas Stove. Very Bright Open Concept Dining Room With Patio Door W/O to Covered Balcony. Incredible Living/Family Room Boasting Rear Customized Oversize Windows With Stunning Overlooking Pond & Filled With Abundant Natural Lights! 3 Private En-Suite Bedrooms, Ground Level In-Law Suite/4pc Bath, Rear 4 Nature Gas Lines In Kitchen/Balcony/Laundry Room/Rooftop Terrace, 50A EV Charger, Rough-in Central Vacuum System & Security System... and More (Please See Features Sheet for More Details)! Roof-Top Terra, Unique Customized Extra Large Windows With Overlooking the Pond In All 3 Levels Offering Vacation-Feeling Home! Pond-Front Premium Lot! Premium Location! Steps to Trails, School, Public Transit. Near Costco, T&T and Shopping Plaza. Easy Access to HWY 403/407/QEW.
Property Details
Interior
Features
3rd Floor
3rd Br
4.34 x 3.443 Pc Ensuite / hardwood floor / Picture Window
Primary
5.16 x 3.124 Pc Ensuite / W/I Closet / W/O To Balcony
4th Br
3.48 x 2.55Closet / hardwood floor / 3 Pc Bath
Exterior
Features
Parking
Garage spaces 2
Garage type Attached
Other parking spaces 0
Total parking spaces 2
Property History
 50
50