1409 Holly Crt, Oakville, Ontario L6H 3H4
Contact us about this property
Highlights
Estimated valueThis is the price Wahi expects this property to sell for.
The calculation is powered by our Instant Home Value Estimate, which uses current market and property price trends to estimate your home’s value with a 90% accuracy rate.Not available
Price/Sqft$787/sqft
Monthly cost
Open Calculator
Description
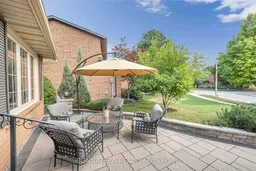
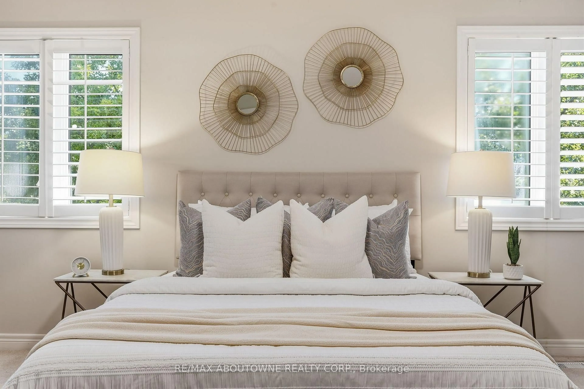
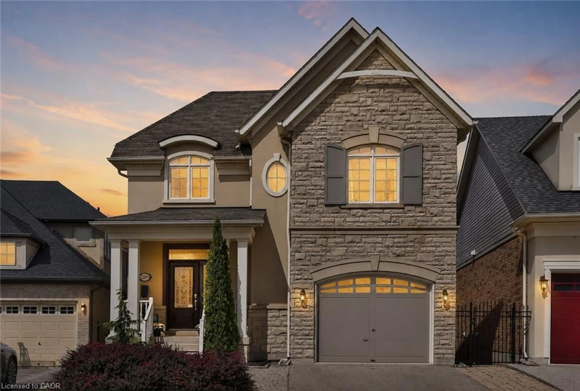
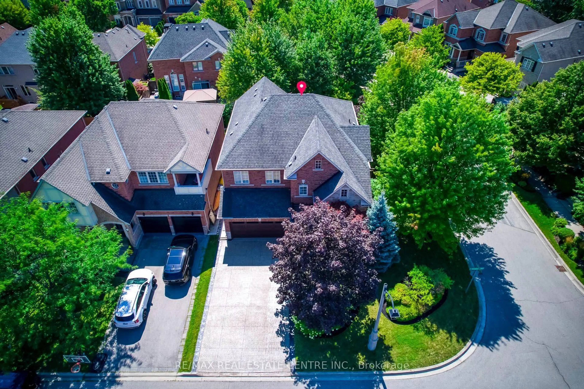
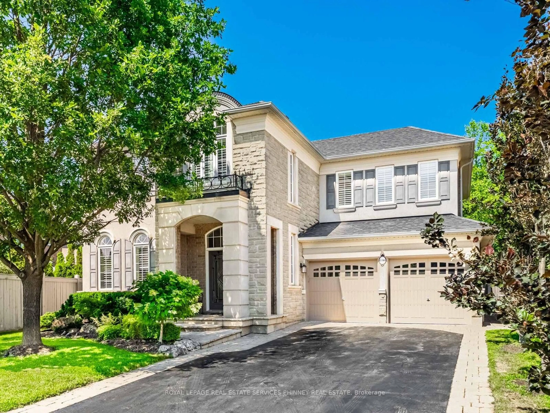
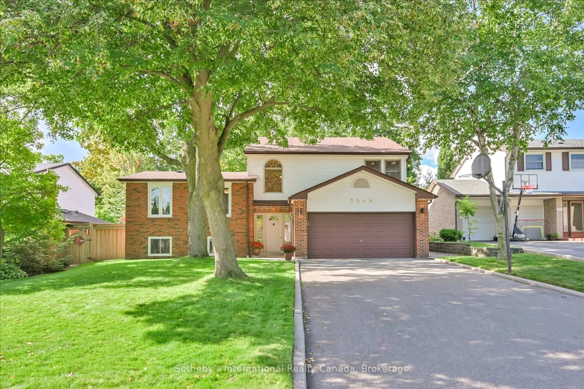
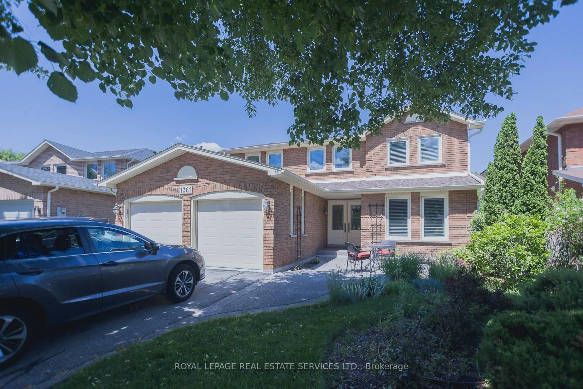
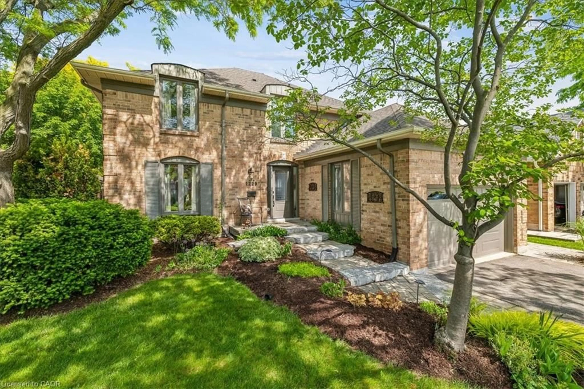
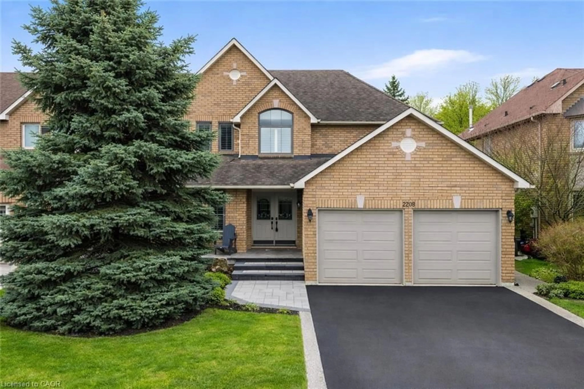
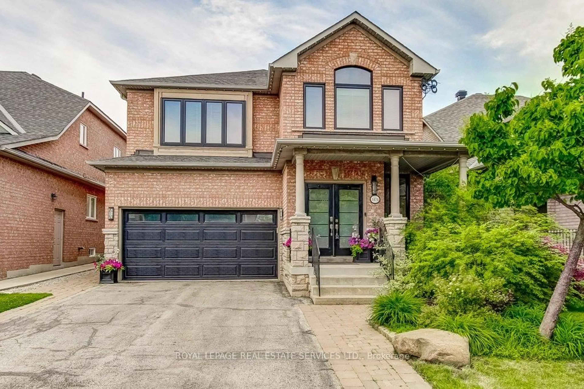
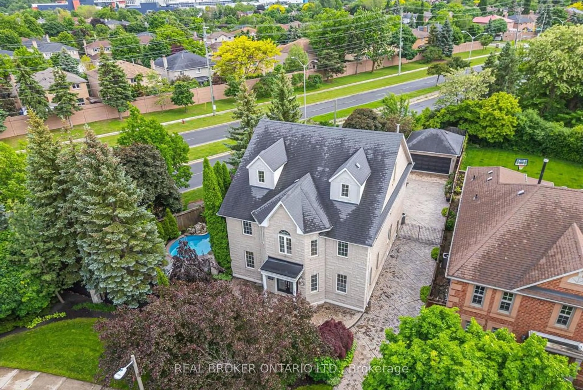
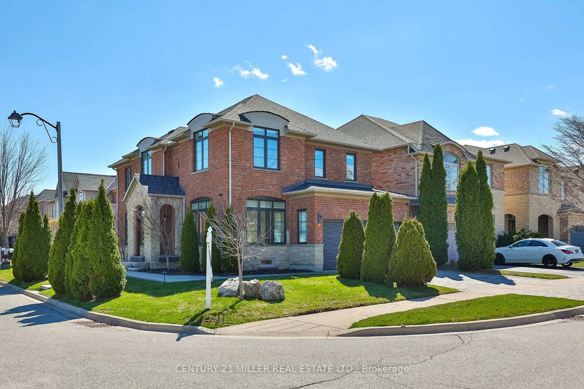
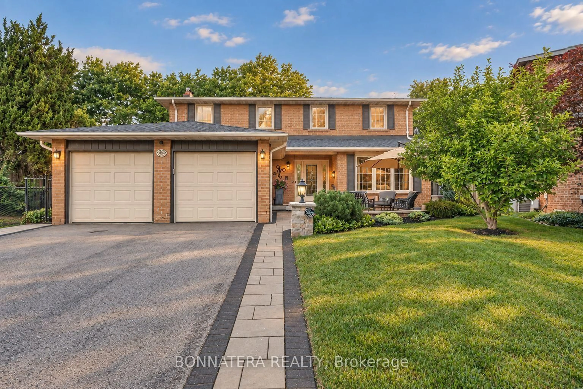
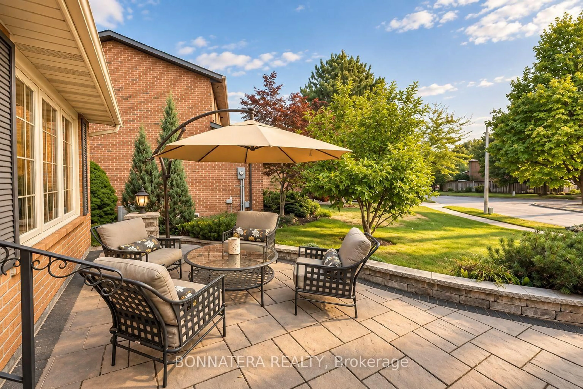
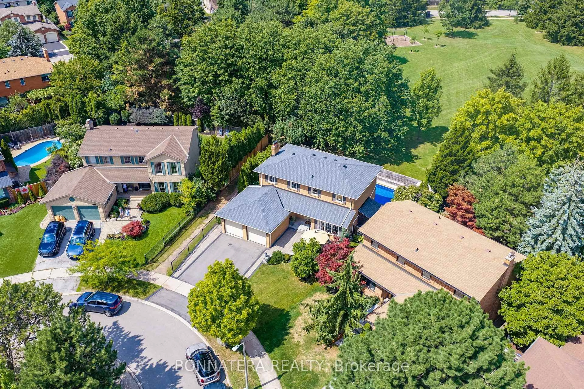
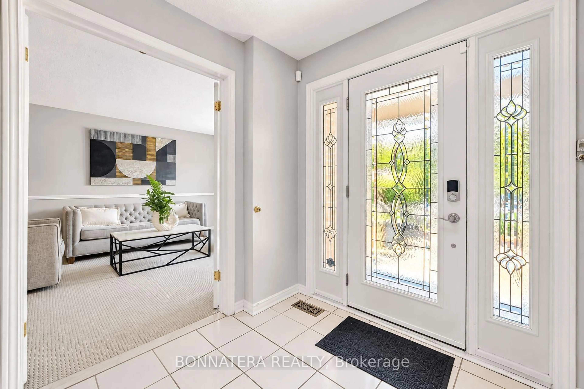
Welcome to an exceptional family home tucked away on a peaceful court in the heart of sought-after Falgarwood, backing directly onto beautiful Golden Meadow Park. Offering 4 bedrooms and 4 bathrooms, this thoughtfully updated residence combines a fantastic family-friendly setting with generous living spaces and an impressive backyard retreat. At the heart of the home is a custom Kakoz white kitchen featuring elegant cabinetry and quartz countertops. The bright sunroom addition, designed with self-cleaning, anti-reflective glass, provides a wonderful year-round space with views of the landscaped backyard, heated saltwater pool and park beyond. Step outside and enjoy your own private summer oasis, complete with an in-ground heated saltwater pool-perfect for entertaining, relaxing and spending long summer days with family and friends. The extended driveway also features an inviting sitting area where you can enjoy your morning coffee or an evening drink while overlooking the quiet court and watching the kids play. An outstanding location for families, surrounded by parks, ravines and walking trails and located within the boundaries of highly regarded Iroquois Ridge High School and Munn's Public School French Immersion. Everyday conveniences are just minutes away, including Metro, Shoppers Drug Mart, LCBO, Vereda Central, Dollarama, restaurants, banks and more. Extensive recent improvements provide added peace of mind: roof replaced (2026), rental water heater replaced (2026), pool liner and pool pump replaced (2025), pool vacuum purchased in 2025 and currently under warranty, security system installed (2024), and deck upgraded (2022). The pool also includes a safety cover. A rare opportunity to enjoy a quiet court, a beautiful pool and direct park access in one of Oakville's established family neighborhoods.
Property Details
Interior
Features
Main Floor
Living
5.46 x 3.6Dining
3.25 x 3.04Kitchen
4.74 x 3.04Family
4.69 x 3.4Exterior
Features
Parking
Garage spaces 2
Garage type Attached
Other parking spaces 3
Total parking spaces 5
Property History
 49
49